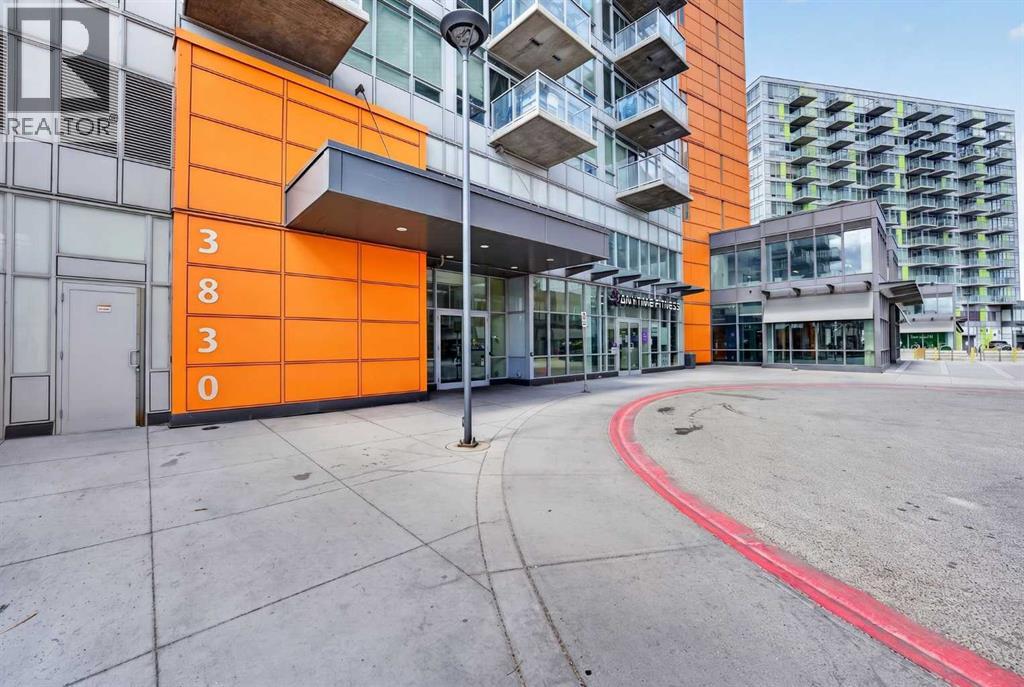
306, 3830 Brentwood Road Nw Calgary, Alberta T2L 1K8

$245,000Maintenance, Heat, Insurance, Property Management, Reserve Fund Contributions, Sewer, Waste Removal, Water
$333.30 Monthly
Maintenance, Heat, Insurance, Property Management, Reserve Fund Contributions, Sewer, Waste Removal, Water
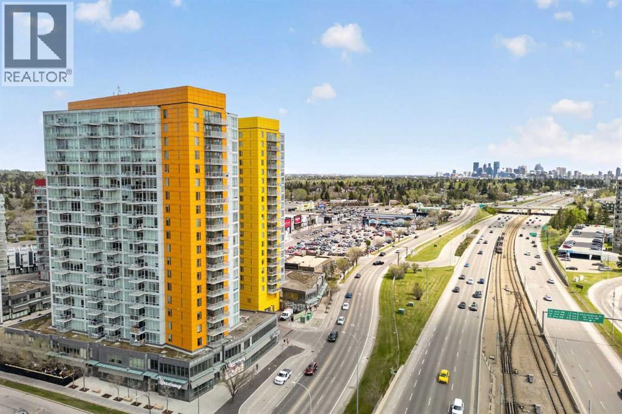
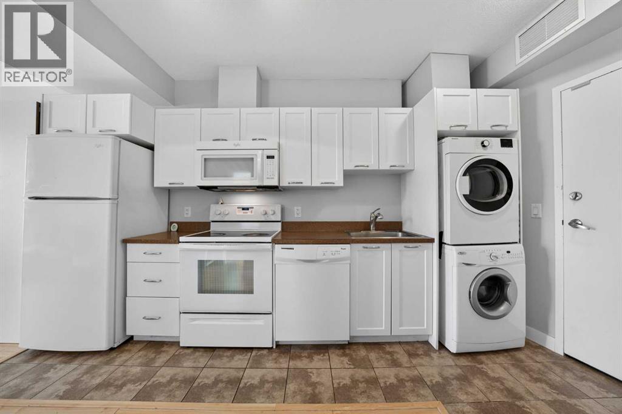
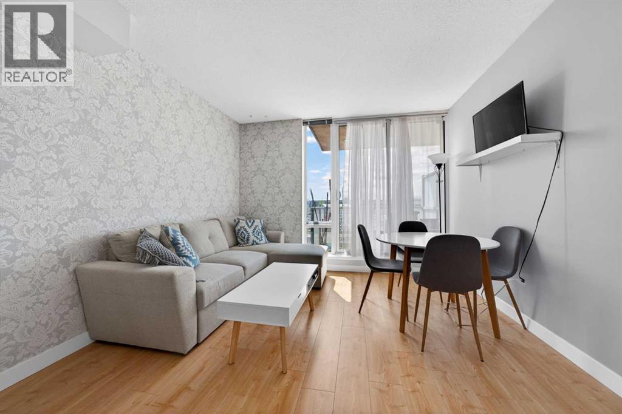
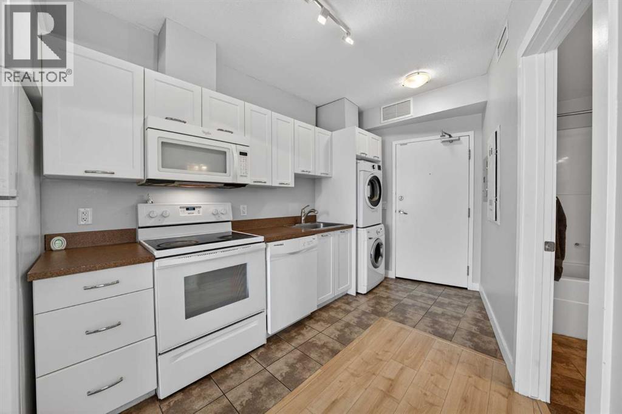
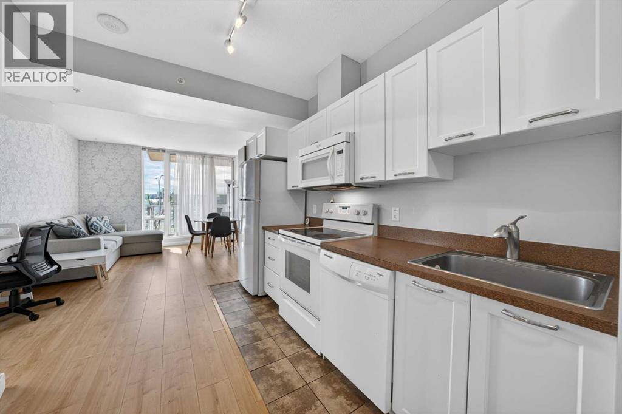
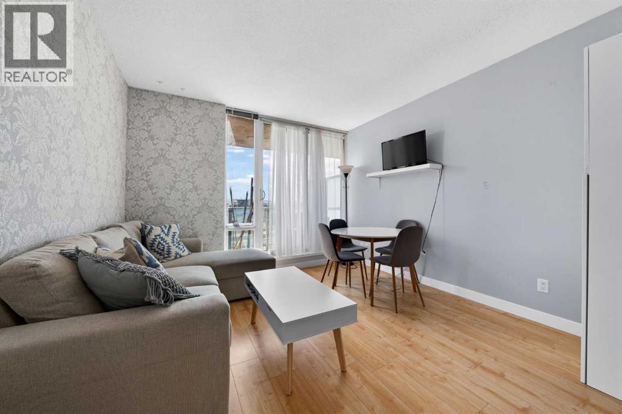
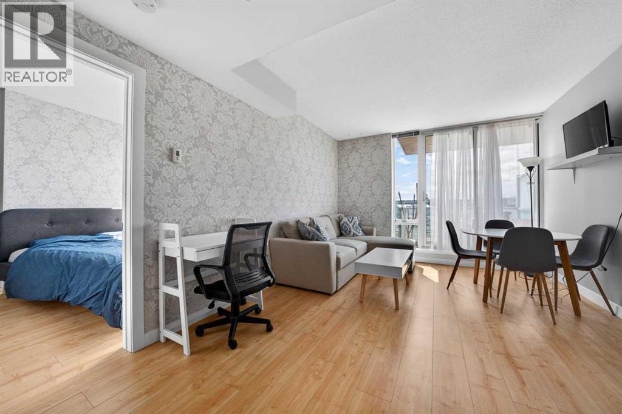
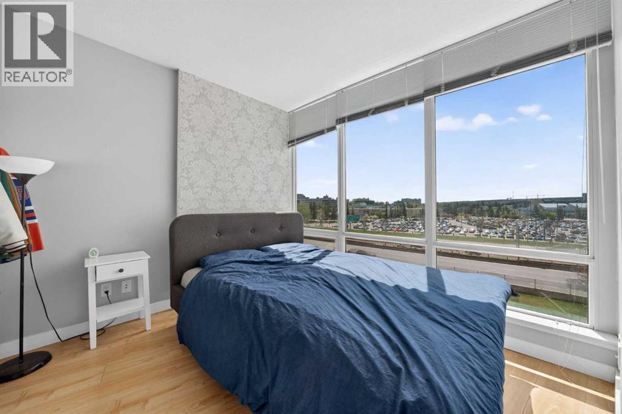
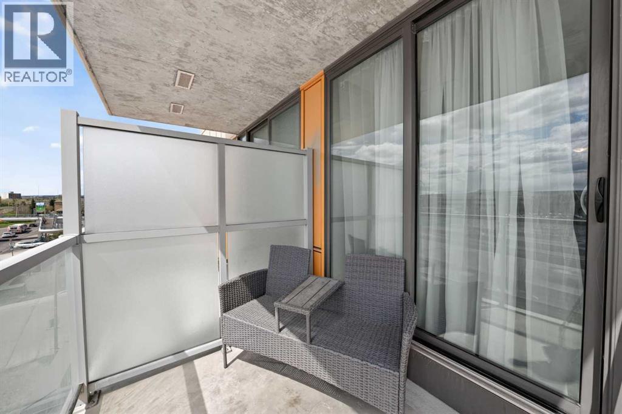
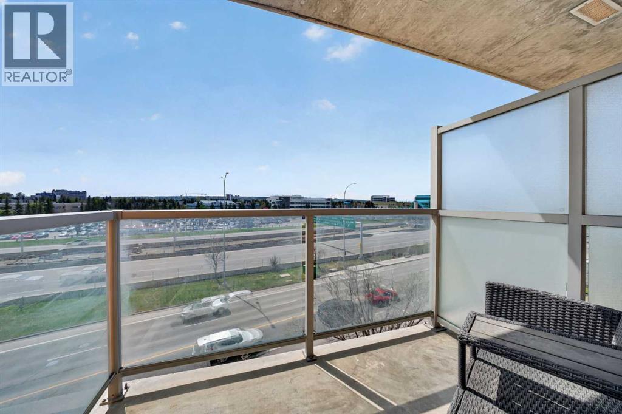
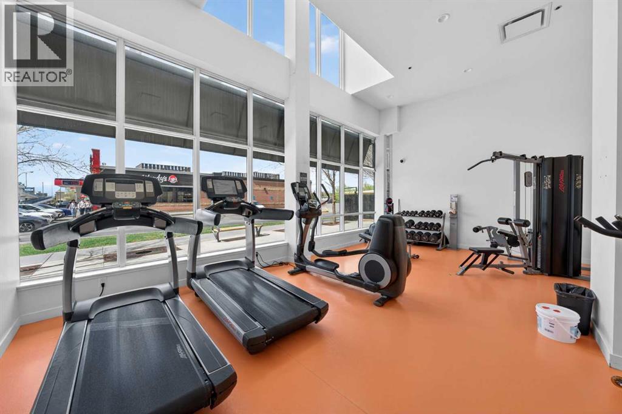
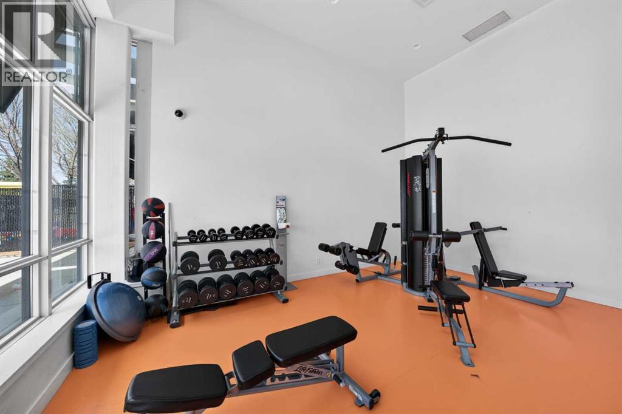
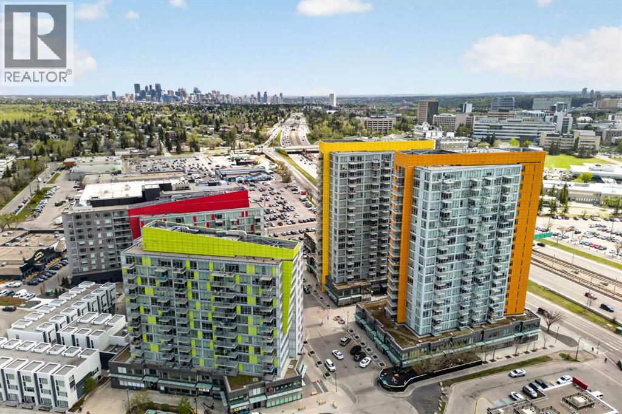
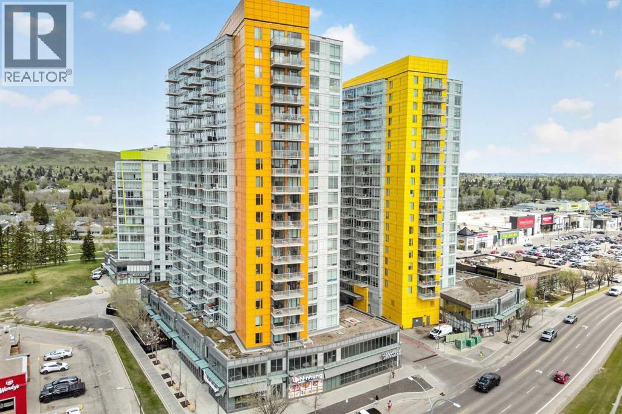
$333.30 MonthlyExperience elevated urban living in one of the most desirable locations within University City. This beautifully updated third-floor condo features sought-after east-facing exposure with stunning panoramic views of downtown Calgary, Canada Olympic Park, and the Rocky Mountains. Floor-to-ceiling windows fill the home with natural light while offering a rare sense of privacy that sets this unit apart.Designed with functionality in mind, the open-concept layout offers a spacious primary bedroom, a full bathroom, and a bright living area that extends onto your private balcony, the perfect place to enjoy your morning coffee or unwind while taking in the skyline.The kitchen is thoughtfully designed with generous cabinetry, an electric stove, refrigerator, dishwasher, and plenty of workspace for everyday cooking. Recent updates, including modern flooring and fresh paint, give the home a clean, contemporary feel, making it completely move-in ready.Additional features include in-suite laundry, air conditioning, and the comfort of concrete construction for enhanced sound insulation. Residents also enjoy exclusive access to a well-equipped fitness centre located within the building.Situated just steps from Brentwood LRT Station, the University of Calgary, shopping, restaurants, grocery stores, and countless everyday amenities, this is an outstanding opportunity for first-time buyers, students, professionals, or investors seeking a turnkey property in one of Calgary's most convenient and consistently desirable neighbourhoods. (id:58331)
Property Details
| MLS® Number | A2313488 |
| Property Type | Single Family |
| Community Name | Brentwood |
| Amenities Near By | Schools, Shopping |
| Community Features | Pets Allowed With Restrictions |
| Features | No Animal Home, No Smoking Home, Parking |
| Plan | 1410077 |
Building
| Bathroom Total | 1 |
| Bedrooms Above Ground | 1 |
| Bedrooms Total | 1 |
| Amenities | Exercise Centre, Party Room |
| Appliances | Washer, Refrigerator, Dishwasher, Stove, Dryer, Microwave Range Hood Combo |
| Constructed Date | 2014 |
| Construction Material | Poured Concrete |
| Construction Style Attachment | Attached |
| Cooling Type | Central Air Conditioning |
| Exterior Finish | Concrete, Metal, Stucco |
| Fire Protection | Smoke Detectors |
| Flooring Type | Tile, Vinyl Plank |
| Foundation Type | Poured Concrete |
| Heating Fuel | Natural Gas |
| Stories Total | 18 |
| Size Interior | 413 Ft2 |
| Total Finished Area | 412.66 Sqft |
| Type | Apartment |
Parking
| None |
Land
| Acreage | No |
| Land Amenities | Schools, Shopping |
| Size Irregular | 398.00 |
| Size Total | 398 M2|4,051 - 7,250 Sqft |
| Size Total Text | 398 M2|4,051 - 7,250 Sqft |
| Zoning Description | Dc |
Rooms
| Level | Type | Length | Width | Dimensions |
|---|---|---|---|---|
| Main Level | Primary Bedroom | 9.00 Ft x 11.00 Ft | ||
| Main Level | 4pc Bathroom | 4.92 Ft x 8.33 Ft | ||
| Main Level | Kitchen | 11.50 Ft x 11.17 Ft | ||
| Main Level | Living Room | 11.50 Ft x 10.33 Ft |
Contact Us
Contact us for more information

The trademarks REALTOR®, REALTORS®, and the REALTOR® logo are controlled by The Canadian Real Estate Association (CREA) and identify real estate professionals who are members of CREA. The trademarks MLS®, Multiple Listing Service® and the associated logos are owned by The Canadian Real Estate Association (CREA) and identify the quality of services provided by real estate professionals who are members of CREA. The trademark DDF® is owned by The Canadian Real Estate Association (CREA) and identifies CREA's Data Distribution Facility (DDF®)
August 24 2026 07:41:09
Calgary Real Estate Board
Real Broker

