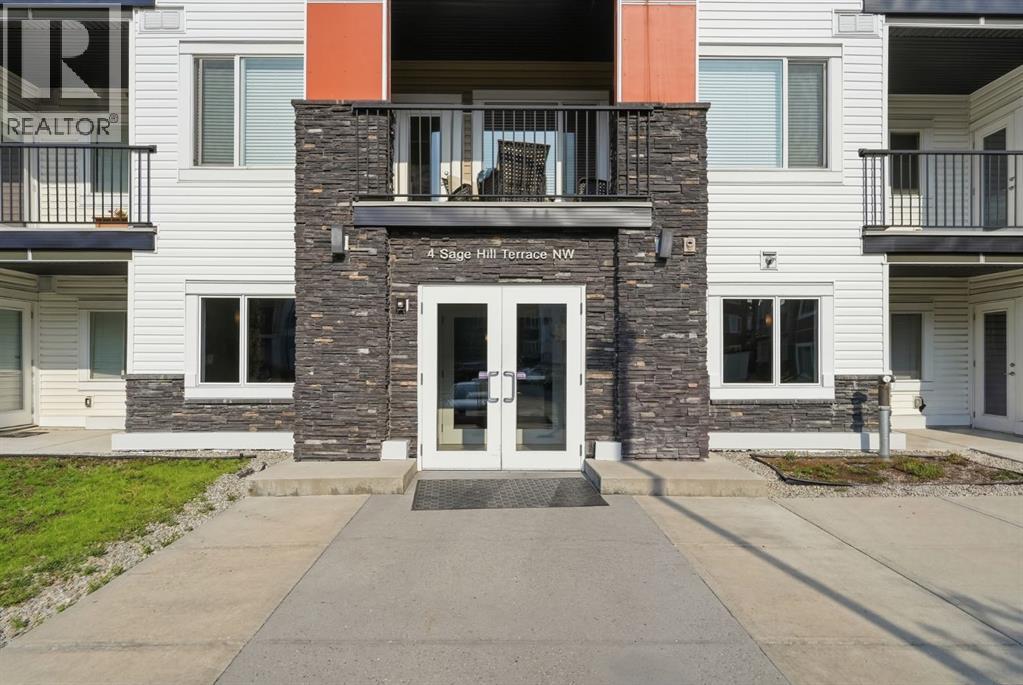
306, 4 Sage Hill Terrace Nw Terrace Nw Calgary, Alberta T3R 0W4

$299,900Maintenance, Condominium Amenities, Common Area Maintenance, Heat, Insurance, Ground Maintenance, Parking, Property Management, Reserve Fund Contributions, Sewer
$553.96 Monthly
Maintenance, Condominium Amenities, Common Area Maintenance, Heat, Insurance, Ground Maintenance, Parking, Property Management, Reserve Fund Contributions, Sewer
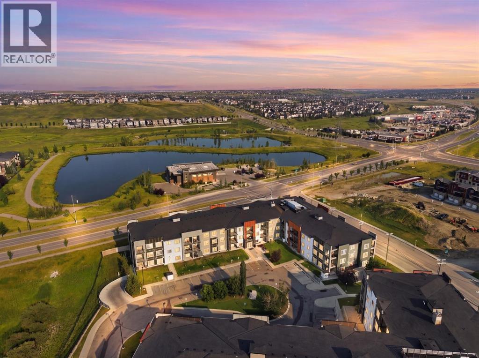
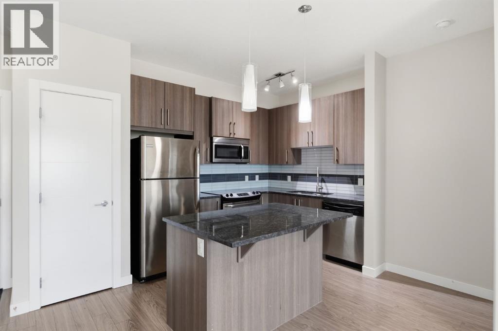
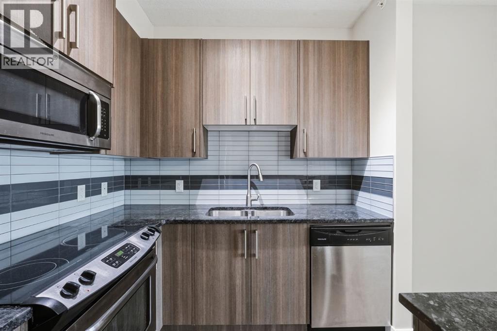
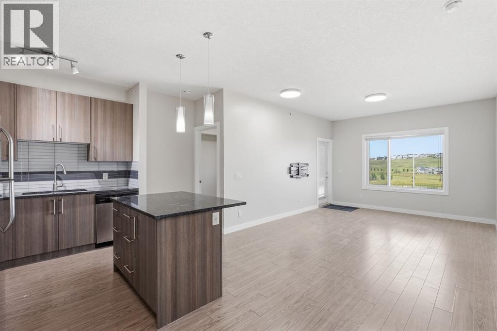
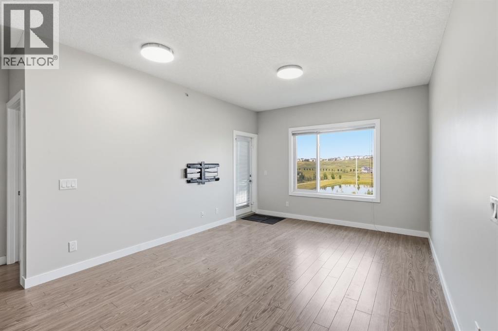

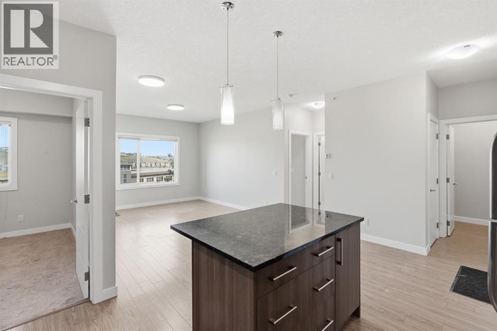
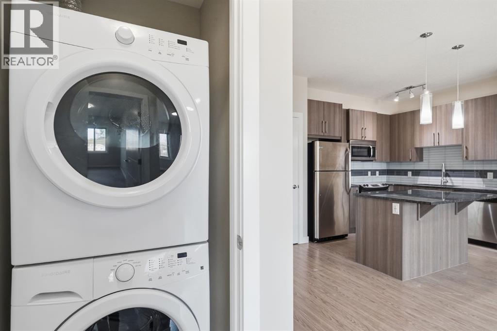
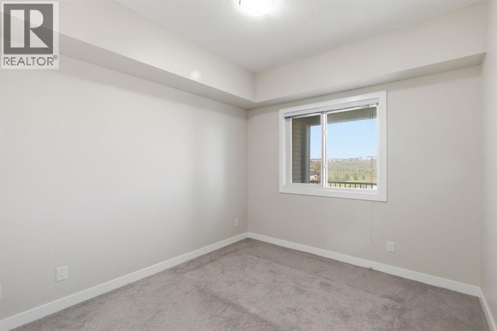
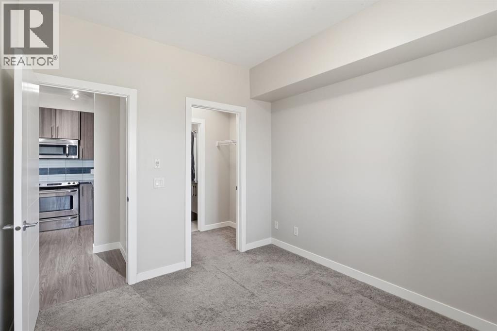
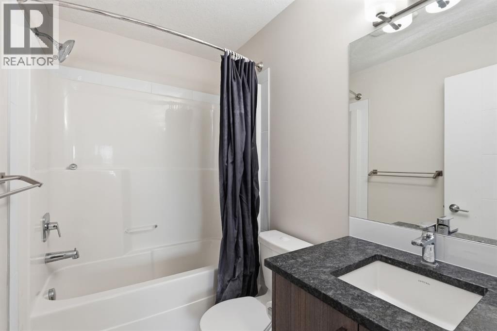
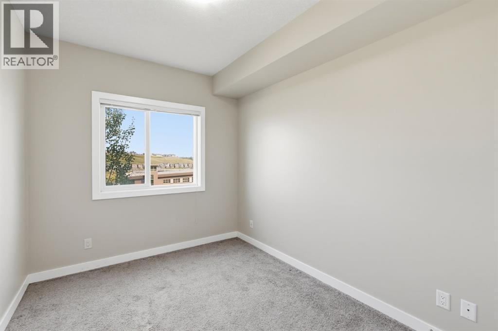
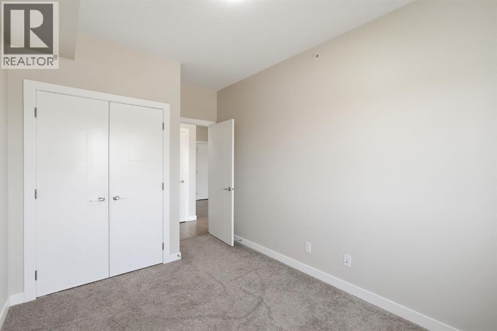
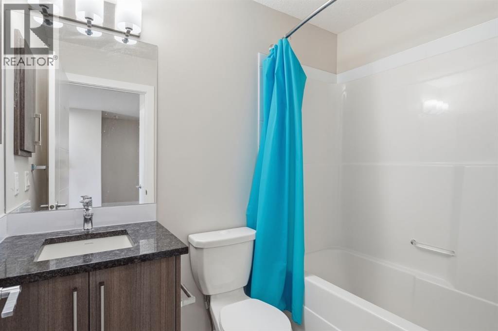
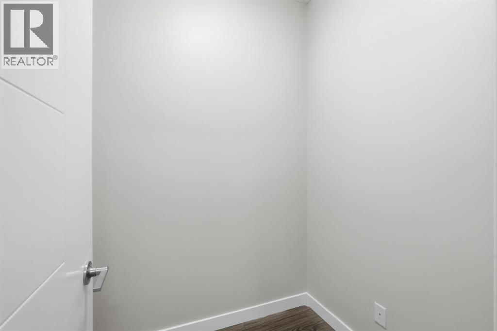
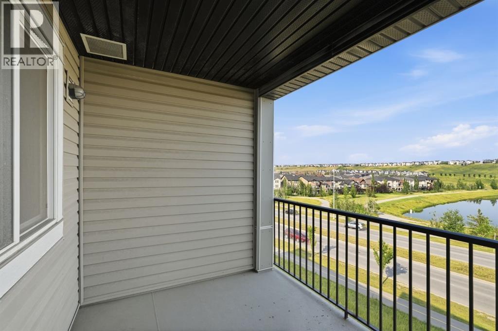
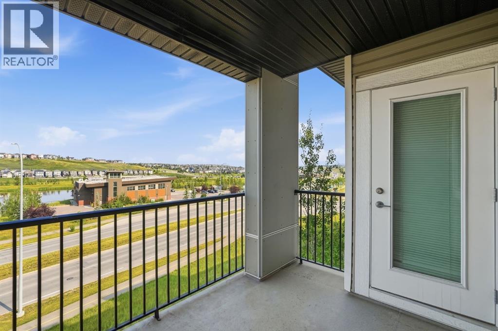
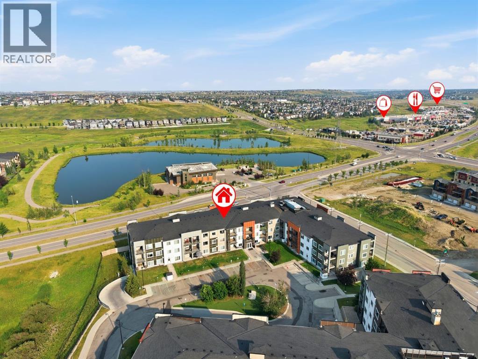
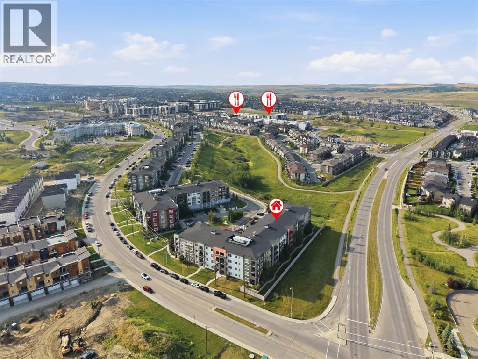
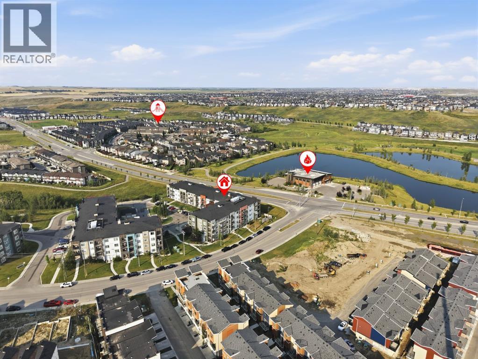
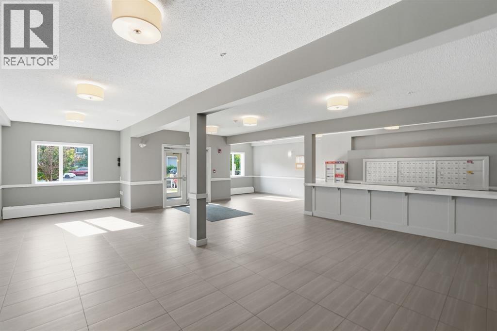
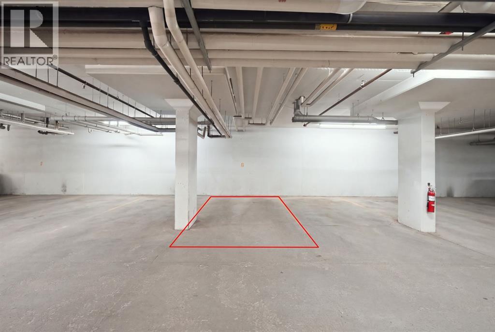
$553.96 MonthlyWelcome to this bright and thoughtfully designed condo in the desirable community of Sage Hill. Located on the top floor, this home features a functional 2-bedroom plus den layout designed to maximize space and privacy. The versatile den provides valuable extra space for a home office or additional storage. The open-concept kitchen offers plenty of cabinetry, while additional storage and linen space help keep everyday living organized. The spacious primary bedroom features a private ensuite and generous closet, while the second bedroom is conveniently located next to the second full bathroom. Enjoy the convenience of in-suite laundry and secure underground parking. Ideally located close to shopping, restaurants, pathways, transit and everyday amenities, with quick access to Stoney Trail. An excellent opportunity for first-time buyers, downsizers or investors. Book your private showing today with your favourite REALTOR® (id:58331)
Property Details
| MLS® Number | A2339921 |
| Property Type | Single Family |
| Community Name | Sage Hill |
| Amenities Near By | Park, Playground, Schools, Shopping |
| Community Features | Pets Allowed, Pets Allowed With Restrictions |
| Features | No Smoking Home, Parking |
| Parking Space Total | 1 |
| Plan | 1512318 |
Building
| Bathroom Total | 2 |
| Bedrooms Above Ground | 2 |
| Bedrooms Total | 2 |
| Appliances | Refrigerator, Oven - Electric, Range - Electric, Dishwasher, Microwave, Microwave Range Hood Combo, Garage Door Opener, Washer/dryer Stack-up |
| Architectural Style | Multi-level |
| Constructed Date | 2016 |
| Construction Material | Wood Frame |
| Construction Style Attachment | Attached |
| Cooling Type | None |
| Exterior Finish | Vinyl Siding |
| Flooring Type | Carpeted, Ceramic Tile, Vinyl Plank |
| Foundation Type | Poured Concrete |
| Heating Fuel | Natural Gas |
| Heating Type | In Floor Heating |
| Stories Total | 4 |
| Size Interior | 800 Ft2 |
| Total Finished Area | 800 Sqft |
| Type | Apartment |
Parking
| Underground |
Land
| Acreage | No |
| Land Amenities | Park, Playground, Schools, Shopping |
| Size Total Text | Unknown |
| Zoning Description | M-1 D100 |
Rooms
| Level | Type | Length | Width | Dimensions |
|---|---|---|---|---|
| Main Level | Primary Bedroom | 9.67 Ft x 10.33 Ft | ||
| Main Level | 4pc Bathroom | 4.92 Ft x 7.50 Ft | ||
| Main Level | Living Room | 11.92 Ft x 10.92 Ft | ||
| Main Level | Dining Room | 15.33 Ft x 7.83 Ft | ||
| Main Level | Kitchen | 13.00 Ft x 7.83 Ft | ||
| Main Level | Bedroom | 8.75 Ft x 13.50 Ft | ||
| Main Level | 4pc Bathroom | 4.92 Ft x 7.33 Ft | ||
| Main Level | Den | 4.92 Ft x 5.83 Ft |
Contact Us
Contact us for more information

The trademarks REALTOR®, REALTORS®, and the REALTOR® logo are controlled by The Canadian Real Estate Association (CREA) and identify real estate professionals who are members of CREA. The trademarks MLS®, Multiple Listing Service® and the associated logos are owned by The Canadian Real Estate Association (CREA) and identify the quality of services provided by real estate professionals who are members of CREA. The trademark DDF® is owned by The Canadian Real Estate Association (CREA) and identifies CREA's Data Distribution Facility (DDF®)
August 25 2026 03:31:08
Calgary Real Estate Board
Maxwell Capital Realty

