307 Crestridge Common Sw Calgary, Alberta T3B 6J5

$550,000Maintenance, Condominium Amenities, Insurance, Ground Maintenance, Parking, Property Management, Reserve Fund Contributions
$243.61 Monthly
Maintenance, Condominium Amenities, Insurance, Ground Maintenance, Parking, Property Management, Reserve Fund Contributions
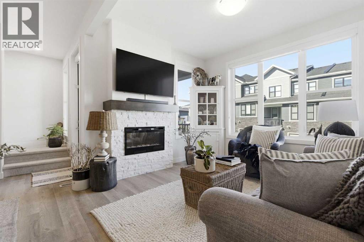
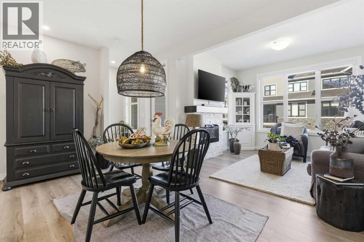
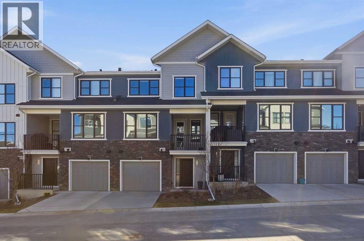
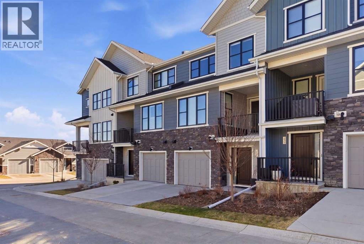
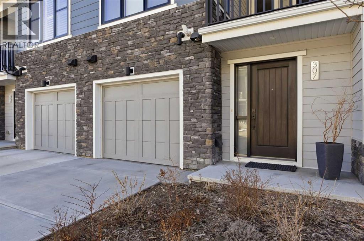
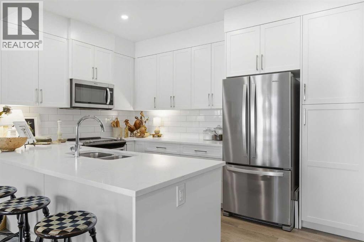
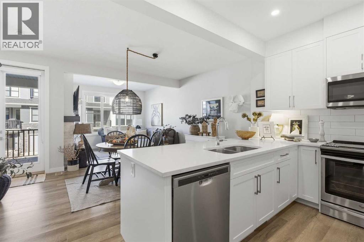
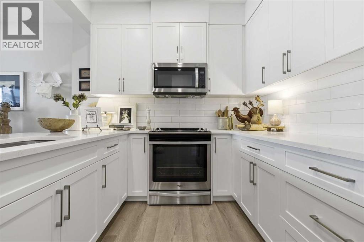
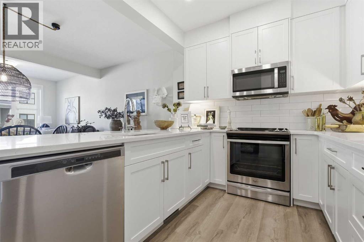
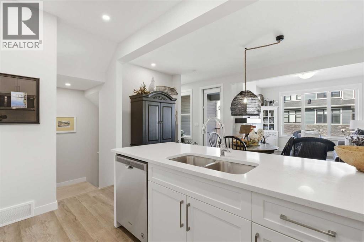
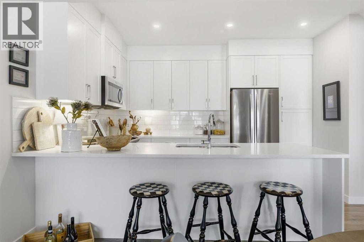
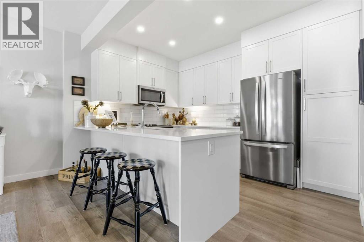
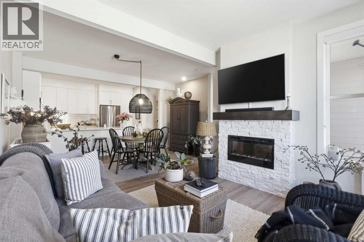
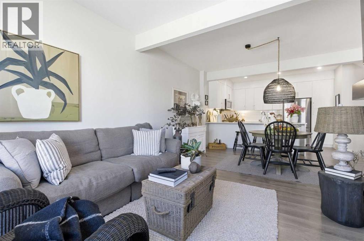
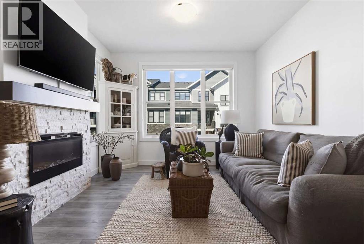
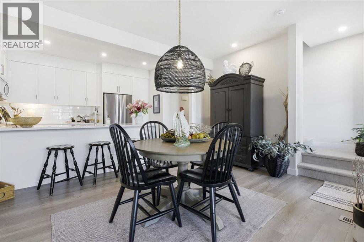
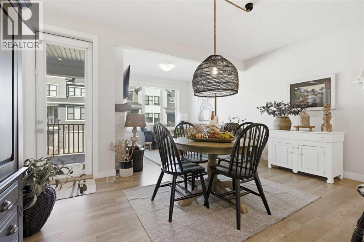
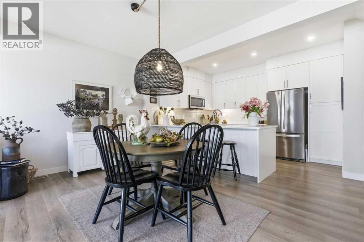
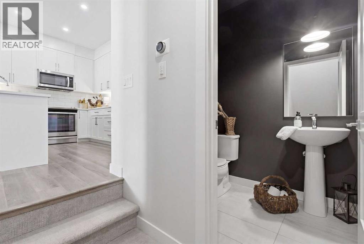
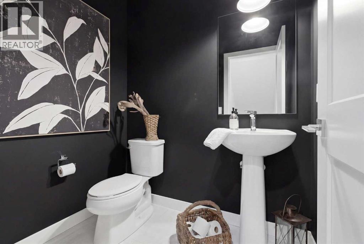
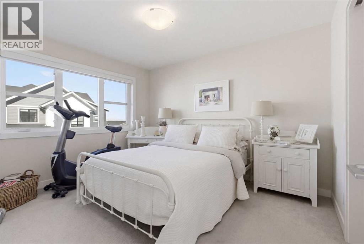
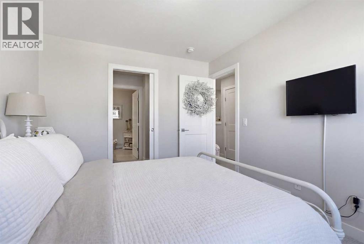
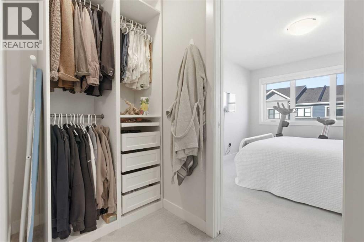
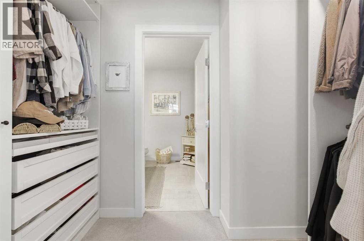
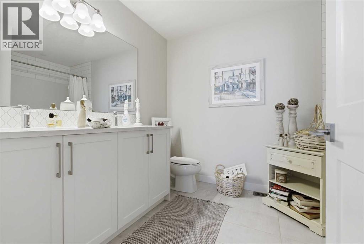
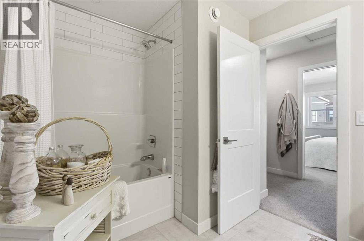
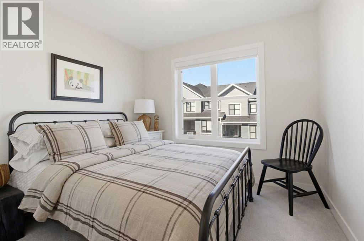
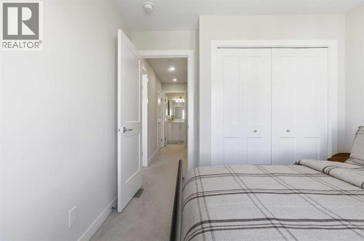
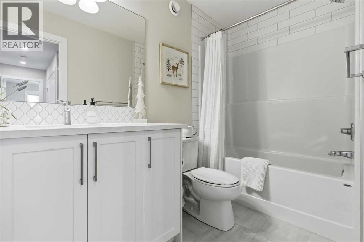
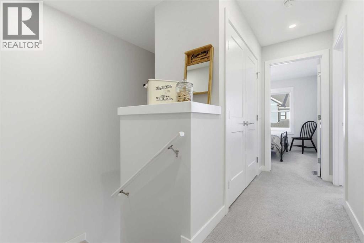
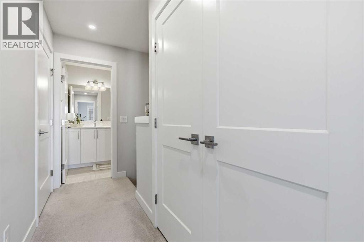
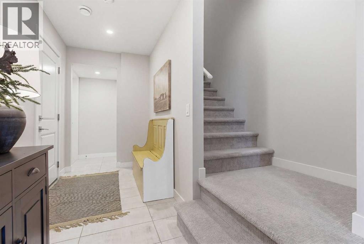
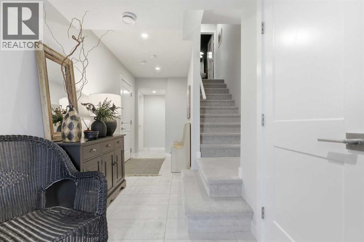
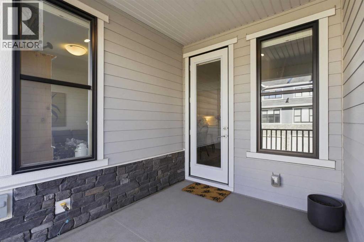
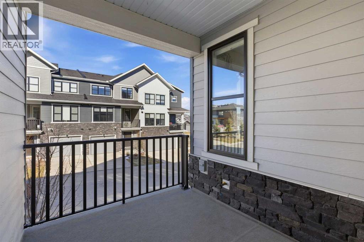
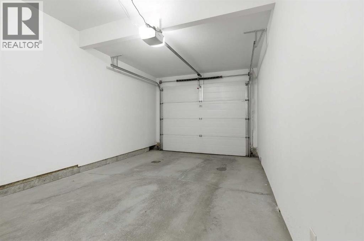
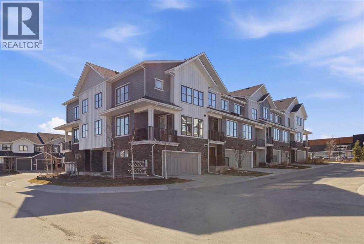
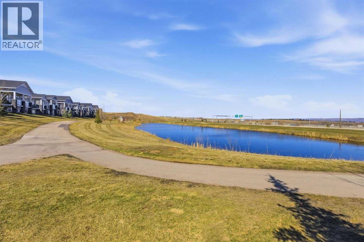
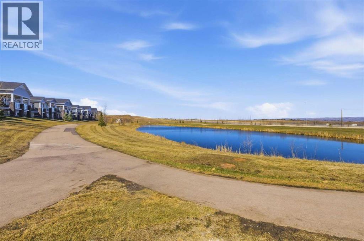
$243.61 MonthlyWelcome to 307 Crestridge Common SW, a BEAUTIFULLY MAINTAINED townhome nestled in the highly desirable west Calgary community of CRESTMONT! Offering the perfect combination of STYLE, COMFORT, and CONVENIENCE, this home is an incredible opportunity for buyers looking for exceptional value in a fantastic location!From the moment you step inside, you'll appreciate the attention to detail and thoughtfully designed living spaces. Featuring LUXURY VINYL PLANK flooring, ceramic tile, plush carpeting, QUARTZ COUNTERTOPS, full height cabinetry, and upgraded lighting throughout, this home offers a modern and inviting atmosphere. The spacious living area is perfect for relaxing or entertaining, while the functional kitchen provides plenty of counter space and storage for everyday living.The well designed floor plan features 2 GENEROUSLY SIZED BEDROOMS, 2.5 BATHROOMS, and a versatile DEN/OFFICE, ideal for those working from home or simply needing a little extra space. Step outside onto your PRIVATE BALCONY, the perfect spot to enjoy your morning coffee or unwind after a long day!Upstairs, the PRIMARY BEDROOM is a true retreat, complete with WEST FACING EXPOSURE, beautiful MOUNTAIN VIEWS, a WALKTHROUGH CLOSET with built ins, and a spacious 5 PIECE ENSUITE featuring everything you need to relax and recharge. The second bedroom offers plenty of space and flexibility for family, guests, or whatever suits your lifestyle.And let's talk about LOCATION! Crestmont is known for its peaceful surroundings, beautiful pathways, and convenient access to everything west Calgary has to offer. Enjoy nearby parks, playgrounds, shopping, and the popular WEST CALGARY FARMERS' MARKET! With quick access to HIGHWAY 1 and STONEY TRAIL, commuting around the city or escaping to the mountains couldn't be easier.Complete with a SINGLE ATTACHED GARAGE and located in a WELL MAINTAINED COMPLEX, this home is an excellent fit for first time buyers, young professionals, downsizers, or investors looking for a great opportunity.Whether it's the MODERN FINISHES, FUNCTIONAL LAYOUT, or UNBEATABLE LOCATION, there's plenty to love about 307 Crestridge Common SW!Don't miss your opportunity to call this beautiful property home. BOOK YOUR PRIVATE SHOWING TODAY! (id:58331)
Property Details
| MLS® Number | A2350552 |
| Property Type | Single Family |
| Community Name | Crestmont |
| Amenities Near By | Park, Playground, Shopping |
| Community Features | Pets Allowed With Restrictions |
| Features | See Remarks, Other, Pvc Window, No Animal Home, No Smoking Home, Gas Bbq Hookup, Parking |
| Parking Space Total | 1 |
| Plan | 1910292 |
Building
| Bathroom Total | 3 |
| Bedrooms Above Ground | 2 |
| Bedrooms Total | 2 |
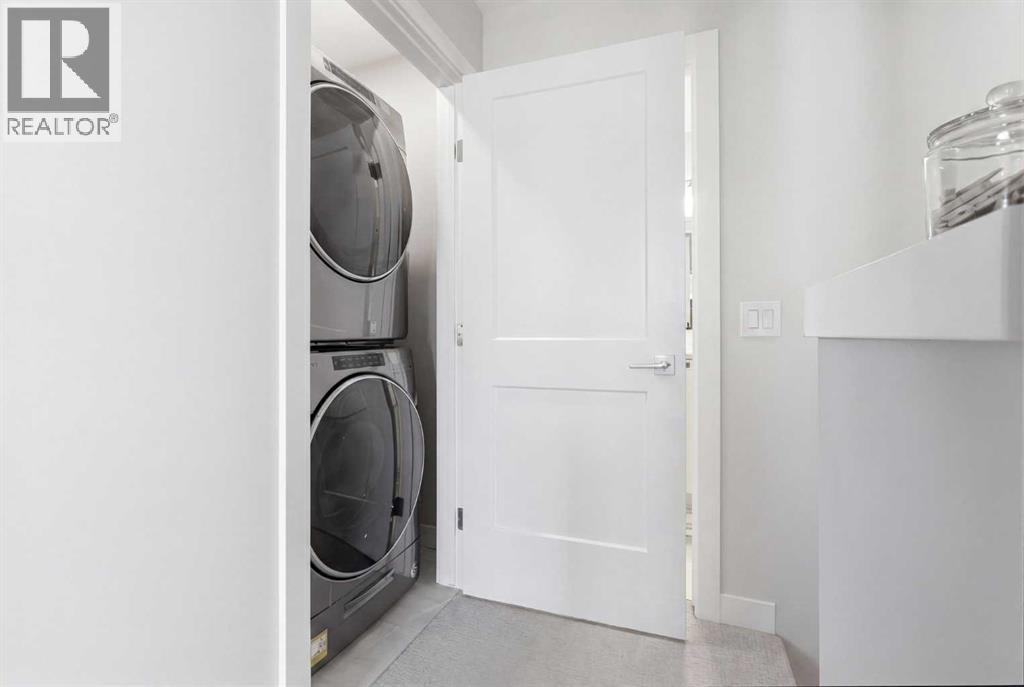
| Appliances | Refrigerator, Dishwasher, Stove, Microwave Range Hood Combo, Window Coverings, Garage Door Opener, Washer/dryer Stack-up |
| Basement Type | None |
| Constructed Date | 2019 |
| Construction Style Attachment | Attached |
| Cooling Type | None |
| Exterior Finish | Composite Siding |
| Fireplace Present | Yes |
| Fireplace Total | 1 |
| Flooring Type | Carpeted, Ceramic Tile, Vinyl Plank |
| Foundation Type | Poured Concrete |
| Half Bath Total | 1 |
| Heating Type | Forced Air |
| Stories Total | 3 |
| Size Interior | 1,564 Ft2 |
| Total Finished Area | 1563.98 Sqft |
| Type | Row / Townhouse |
Parking
| Attached Garage | 1 |
Land
| Acreage | No |
| Fence Type | Not Fenced |
| Land Amenities | Park, Playground, Shopping |
| Size Frontage | 6.4 M |
| Size Irregular | 97.00 |
| Size Total | 97 M2|0-4,050 Sqft |
| Size Total Text | 97 M2|0-4,050 Sqft |
| Zoning Description | Dc |
Rooms
| Level | Type | Length | Width | Dimensions |
|---|---|---|---|---|
| Second Level | 2pc Bathroom | 6.17 Ft x 4.92 Ft | ||
| Second Level | Dining Room | 16.50 Ft x 10.92 Ft | ||
| Second Level | Family Room | 11.67 Ft x 10.00 Ft | ||
| Second Level | Kitchen | 13.75 Ft x 8.75 Ft | ||
| Third Level | 4pc Bathroom | 9.67 Ft x 5.25 Ft | ||
| Third Level | 5pc Bathroom | 10.08 Ft x 8.00 Ft | ||
| Third Level | Bedroom | 9.67 Ft x 10.33 Ft | ||
| Third Level | Primary Bedroom | 10.08 Ft x 12.08 Ft | ||
| Third Level | Other | 10.92 Ft x 5.25 Ft | ||
| Main Level | Foyer | 6.75 Ft x 6.92 Ft | ||
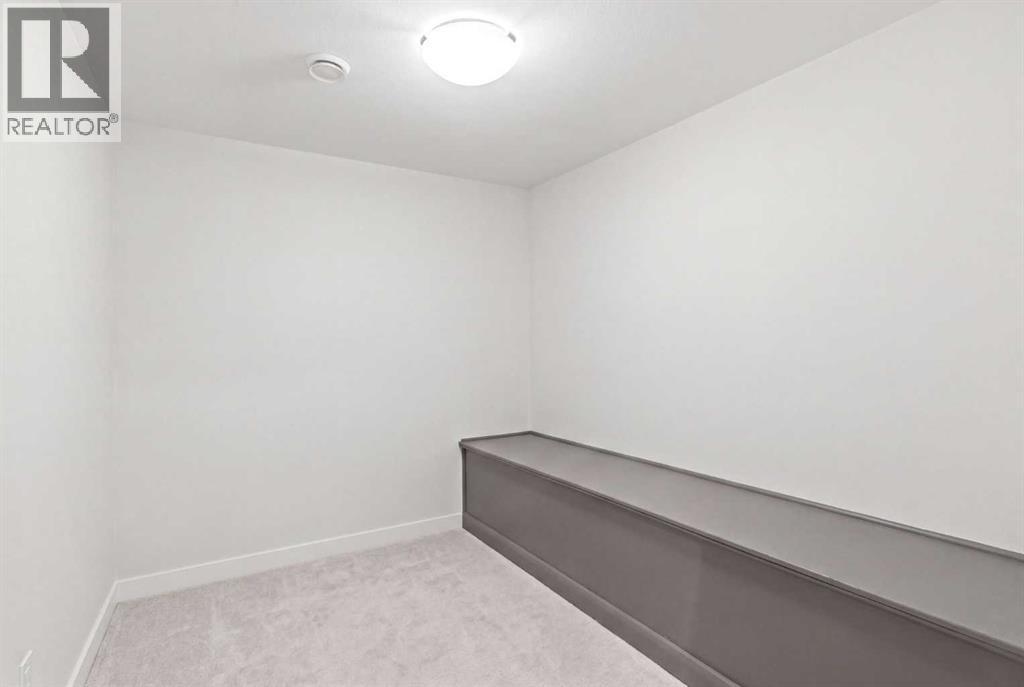
| Main Level | Storage | 10.58 Ft x 8.92 Ft | ||
| Main Level | Furnace | 9.92 Ft x 8.83 Ft |
Contact Us
Contact us for more information

The trademarks REALTOR®, REALTORS®, and the REALTOR® logo are controlled by The Canadian Real Estate Association (CREA) and identify real estate professionals who are members of CREA. The trademarks MLS®, Multiple Listing Service® and the associated logos are owned by The Canadian Real Estate Association (CREA) and identify the quality of services provided by real estate professionals who are members of CREA. The trademark DDF® is owned by The Canadian Real Estate Association (CREA) and identifies CREA's Data Distribution Facility (DDF®)
November 06 2026 01:20:23
Calgary Real Estate Board
Century 21 Bravo Realty

