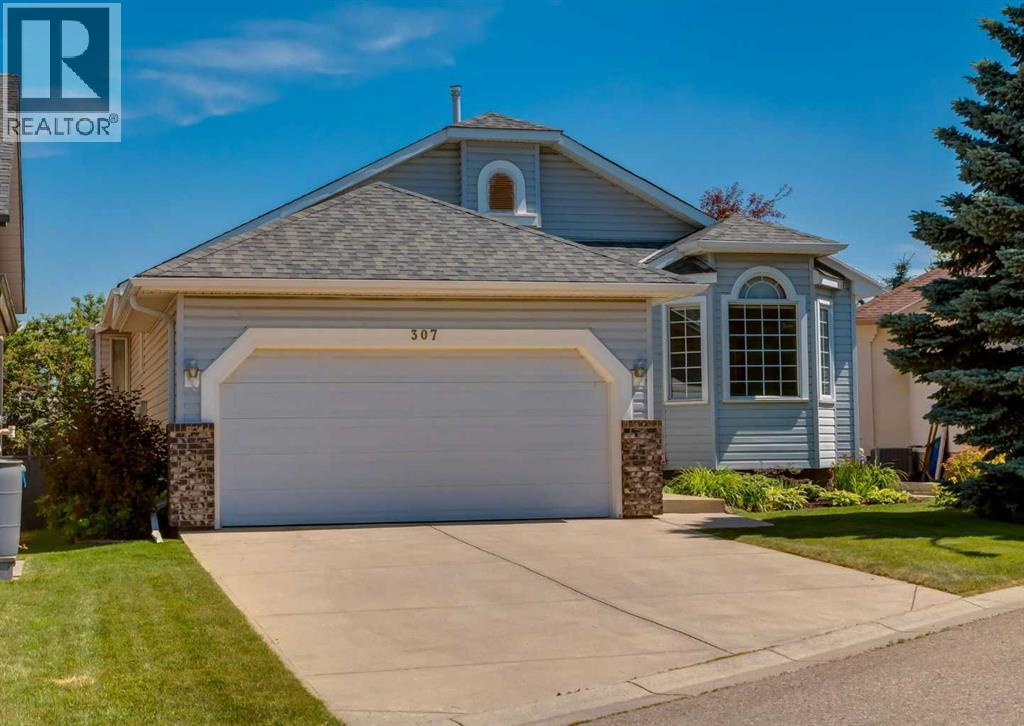
307 Schooner Landing Nw Calgary, Alberta T3L 1X5

$825,000
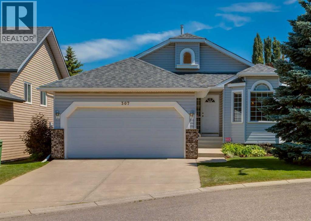
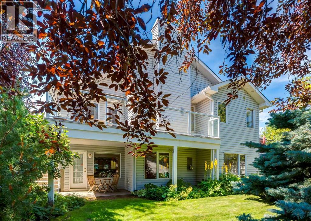
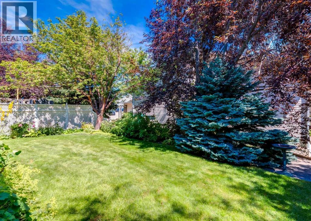
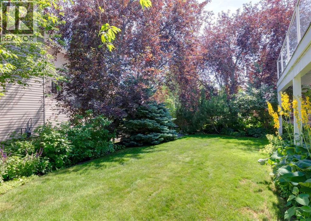
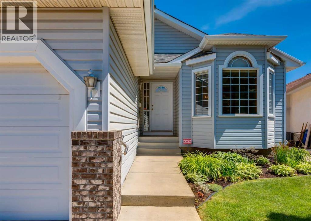
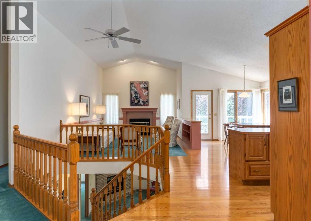
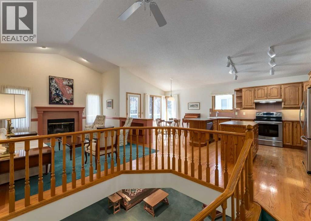
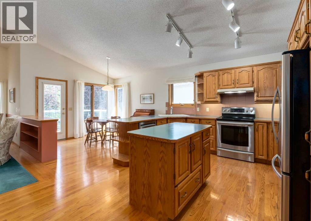
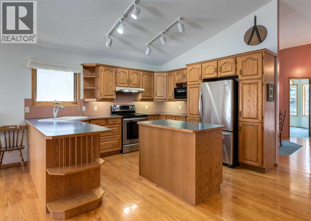
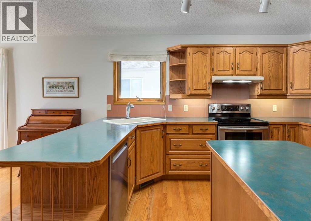
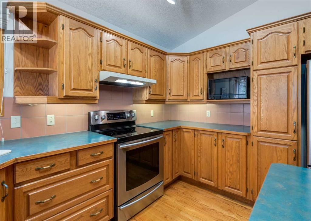
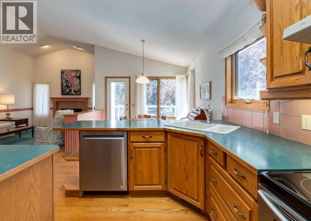
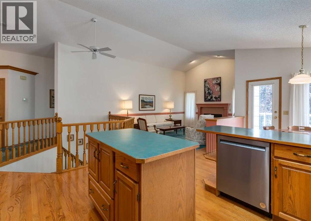
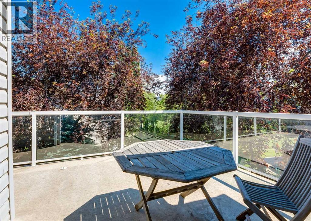
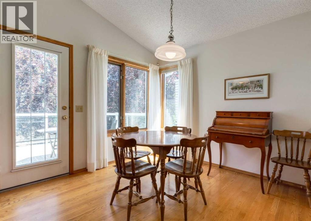
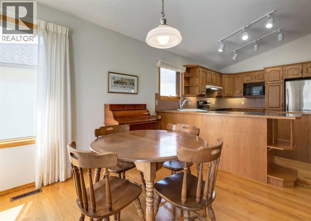
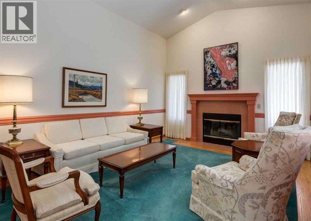
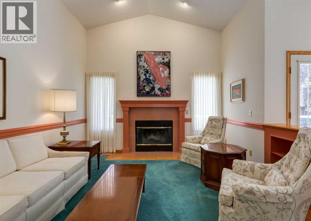
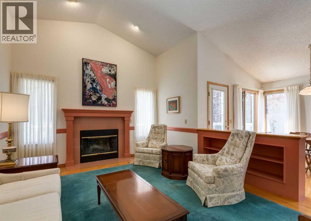
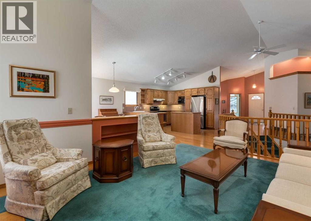
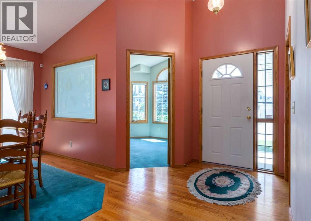
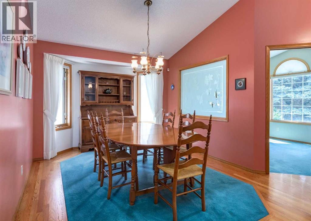
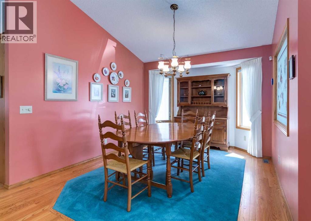
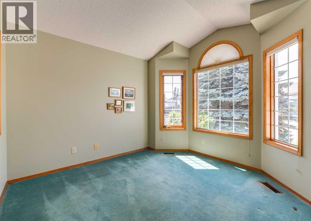
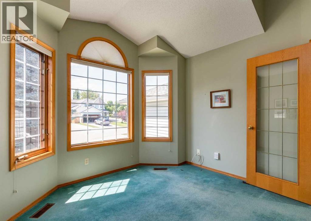
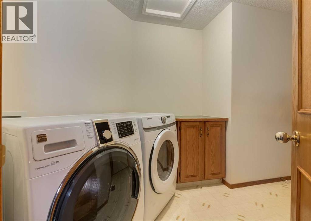
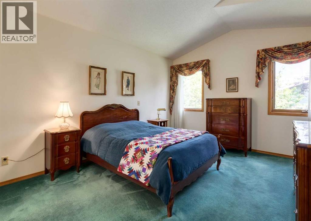
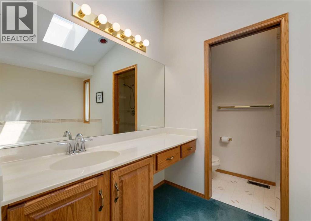
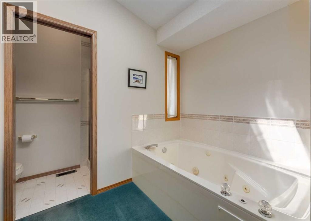
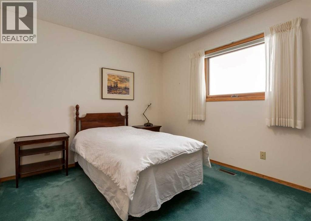
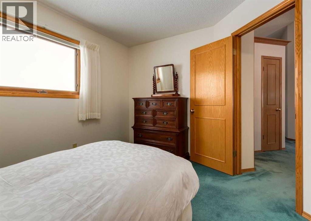
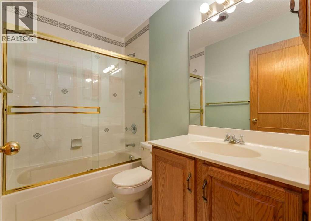
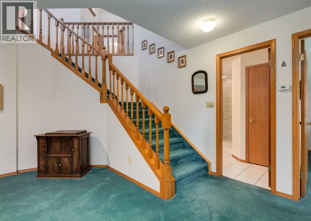
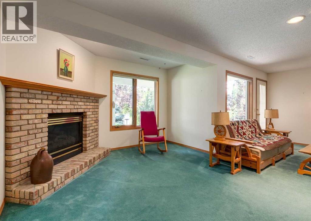
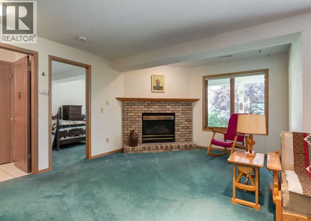
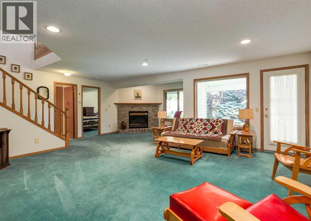
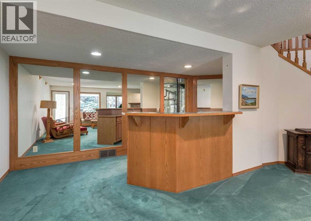
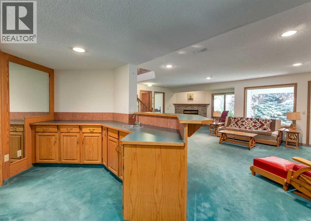
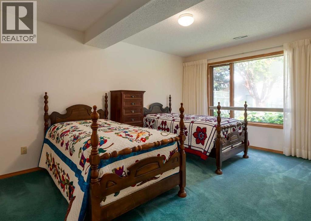
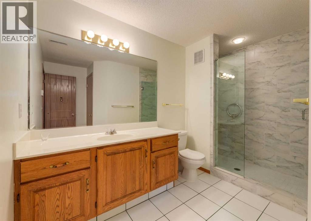
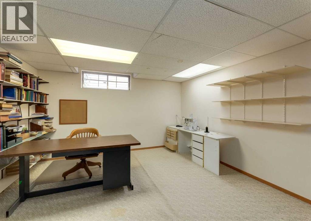
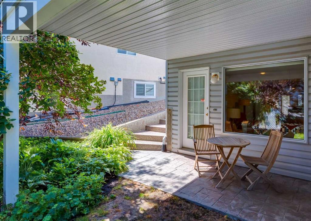
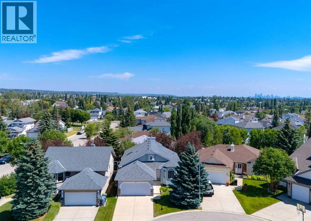
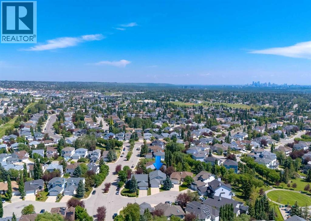
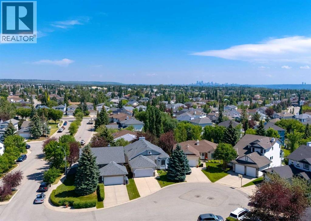
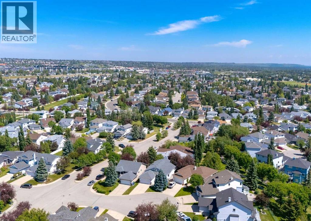
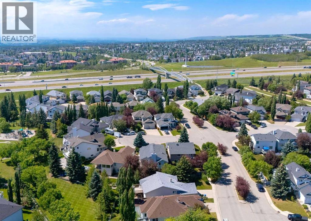
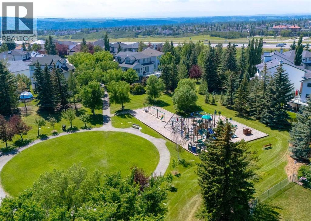
This elegant and timeless walkout bungalow is tucked away on a quiet cul-de-sac in the highly sought after community of Scenic Acres. Offering over 1,600 sq. ft. above grade and just under 2800 square feet of total living space this beautifully maintained home showcases true pride of ownership, a thoughtfully designed floor plan, and an incredible setting surrounded by mature landscaping. The bright and inviting main floor is highlighted by soaring vaulted ceilings and an open-concept design. A formal dining room flows seamlessly into the spacious living room, where a cozy wood burning fireplace creates the perfect gathering space. At the heart of the home is the well-appointed kitchen, complete with a central island, stainless steel appliances, corner pantry, and an adjoining breakfast nook with access to the maintenance-free deck overlooking the beautifully landscaped backyard. Surrounded by mature trees and shrubs, this private outdoor space is the perfect place to relax or entertain. The spacious primary retreat features vaulted ceilings, a walk-in closet, and a full ensuite. A second bedroom, dedicated den/home office, full bathroom, and convenient main floor laundry with direct access to the attached garage complete the main level. The fully finished walkout basement offers exceptional additional living space, featuring a large family/media room with a gas fireplace, a wet bar, an additional bedroom, and a full bathroom. You'll also find a versatile craft room or second office, along with a generous utility room offering excellent storage and workspace for hobbies or projects. Outside is finished with an exposed aggregate pathway leading to the private established backyard with lower patio and the upper deck has an awning for those sunny summer days. Ideally located in one of Northwest Calgary's most desirable communities, Scenic Acres offers excellent schools, parks, walking paths, and easy access to Crowchild Trail, Stoney Trail, Crowfoot Crossing, and the C rowfoot LRT Station. This is a rare opportunity to own a spacious walkout bungalow in an exceptional location. Click on the media link for the video tour or book your private showing today! (id:58331)
Property Details
| MLS® Number | A2329631 |
| Property Type | Single Family |
| Community Name | Scenic Acres |
| Amenities Near By | Park, Playground, Recreation Nearby, Schools, Shopping |
| Features | Cul-de-sac, Treed, See Remarks |
| Parking Space Total | 4 |
| Plan | 9310380 |
| Structure | Deck |
Building
| Bathroom Total | 3 |
| Bedrooms Above Ground | 2 |
| Bedrooms Below Ground | 1 |
| Bedrooms Total | 3 |
| Appliances | Washer, Refrigerator, Dishwasher, Stove, Dryer, Microwave, Microwave Range Hood Combo, Window Coverings, Garage Door Opener |
| Architectural Style | Bungalow |
| Basement Development | Finished |
| Basement Features | Separate Entrance, Walk Out |
| Basement Type | Full (finished) |
| Constructed Date | 1993 |
| Construction Material | Wood Frame |
| Construction Style Attachment | Detached |
| Cooling Type | Central Air Conditioning |
| Exterior Finish | Vinyl Siding |
| Fireplace Present | Yes |
| Fireplace Total | 2 |
| Flooring Type | Carpeted, Hardwood, Tile |
| Foundation Type | Poured Concrete |
| Heating Type | Forced Air |
| Stories Total | 1 |
| Size Interior | 1,656 Ft2 |
| Total Finished Area | 1656.1 Sqft |
| Type | House |
Parking
| Attached Garage | 2 |
Land
| Acreage | No |
| Fence Type | Fence |
| Land Amenities | Park, Playground, Recreation Nearby, Schools, Shopping |
| Size Frontage | 15.78 M |
| Size Irregular | 508.00 |
| Size Total | 508 M2|4,051 - 7,250 Sqft |
| Size Total Text | 508 M2|4,051 - 7,250 Sqft |
| Zoning Description | R-cg |
Rooms
| Level | Type | Length | Width | Dimensions |
|---|---|---|---|---|
| Lower Level | Family Room | 22.75 Ft x 22.67 Ft | ||
| Lower Level | Other | 12.08 Ft x 7.58 Ft | ||
| Lower Level | Bedroom | 15.00 Ft x 10.83 Ft | ||
| Lower Level | Other | 4.67 Ft x 3.42 Ft | ||
| Lower Level | Storage | 17.83 Ft x 10.33 Ft | ||
| Lower Level | Furnace | 23.08 Ft x 12.92 Ft | ||
| Lower Level | Other | 16.25 Ft x 12.83 Ft | ||
| Lower Level | 3pc Bathroom | 11.00 Ft x 9.50 Ft | ||
| Main Level | Kitchen | 12.33 Ft x 10.67 Ft | ||
| Main Level | Living Room | 15.67 Ft x 12.17 Ft | ||
| Main Level | Dining Room | 13.00 Ft x 10.67 Ft | ||
| Main Level | Office | 11.00 Ft x 10.92 Ft | ||
| Main Level | Primary Bedroom | 14.00 Ft x 11.42 Ft | ||
| Main Level | 4pc Bathroom | 10.00 Ft x 9.25 Ft | ||
| Main Level | Bedroom | 11.92 Ft x 10.00 Ft | ||
| Main Level | 4pc Bathroom | 7.92 Ft x 4.92 Ft | ||
| Main Level | Foyer | 9.58 Ft x 7.83 Ft | ||
| Main Level | Laundry Room | 13.17 Ft x 7.58 Ft | ||
| Main Level | Other | 10.17 Ft x 9.50 Ft |
Contact Us
Contact us for more information

The trademarks REALTOR®, REALTORS®, and the REALTOR® logo are controlled by The Canadian Real Estate Association (CREA) and identify real estate professionals who are members of CREA. The trademarks MLS®, Multiple Listing Service® and the associated logos are owned by The Canadian Real Estate Association (CREA) and identify the quality of services provided by real estate professionals who are members of CREA. The trademark DDF® is owned by The Canadian Real Estate Association (CREA) and identifies CREA's Data Distribution Facility (DDF®)
July 19 2026 11:32:50
Calgary Real Estate Board
RE/MAX Real Estate (Mountain View)

