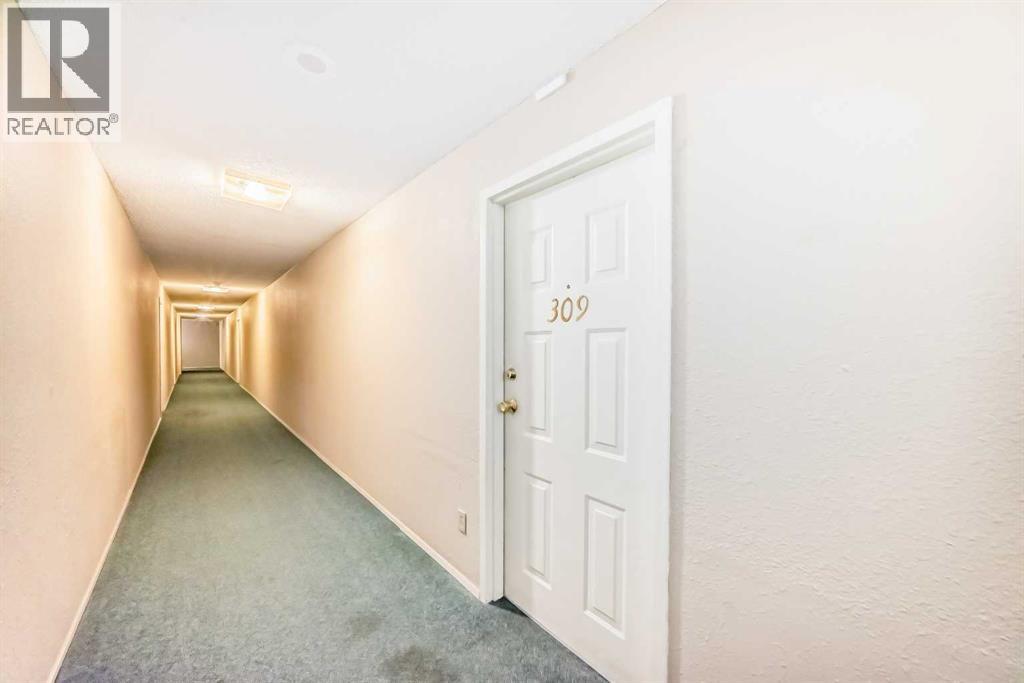
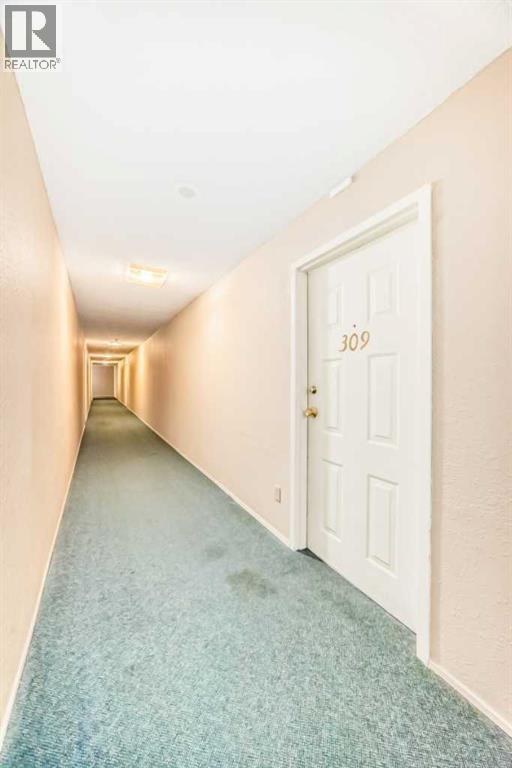
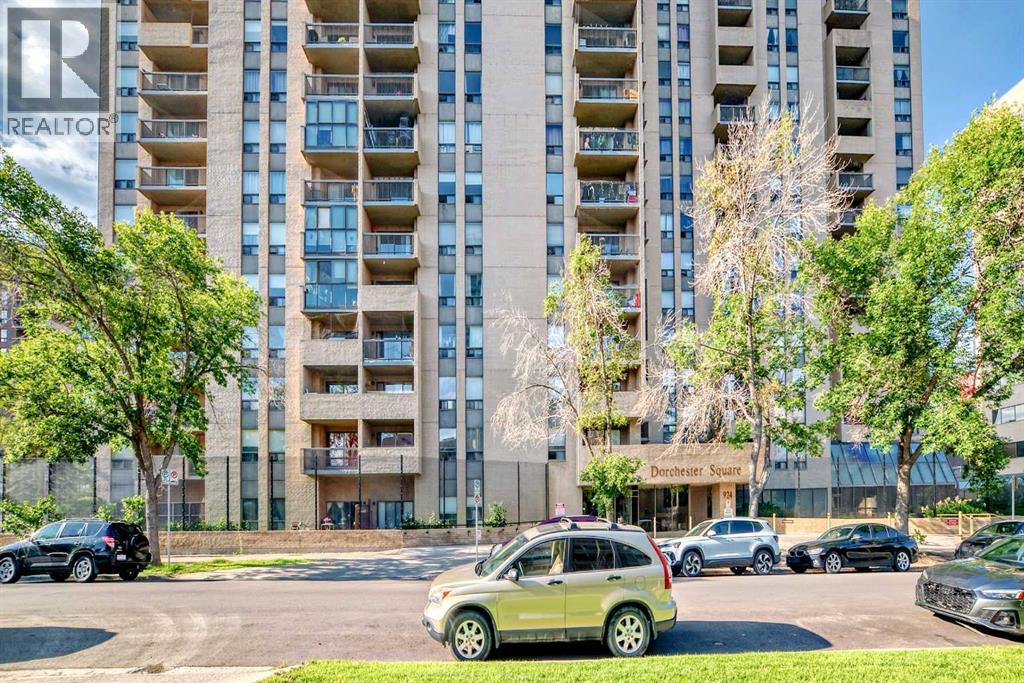
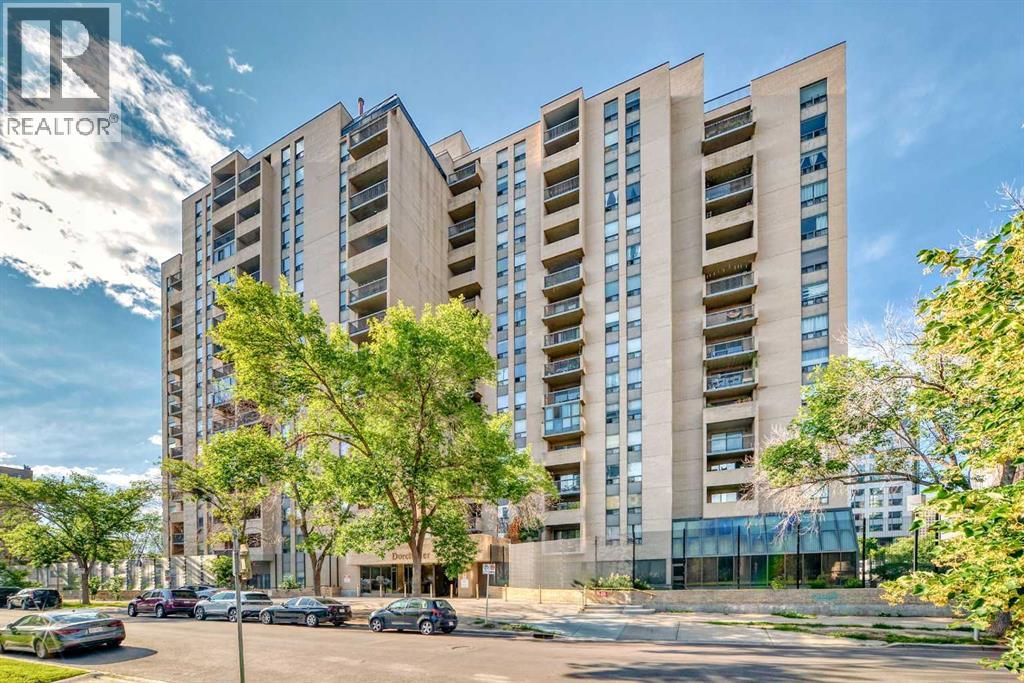
309, 924 14 Avenue Sw Calgary, Alberta T2R 0N7
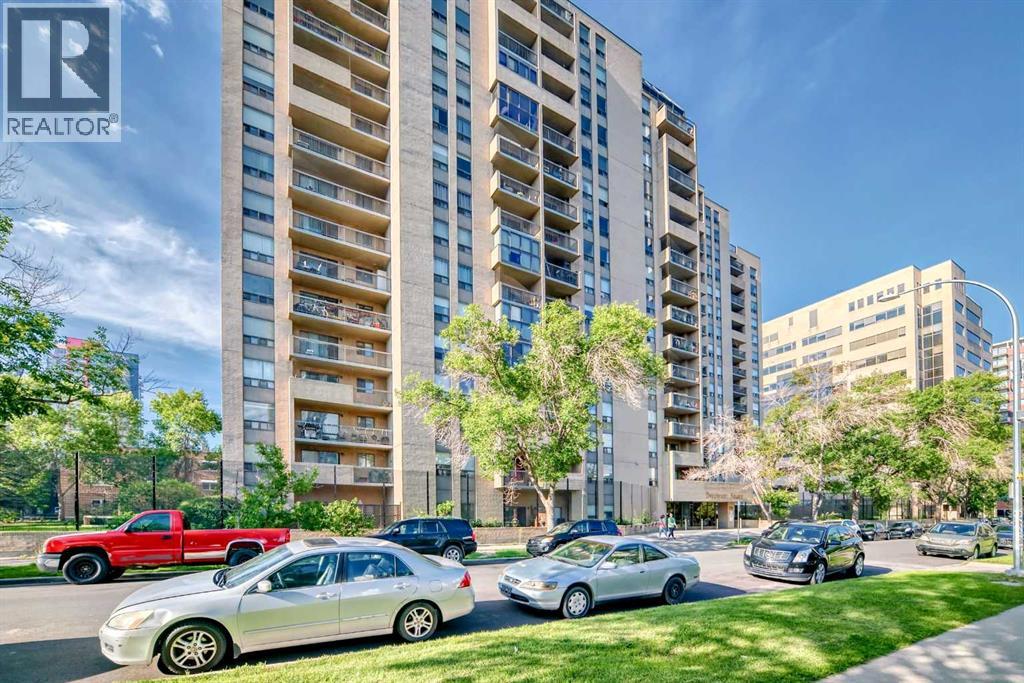
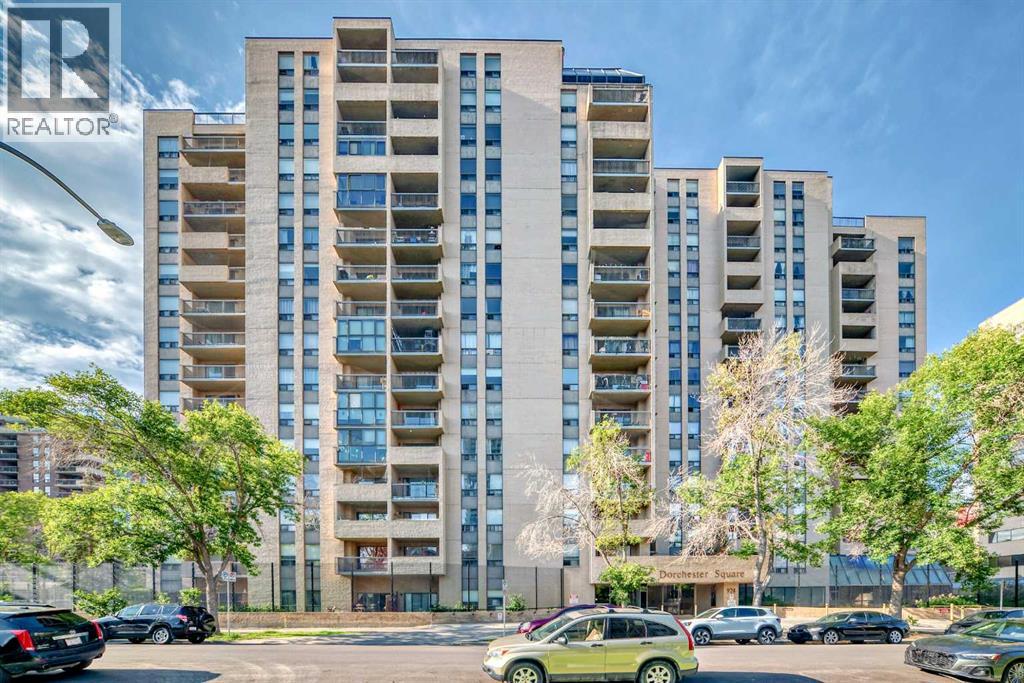
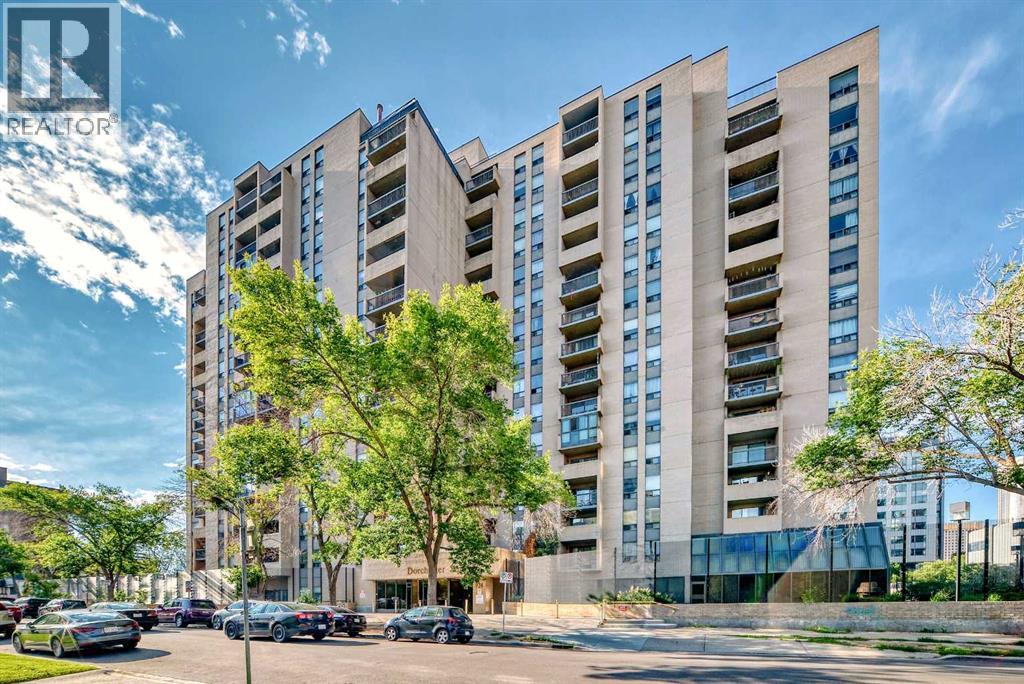
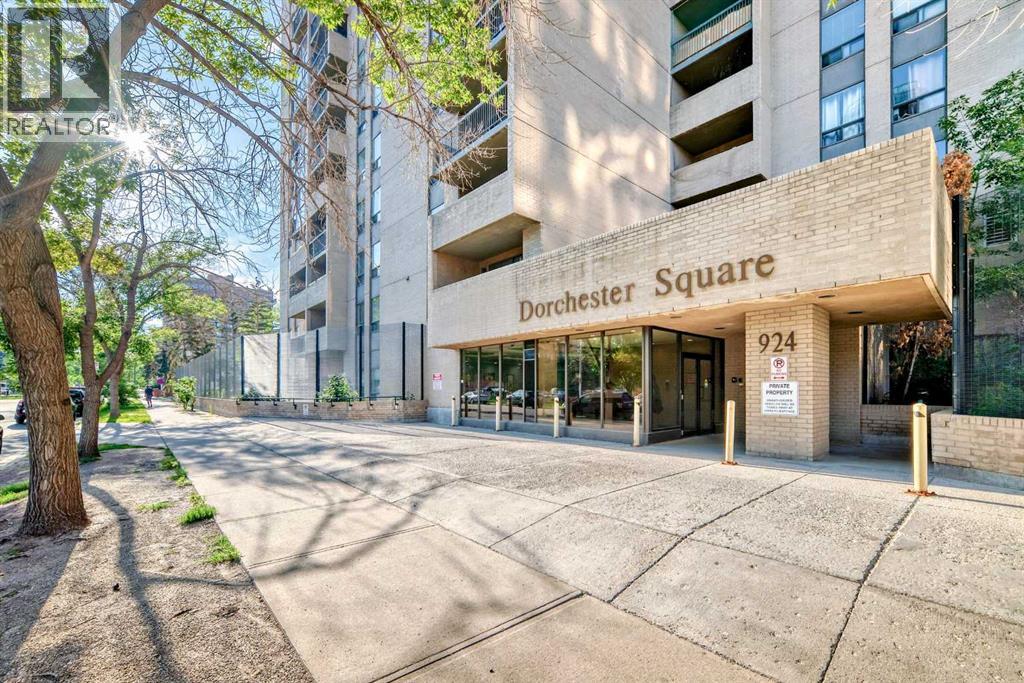

$219,900Maintenance, Common Area Maintenance, Heat, Property Management, Reserve Fund Contributions, Water
$740 Monthly
Maintenance, Common Area Maintenance, Heat, Property Management, Reserve Fund Contributions, Water
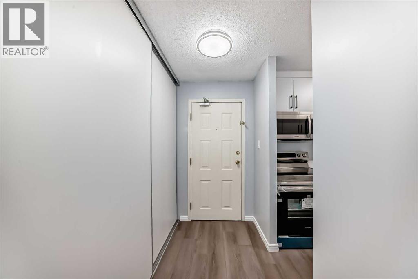
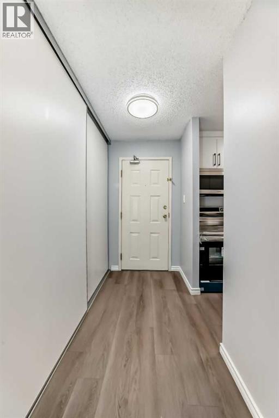
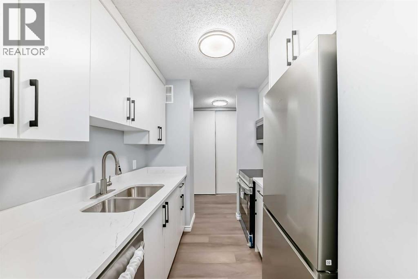
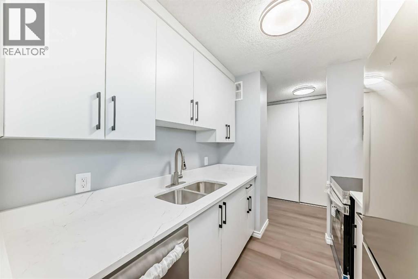
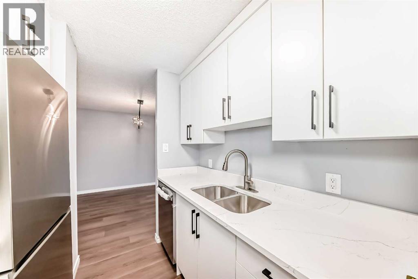
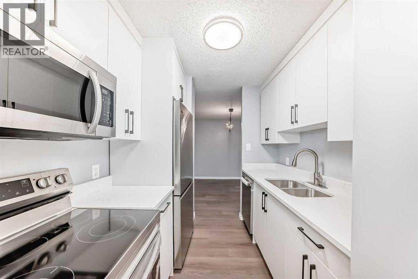
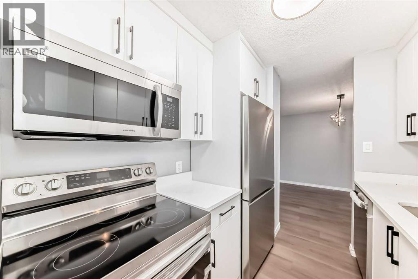
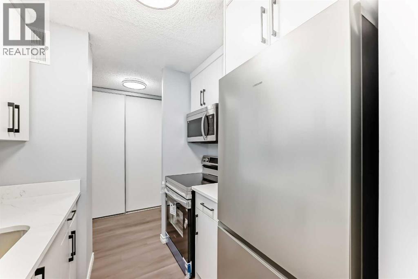
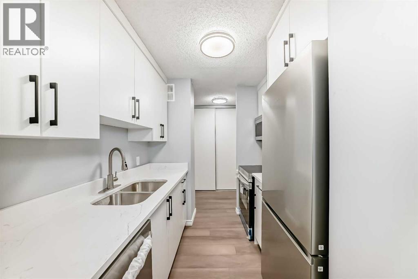
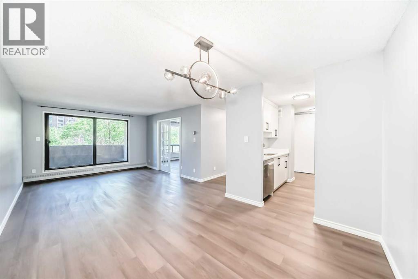
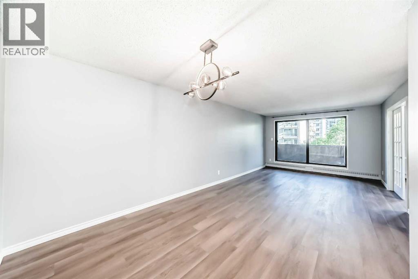
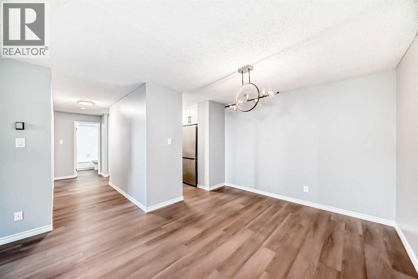
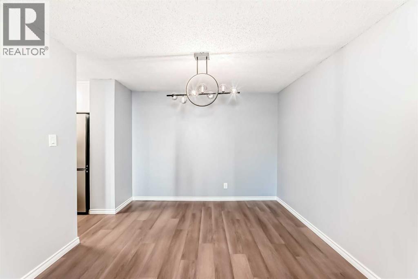
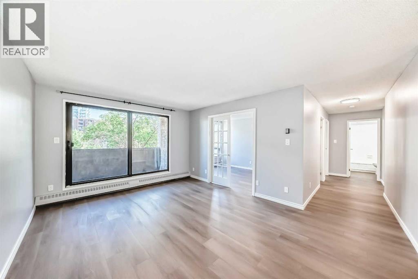
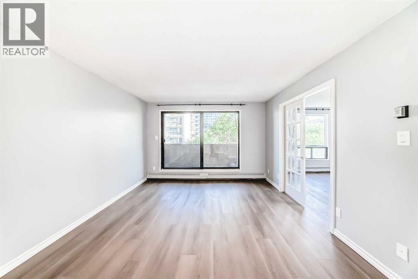
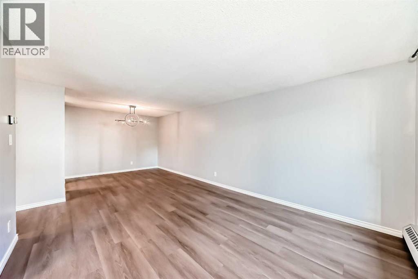
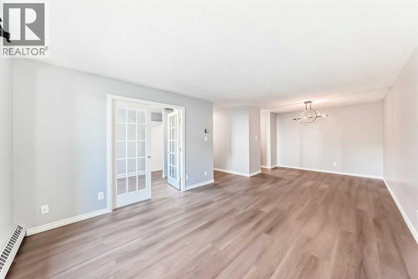
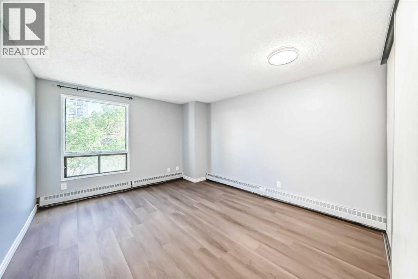
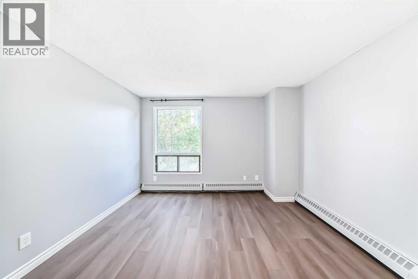
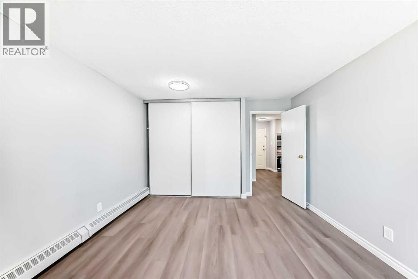
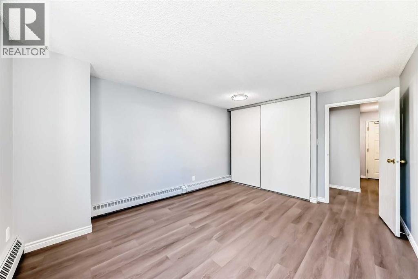
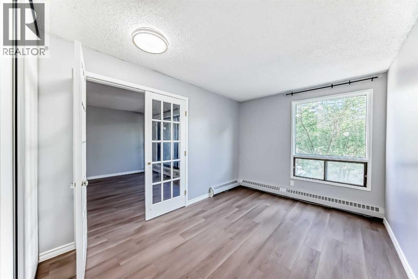
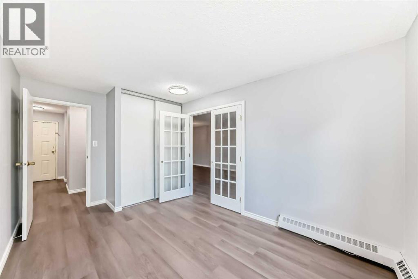
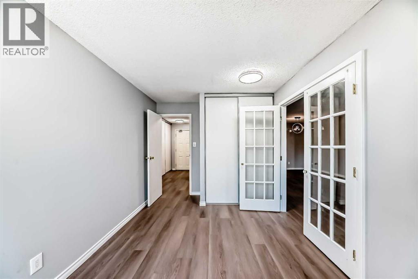
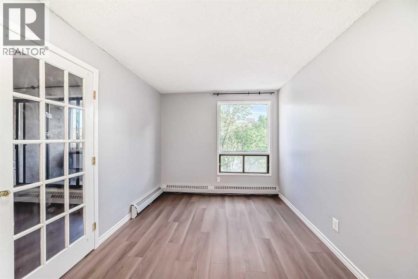
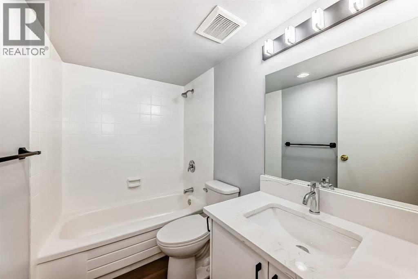
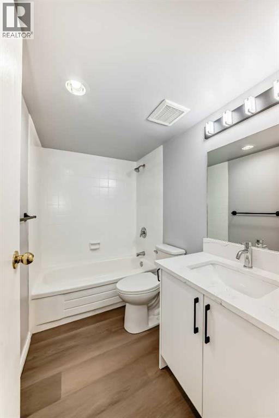
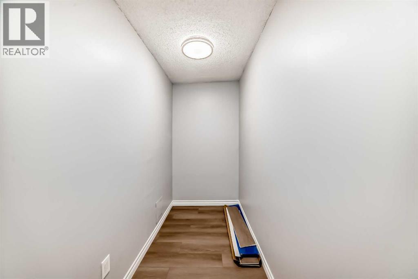
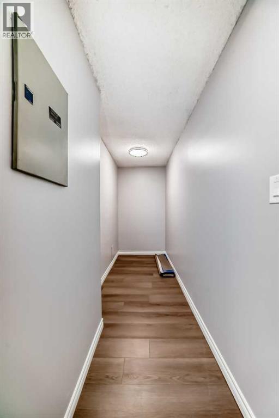
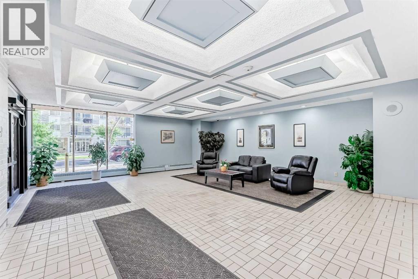
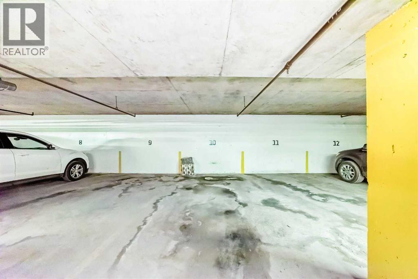
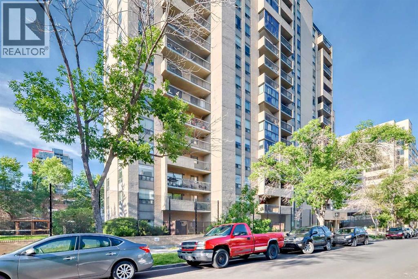
$740 MonthlyVACANT- RENOVATED, EXCELENT 2 BED ROOM CONDO NEAR DOWN TOWN & 17TH AVE WITH SOUTH BALCONY. DOUBLE FRENCH DOORS TO 2ND BED SHOWS EXTREMELY WELL. NEW PAINT, NEW FLOORING, NEW LIGHTS AND ALL NEW APPLIANCES. CLOSEBY SCHOOLS, SHOPING, 17TH AVE RESTAURANTS, DOWNTOWN. UNIT HAVE 1 UNDERGROUND TITLED PARKING.Directions: (id:58331)
Property Details
| MLS® Number | A2328653 |
| Property Type | Single Family |
| Community Name | Beltline |
| Amenities Near By | Park, Playground, Schools, Shopping |
| Community Features | Pets Allowed With Restrictions |
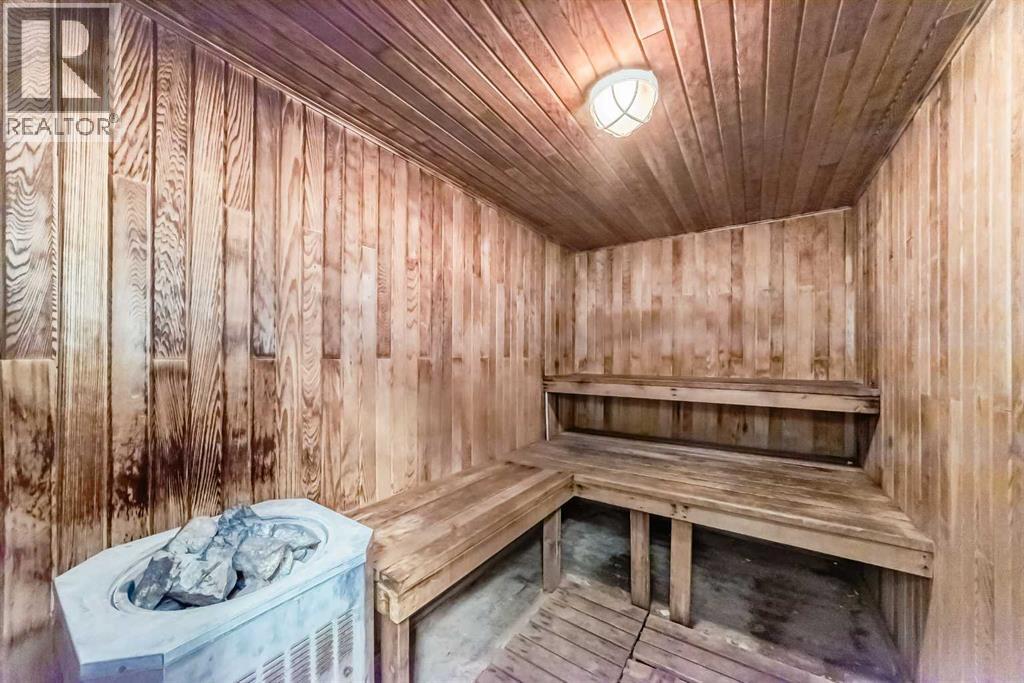
| Features | No Animal Home, Sauna |
| Parking Space Total | 1 |
| Plan | 8911258 |
Building
| Bathroom Total | 1 |
| Bedrooms Above Ground | 2 |
| Bedrooms Total | 2 |
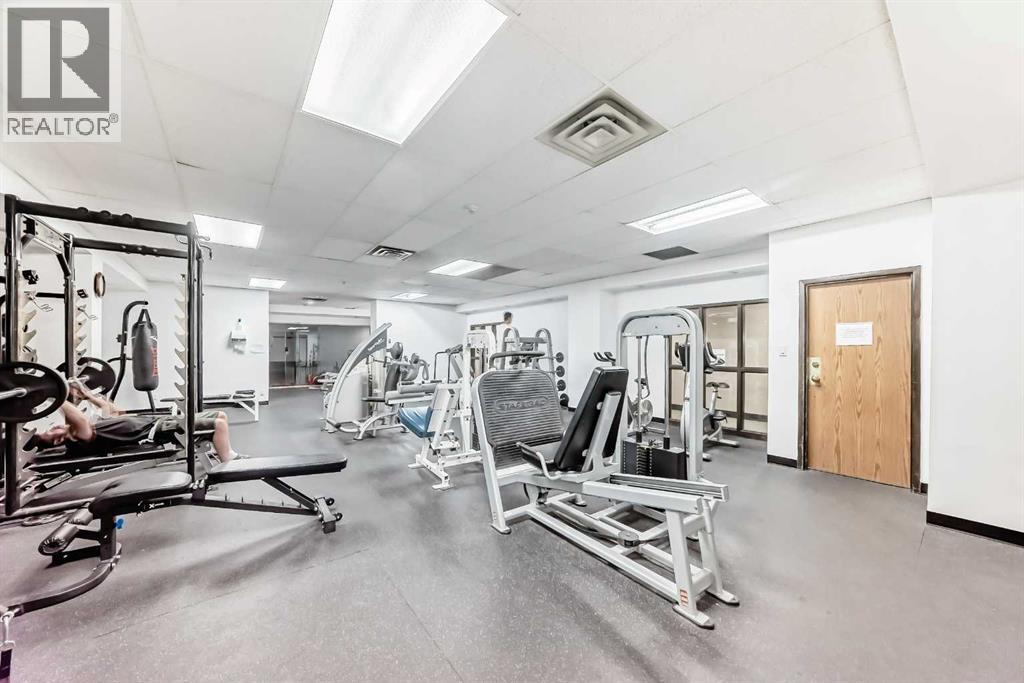
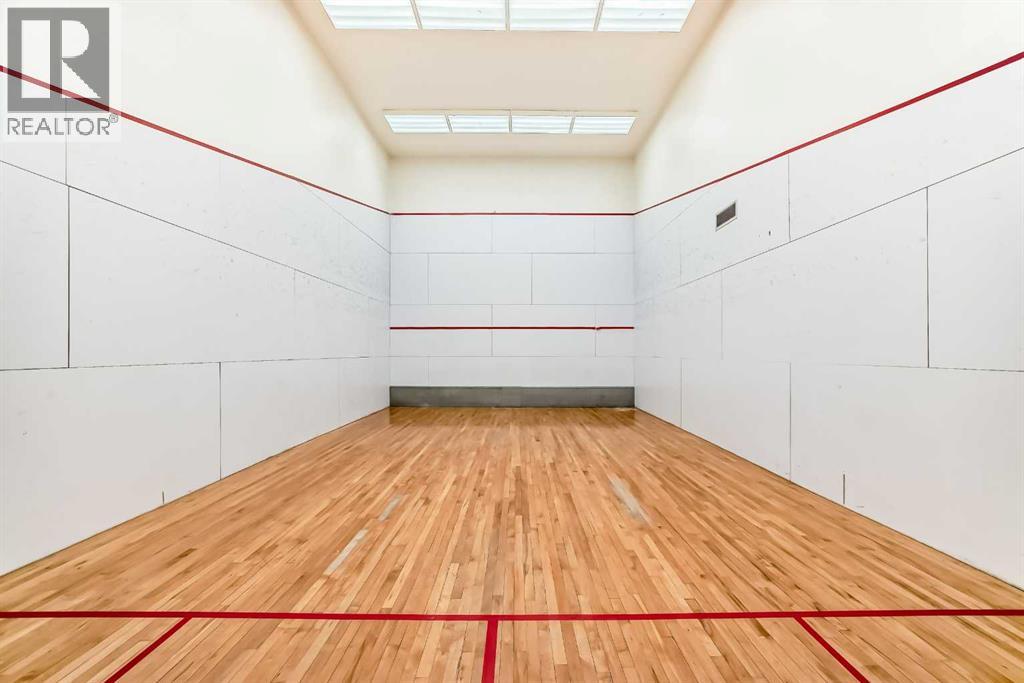
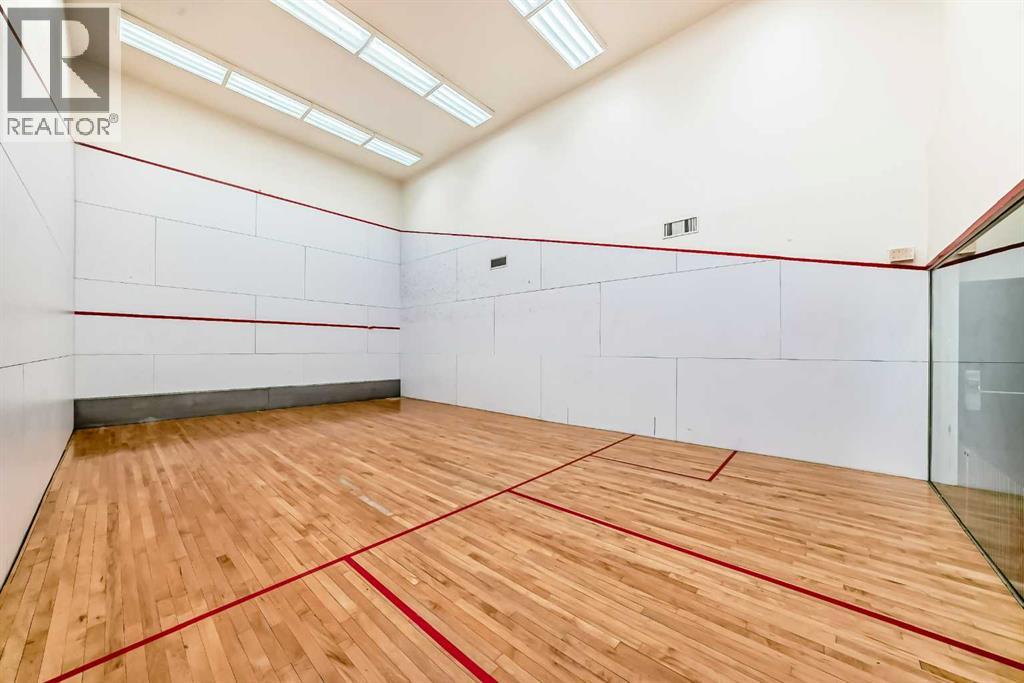
| Amenities | Exercise Centre, Party Room, Sauna |
| Appliances | Refrigerator, Range - Electric, Dishwasher, Microwave Range Hood Combo, Window Coverings |
| Constructed Date | 1981 |
| Construction Material | Poured Concrete |
| Construction Style Attachment | Attached |
| Cooling Type | None |
| Exterior Finish | Concrete |
| Flooring Type | Vinyl Plank |
| Heating Type | Baseboard Heaters |
| Stories Total | 16 |
| Size Interior | 873 Ft2 |
| Total Finished Area | 872.8 Sqft |
| Type | Apartment |
Parking
| Underground |
Land
| Acreage | No |
| Fence Type | Fence |
| Land Amenities | Park, Playground, Schools, Shopping |
| Size Total Text | Unknown |
| Zoning Description | Cc-mh |
Rooms
| Level | Type | Length | Width | Dimensions |
|---|---|---|---|---|
| Main Level | Kitchen | 8.75 Ft x 7.25 Ft | ||
| Main Level | Bedroom | 9.08 Ft x 12.25 Ft | ||
| Main Level | Primary Bedroom | 11.92 Ft x 13.92 Ft | ||
| Main Level | Living Room | 16.17 Ft x 12.00 Ft | ||
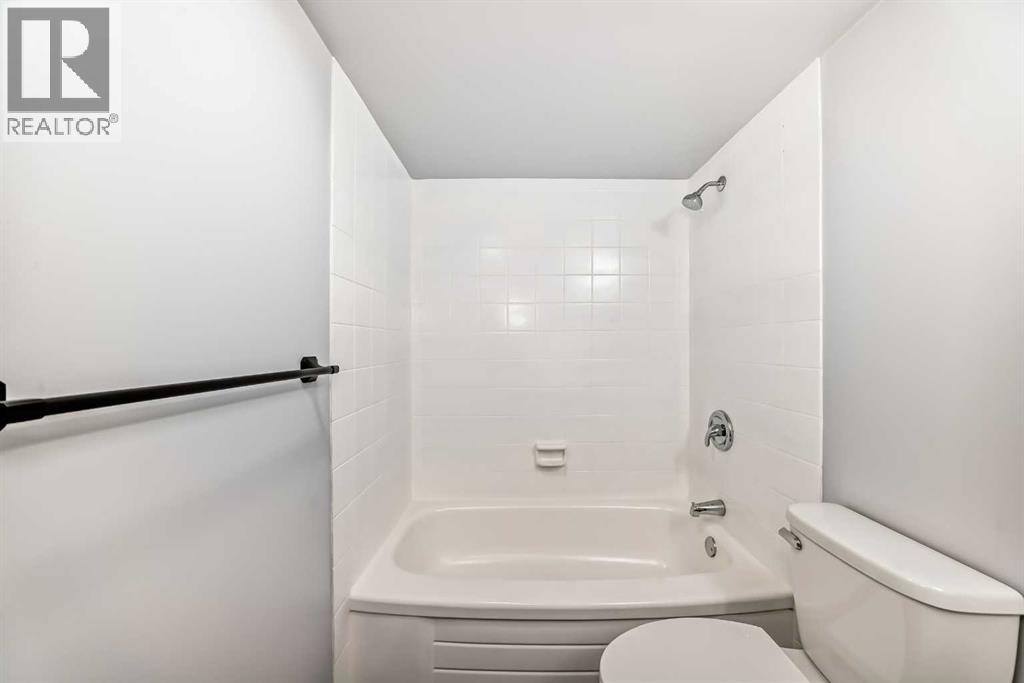
| Main Level | 4pc Bathroom | 7.83 Ft x 4.92 Ft | ||
| Main Level | Other | 7.83 Ft x 4.08 Ft | ||
| Main Level | Dining Room | 10.50 Ft x 7.83 Ft | ||
| Main Level | Storage | 12.42 Ft x 4.25 Ft | ||
| Main Level | Other | 5.75 Ft x 11.50 Ft |
Contact Us
Contact us for more information

The trademarks REALTOR®, REALTORS®, and the REALTOR® logo are controlled by The Canadian Real Estate Association (CREA) and identify real estate professionals who are members of CREA. The trademarks MLS®, Multiple Listing Service® and the associated logos are owned by The Canadian Real Estate Association (CREA) and identify the quality of services provided by real estate professionals who are members of CREA. The trademark DDF® is owned by The Canadian Real Estate Association (CREA) and identifies CREA's Data Distribution Facility (DDF®)
July 12 2026 08:28:38
Calgary Real Estate Board
Urban-Realty.ca

