31 Ranchero Bay Nw Calgary, Alberta T3G 1B6

$468,000
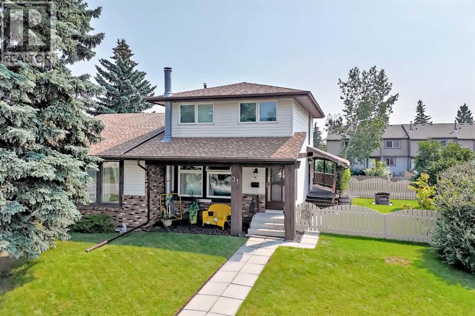
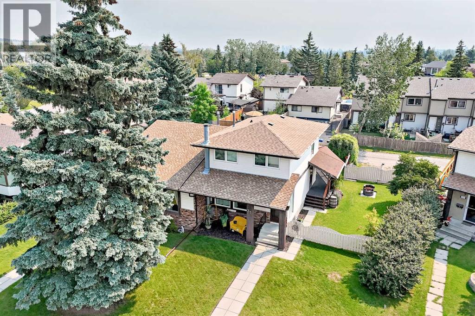
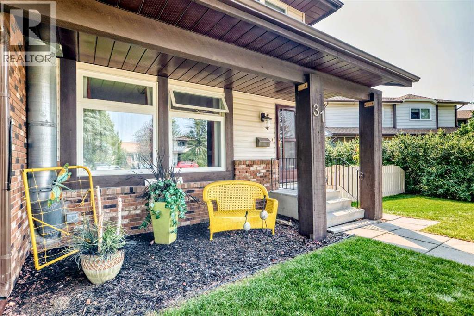
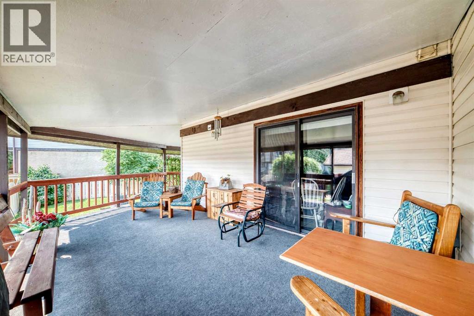
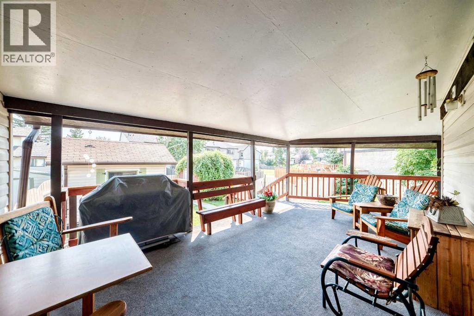
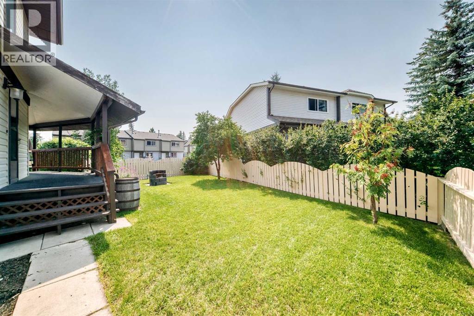
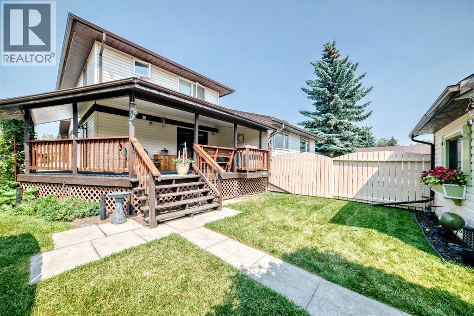
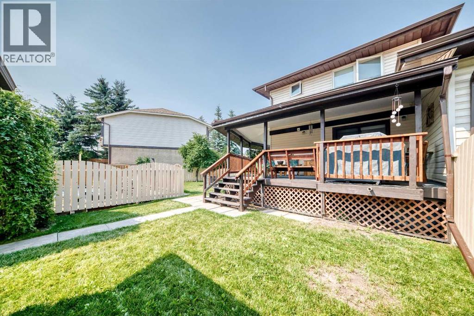
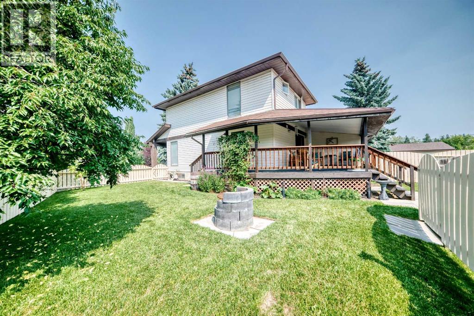
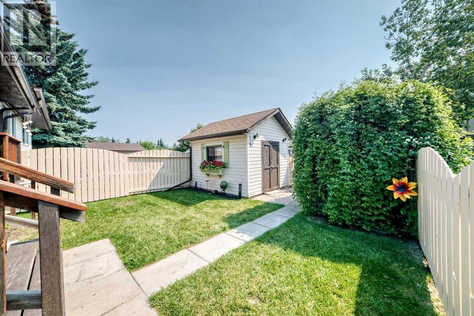
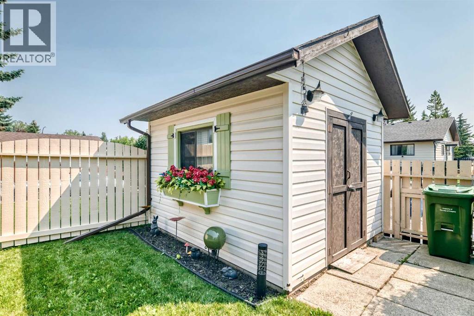
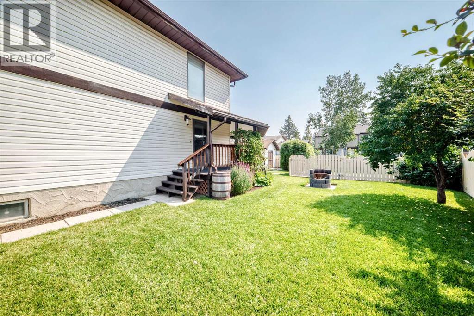
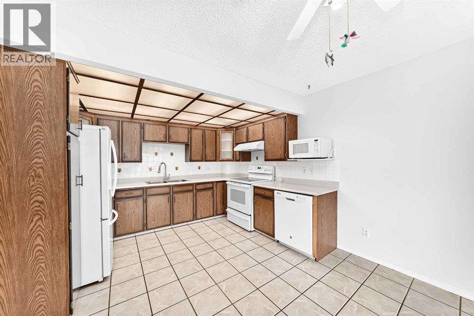
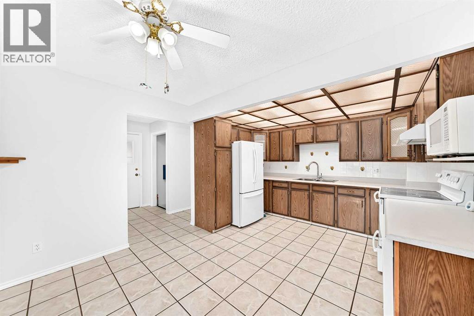
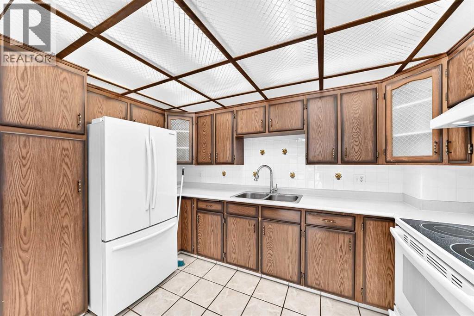
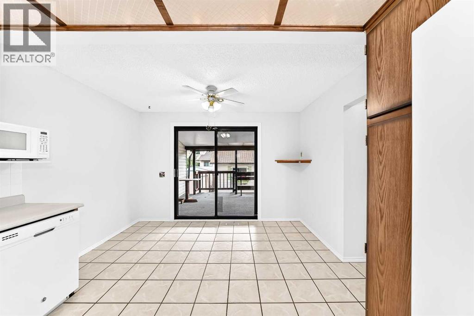
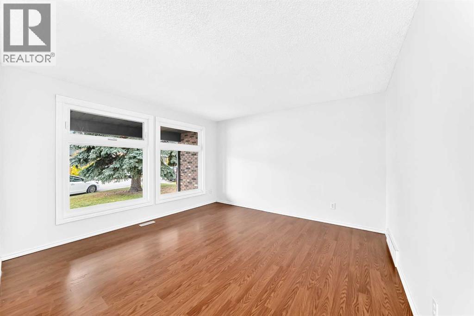
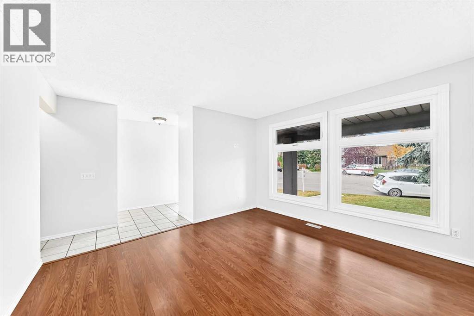
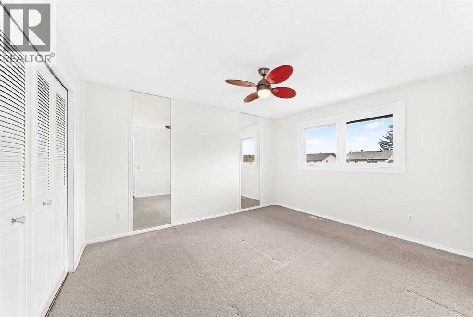
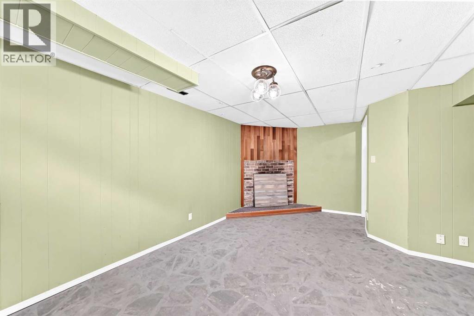
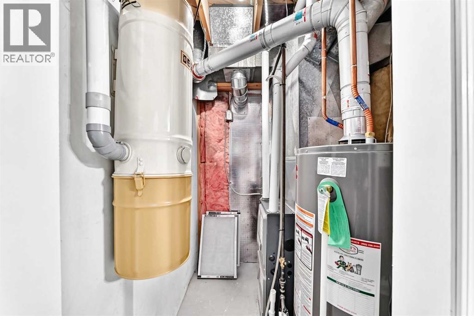
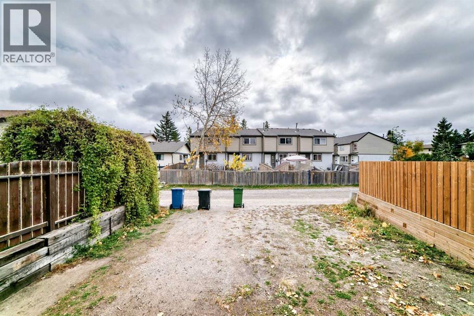
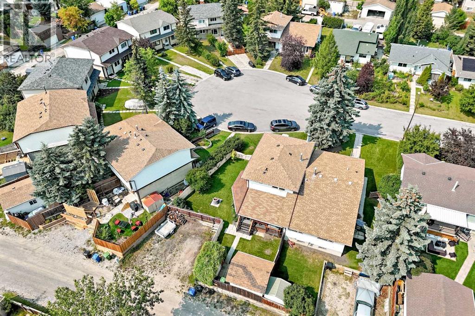
LOOSEN THOSE SWEATPANTS, PUT DOWN THAT TURKEY LEG AND WADDLE OVER HERE ....OR THIS HOUSE WILL LITERALLY GET GOBBLED UP! --DELICIOUS,-- 4 BDRM (3+1), 2.5 BATH, attached 2 Storey on a large SOUTH BACKING, PUMPKIN PIE SHAPED LOT, nestled inside a QUIET 'CUL-DE-SAC' location! THE WHIP CREAM ON TOP is definitely the GORGEOUS LANDSCAPED & FENCED YARD (w/ firepit and sheds), MASSIVE SW facing covered DECK (19'6"X12'4") and DOUBLE CAR (side-by-side) PARKING PAD where YOUR FUTURE OVERSIZED GARAGE CAN BE BUILT. Other TASTY TRIMMINGS: NEWER FURNACE (2025), NEWER ASPHALT SHINGLES (2021), some NEW windows installed (2020), REVAMPED ELECTRICAL PANEL, NEWER WASHER (2023), NEWER DRYER (2023), PROFESSIONALLY CLEANED TOP-TO-BOTTOM and PROFESSIONALLY PAINTED (EXTERIOR AND INTERIOR). Before you TAKE A NAP in front of the football game you should TAKE THE FAMILY FOR A WALK AND COME OVER TO OUR OPEN HOUSE --THANKSGIVING MONDAY (OCTOBER 12TH) 2-4 PM-- (id:58331)
Open House
This property has open houses!
2:00 pm
Ends at:4:00 pm
LOOSEN THOSE SWEATPANTS, PUT DOWN THAT TURKEY LEG AND TURN OFF THAT FOOTBALL GAME OR THIS HOUSE WILL LITERALLY GET GOBBLED UP!
Property Details
| MLS® Number | A2315759 |
| Property Type | Single Family |
| Community Name | Ranchlands |
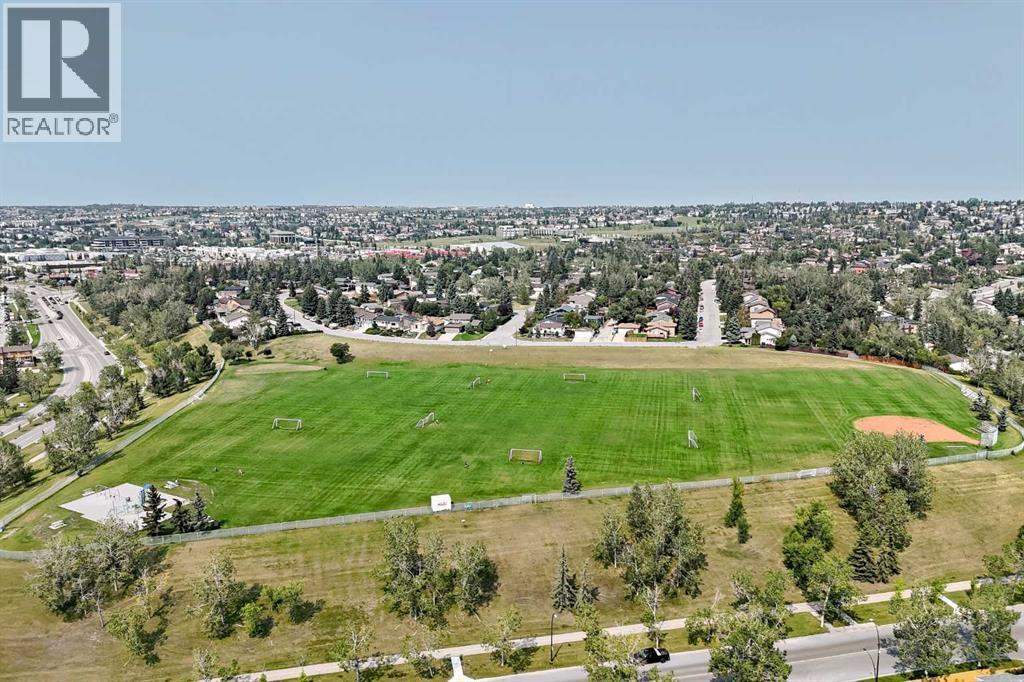
| Amenities Near By | Park, Playground, Schools, Shopping |
| Features | Cul-de-sac, Back Lane, No Animal Home, No Smoking Home |
| Parking Space Total | 2 |
| Plan | 7710099 |
| Structure | Shed, Deck |
Building
| Bathroom Total | 3 |
| Bedrooms Above Ground | 3 |
| Bedrooms Below Ground | 1 |
| Bedrooms Total | 4 |
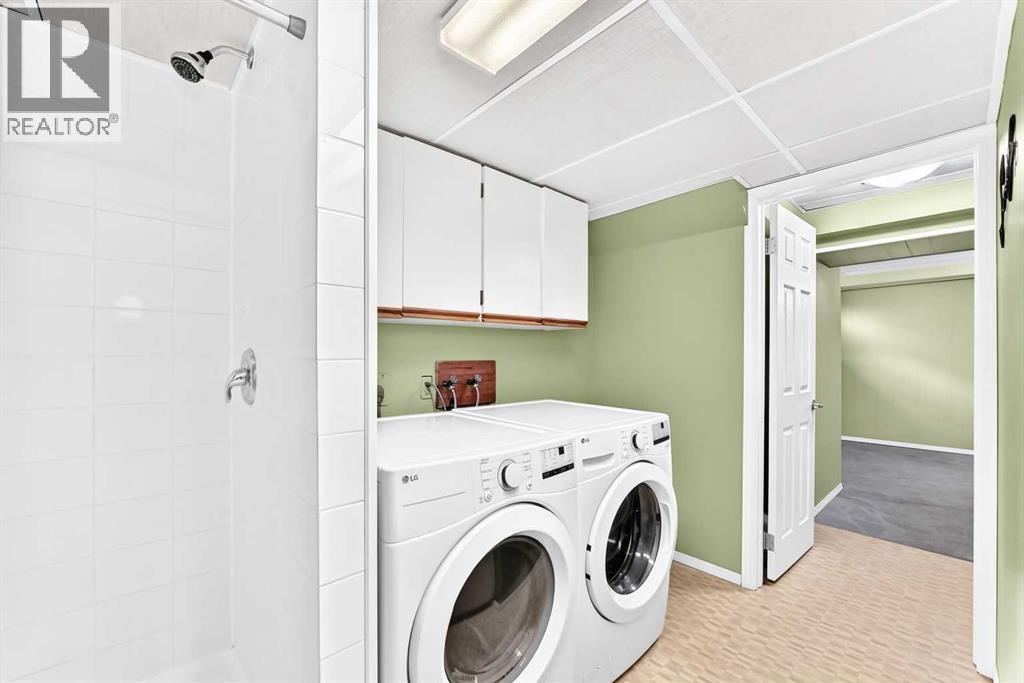
| Appliances | Washer, Refrigerator, Dishwasher, Stove, Dryer, Microwave, Hood Fan |
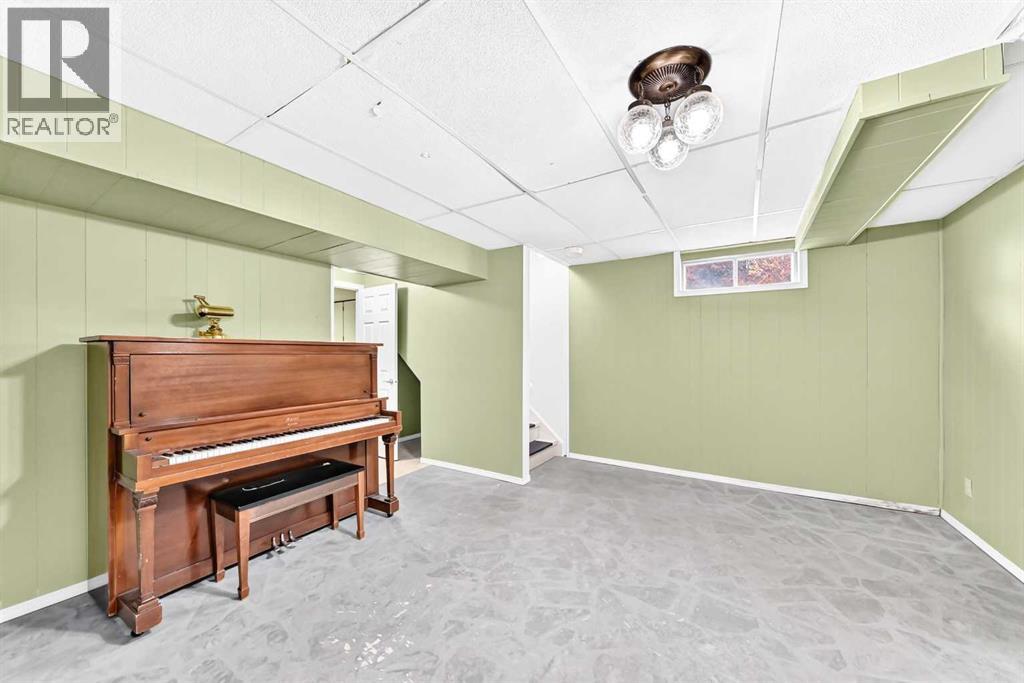
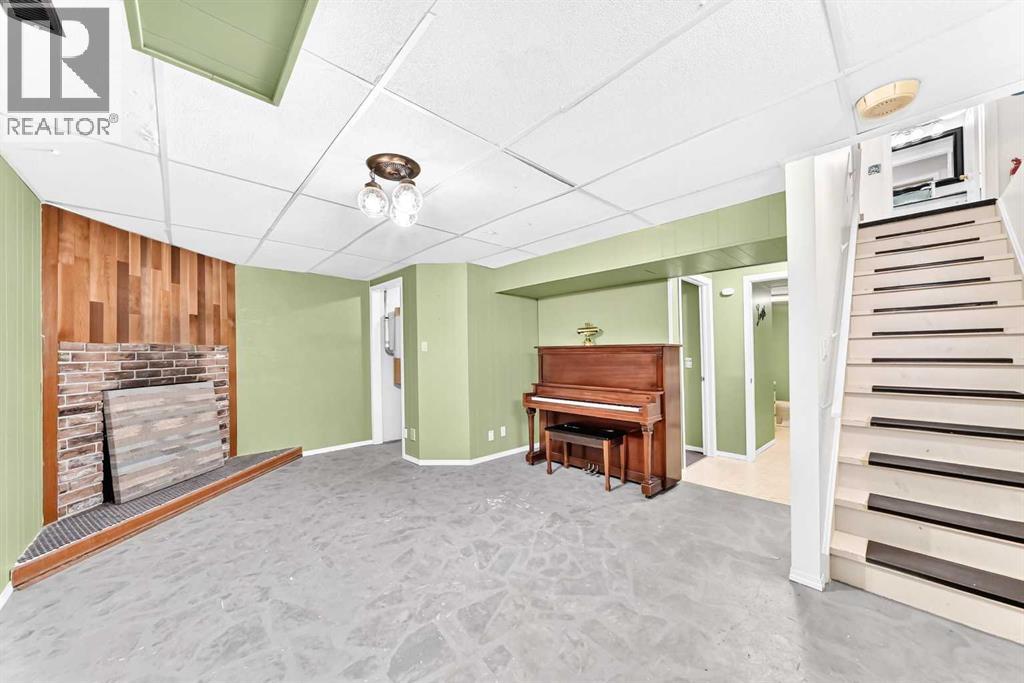
| Basement Development | Finished |
| Basement Type | Full (finished) |
| Constructed Date | 1977 |
| Construction Material | Wood Frame |
| Construction Style Attachment | Semi-detached |
| Cooling Type | None |
| Exterior Finish | Brick, Metal |
| Fireplace Present | Yes |
| Fireplace Total | 1 |
| Flooring Type | Carpeted, Hardwood, Tile |
| Foundation Type | Poured Concrete |
| Half Bath Total | 1 |
| Heating Type | Other, Forced Air |
| Stories Total | 2 |
| Size Interior | 1,202 Ft2 |
| Total Finished Area | 1202 Sqft |
| Type | Duplex |
Parking
| Other | |
| Parking Pad |
Land
| Acreage | No |
| Fence Type | Fence |
| Land Amenities | Park, Playground, Schools, Shopping |
| Landscape Features | Landscaped |
| Size Depth | 30.72 M |
| Size Frontage | 12.21 M |
| Size Irregular | 420.00 |
| Size Total | 420 M2|4,051 - 7,250 Sqft |
| Size Total Text | 420 M2|4,051 - 7,250 Sqft |
| Zoning Description | R-cg |
Rooms
| Level | Type | Length | Width | Dimensions |
|---|---|---|---|---|
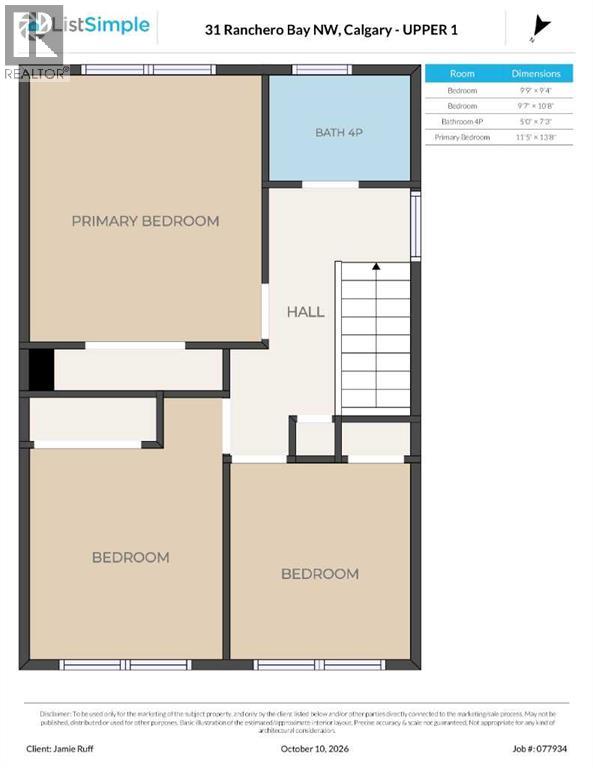
| Second Level | Primary Bedroom | 11.42 Ft x 13.67 Ft | ||
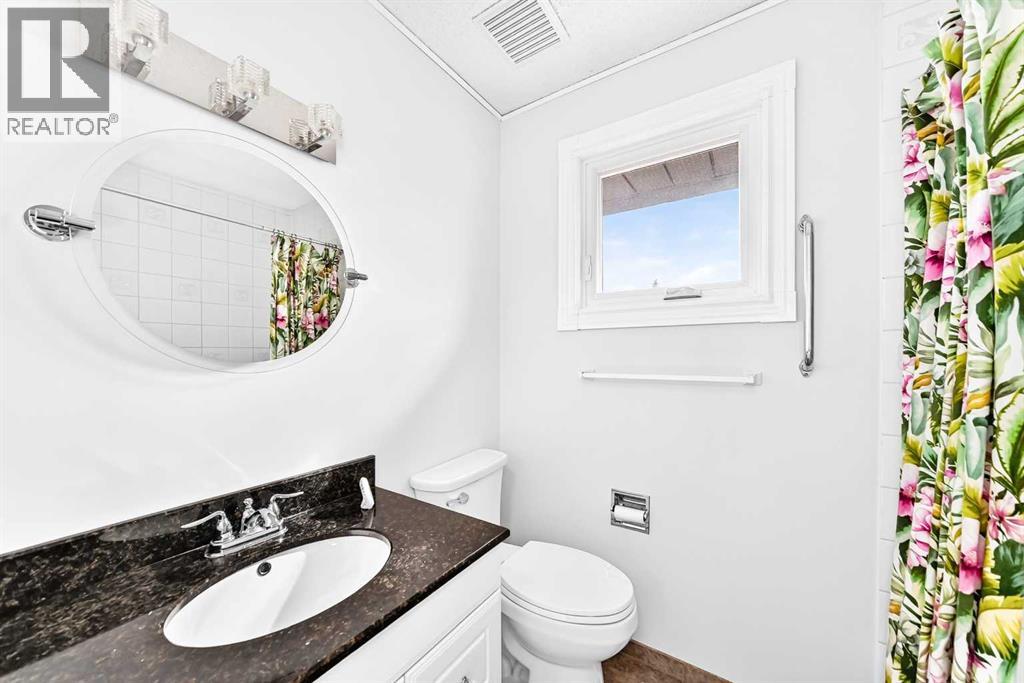
| Second Level | 4pc Bathroom | 5.00 Ft x 7.25 Ft | ||
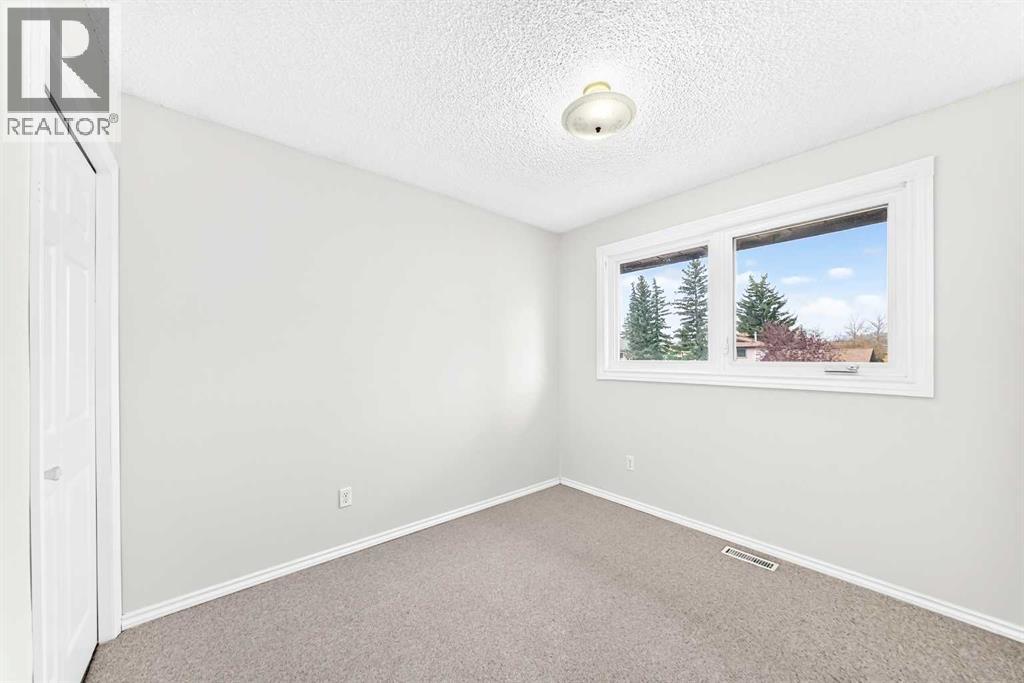
| Second Level | Bedroom | 9.58 Ft x 10.67 Ft | ||
| Second Level | Bedroom | 9.75 Ft x 9.33 Ft | ||
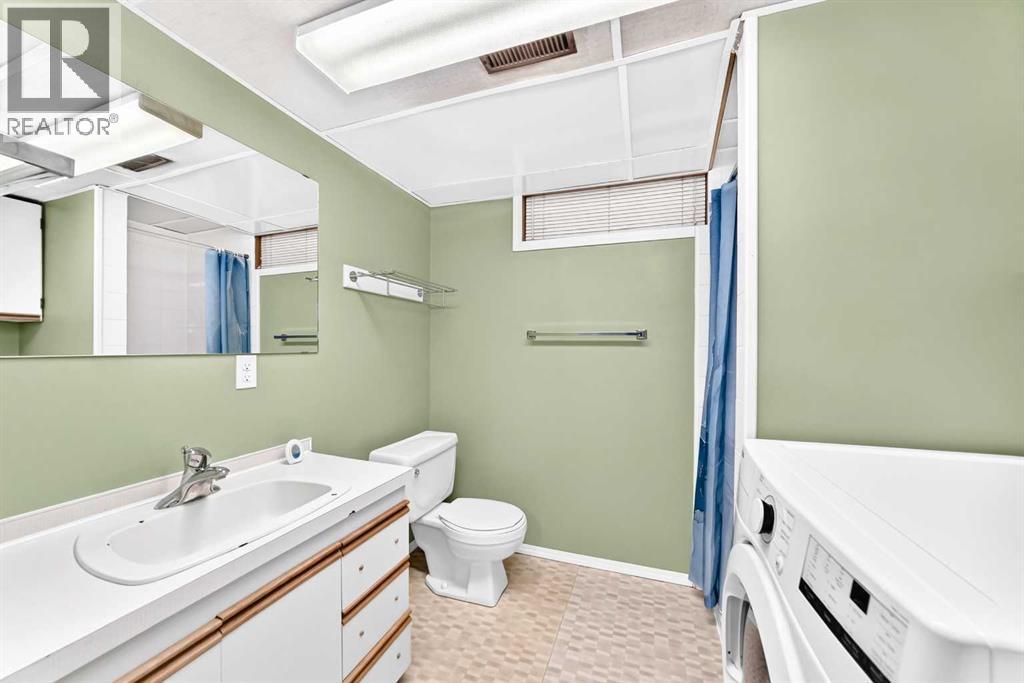
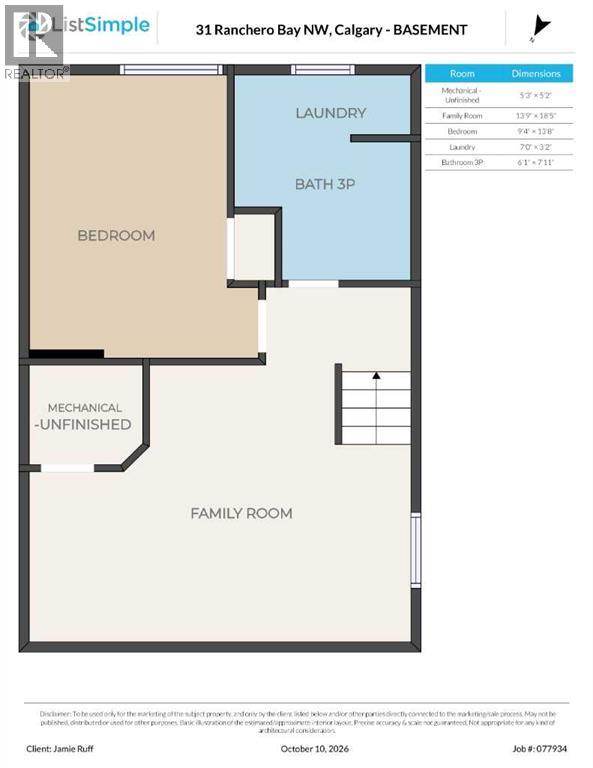
| Lower Level | 3pc Bathroom | 6.08 Ft x 7.92 Ft | ||
| Lower Level | Laundry Room | 7.00 Ft x 3.17 Ft | ||
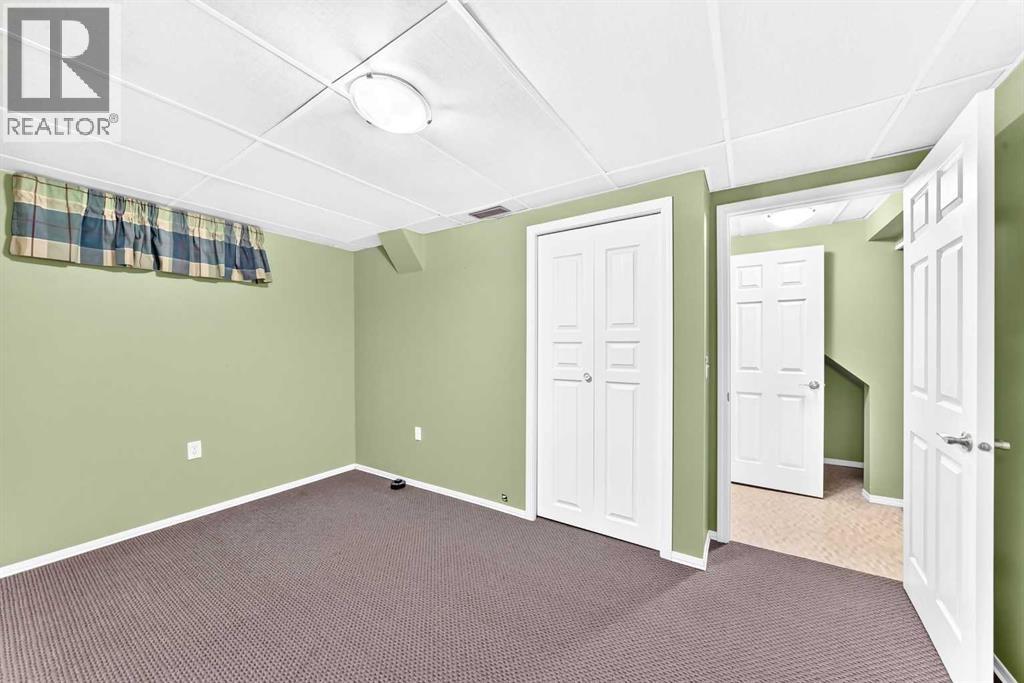
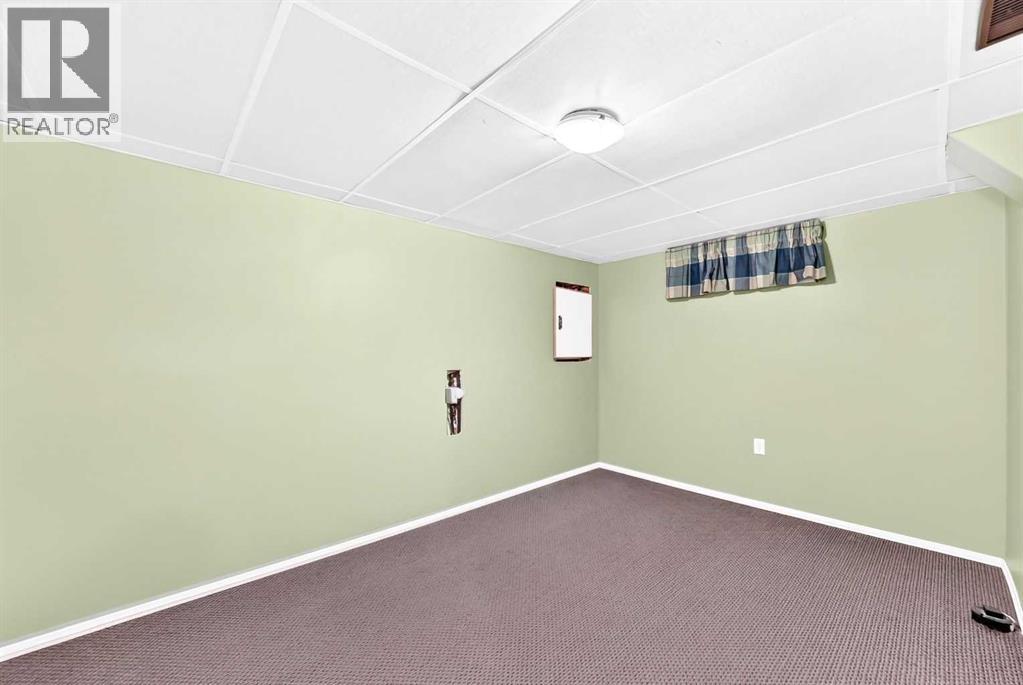
| Lower Level | Bedroom | 9.33 Ft x 13.67 Ft | ||
| Lower Level | Family Room | 13.75 Ft x 18.42 Ft | ||
| Lower Level | Furnace | 5.25 Ft x 5.17 Ft | ||
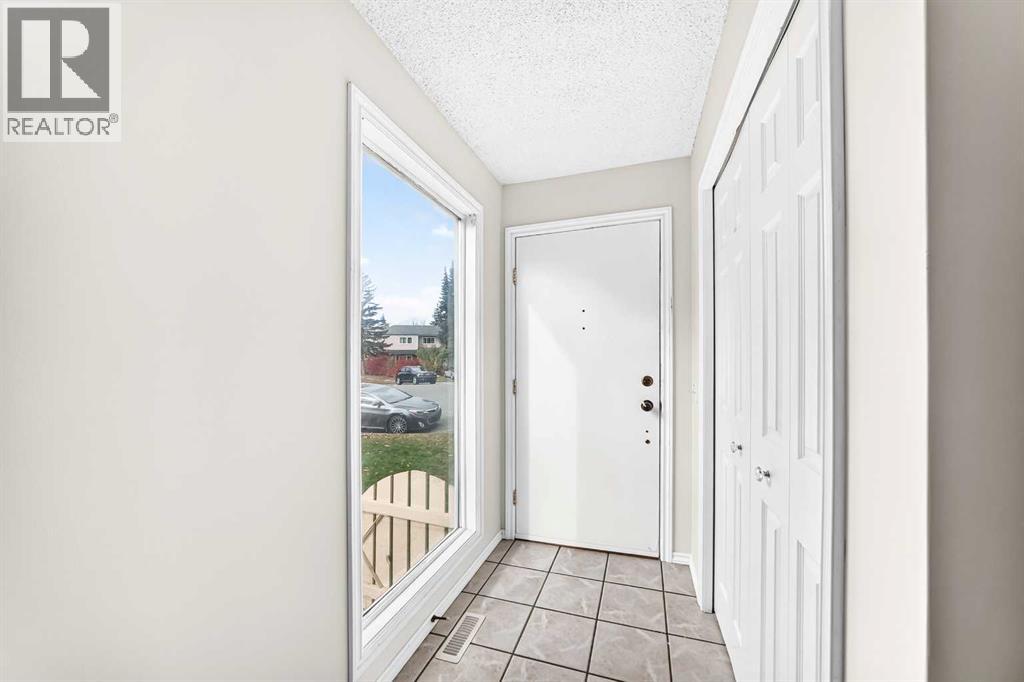
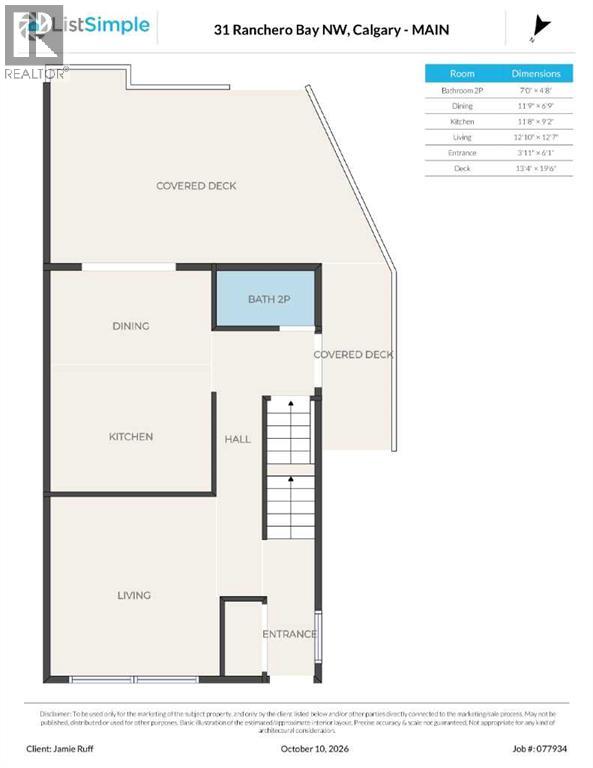
| Main Level | Other | 3.92 Ft x 6.08 Ft | ||
| Main Level | Living Room | 12.83 Ft x 12.58 Ft | ||
| Main Level | Kitchen | 11.67 Ft x 9.17 Ft | ||
| Main Level | Dining Room | 11.75 Ft x 6.75 Ft | ||
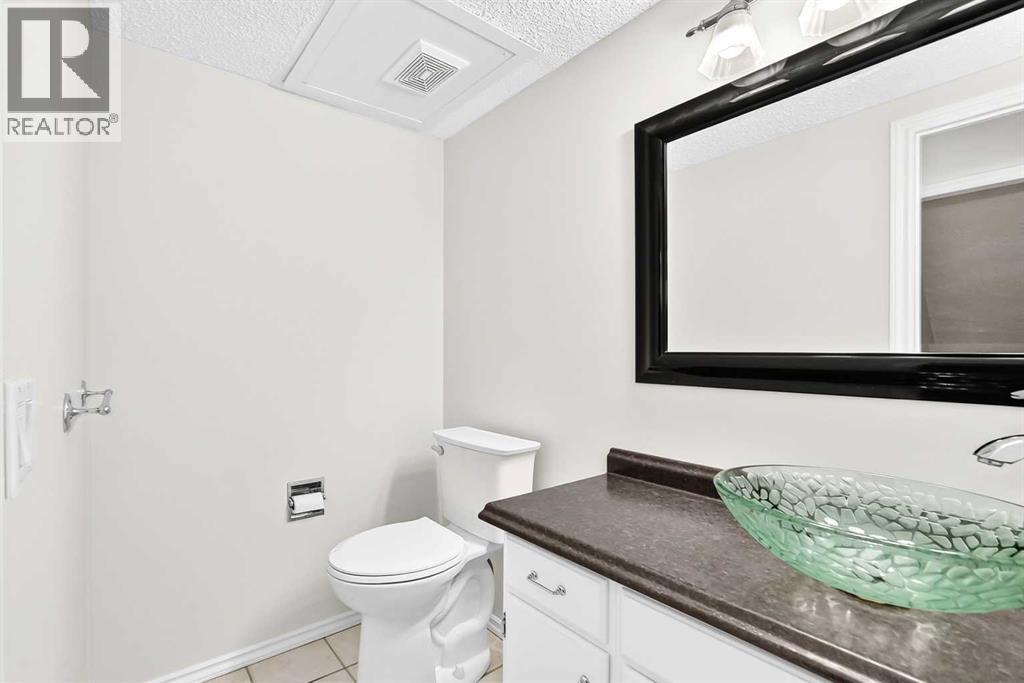
| Main Level | 2pc Bathroom | 7.00 Ft x 4.67 Ft |
Contact Us
Contact us for more information

The trademarks REALTOR®, REALTORS®, and the REALTOR® logo are controlled by The Canadian Real Estate Association (CREA) and identify real estate professionals who are members of CREA. The trademarks MLS®, Multiple Listing Service® and the associated logos are owned by The Canadian Real Estate Association (CREA) and identify the quality of services provided by real estate professionals who are members of CREA. The trademark DDF® is owned by The Canadian Real Estate Association (CREA) and identifies CREA's Data Distribution Facility (DDF®)
October 11 2026 12:16:44
Calgary Real Estate Board
RE/MAX House Of Real Estate

