31 Walden Manor Se Calgary, Alberta T2X 0N1

$499,900
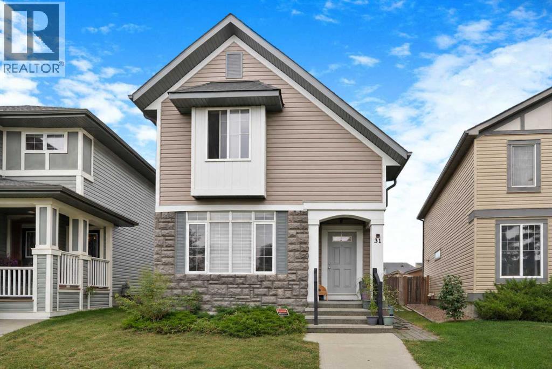
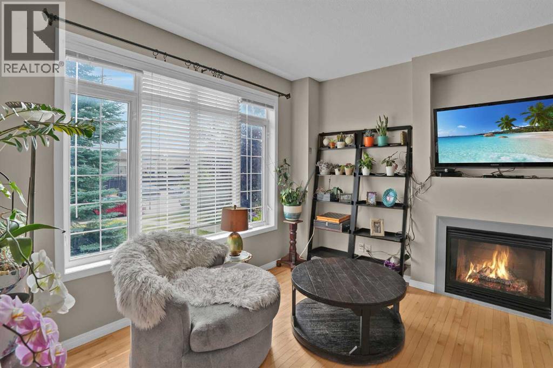
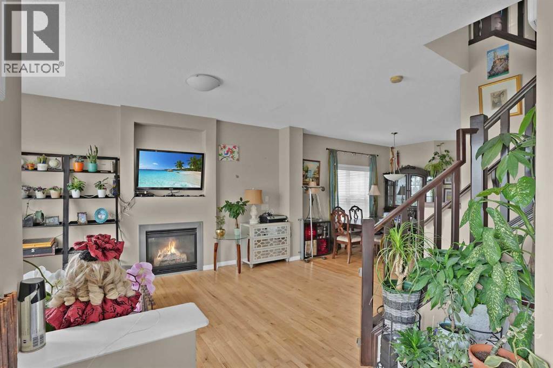
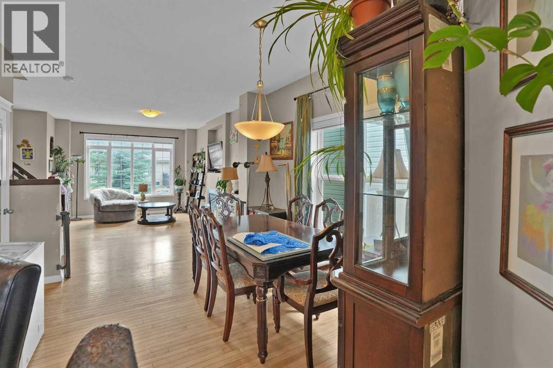
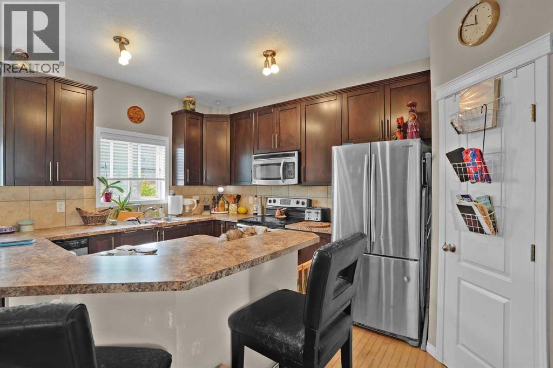

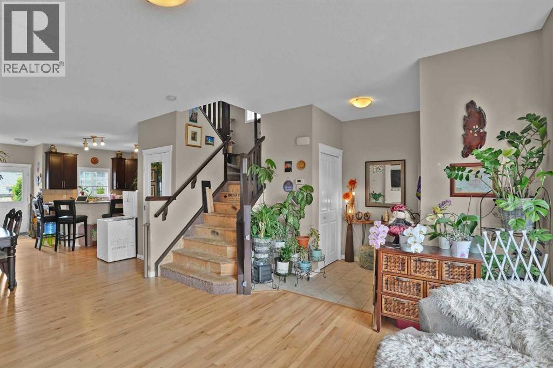
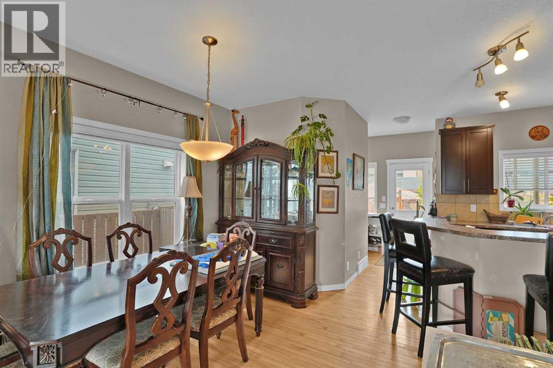
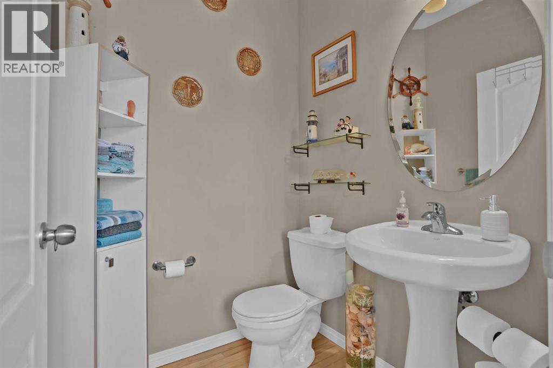
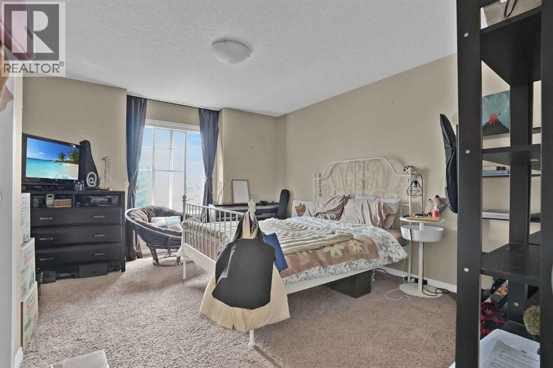
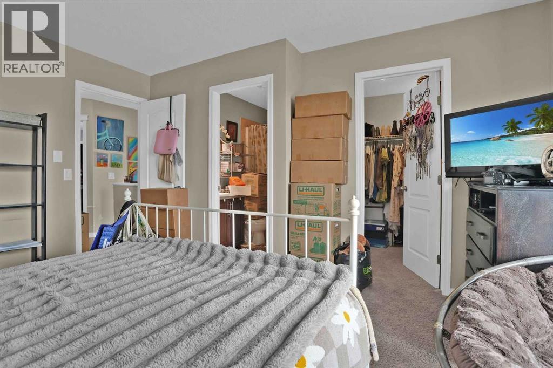
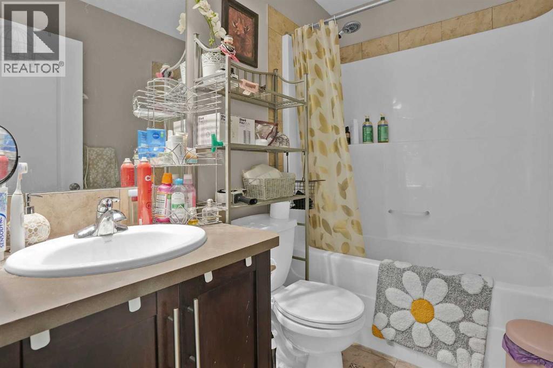
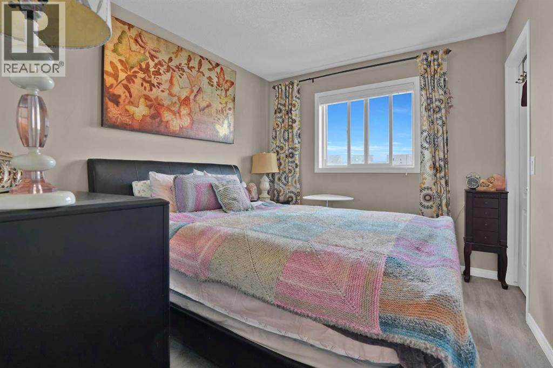
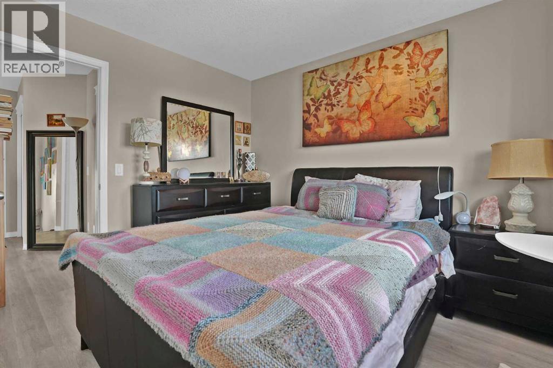
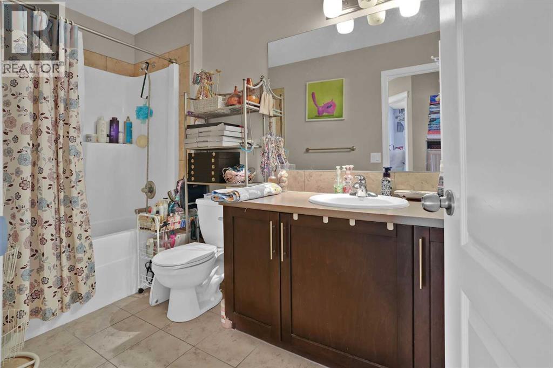
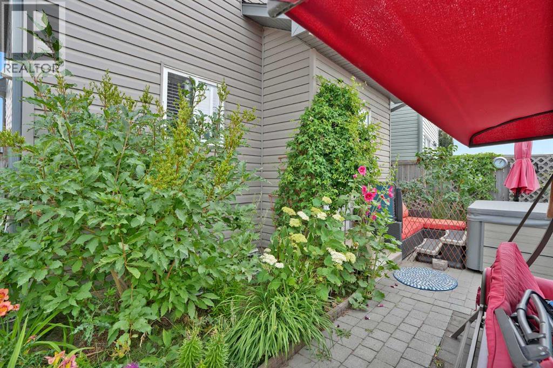
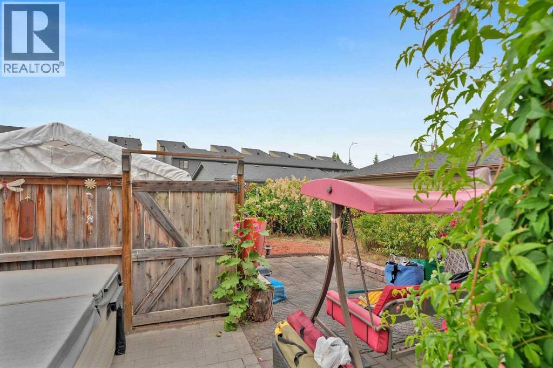
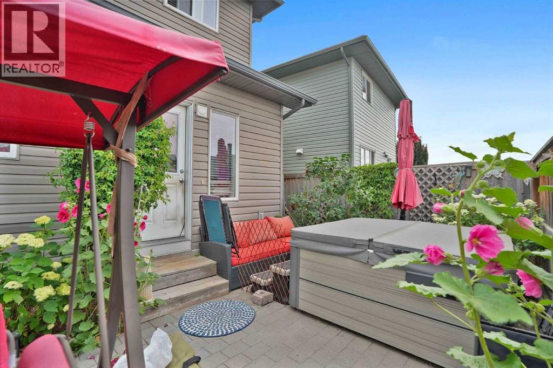
Detached single family home in Walden/Legacy at a great value: three bedrooms, two and a half baths, hardwood, central air, a gas fireplace and a west-facing yard. Real curb appeal from the street, with stone detailing and a covered front entry on a quiet stretch, and Walden Plaza right across the way. Groceries, restaurants, gas, a playground and a bus to the LRT are all within a five-minute walk.Inside, the main floor is bright and open, with high ceilings and real hardwood running throughout. The living room, dining area and kitchen all flow together, and there's a proper gas fireplace in the living room that makes the whole space cozy on a winter evening. The kitchen has full stainless steel appliances, a corner pantry, and an island with seating so whoever's cooking isn't stuck off on their own. A 2-piece bath rounds out the level.Upstairs you'll find three bedrooms and two full bathrooms. The primary is large, with a walk-in closet and a 4-piece ensuite. The other two bedrooms already have newer vinyl plank flooring. Carpet is left only on the stairs and in the primary, so replacing it is a relatively small job.The basement is unfinished but fully insulated, and the bathroom rough-in is already in. Whenever you're ready to finish it, most of the groundwork is done for you.Out back, the yard is fully fenced and faces west, planted with hydrangeas, hollyhocks, climbing vines and berry bushes. West exposure means sun on the patio through the afternoon and evening, and plenty of light coming into the house through the windows - a real benefit in the winter months. Parking is off the rear lane, and the portable carport back there can stay or go. Hot tub is negotiable, which was new and professionally installed in 2021. (id:58331)
Property Details
| MLS® Number | A2332066 |
| Property Type | Single Family |
| Community Name | Walden |
| Amenities Near By | Park, Playground, Schools, Shopping |
| Features | Back Lane, Level |
| Parking Space Total | 1 |
| Plan | 0815456 |
Building
| Bathroom Total | 3 |
| Bedrooms Above Ground | 3 |
| Bedrooms Total | 3 |
| Appliances | Washer, Refrigerator, Dishwasher, Stove, Dryer, Microwave |
| Basement Development | Unfinished |
| Basement Type | Full (unfinished) |
| Constructed Date | 2010 |
| Construction Material | Wood Frame |
| Construction Style Attachment | Detached |
| Cooling Type | Central Air Conditioning |
| Exterior Finish | Stone, Vinyl Siding |
| Fireplace Present | Yes |
| Fireplace Total | 1 |
| Flooring Type | Carpeted, Hardwood, Tile |
| Foundation Type | Poured Concrete |
| Half Bath Total | 1 |
| Heating Fuel | Natural Gas |
| Heating Type | Forced Air |
| Stories Total | 2 |
| Size Interior | 1,458 Ft2 |
| Total Finished Area | 1458.16 Sqft |
| Type | House |
Parking
| Parking Pad |
Land
| Acreage | No |
| Fence Type | Fence |
| Land Amenities | Park, Playground, Schools, Shopping |
| Landscape Features | Landscaped |
| Size Depth | 35 M |
| Size Frontage | 7.84 M |
| Size Irregular | 317.00 |
| Size Total | 317 M2|0-4,050 Sqft |
| Size Total Text | 317 M2|0-4,050 Sqft |
| Zoning Description | R-g |
Rooms
| Level | Type | Length | Width | Dimensions |
|---|---|---|---|---|
| Second Level | 4pc Bathroom | 5.25 Ft x 10.33 Ft | ||
| Second Level | 4pc Bathroom | 7.33 Ft x 4.92 Ft | ||
| Second Level | Bedroom | 9.42 Ft x 10.92 Ft | ||
| Second Level | Bedroom | 9.17 Ft x 10.92 Ft | ||
| Second Level | Primary Bedroom | 12.33 Ft x 14.75 Ft | ||
| Basement | Other | 17.83 Ft x 37.92 Ft | ||
| Main Level | 2pc Bathroom | 5.08 Ft x 5.00 Ft | ||
| Main Level | Dining Room | 11.17 Ft x 13.83 Ft | ||
| Main Level | Foyer | 8.17 Ft x 8.00 Ft | ||
| Main Level | Kitchen | 13.25 Ft x 15.42 Ft | ||
| Main Level | Living Room | 12.25 Ft x 16.08 Ft |
Contact Us
Contact us for more information

The trademarks REALTOR®, REALTORS®, and the REALTOR® logo are controlled by The Canadian Real Estate Association (CREA) and identify real estate professionals who are members of CREA. The trademarks MLS®, Multiple Listing Service® and the associated logos are owned by The Canadian Real Estate Association (CREA) and identify the quality of services provided by real estate professionals who are members of CREA. The trademark DDF® is owned by The Canadian Real Estate Association (CREA) and identifies CREA's Data Distribution Facility (DDF®)
August 12 2026 05:52:04
Calgary Real Estate Board
RE/MAX First

