3108, 99 Copperstone Park Se Calgary, Alberta T2Z 5C9

$309,999Maintenance, Common Area Maintenance, Heat, Property Management, Reserve Fund Contributions, Water
$478 Monthly
Maintenance, Common Area Maintenance, Heat, Property Management, Reserve Fund Contributions, Water
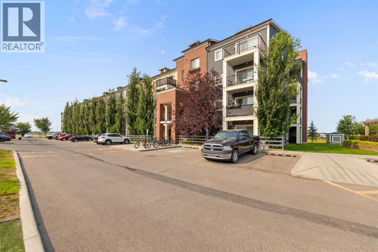
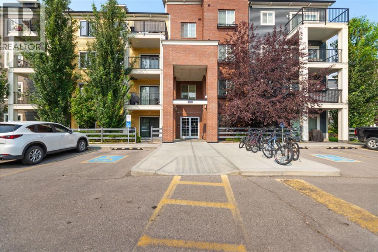
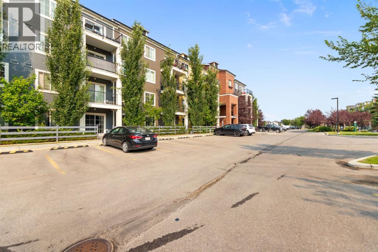
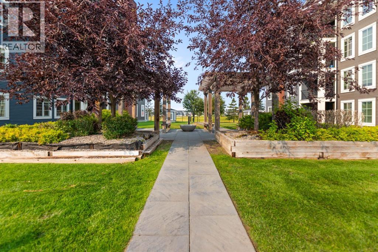
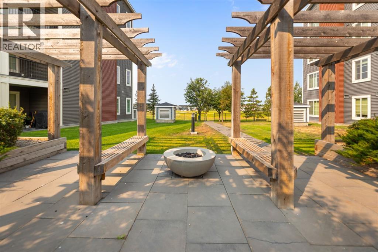
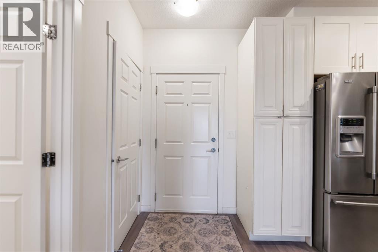
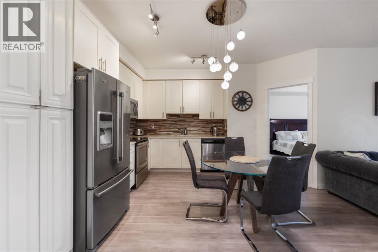
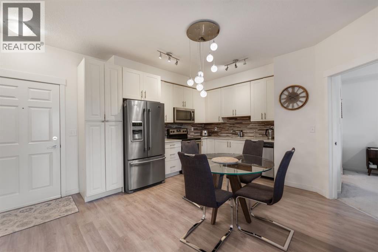
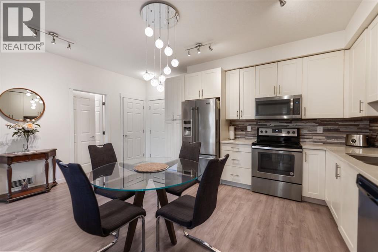
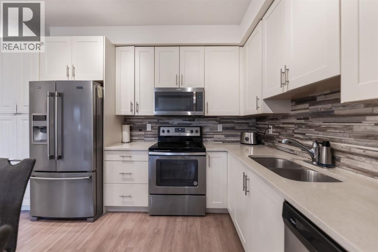
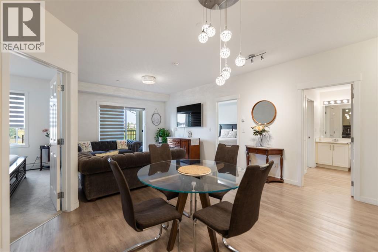
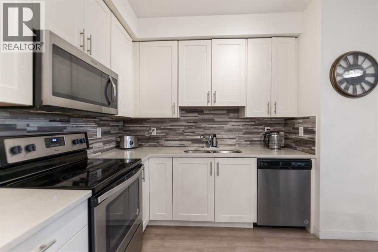
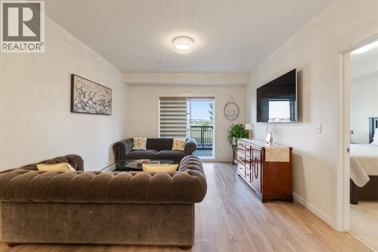
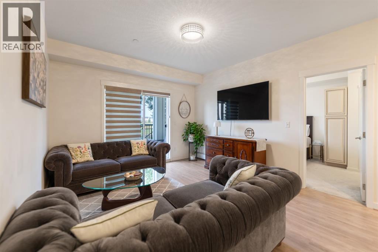
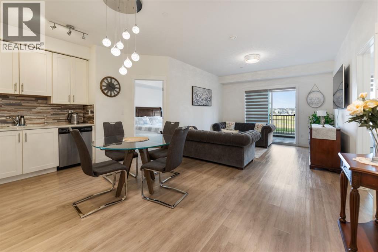
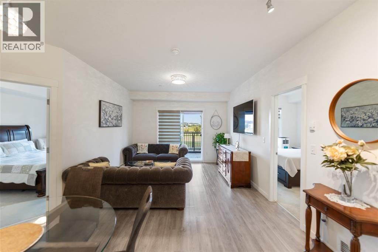
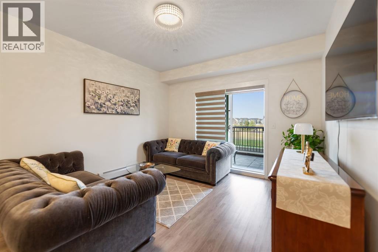
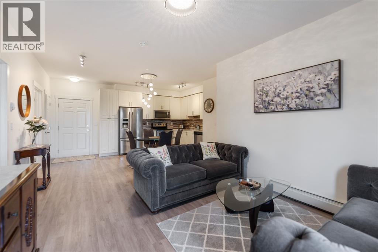
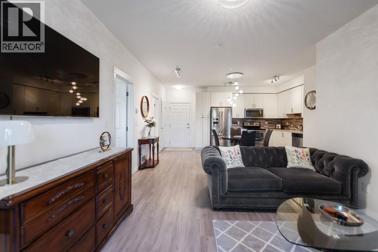
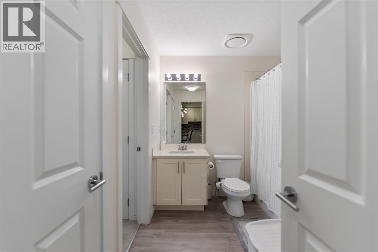
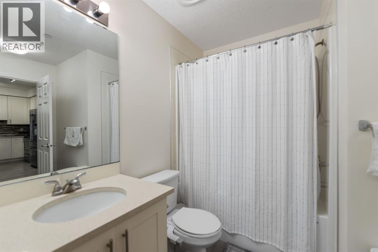
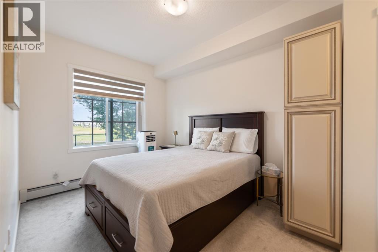
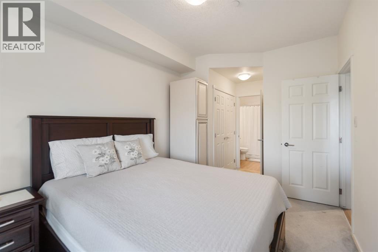
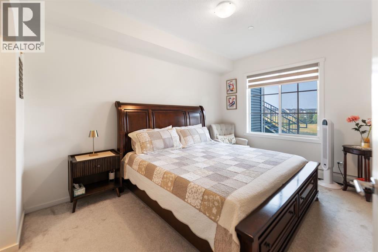
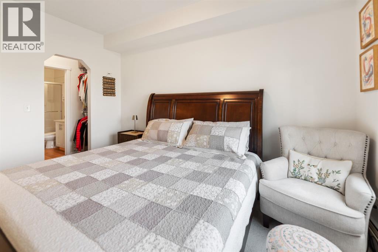
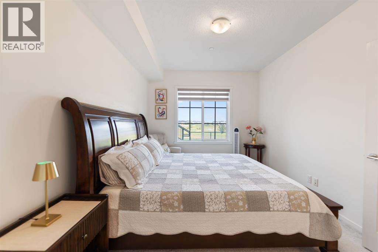
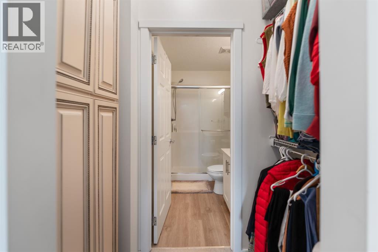
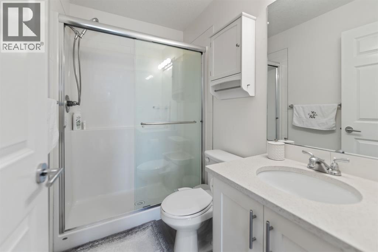
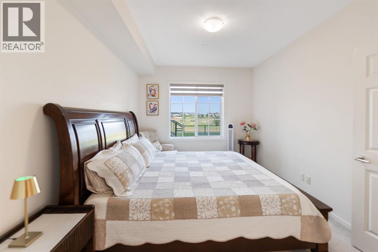
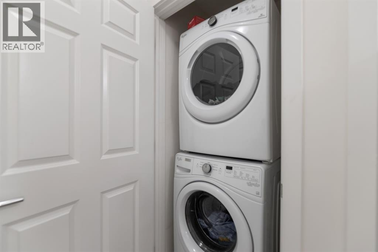
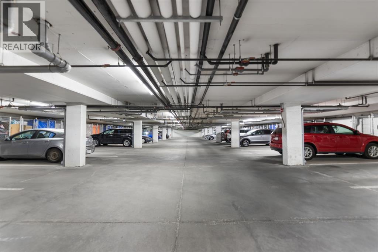
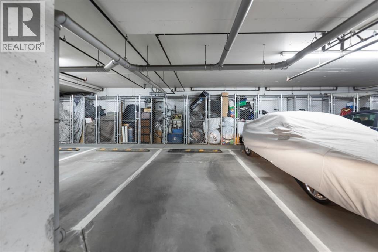
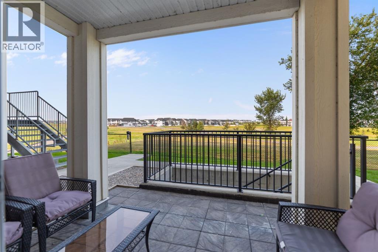
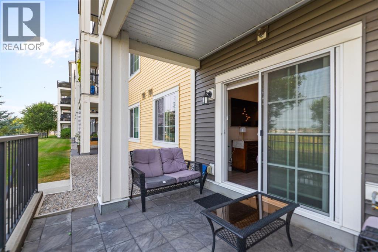
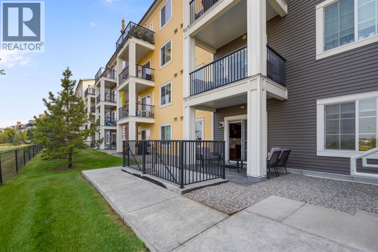
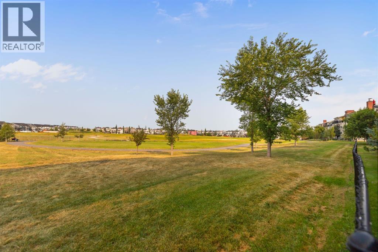
$478 Monthly2 BEDROOMS | 2 ENSUITE BATHS | 2 TITLED PARKING STALLS | GREEN SPACE & POND VIEWS Welcome to Copperstone Park III! This beautifully renovated and bright ground-floor condo offers an exceptional blend of modern style, comfort, and value. The spacious open-concept layout features 9-ft ceilings, modern vinyl plank flooring, and abundant natural light throughout.The stylish kitchen showcases quartz countertops, stainless steel appliances, and ample cabinetry, making it ideal for both everyday living and entertaining. Both spacious bedrooms offer the convenience and privacy of their own ensuite bathrooms—perfect for roommates, guests, or a small family.Step outside to your private west-facing patio, peacefully backing onto green space, a walking path, and a picturesque pond. Enjoy beautiful sunsets and mountain views from your outdoor space.This home also includes 2 titled parking stalls—one underground and one above ground, plus convenient in-suite laundry.Move-in ready and ideally suited for first-time buyers, downsizers, professionals, or investors. Don’t miss this fantastic opportunity to own a renovated condo with exceptional outdoor space, parking, and added value. Book your private showing today! (id:58331)
Property Details
| MLS® Number | A2336944 |
| Property Type | Single Family |
| Community Name | Copperfield |
| Amenities Near By | Golf Course, Park, Playground, Schools, Shopping |
| Community Features | Golf Course Development, Pets Allowed With Restrictions |
| Features | No Animal Home, No Smoking Home, Parking |
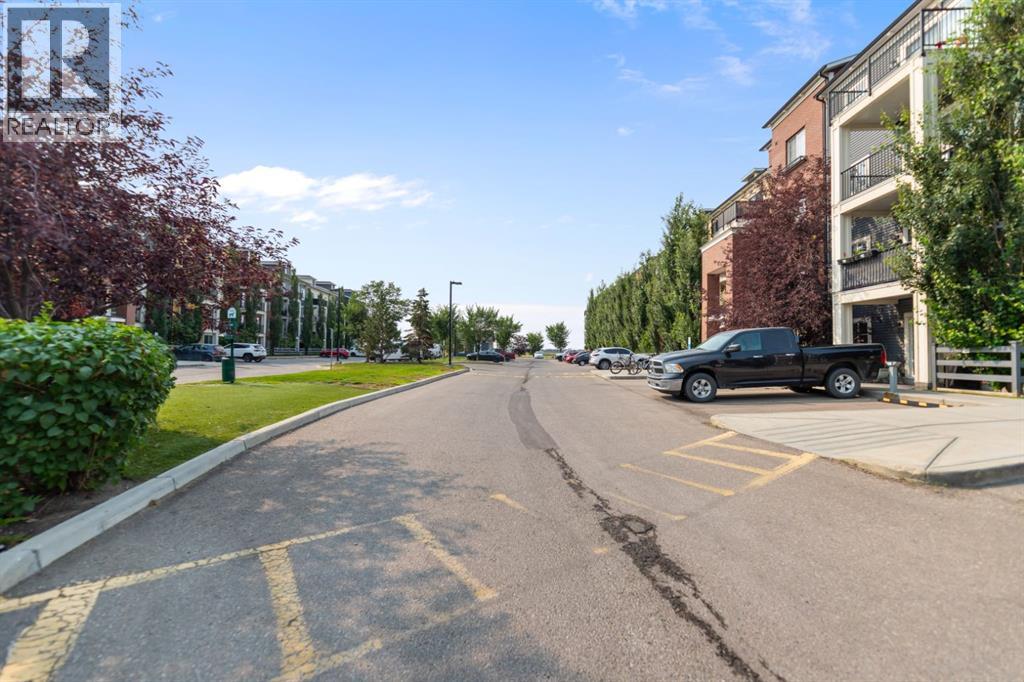
| Parking Space Total | 2 |
| Plan | 1711891 |
Building
| Bathroom Total | 2 |
| Bedrooms Above Ground | 2 |
| Bedrooms Total | 2 |
| Amenities | Laundry Facility |
| Appliances | Refrigerator, Dishwasher, Stove, Microwave Range Hood Combo, Washer & Dryer |
| Constructed Date | 2017 |
| Construction Material | Wood Frame |
| Construction Style Attachment | Attached |
| Cooling Type | None |
| Exterior Finish | Brick, Vinyl Siding |
| Flooring Type | Carpeted, Ceramic Tile, Vinyl Plank |
| Heating Type | Baseboard Heaters |
| Stories Total | 4 |
| Size Interior | 812 Ft2 |
| Total Finished Area | 812 Sqft |
| Type | Apartment |
Parking
| Underground |
Land
| Acreage | No |
| Land Amenities | Golf Course, Park, Playground, Schools, Shopping |
| Size Total Text | Unknown |
| Zoning Description | M-2 |
Rooms
| Level | Type | Length | Width | Dimensions |
|---|---|---|---|---|
| Main Level | Primary Bedroom | 13.83 Ft x 10.17 Ft | ||
| Main Level | Primary Bedroom | 17.00 Ft x 9.17 Ft | ||
| Main Level | 3pc Bathroom | 7.83 Ft x 5.08 Ft | ||
| Main Level | 4pc Bathroom | 7.83 Ft x 9.17 Ft | ||
| Main Level | Dining Room | 5.00 Ft x 10.08 Ft | ||
| Main Level | Foyer | 11.08 Ft x 4.67 Ft | ||
| Main Level | Kitchen | 8.50 Ft x 12.42 Ft | ||
| Main Level | Living Room | 14.08 Ft x 12.17 Ft | ||
| Main Level | Laundry Room | 3.25 Ft x 3.17 Ft |
Contact Us
Contact us for more information

The trademarks REALTOR®, REALTORS®, and the REALTOR® logo are controlled by The Canadian Real Estate Association (CREA) and identify real estate professionals who are members of CREA. The trademarks MLS®, Multiple Listing Service® and the associated logos are owned by The Canadian Real Estate Association (CREA) and identify the quality of services provided by real estate professionals who are members of CREA. The trademark DDF® is owned by The Canadian Real Estate Association (CREA) and identifies CREA's Data Distribution Facility (DDF®)
October 15 2026 04:46:44
Calgary Real Estate Board
Royal LePage Blue Sky

