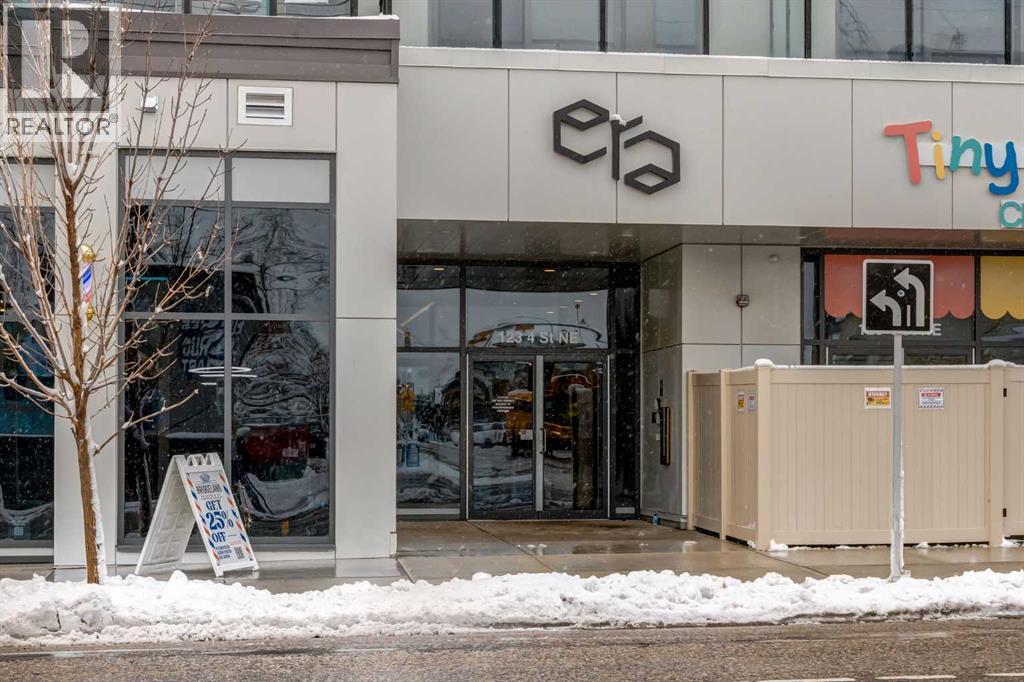
311, 123 4 Street Ne Calgary, Alberta T2E 8K3

$274,890Maintenance, Common Area Maintenance, Heat, Ground Maintenance, Parking, Property Management, Reserve Fund Contributions, Sewer, Waste Removal, Water
$333.39 Monthly
Maintenance, Common Area Maintenance, Heat, Ground Maintenance, Parking, Property Management, Reserve Fund Contributions, Sewer, Waste Removal, Water
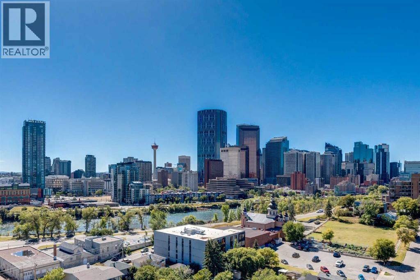
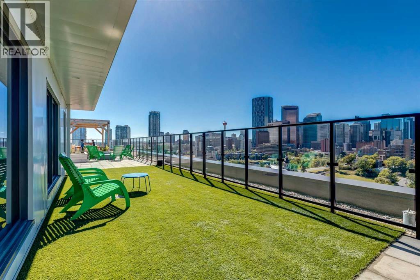
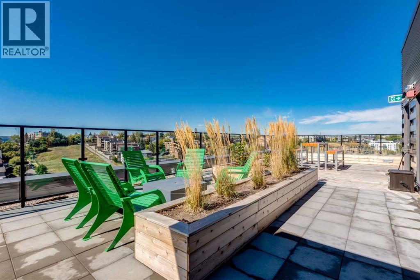
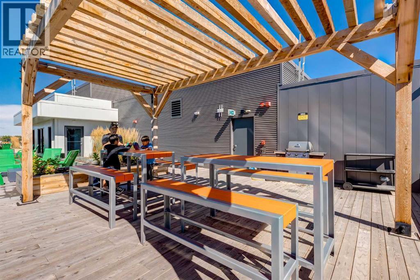
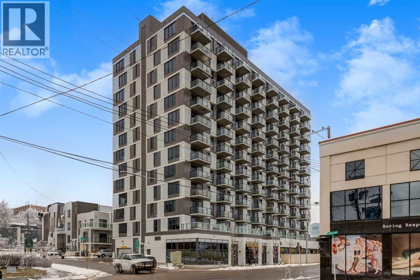
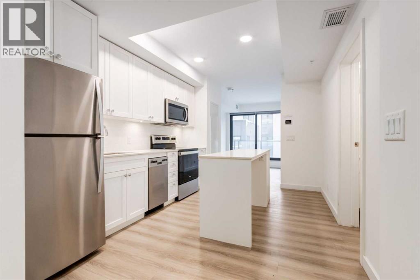
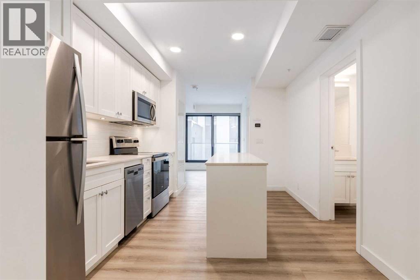
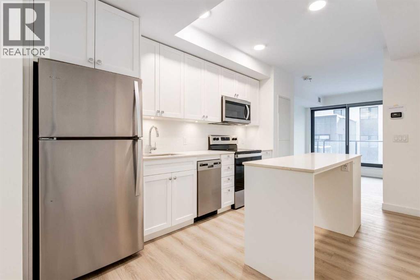
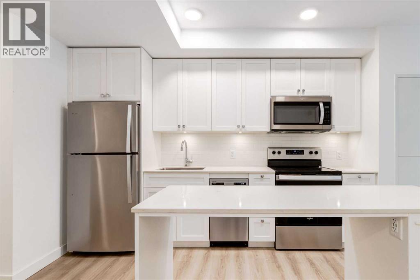
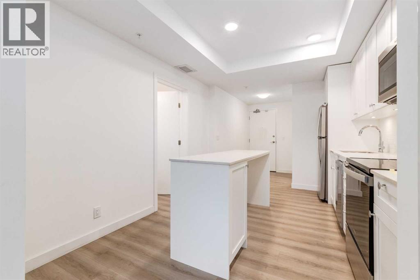
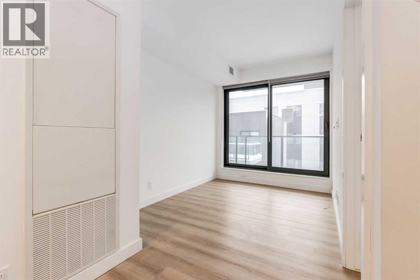
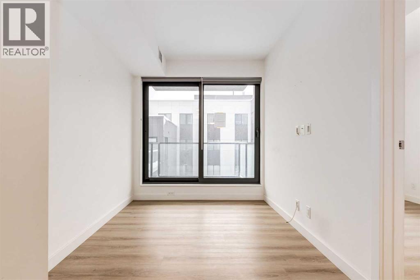
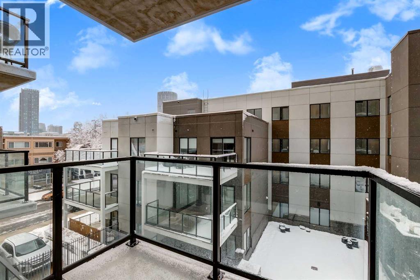
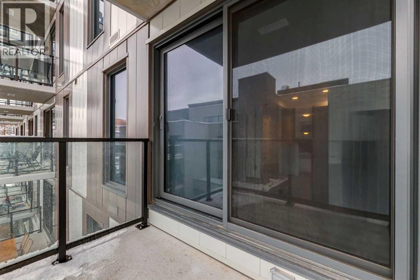
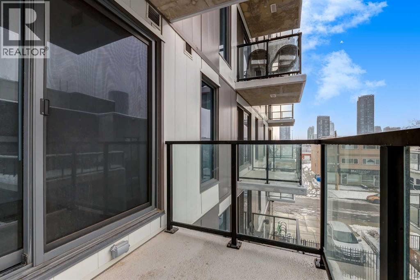
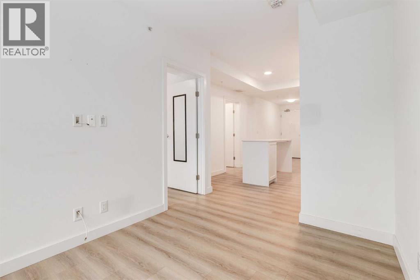
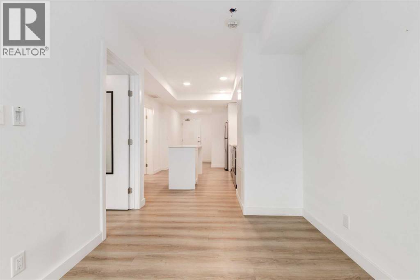
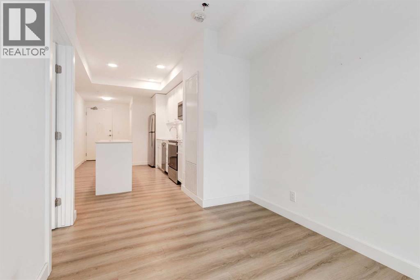
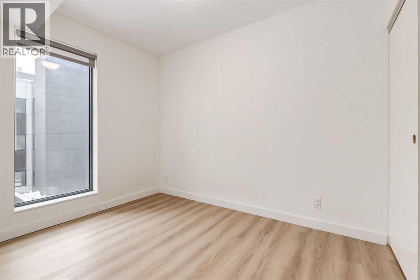
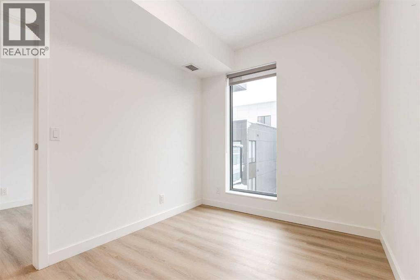
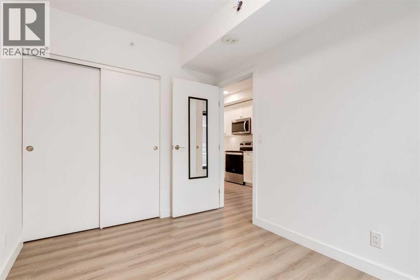
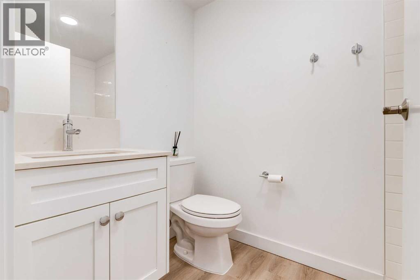
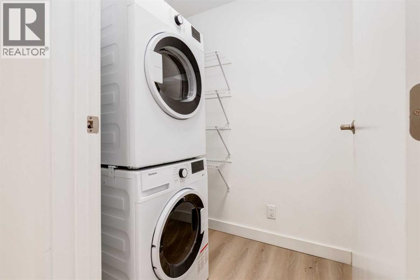
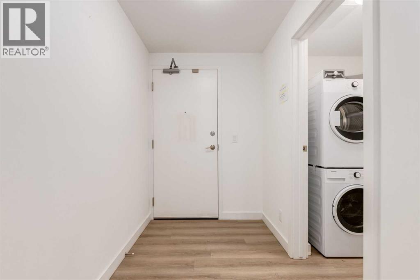
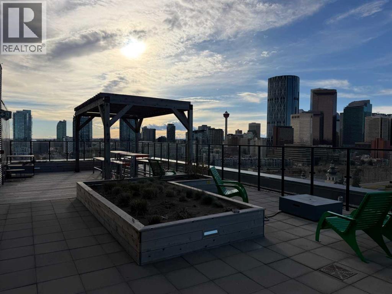
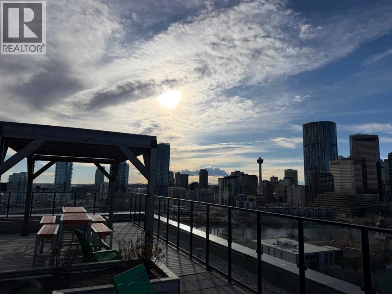
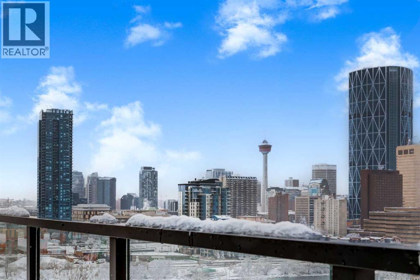
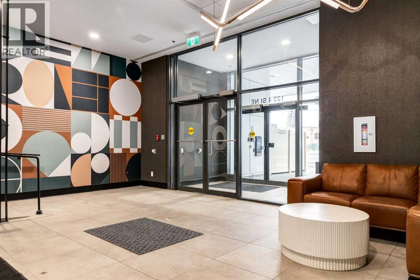
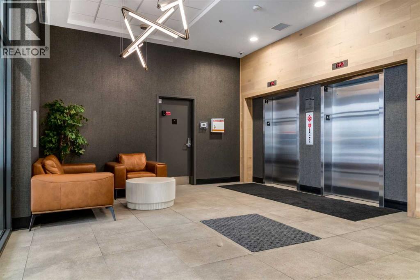
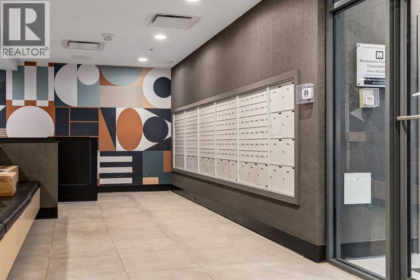
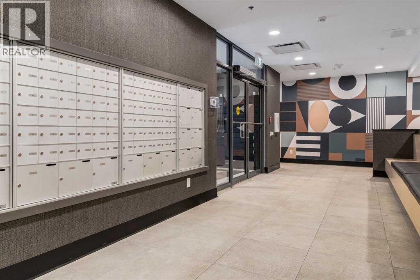
$333.39 MonthlyIncredible opportunity to experience elevated inner-city living in one of Calgary’s most sought-after locations. This 1 bedroom unit in the well run complex Era, features a functional layout with vinyl plank flooring and chic finishing throughout. Flooded with natural light, the thoughtfully designed open concept layout is complete with a contemporary kitchen with quartz countertops, stainless steel appliances, sleek modern cabinetry, and a spacious island opening to the living room with patio door access to the private balcony where you can enjoy city views. A spacious bedroom, 4 piece bathroom and convenient in suite laundry complete this unit. Additional highlights include central AC, titled underground parking, a titled storage locker as well as Era being an Airbnb permitted building allowing for short term rentals, making it an incredible option for both homeowners and investors seeking flexibility and strong income potential. Era raises the bar with LEED inspired construction and advanced smart building technology, including facial recognition access, one way video calling, secure package lockers, community messaging, and a virtual concierge system designed for modern urban living. Residents also enjoy access to the spectacular rooftop patio, complete with panoramic skyline views, fire pits, BBQ areas, and indoor workspaces, creating the perfect environment to relax, entertain, or work remotely. Situated between Bridgeland and Crescent Heights, you are just steps from the Bow River pathways, Bridgeland LRT station, renowned restaurants, boutique shopping, cafes, and downtown Calgary’s core. Don't miss out and book your showing today! (id:58331)
Property Details
| MLS® Number | A2358952 |
| Property Type | Single Family |
| Community Name | Crescent Heights |
| Amenities Near By | Park, Playground, Schools, Shopping |
| Community Features | Pets Allowed With Restrictions |
| Features | Closet Organizers, Parking |
| Parking Space Total | 1 |
| Plan | 2311203 |
| Structure | Dog Run - Fenced In |
Building
| Bathroom Total | 1 |
| Bedrooms Above Ground | 1 |
| Bedrooms Total | 1 |
| Appliances | Washer, Refrigerator, Dishwasher, Stove, Dryer, Microwave Range Hood Combo |
| Constructed Date | 2023 |
| Construction Material | Poured Concrete |
| Construction Style Attachment | Attached |
| Cooling Type | Central Air Conditioning |
| Exterior Finish | Concrete, Metal |
| Flooring Type | Vinyl Plank |
| Stories Total | 12 |
| Size Interior | 450 Ft2 |
| Total Finished Area | 450 Sqft |
| Type | Apartment |
Parking
| Other | |
| Underground |
Land
| Acreage | No |
| Land Amenities | Park, Playground, Schools, Shopping |
| Size Total Text | Unknown |
| Zoning Description | Dc |
Rooms
| Level | Type | Length | Width | Dimensions |
|---|---|---|---|---|
| Main Level | Kitchen | 13.83 Ft x 9.92 Ft | ||
| Main Level | Living Room | 9.75 Ft x 7.92 Ft | ||
| Main Level | Primary Bedroom | 10.50 Ft x 8.08 Ft | ||
| Main Level | 4pc Bathroom | Measurements not available | ||
| Main Level | Laundry Room | 6.17 Ft x 4.42 Ft |
Contact Us
Contact us for more information

The trademarks REALTOR®, REALTORS®, and the REALTOR® logo are controlled by The Canadian Real Estate Association (CREA) and identify real estate professionals who are members of CREA. The trademarks MLS®, Multiple Listing Service® and the associated logos are owned by The Canadian Real Estate Association (CREA) and identify the quality of services provided by real estate professionals who are members of CREA. The trademark DDF® is owned by The Canadian Real Estate Association (CREA) and identifies CREA's Data Distribution Facility (DDF®)
November 19 2026 07:51:55
Calgary Real Estate Board
Real Broker

