3116 39 Street Se Calgary, Alberta T2B 1B1
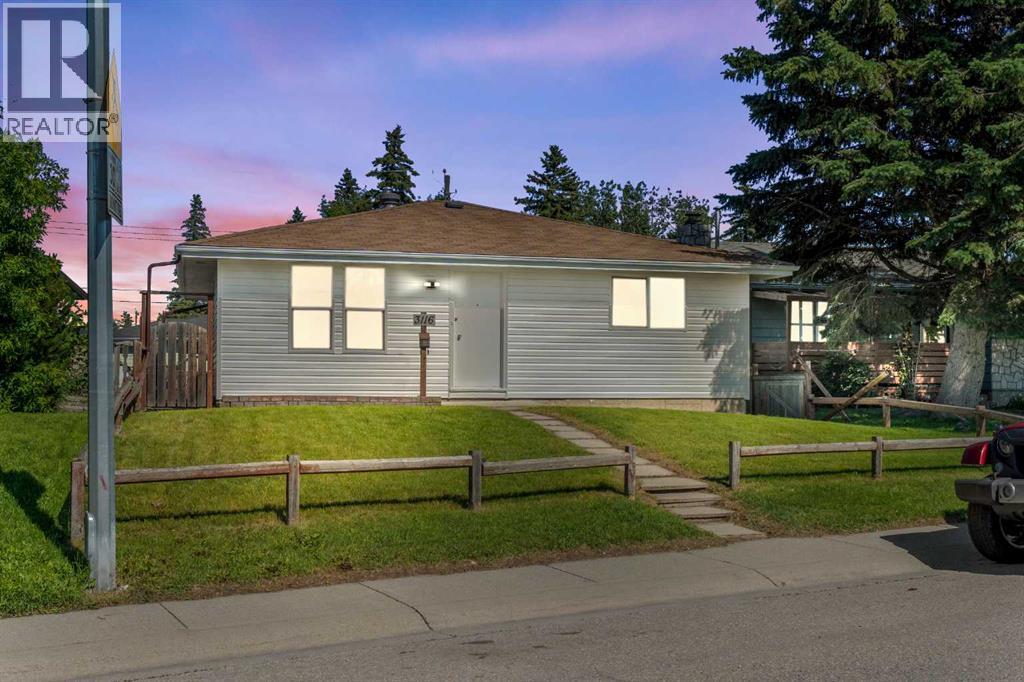

$549,000
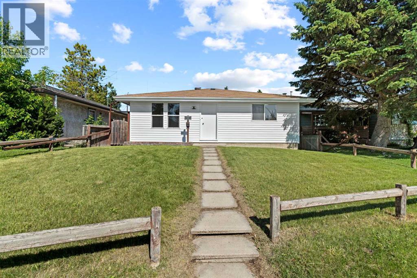
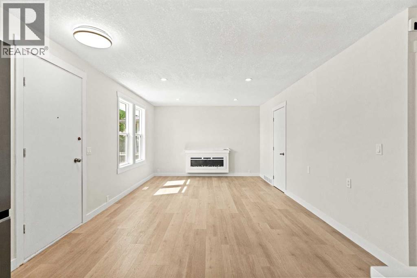
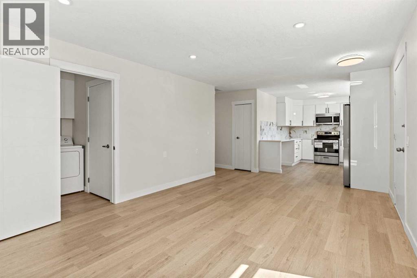
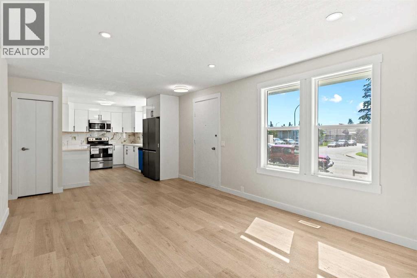
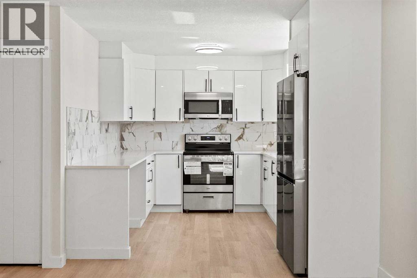
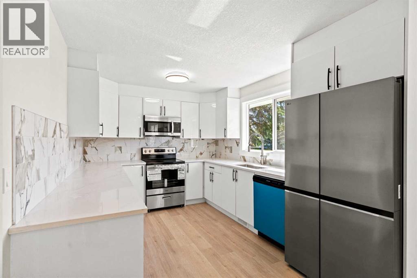
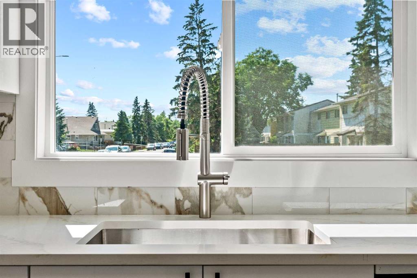
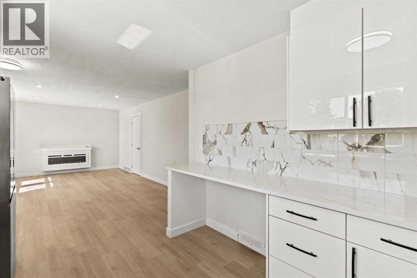
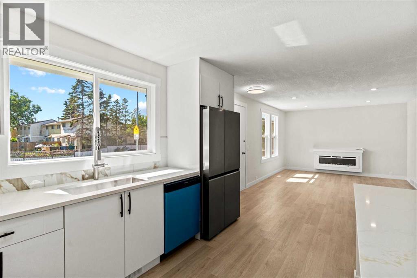
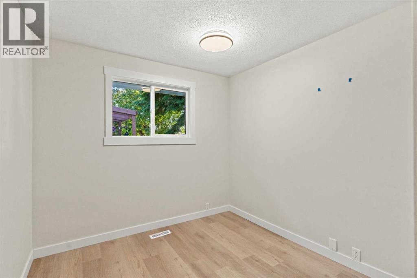
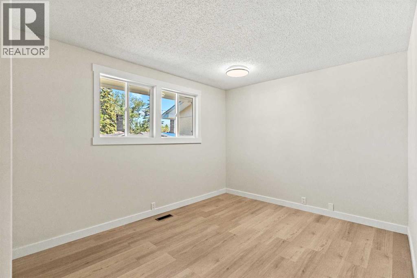
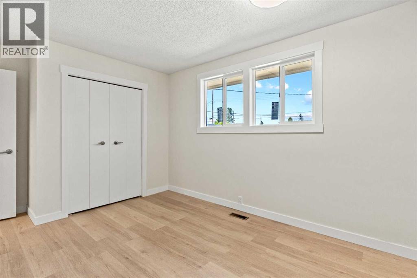
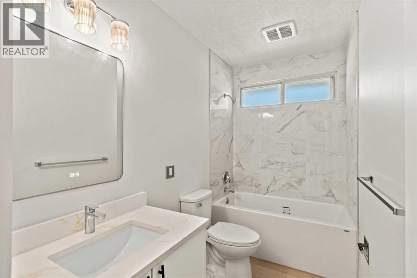
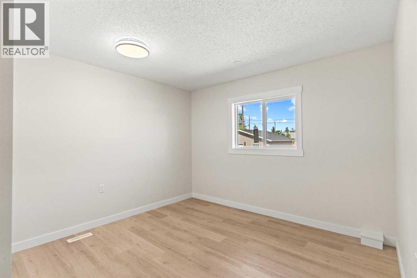
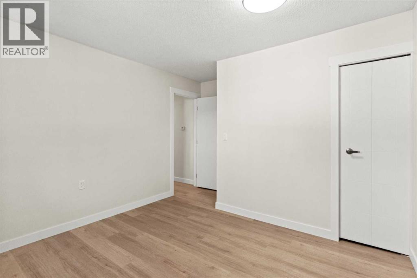
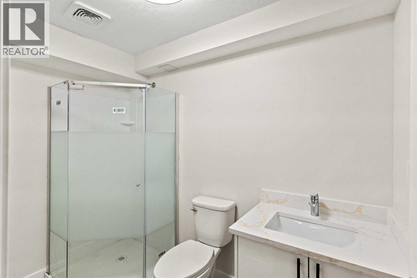
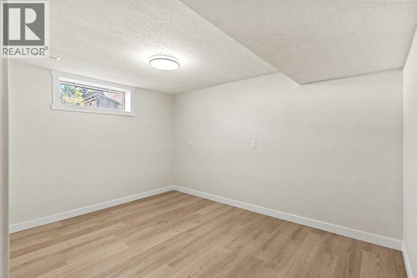
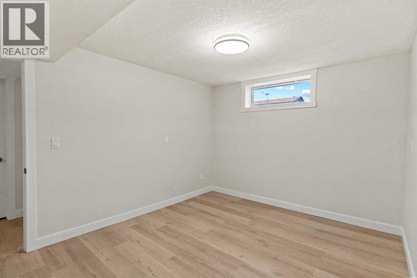
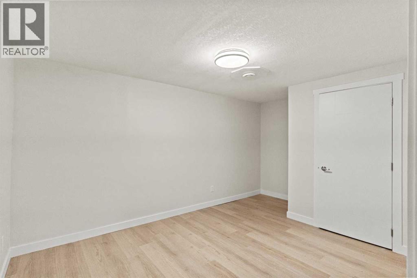
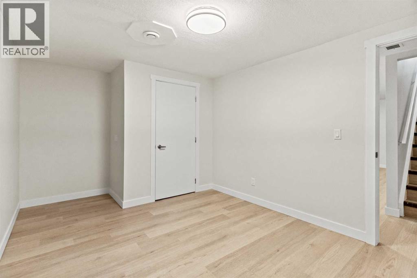
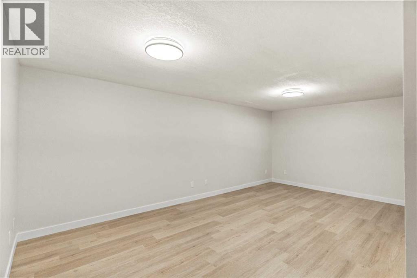
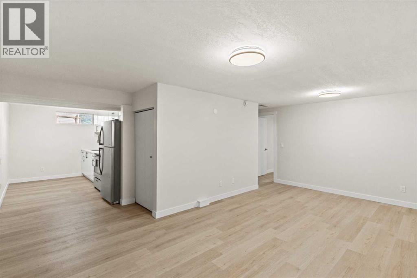
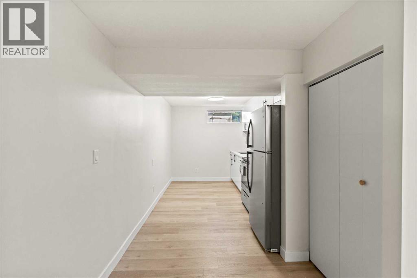
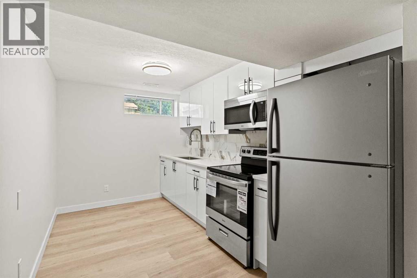
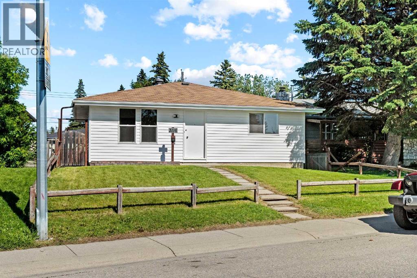
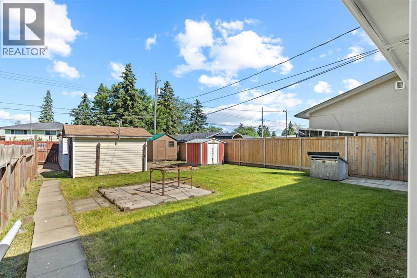
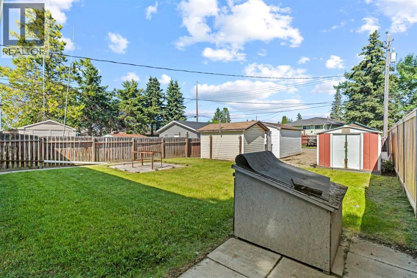
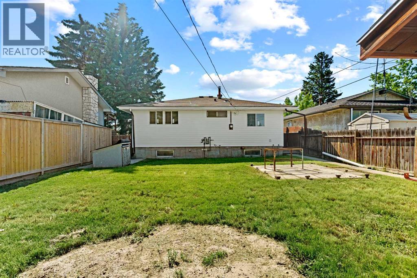
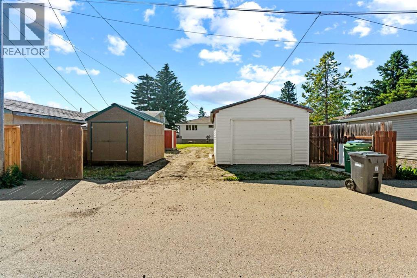
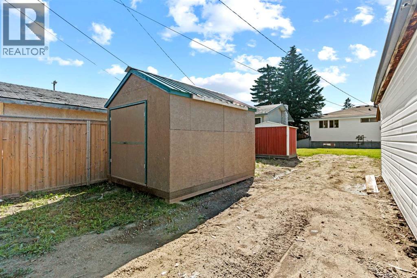
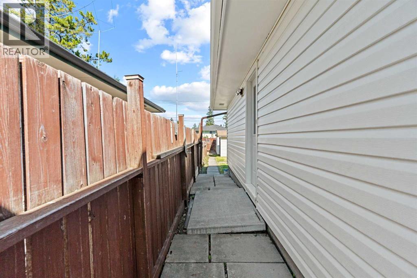
Welcome to this EXTENSIVELY RENOVATED BUNGALOW WITH ILLEGAL SUITE in the desirable community of Dover! This striking detached home beautifully landscaped front yard. Inside, the OPEN-CONCEPT MAIN FLOOR is filled with natural light from LARGE WINDOWS throughout, featuring a MODERN WHITE KITCHEN cabinetry, STAINLESS STEEL APPLIANCES, and generous counter space. The main level offers SPACIOUS LIVING AND DINING AREAS, THREE BEDROOMS, a LARGE 4 PIECE BATHROOM plus a dedicated. In the basement, a FULLY FINISHED ILLEGAL SUITE WITH SEPARATE EXTERIOR ENTRY offers an OPEN-CONCEPT LIVING AREA, a FULL KITCHEN with new white cabinetry and STAINLESS STEEL APPLIANCES, TWO ADDITIONAL BEDROOMS, a 4-PIECE BATHROOM, and IN-SUITE WASHER/DRYER — Outside, enjoy a PRIVATE FENCED YARD with a large yard with a SINGLE DETACHED GARAGE at the rear. Located close to parks, playgrounds, schools, shopping, and walking/bike paths, with BACK LANE ACCESS and STREET LIGHTING throughout this well-connected Calgary community. (id:58331)
Property Details
| MLS® Number | A2327990 |
| Property Type | Single Family |
| Community Name | Dover |
| Amenities Near By | Golf Course, Park, Playground, Schools, Shopping |
| Community Features | Golf Course Development |
| Features | Back Lane |
| Parking Space Total | 1 |
| Plan | 7382jk |
| Structure | None |
Building
| Bathroom Total | 2 |
| Bedrooms Above Ground | 3 |
| Bedrooms Below Ground | 2 |
| Bedrooms Total | 5 |
| Appliances | Dishwasher, Stove, Hood Fan, Washer & Dryer |
| Architectural Style | Bungalow |
| Basement Development | Finished |
| Basement Features | Suite |
| Basement Type | Full (finished) |
| Constructed Date | 1972 |
| Construction Style Attachment | Detached |
| Cooling Type | None |
| Exterior Finish | Vinyl Siding |
| Flooring Type | Carpeted, Linoleum |
| Foundation Type | Poured Concrete |
| Heating Fuel | Natural Gas |
| Heating Type | Forced Air |
| Stories Total | 1 |
| Size Interior | 987 Ft2 |
| Total Finished Area | 987.27 Sqft |
| Type | House |
Parking
| Detached Garage | 1 |
Land
| Acreage | No |
| Fence Type | Fence |
| Land Amenities | Golf Course, Park, Playground, Schools, Shopping |
| Landscape Features | Landscaped |
| Size Depth | 42.3 M |
| Size Frontage | 12.9 M |
| Size Irregular | 546.00 |
| Size Total | 546 M2|4,051 - 7,250 Sqft |
| Size Total Text | 546 M2|4,051 - 7,250 Sqft |
| Zoning Description | R-cg |
Rooms
| Level | Type | Length | Width | Dimensions |
|---|---|---|---|---|
| Basement | 3pc Bathroom | 4.92 Ft x 8.50 Ft | ||
| Basement | Bedroom | 14.75 Ft x 9.92 Ft | ||
| Basement | Bedroom | 12.58 Ft x 9.83 Ft | ||
| Basement | Kitchen | 12.75 Ft x 9.83 Ft | ||
| Basement | Recreational, Games Room | 15.00 Ft x 19.50 Ft | ||
| Basement | Furnace | 12.58 Ft x 7.17 Ft | ||
| Main Level | 4pc Bathroom | 10.00 Ft x 4.92 Ft | ||
| Main Level | Bedroom | 13.42 Ft x 11.17 Ft | ||
| Main Level | Bedroom | 9.08 Ft x 11.00 Ft | ||
| Main Level | Kitchen | 12.00 Ft x 9.67 Ft | ||
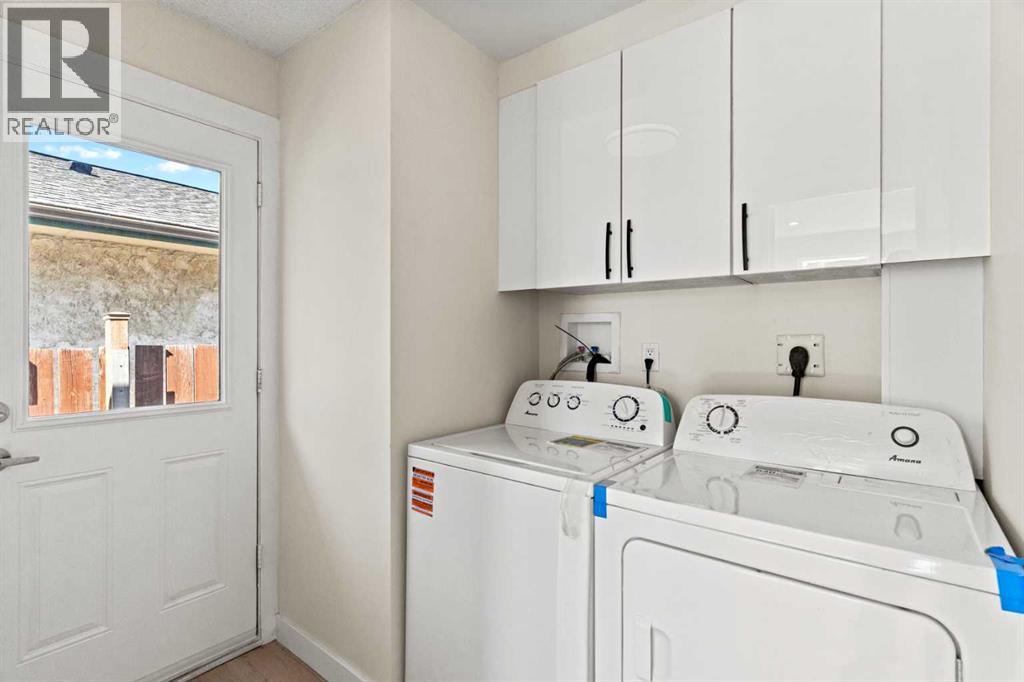
| Main Level | Laundry Room | 6.17 Ft x 7.33 Ft | ||
| Main Level | Living Room | 12.00 Ft x 10.17 Ft | ||
| Main Level | Primary Bedroom | 9.92 Ft x 14.50 Ft |
Contact Us
Contact us for more information

The trademarks REALTOR®, REALTORS®, and the REALTOR® logo are controlled by The Canadian Real Estate Association (CREA) and identify real estate professionals who are members of CREA. The trademarks MLS®, Multiple Listing Service® and the associated logos are owned by The Canadian Real Estate Association (CREA) and identify the quality of services provided by real estate professionals who are members of CREA. The trademark DDF® is owned by The Canadian Real Estate Association (CREA) and identifies CREA's Data Distribution Facility (DDF®)
July 31 2026 10:02:10
Calgary Real Estate Board
Propzap Realty

