312 Wentworth Row Sw Calgary, Alberta T3H 1W7


$639,900Maintenance, Common Area Maintenance, Insurance, Ground Maintenance, Property Management, Reserve Fund Contributions, Waste Removal
$347.61 Monthly
Maintenance, Common Area Maintenance, Insurance, Ground Maintenance, Property Management, Reserve Fund Contributions, Waste Removal
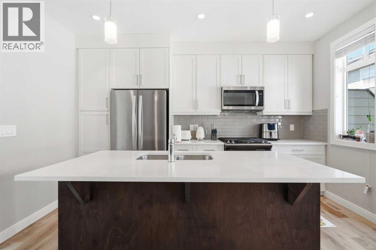
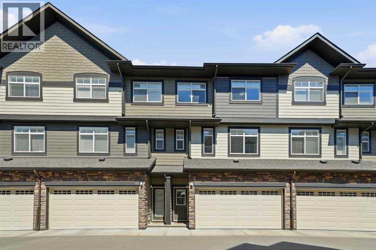
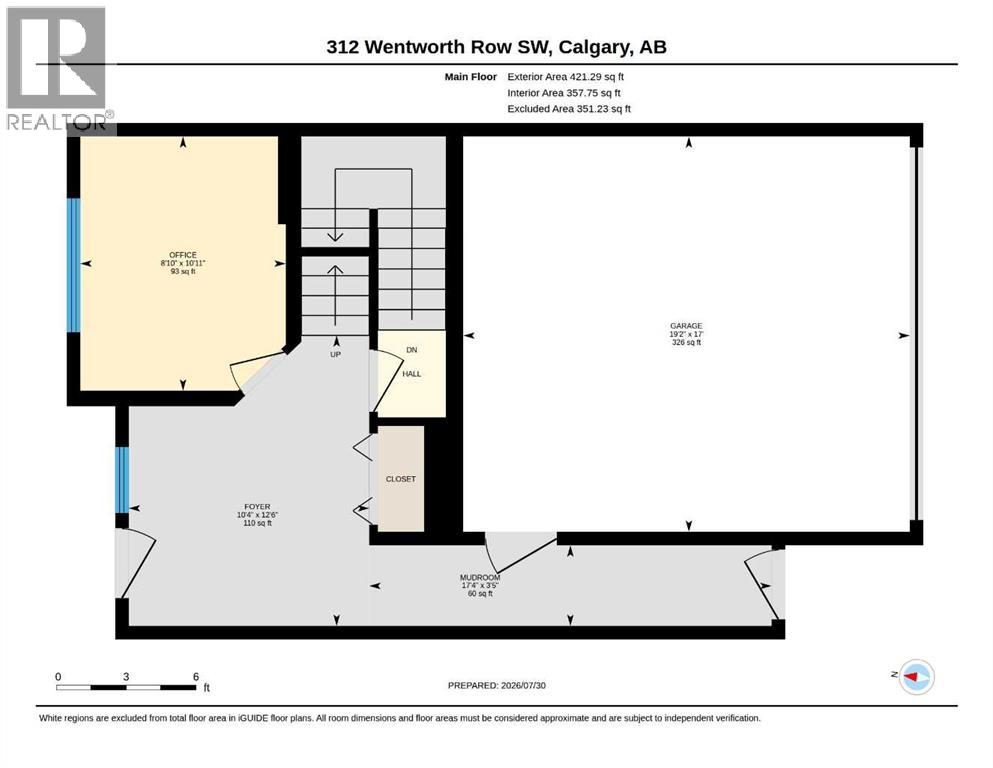
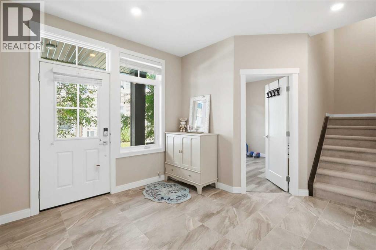
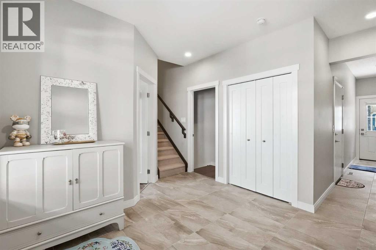
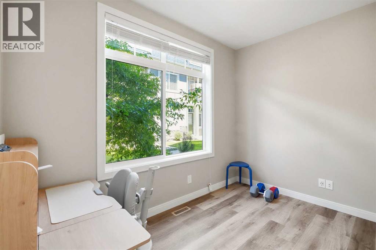
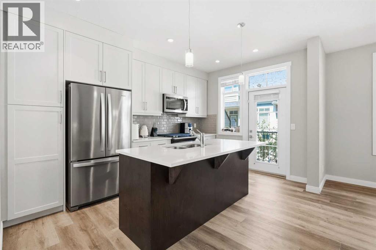
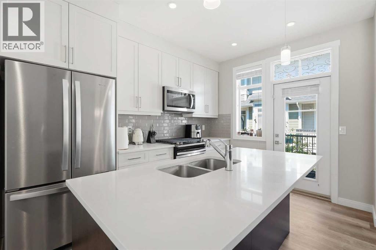
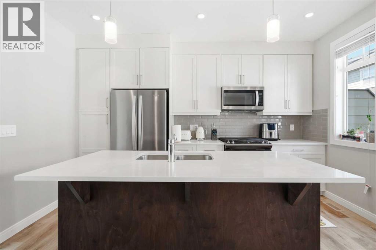
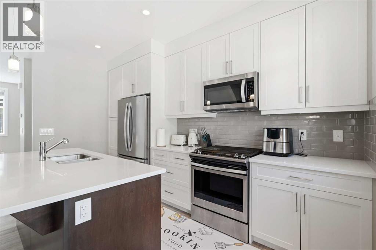
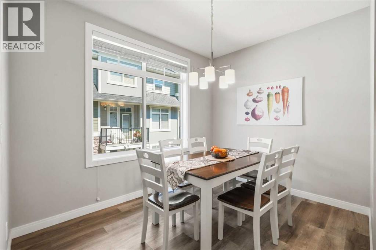
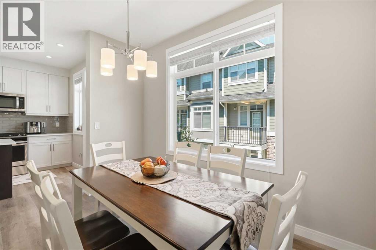
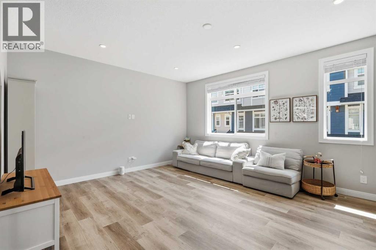
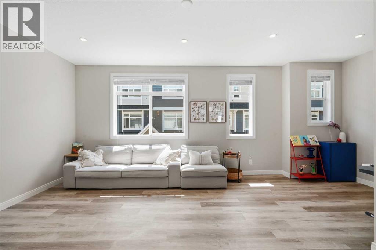
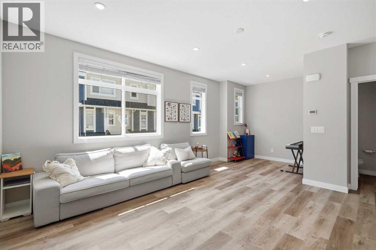
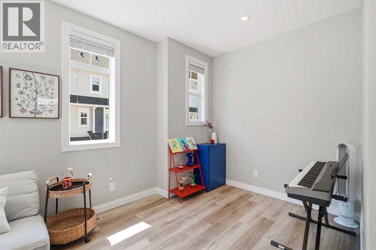
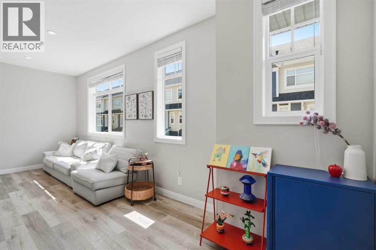
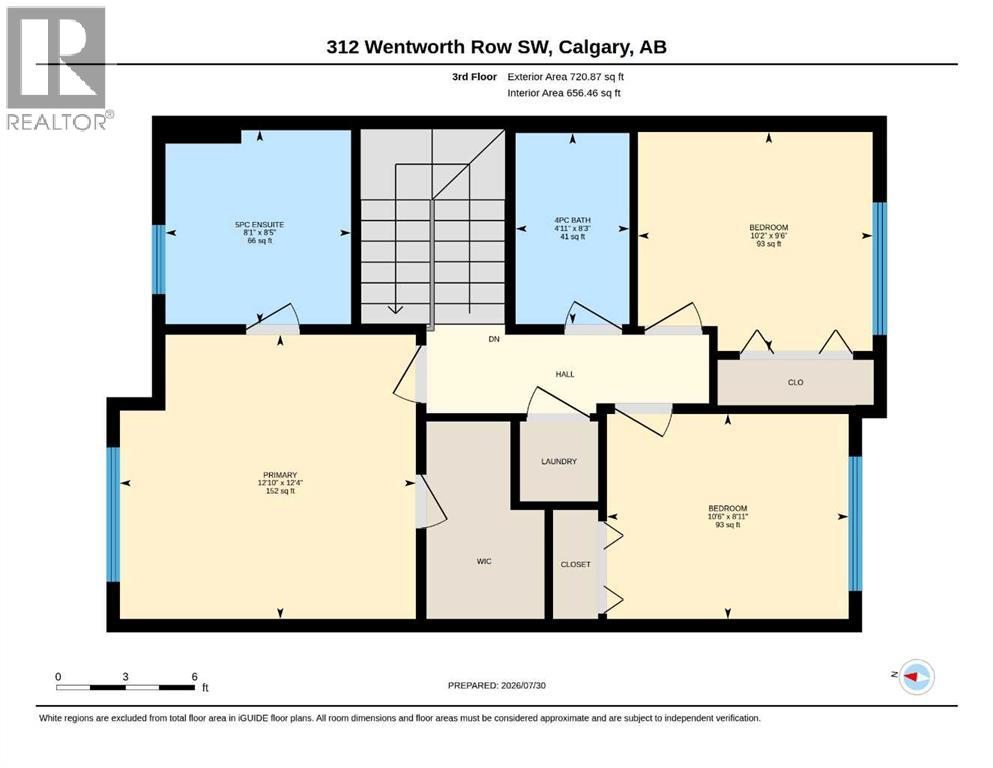
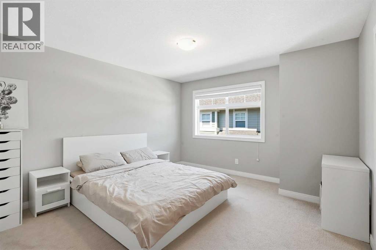
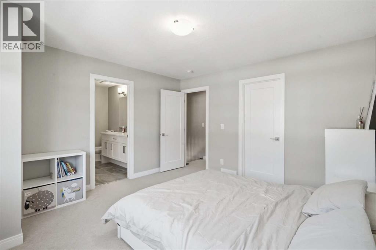
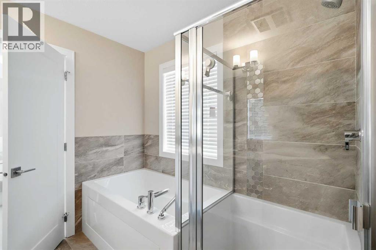
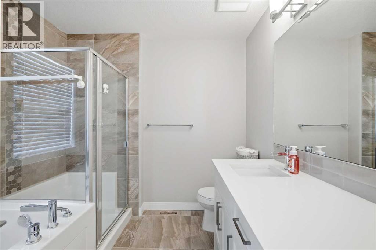
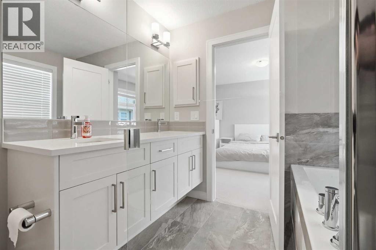
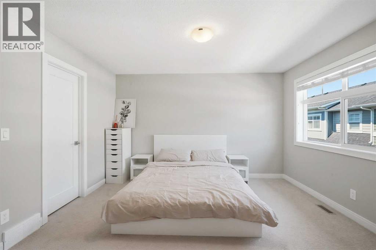
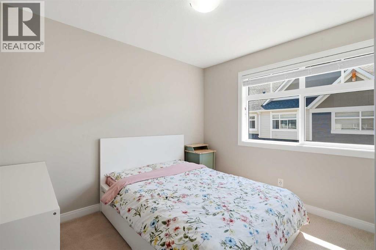
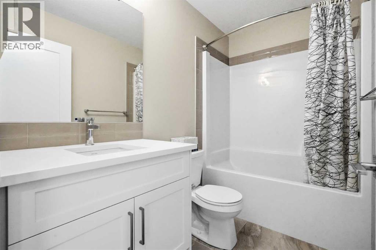
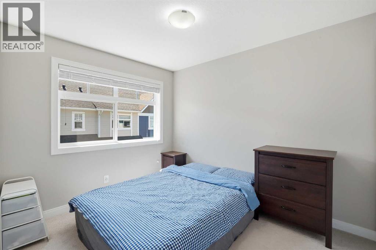
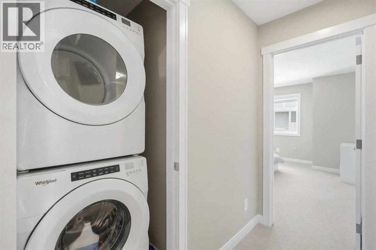
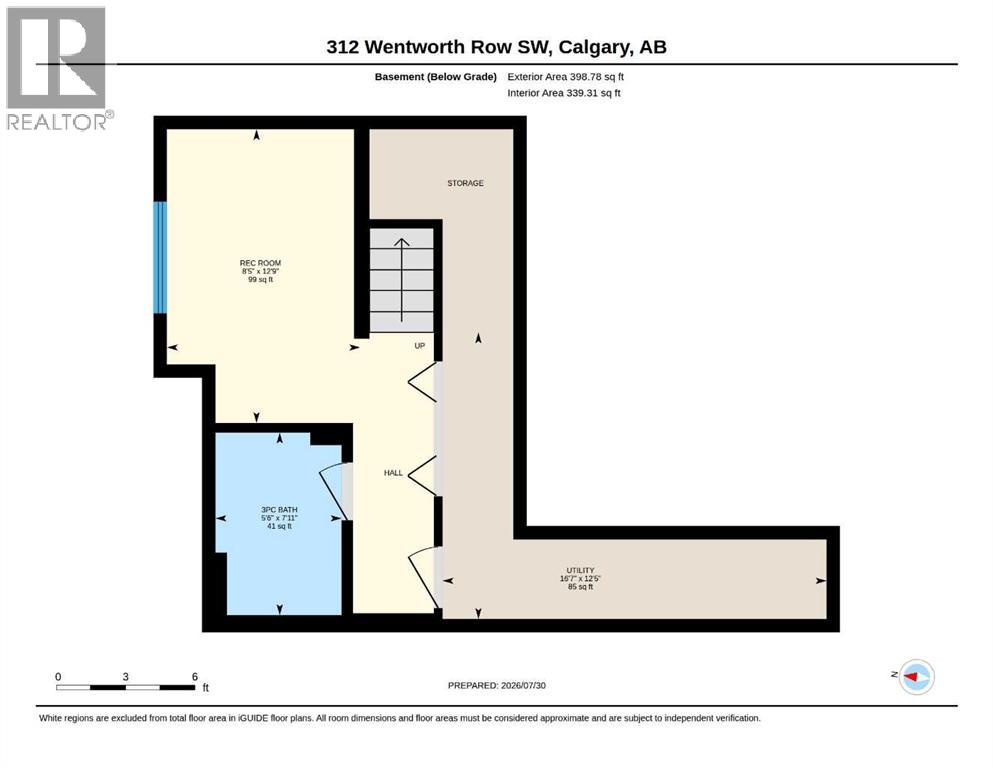
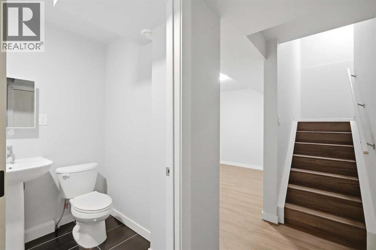
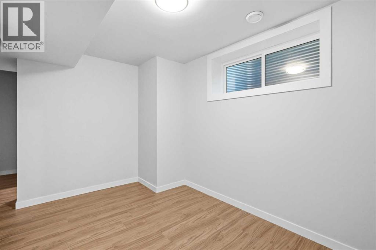
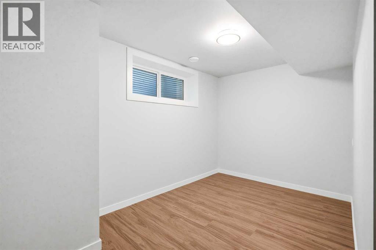
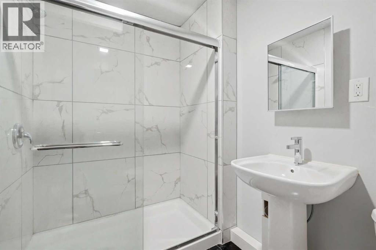
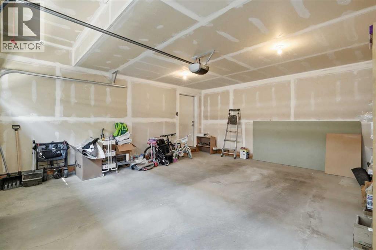
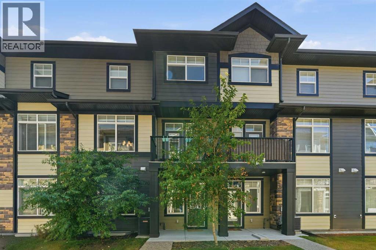
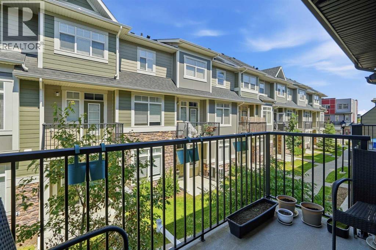
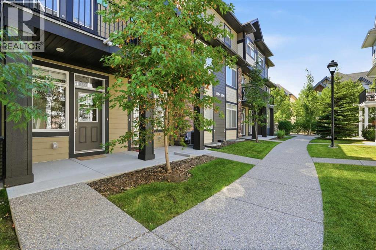
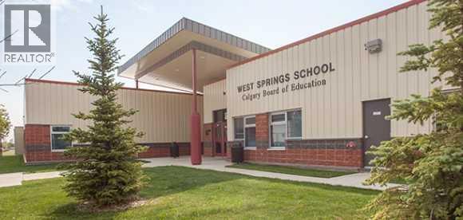
$347.61 MonthlyWelcome to this beautifully maintained 3-bedroom plus office, 3.5-bathroom townhouse in the desirable community of West Springs! Built by the original owners and kept in like-new condition, this home offers over three levels of bright, functional living space plus a fully finished basement. The entry level includes a welcoming foyer, a good-sized room that’s perfect for guests or a home office, and direct access to the side by side double attached garage. The second floor features an open-concept layout with large windows that bring in plenty of natural light. The modern kitchen is equipped with quartz countertops, stainless steel appliances, gas stove, plenty of cabinet space, and a large island that flows seamlessly into the dining and living areas, perfect for everyday living and entertaining. Upstairs offers a large sized primary bedroom, including a spacious primary retreat with a walk-in closet and a 5-piece ensuite featuring dual sinks, a soaker tub, and a separate shower. This level also features two additional bedrooms and a well-appointed guest bathroom, thoughtfully laid out for family or guests. The conveniently located upper-floor laundry adds to the home's functional and well-designed layout. The fully finished basement features a recreational area/gym/additional living space, a full bathroom, and additional storage space. Located just steps from top-rated schools, parks, playgrounds, restaurants, shopping, and everyday amenities, with quick access to Winsport, and Stoney Trail, this move-in ready home offers the perfect combination of comfort, style, and convenience in one of Calgary’s most sought-after communities. Recent upgraded AC unit (id:58331)
Property Details
| MLS® Number | A2329970 |
| Property Type | Single Family |
| Community Name | West Springs |
| Amenities Near By | Park, Playground, Schools, Shopping |
| Community Features | Pets Allowed |
| Features | Other, No Smoking Home, Level |
| Parking Space Total | 2 |
| Plan | 1810131 |
| Structure | Deck |
Building
| Bathroom Total | 4 |
| Bedrooms Above Ground | 3 |
| Bedrooms Total | 3 |
| Amenities | Other |
| Appliances | Refrigerator, Gas Stove(s), Dishwasher, Microwave Range Hood Combo, Washer & Dryer |
| Basement Development | Finished |
| Basement Type | Full (finished) |
| Constructed Date | 2019 |
| Construction Style Attachment | Attached |
| Cooling Type | Central Air Conditioning |
| Flooring Type | Carpeted, Tile, Vinyl Plank |
| Foundation Type | Poured Concrete |
| Half Bath Total | 1 |
| Heating Fuel | Natural Gas |
| Heating Type | Forced Air |
| Stories Total | 2 |
| Size Interior | 1,826 Ft2 |
| Total Finished Area | 1825.97 Sqft |
| Type | Row / Townhouse |
Parking
| Attached Garage | 2 |
Land
| Acreage | No |
| Fence Type | Not Fenced |
| Land Amenities | Park, Playground, Schools, Shopping |
| Landscape Features | Landscaped |
| Size Frontage | 6.71 M |
| Size Irregular | 109.50 |
| Size Total | 109.5 M2|0-4,050 Sqft |
| Size Total Text | 109.5 M2|0-4,050 Sqft |
| Zoning Description | M-g |
Rooms
| Level | Type | Length | Width | Dimensions |
|---|---|---|---|---|
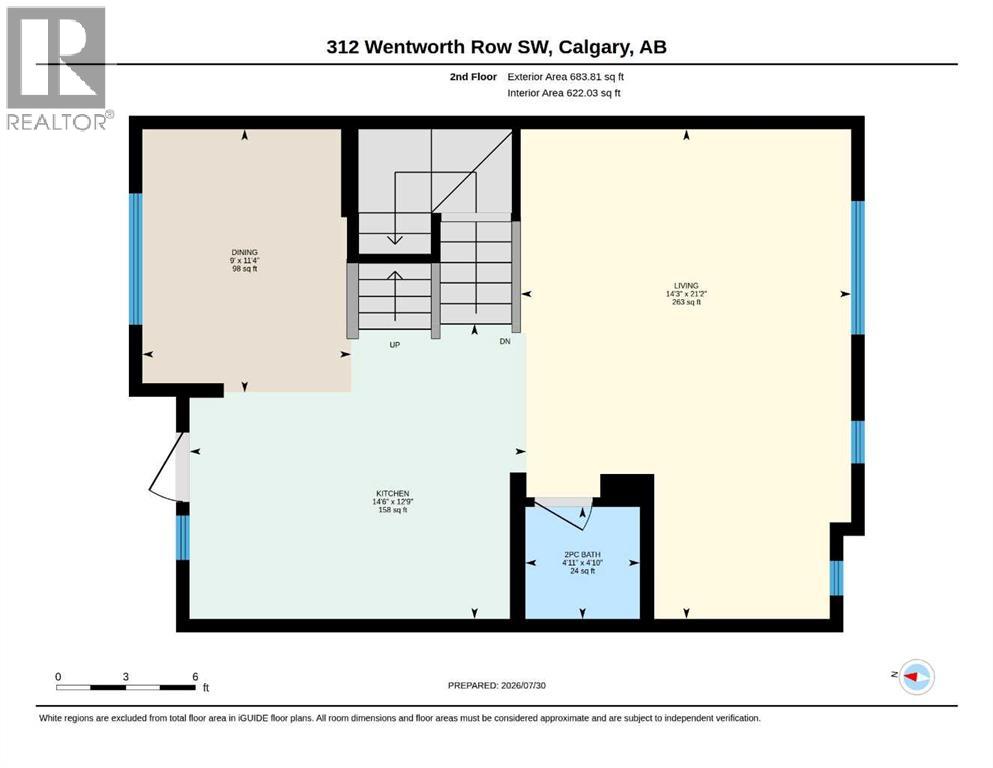
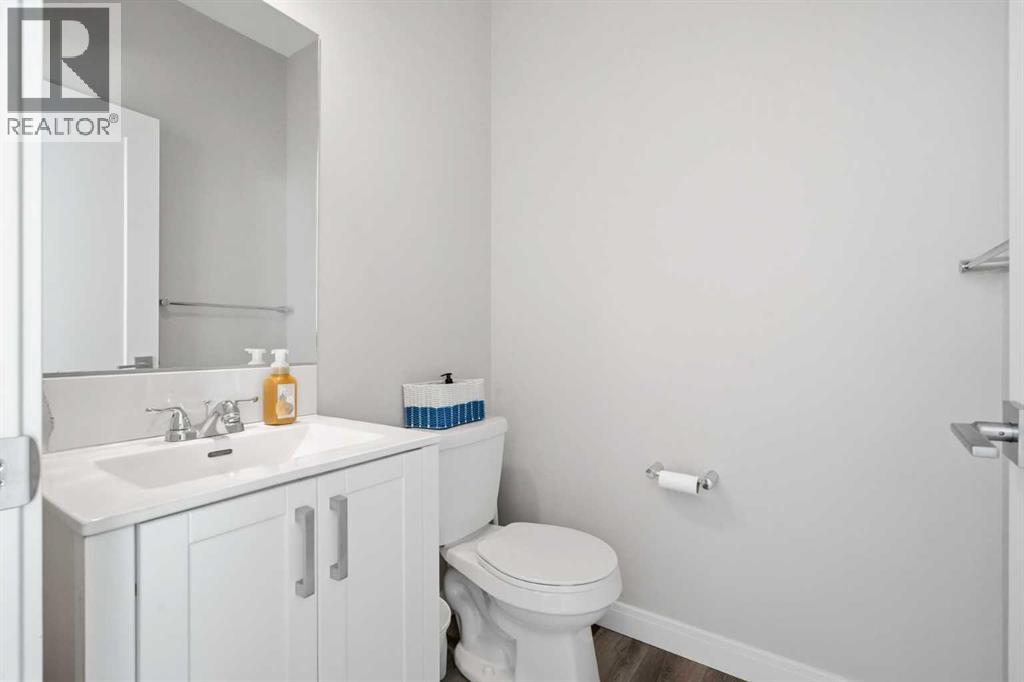
| Second Level | 2pc Bathroom | 4.83 Ft x 4.92 Ft | ||
| Second Level | Dining Room | 11.33 Ft x 9.00 Ft | ||
| Second Level | Kitchen | 12.75 Ft x 14.50 Ft | ||
| Second Level | Living Room | 21.17 Ft x 14.25 Ft | ||
| Third Level | 4pc Bathroom | 8.25 Ft x 4.92 Ft | ||
| Third Level | 5pc Bathroom | 8.42 Ft x 8.08 Ft | ||
| Third Level | Bedroom | 8.92 Ft x 10.50 Ft | ||
| Third Level | Bedroom | 9.50 Ft x 10.17 Ft | ||
| Third Level | Primary Bedroom | 12.33 Ft x 12.83 Ft | ||
| Basement | 3pc Bathroom | 7.92 Ft x 5.50 Ft | ||
| Basement | Recreational, Games Room | 12.75 Ft x 8.42 Ft | ||
| Main Level | Office | 10.92 Ft x 8.83 Ft |
Contact Us
Contact us for more information

The trademarks REALTOR®, REALTORS®, and the REALTOR® logo are controlled by The Canadian Real Estate Association (CREA) and identify real estate professionals who are members of CREA. The trademarks MLS®, Multiple Listing Service® and the associated logos are owned by The Canadian Real Estate Association (CREA) and identify the quality of services provided by real estate professionals who are members of CREA. The trademark DDF® is owned by The Canadian Real Estate Association (CREA) and identifies CREA's Data Distribution Facility (DDF®)
September 27 2026 04:28:04
Calgary Real Estate Board
Trec The Real Estate Company

