3122, 95 Burma Star Road Sw Calgary, Alberta T3E 6L1

$299,999Maintenance, Condominium Amenities, Heat, Insurance, Ground Maintenance, Reserve Fund Contributions, Sewer, Waste Removal, Water
$411.50 Monthly
Maintenance, Condominium Amenities, Heat, Insurance, Ground Maintenance, Reserve Fund Contributions, Sewer, Waste Removal, Water
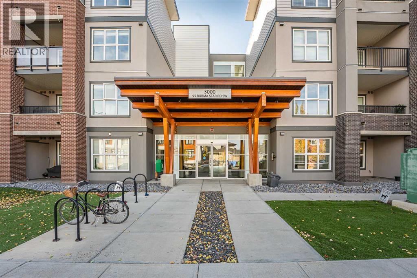
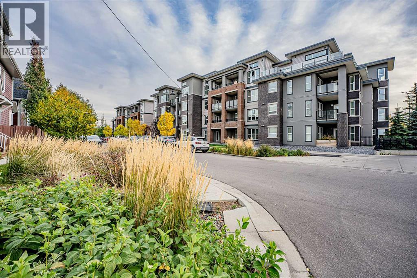
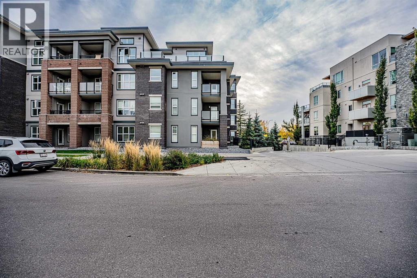

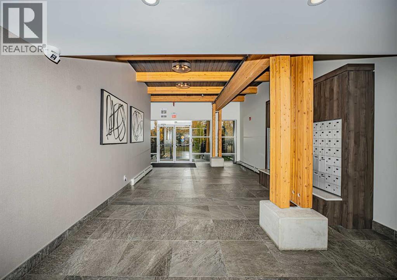
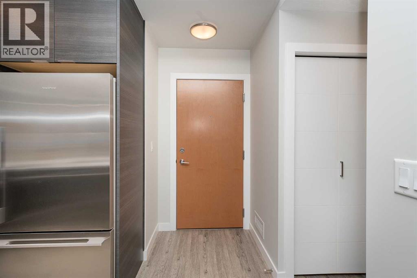
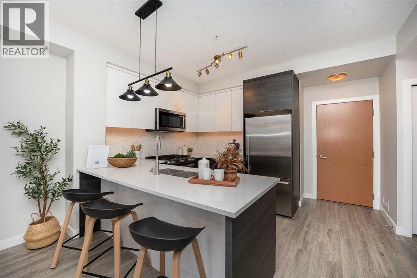
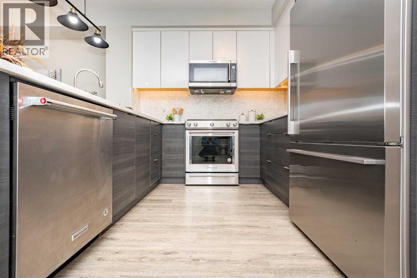
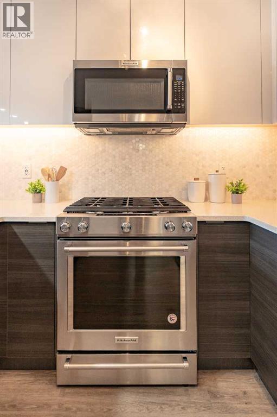
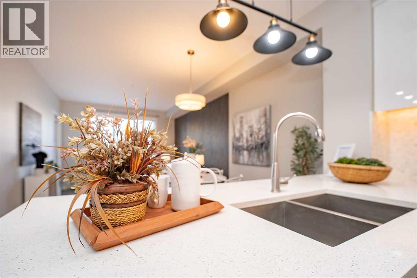
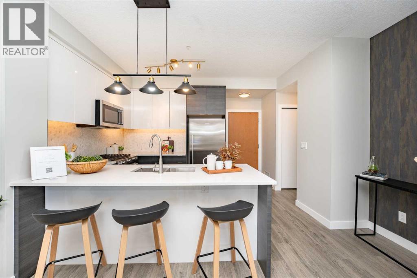
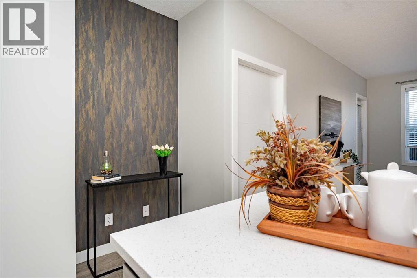
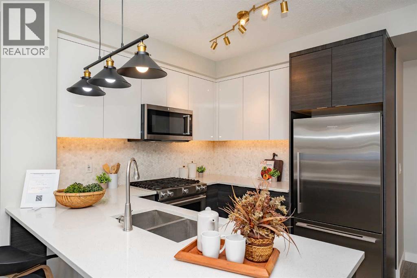
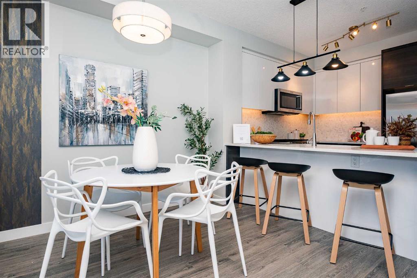
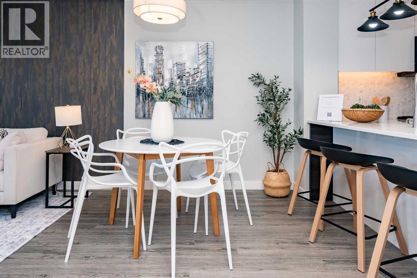
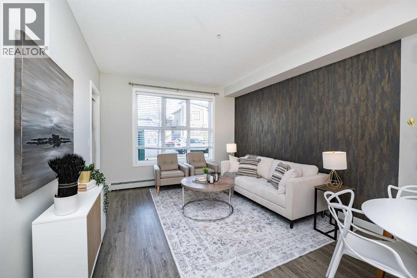
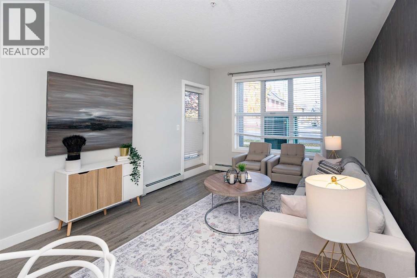
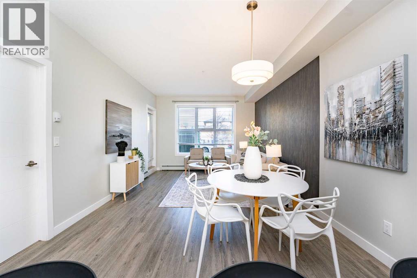
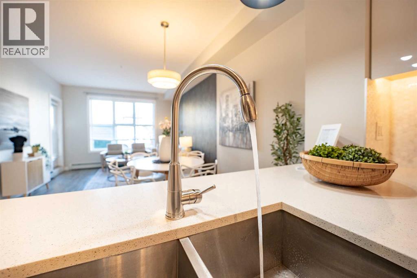
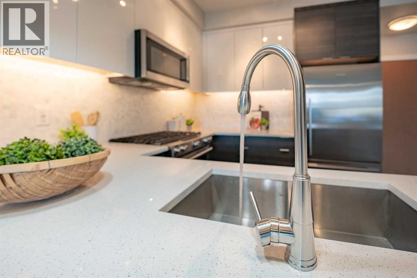
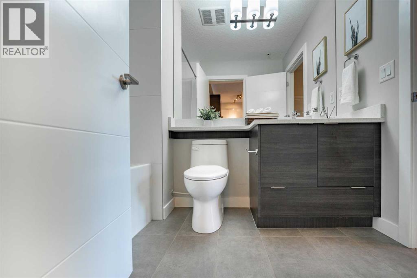
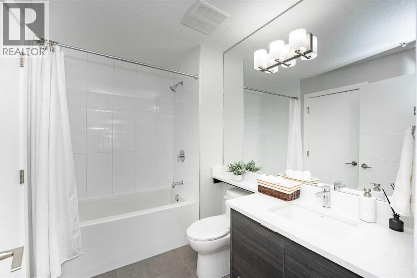
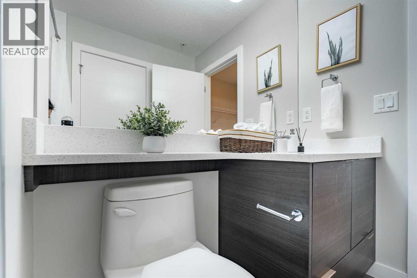
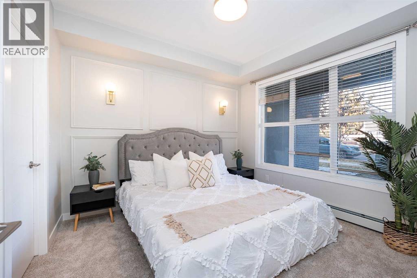
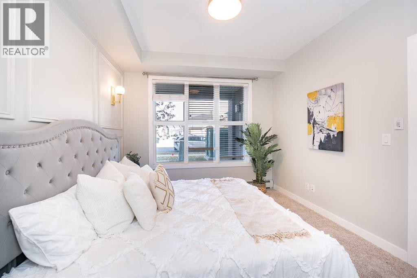
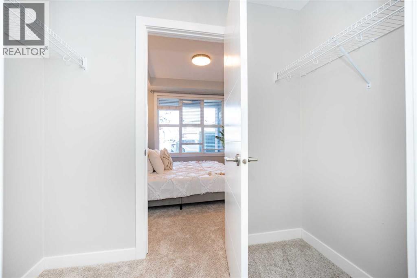
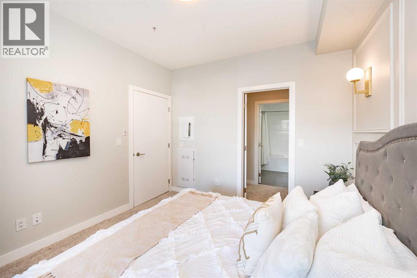
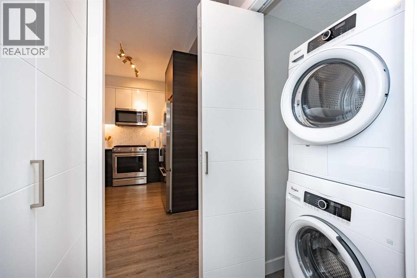
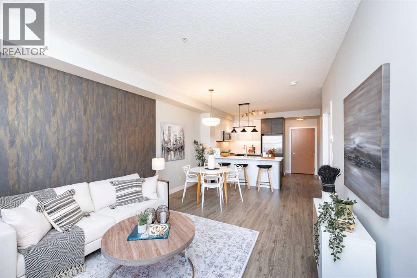
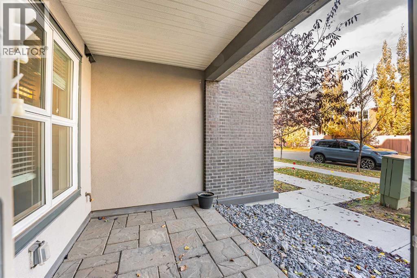
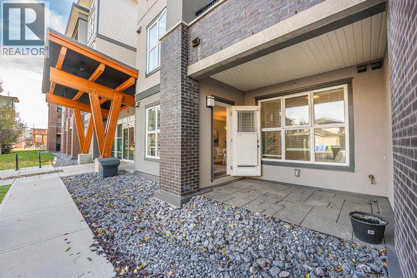
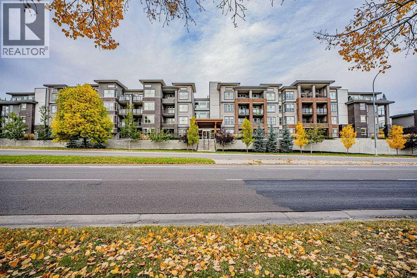
$411.50 MonthlySHOWHOME for sale! Looking for a move-in ready home with premium upgrades? This might be the one. Welcome to the Axessbuilding, located in the heart of the historic Currie Barracks community! This beautifully upgraded 1-bedroom ground-floor unit features 9-footceilings, luxury vinyl plank flooring, and a private patio with direct access to landscaped green space—perfect for morning coffee or eveningrelaxation. The modern kitchen showcases a stylish blend of white and dark cabinetry, upgraded stainless steel appliances including a gas stove,quartz countertops, and a designer tile backsplash. The spacious living room flows seamlessly to the patio, offering a great indoor-outdoor livingexperience. The primary bedroom features a walk-through closet with direct access to a 4-piece bathroom complete with quartz countertops, tileflooring, and a soaker tub. A versatile nook off the kitchen provides the perfect space for a home office or extra storage. Additional highlights includein-suite laundry, underground parking with a car wash, and a private storage locker conveniently located in front of your stall. All this in a primelocation—steps from Mount Royal University, parks, shops, and walking paths, with easy access to Marda Loop and downtown via Crowchild Trail. (id:58331)
Open House
This property has open houses!
2:00 pm
Ends at:7:00 pm
Please contact 403-813-8276
2:00 pm
Ends at:7:00 pm
Please contact 403-813-8276
Property Details
| MLS® Number | A2334111 |
| Property Type | Single Family |
| Community Name | Currie Barracks |
| Amenities Near By | Playground, Recreation Nearby, Schools, Shopping |
| Community Features | Pets Allowed |
| Features | Gas Bbq Hookup, Parking |
| Parking Space Total | 1 |
| Plan | 1612567 |
Building
| Bathroom Total | 1 |
| Bedrooms Above Ground | 1 |
| Bedrooms Total | 1 |
| Amenities | Car Wash |
| Appliances | Washer, Refrigerator, Gas Stove(s), Dishwasher, Dryer, Microwave Range Hood Combo, Window Coverings |
| Constructed Date | 2015 |
| Construction Material | Wood Frame |
| Construction Style Attachment | Attached |
| Cooling Type | None |
| Flooring Type | Laminate |
| Heating Type | Baseboard Heaters |
| Stories Total | 4 |
| Size Interior | 620 Ft2 |
| Total Finished Area | 620 Sqft |
| Type | Apartment |
Parking
| Underground |
Land
| Acreage | No |
| Land Amenities | Playground, Recreation Nearby, Schools, Shopping |
| Size Total Text | Unknown |
| Zoning Description | Dc |
Rooms
| Level | Type | Length | Width | Dimensions |
|---|---|---|---|---|
| Main Level | 4pc Bathroom | 6.25 Ft x 8.67 Ft | ||
| Main Level | Bedroom | 10.58 Ft x 11.33 Ft | ||
| Main Level | Kitchen | 14.58 Ft x 11.33 Ft | ||
| Main Level | Living Room | 11.92 Ft x 17.67 Ft |
Contact Us
Contact us for more information

The trademarks REALTOR®, REALTORS®, and the REALTOR® logo are controlled by The Canadian Real Estate Association (CREA) and identify real estate professionals who are members of CREA. The trademarks MLS®, Multiple Listing Service® and the associated logos are owned by The Canadian Real Estate Association (CREA) and identify the quality of services provided by real estate professionals who are members of CREA. The trademark DDF® is owned by The Canadian Real Estate Association (CREA) and identifies CREA's Data Distribution Facility (DDF®)
August 02 2026 07:45:49
Calgary Real Estate Board
Exp Realty

