314 Corner Meadows Way Ne Calgary, Alberta T3N 1Y4

$829,999
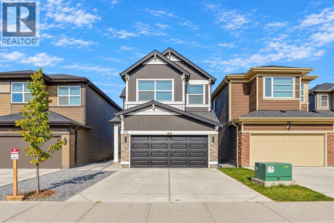
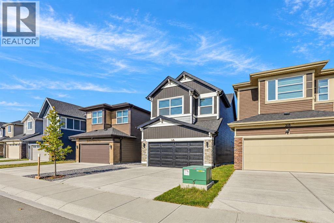
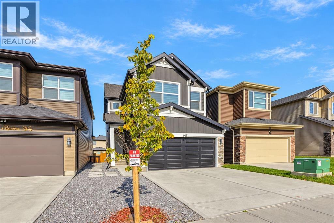
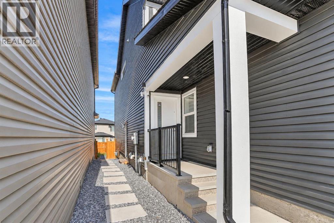
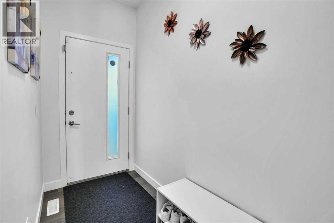
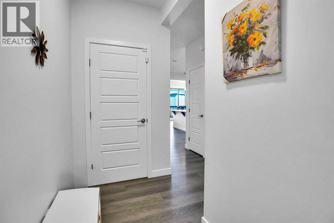
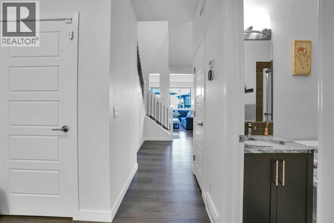
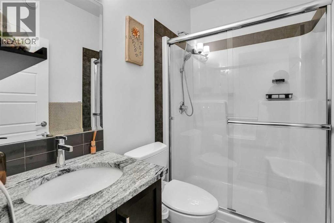
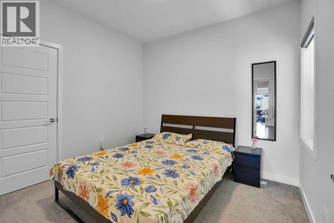
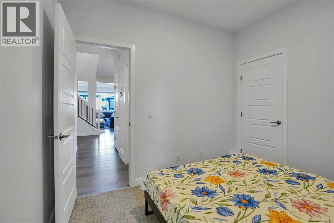
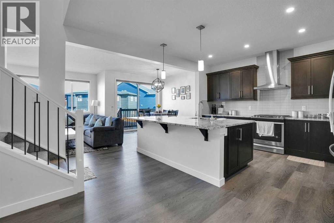
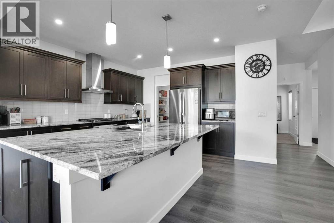
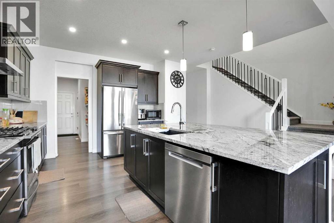
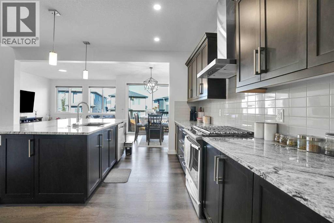
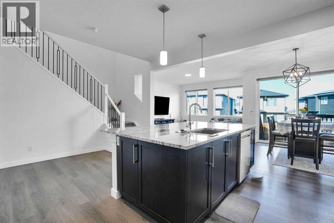
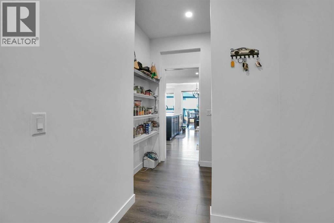
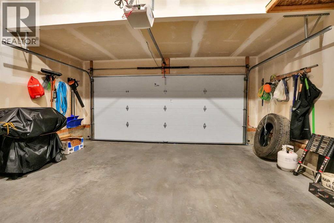
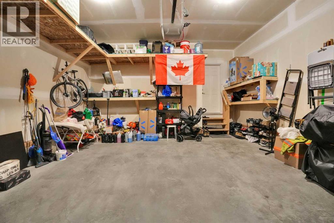
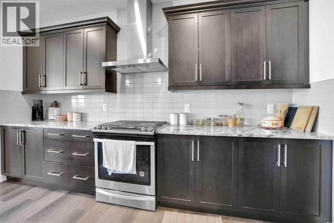
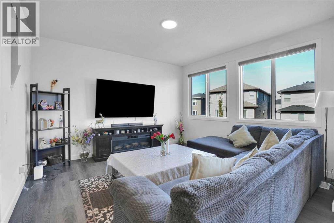
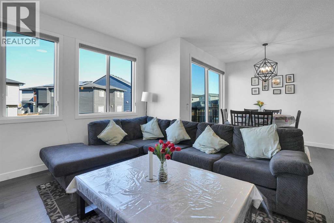
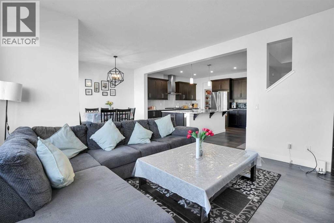
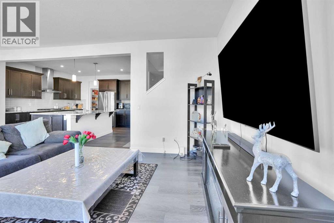
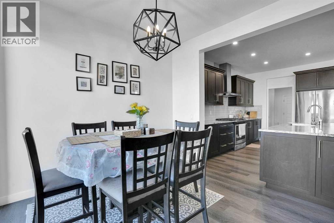
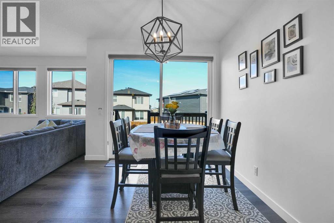
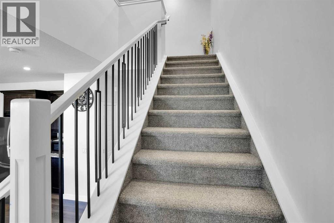
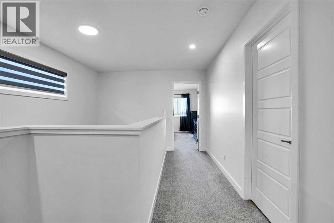
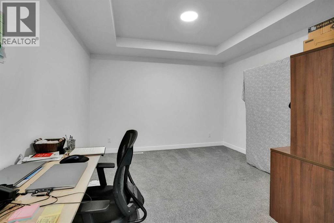
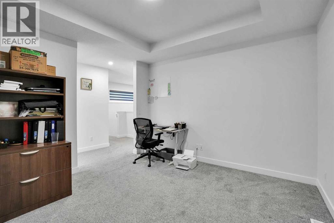
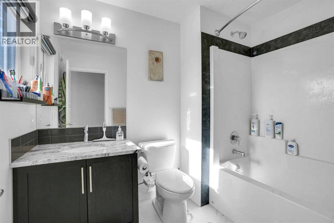
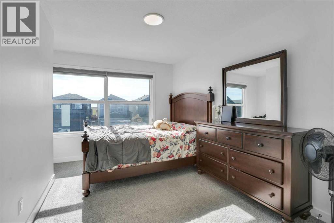
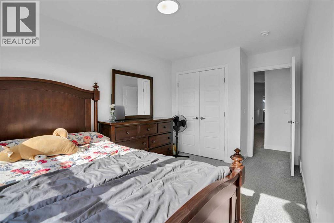
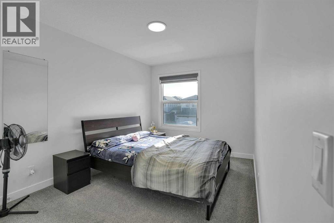
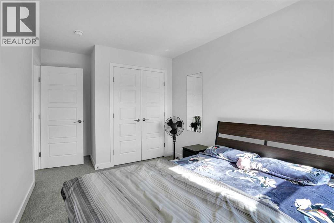
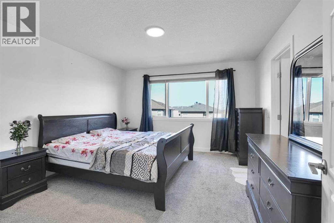
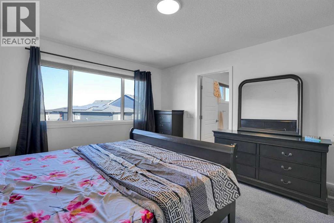
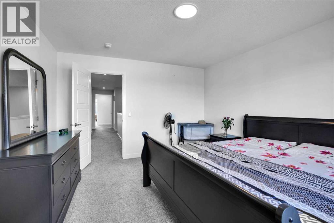
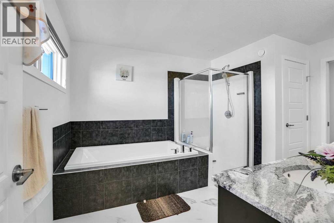
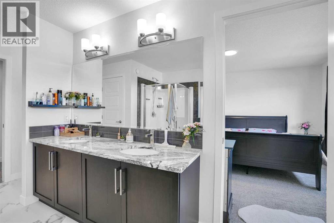
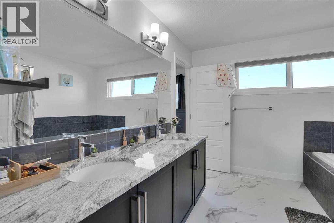
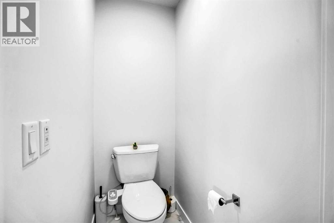
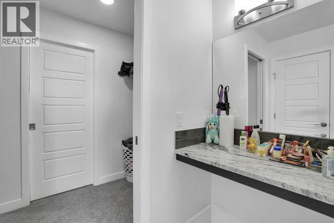
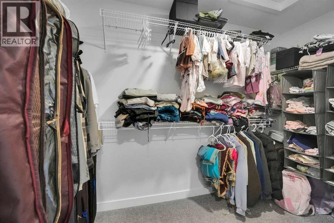
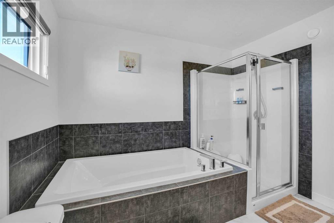
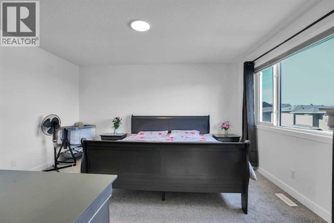
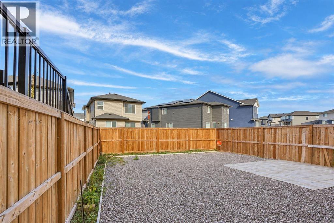
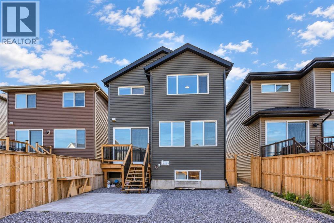
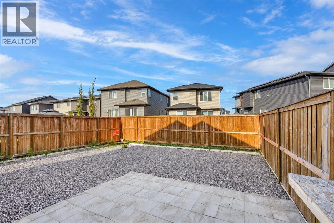
Welcome to this spacious detached home in the desirable community of Cornerstone, Calgary offering 23,15.73 sq. ft of above grade living space. The home features 6 bedrooms and 4 bathroom throughout, including rooms and a bathroom in the fully finished basement, providing flexible space for larger families and a variety of lifestyle needs. A front attached double car garage offers convenient parking and additional storage, while the gravel yard provides a low-maintenance outdoor area. Enjoy convenient access to nearby playgrounds, parks, and a shopping plaza. Offering generous living space, a functional layout, and access to community amenities, this property is an excellent opportunity for buyers looking to make their home in Cornerstone. (id:58331)
Property Details
| MLS® Number | A2351235 |
| Property Type | Single Family |
| Community Name | Cornerstone |
| Amenities Near By | Airport, Park, Playground, Schools, Shopping |
| Features | No Animal Home, No Smoking Home, Parking |
| Parking Space Total | 4 |
| Plan | 2011639 |
| Structure | None |
Building
| Bathroom Total | 4 |
| Bedrooms Above Ground | 4 |
| Bedrooms Below Ground | 2 |
| Bedrooms Total | 6 |
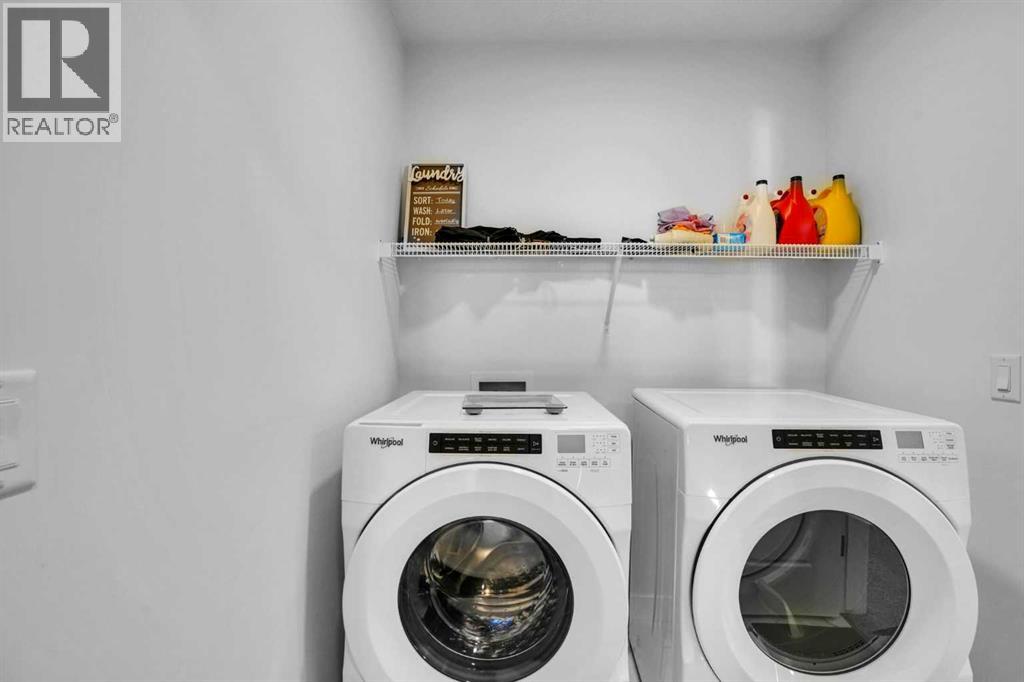
| Appliances | Refrigerator, Range - Gas, Dishwasher, Oven, Hood Fan, Window Coverings, Garage Door Opener, Washer & Dryer |
| Basement Development | Finished |
| Basement Features | Separate Entrance |
| Basement Type | Full (finished) |
| Constructed Date | 2021 |
| Construction Style Attachment | Detached |
| Cooling Type | None |
| Exterior Finish | Vinyl Siding |
| Flooring Type | Carpeted, Vinyl Plank |
| Foundation Type | Poured Concrete |
| Heating Type | High-efficiency Furnace |
| Stories Total | 2 |
| Size Interior | 2,316 Ft2 |
| Total Finished Area | 2315.73 Sqft |
| Type | House |
Parking
| Attached Garage | 2 |
Land
| Acreage | No |
| Fence Type | Fence |
| Land Amenities | Airport, Park, Playground, Schools, Shopping |
| Size Frontage | 9.3 M |
| Size Irregular | 0.09 |
| Size Total | 0.09 Ac|0-4,050 Sqft |
| Size Total Text | 0.09 Ac|0-4,050 Sqft |
| Zoning Description | R-g |
Rooms
| Level | Type | Length | Width | Dimensions |
|---|---|---|---|---|
| Basement | 4pc Bathroom | 7.83 Ft x 4.92 Ft | ||
| Basement | Bedroom | 9.67 Ft x 9.67 Ft | ||
| Basement | Bedroom | 8.75 Ft x 13.67 Ft | ||
| Basement | Kitchen | 8.25 Ft x 11.17 Ft | ||
| Basement | Recreational, Games Room | 13.42 Ft x 32.50 Ft | ||
| Basement | Storage | 3.17 Ft x 9.67 Ft | ||
| Basement | Furnace | 7.83 Ft x 12.17 Ft | ||
| Main Level | 3pc Bathroom | 7.58 Ft x 4.83 Ft | ||
| Main Level | Bedroom | 10.25 Ft x 9.42 Ft | ||
| Main Level | Den | 9.92 Ft x 9.92 Ft | ||
| Main Level | Foyer | 4.25 Ft x 9.75 Ft | ||
| Main Level | Kitchen | 11.92 Ft x 13.92 Ft | ||
| Main Level | Living Room | 13.00 Ft x 13.92 Ft | ||
| Main Level | Other | 5.08 Ft x 7.83 Ft | ||
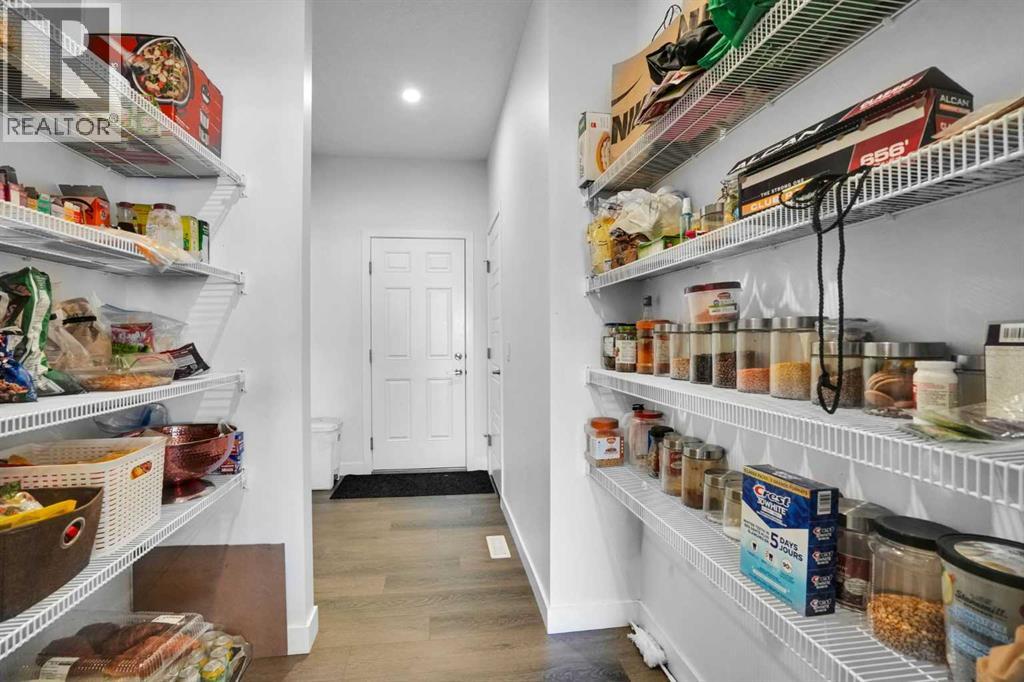
| Main Level | Pantry | 6.33 Ft x 5.25 Ft | ||
| Upper Level | 4pc Bathroom | 6.50 Ft x 8.58 Ft | ||
| Upper Level | 5pc Bathroom | 11.58 Ft x 13.75 Ft | ||
| Upper Level | Bedroom | 12.00 Ft x 15.00 Ft | ||
| Upper Level | Bedroom | 9.00 Ft x 15.08 Ft | ||
| Upper Level | Laundry Room | 5.92 Ft x 6.00 Ft | ||
| Upper Level | Office | 11.75 Ft x 12.17 Ft | ||
| Upper Level | Primary Bedroom | 12.42 Ft x 14.25 Ft | ||
| Upper Level | Other | 11.67 Ft x 10.75 Ft |
Contact Us
Contact us for more information

The trademarks REALTOR®, REALTORS®, and the REALTOR® logo are controlled by The Canadian Real Estate Association (CREA) and identify real estate professionals who are members of CREA. The trademarks MLS®, Multiple Listing Service® and the associated logos are owned by The Canadian Real Estate Association (CREA) and identify the quality of services provided by real estate professionals who are members of CREA. The trademark DDF® is owned by The Canadian Real Estate Association (CREA) and identifies CREA's Data Distribution Facility (DDF®)
October 09 2026 06:57:30
Calgary Real Estate Board
Exp Realty

