316 Parkland Way Se Calgary, Alberta T2J 4L2

$875,000
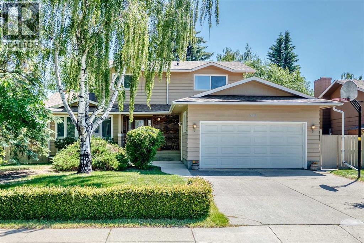
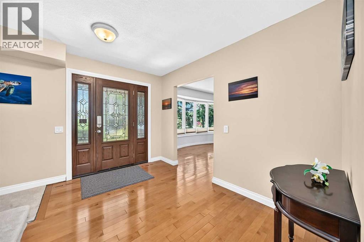
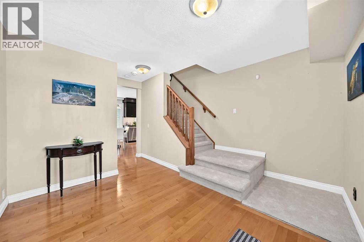
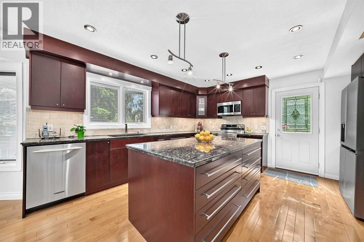
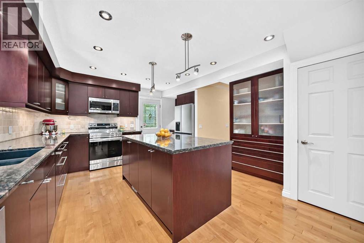
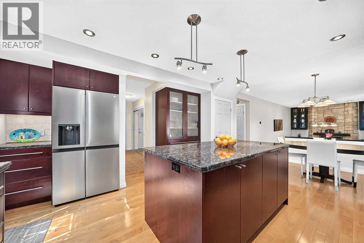
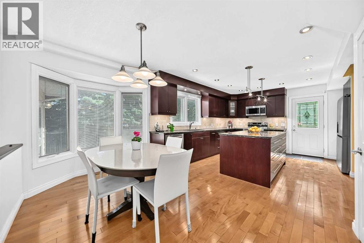
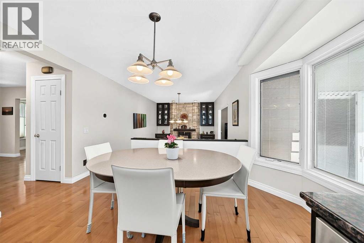
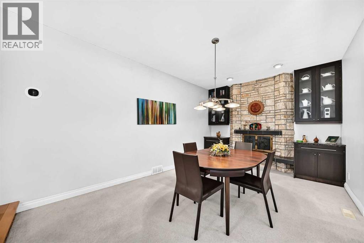
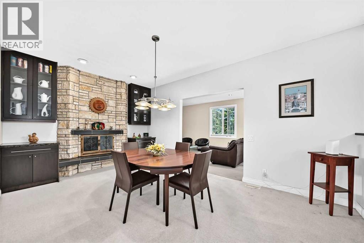
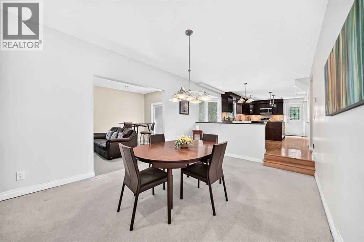
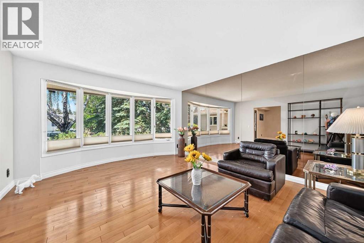
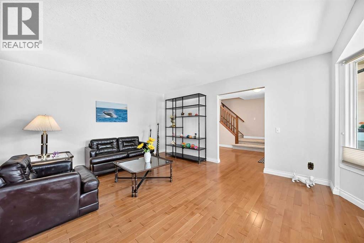
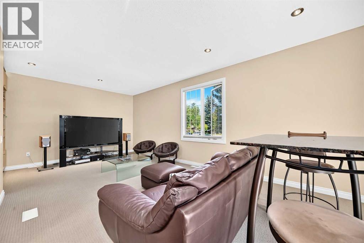
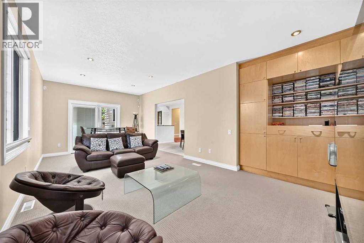
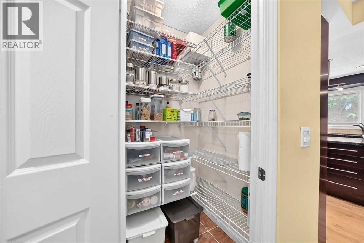
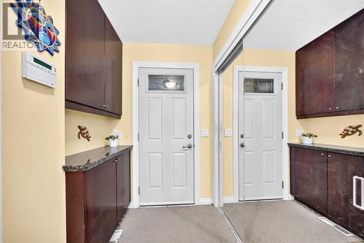
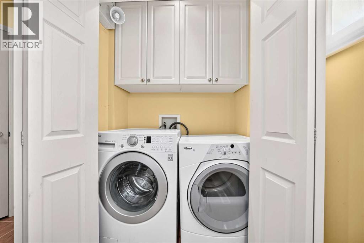
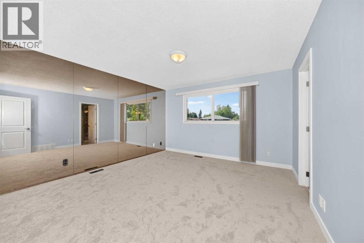
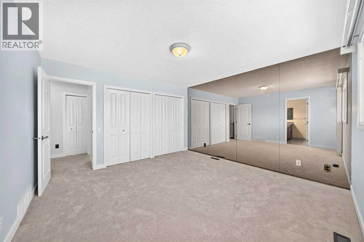
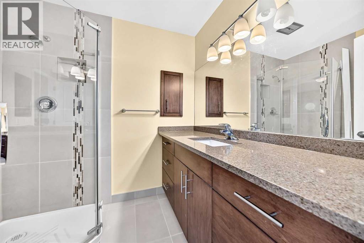
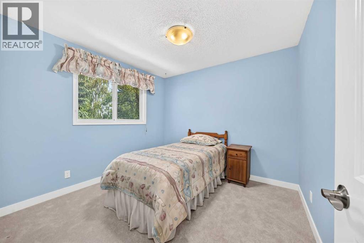
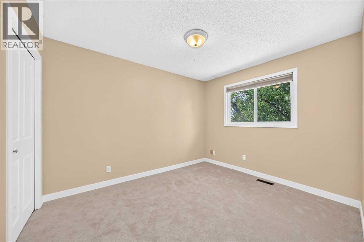
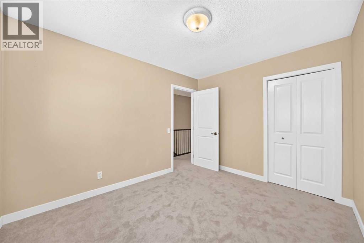
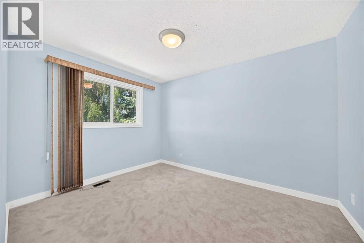
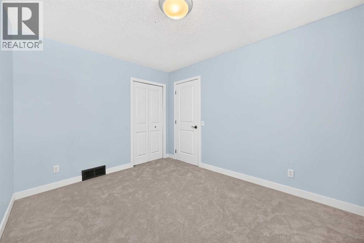
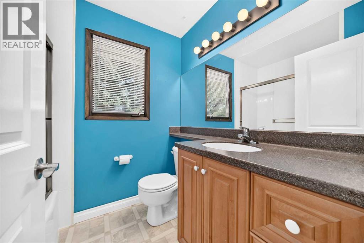
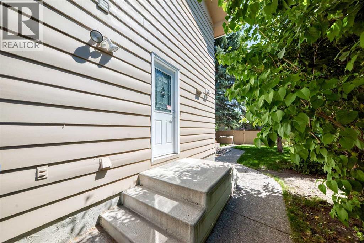
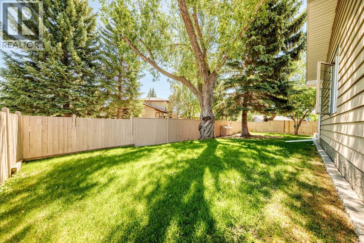
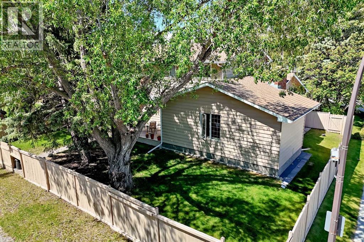
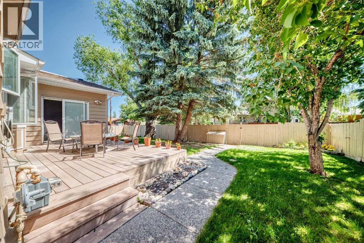
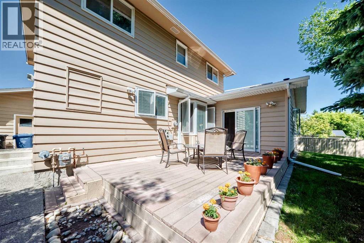
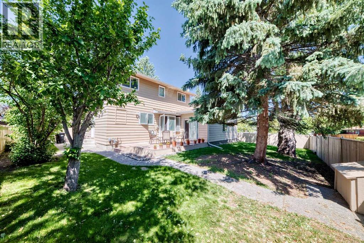
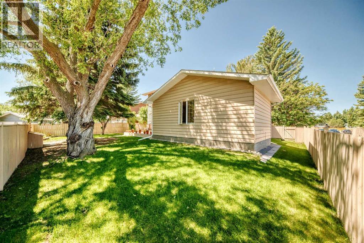
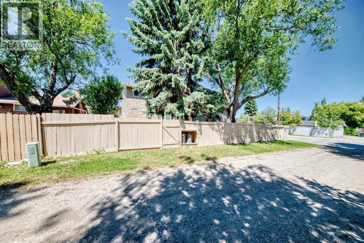
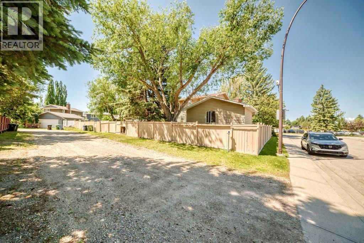
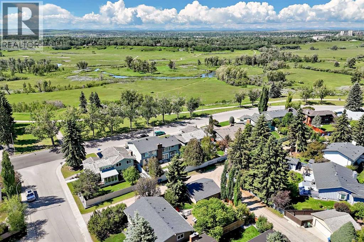
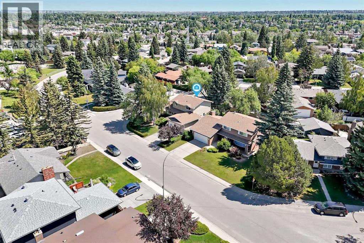
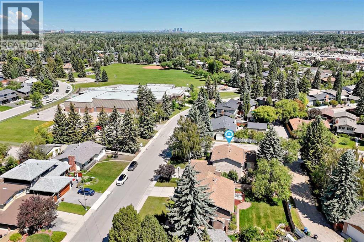
PARKLAND FAMILY HOME STEPS FROM SCHOOL, PLAYGROUND & FISH CREEK PARK! This spacious 5-bedroom, 3.5-bathroom home offers over 2,200 sqft. above grade and an exceptional location for families, situated on a large corner lot directly across from an elementary school and playground and just minutes from the pathways, parks and natural beauty of Fish Creek Provincial Park. Four bedrooms are conveniently grouped together upstairs, including a generous primary bedroom with ensuite, making this an ideal layout for a growing family.The main floor offers plenty of space to live, gather and entertain, featuring a functional kitchen with solid maple cabinetry, granite countertops, a large central island, newer stainless steel appliances and a walk-in pantry, along with a dedicated dining area, sunny breakfast nook and oversized family room. The layout on the main floor allows many options for usage. One option would be the living room can be used as a playroom, dining room or office and the dining room as a great room. Main-floor laundry and a mudroom add everyday convenience. Recent updates including fresh paint, new carpeting and updated doors give the home a refreshed, move-in-ready feel.The fully finished basement provides a fifth bedroom and flexible space for a recreation room, home office, guests or additional family living. Outside, the large corner lot offers plenty of room for children to play, while the attached double garage and RV parking provide added convenience.What truly sets this home apart is its family-focused location. With a school and playground right across the street, Fish Creek Park nearby, and an established community surrounded by mature trees and green space, many of the places your family will enjoy are close to home. Parkland continues to attract families who value space, community and easy access to nature and recreation.The previous owners raised their children here from their early years through adulthood. Now, this well-loved family home is ready for its next chapter with another family. (id:58331)
Open House
This property has open houses!
12:00 pm
Ends at:2:00 pm
Property Details
| MLS® Number | A2341948 |
| Property Type | Single Family |
| Community Name | Parkland |
| Amenities Near By | Park, Playground, Schools |
| Features | Back Lane, No Animal Home, No Smoking Home, Gas Bbq Hookup |
| Parking Space Total | 4 |
| Plan | 7410647 |
Building
| Bathroom Total | 4 |
| Bedrooms Above Ground | 4 |
| Bedrooms Below Ground | 1 |
| Bedrooms Total | 5 |
| Appliances | Washer, Refrigerator, Dishwasher, Stove, Dryer, Freezer, Microwave Range Hood Combo, Window Coverings, Garage Door Opener |
| Basement Development | Finished |
| Basement Type | Full (finished) |
| Constructed Date | 1975 |
| Construction Material | Wood Frame |
| Construction Style Attachment | Detached |
| Cooling Type | None |
| Exterior Finish | Wood Siding |
| Fireplace Present | Yes |
| Fireplace Total | 1 |
| Flooring Type | Carpeted, Hardwood |
| Foundation Type | Poured Concrete |
| Half Bath Total | 1 |
| Heating Type | Forced Air |
| Stories Total | 2 |
| Size Interior | 2,242 Ft2 |
| Total Finished Area | 2242.5 Sqft |
| Type | House |
Parking
| Attached Garage | 2 |
Land
| Acreage | No |
| Fence Type | Fence |
| Land Amenities | Park, Playground, Schools |
| Landscape Features | Landscaped |
| Size Frontage | 21.4 M |
| Size Irregular | 705.00 |
| Size Total | 705 M2|7,251 - 10,889 Sqft |
| Size Total Text | 705 M2|7,251 - 10,889 Sqft |
| Zoning Description | R-cg |
Rooms
| Level | Type | Length | Width | Dimensions |
|---|---|---|---|---|
| Second Level | Bedroom | 9.25 Ft x 11.33 Ft | ||
| Second Level | 4pc Bathroom | 7.33 Ft x 5.92 Ft | ||
| Second Level | Bedroom | 9.58 Ft x 9.92 Ft | ||
| Second Level | Primary Bedroom | 12.92 Ft x 13.08 Ft | ||
| Second Level | 3pc Bathroom | 6.33 Ft x 7.33 Ft | ||
| Second Level | Bedroom | 9.25 Ft x 11.83 Ft | ||
| Basement | Bedroom | 15.67 Ft x 10.75 Ft | ||
| Basement | Office | 12.25 Ft x 13.00 Ft | ||
| Basement | Recreational, Games Room | 21.92 Ft x 13.17 Ft | ||
| Basement | 4pc Bathroom | 7.83 Ft x 5.00 Ft | ||
| Main Level | Family Room | 24.92 Ft x 11.92 Ft | ||
| Main Level | Dining Room | 17.08 Ft x 11.25 Ft | ||
| Main Level | Living Room | 13.58 Ft x 17.25 Ft | ||
| Main Level | Other | 9.17 Ft x 11.00 Ft | ||
| Main Level | Kitchen | 14.67 Ft x 14.58 Ft | ||
| Main Level | Other | 8.33 Ft x 11.00 Ft | ||
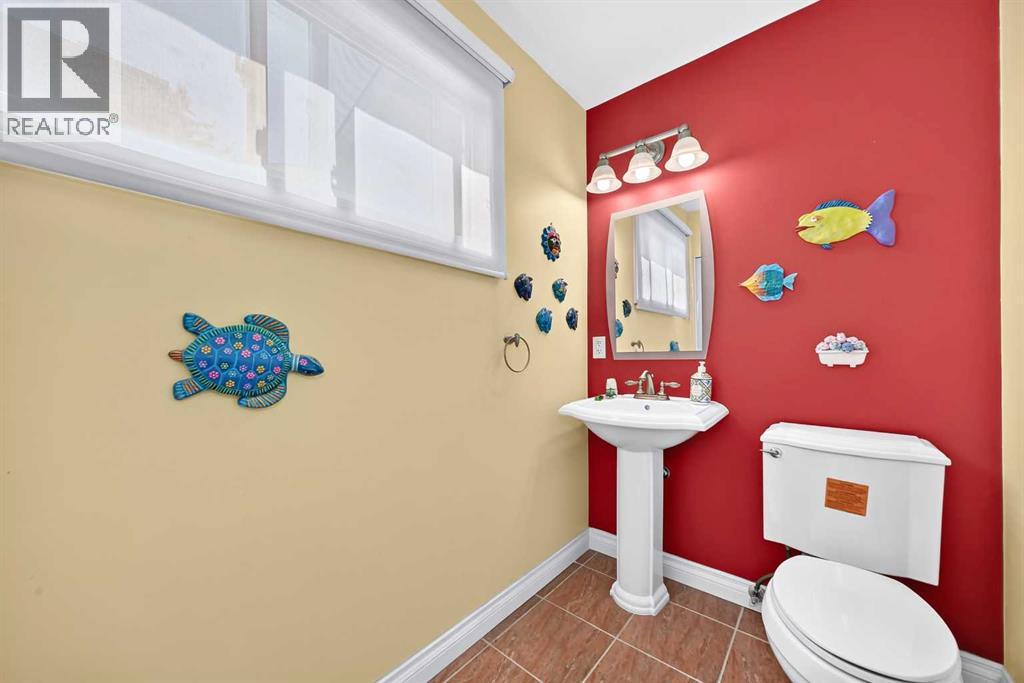
| Main Level | 2pc Bathroom | 4.67 Ft x 7.00 Ft | ||
| Main Level | Laundry Room | 5.00 Ft x 2.83 Ft | ||
| Main Level | Other | 4.42 Ft x 6.75 Ft |
Contact Us
Contact us for more information

The trademarks REALTOR®, REALTORS®, and the REALTOR® logo are controlled by The Canadian Real Estate Association (CREA) and identify real estate professionals who are members of CREA. The trademarks MLS®, Multiple Listing Service® and the associated logos are owned by The Canadian Real Estate Association (CREA) and identify the quality of services provided by real estate professionals who are members of CREA. The trademark DDF® is owned by The Canadian Real Estate Association (CREA) and identifies CREA's Data Distribution Facility (DDF®)
September 03 2026 12:17:05
Calgary Real Estate Board
Cir Realty

