317, 60 Royal Oak Plaza Nw Calgary, Alberta T3G 0A7

$200,000Maintenance, Condominium Amenities, Common Area Maintenance, Heat, Insurance, Interior Maintenance, Ground Maintenance, Parking, Property Management, Reserve Fund Contributions, Sewer, Waste Removal, Water
$439.62 Monthly
Maintenance, Condominium Amenities, Common Area Maintenance, Heat, Insurance, Interior Maintenance, Ground Maintenance, Parking, Property Management, Reserve Fund Contributions, Sewer, Waste Removal, Water
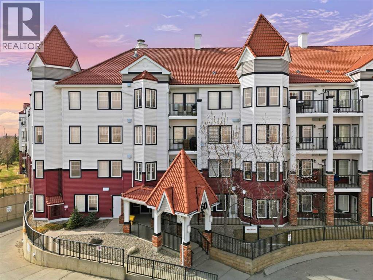
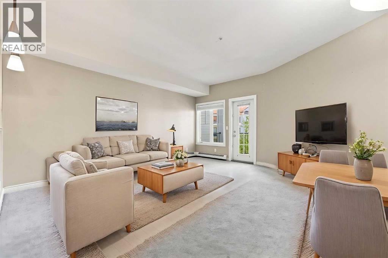
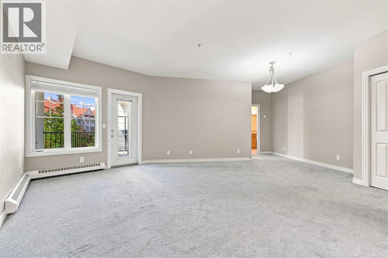
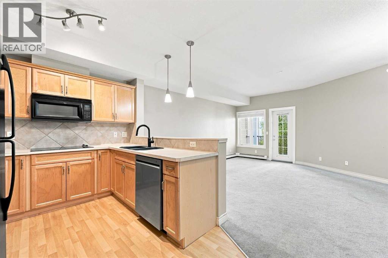
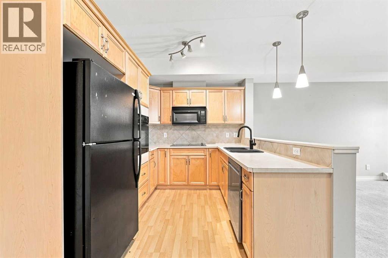
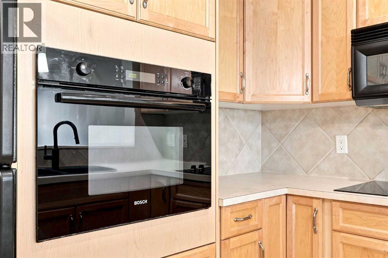
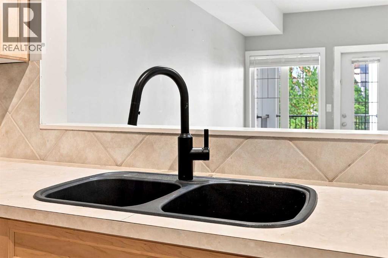
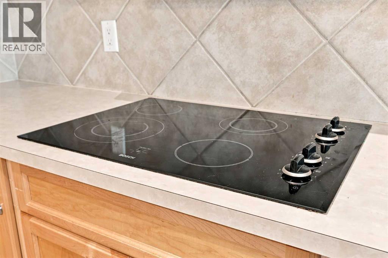
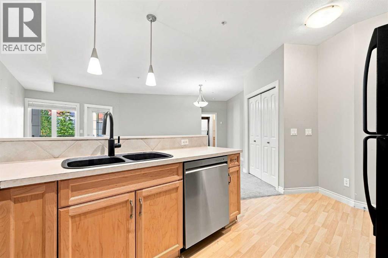
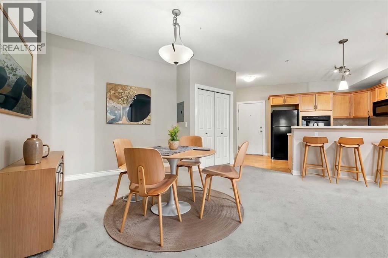
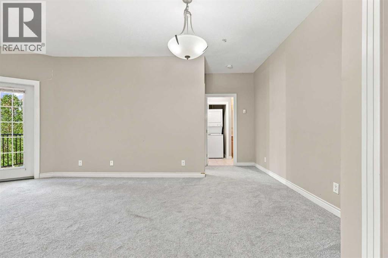
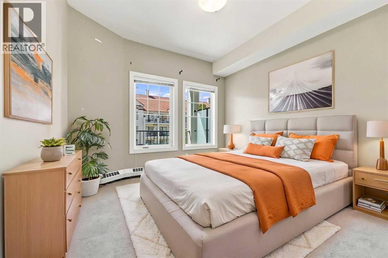
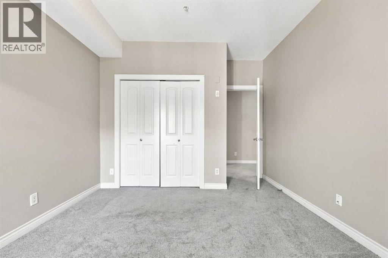
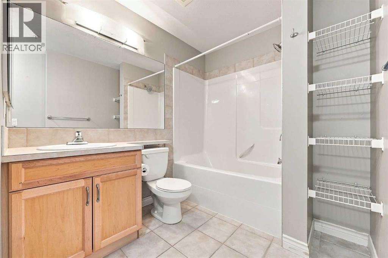
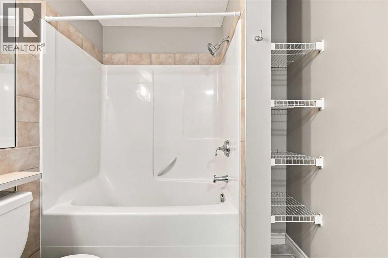
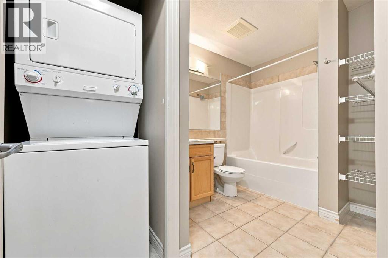
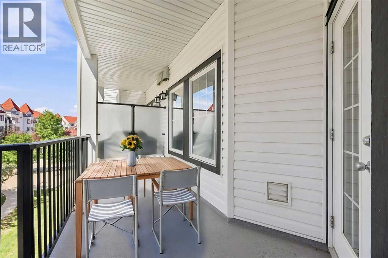
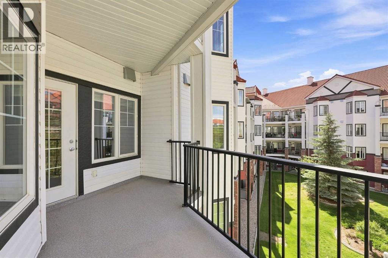
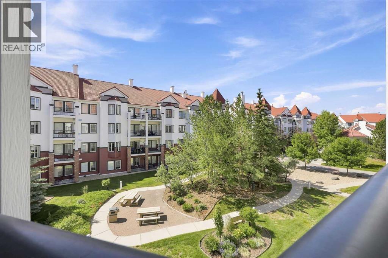
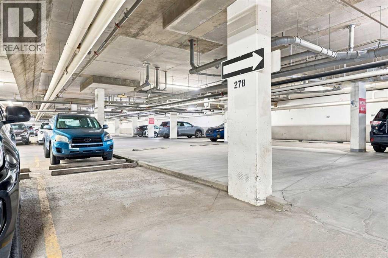
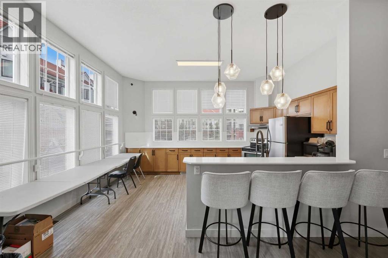
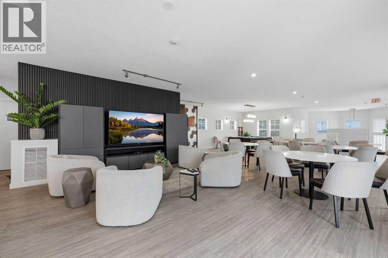
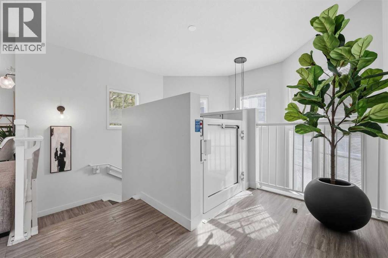

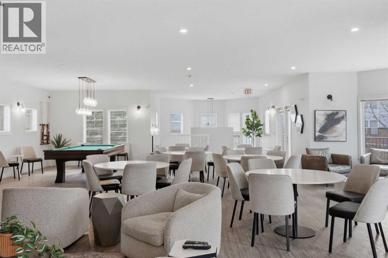
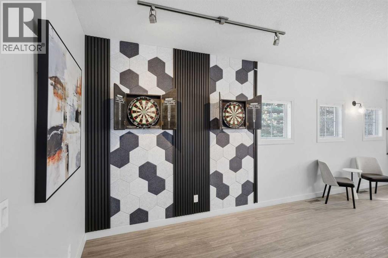
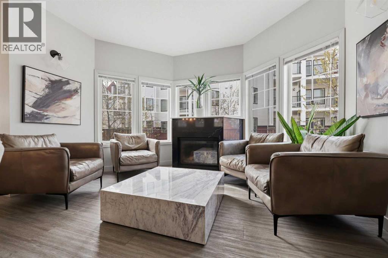
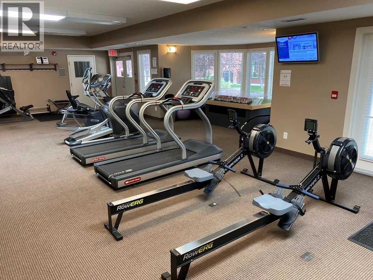
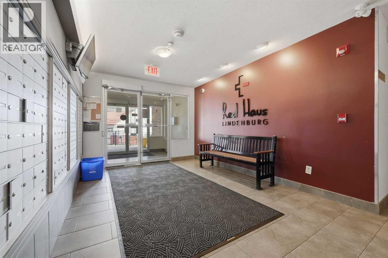
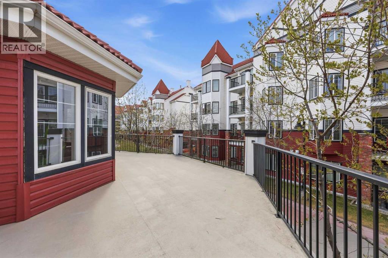
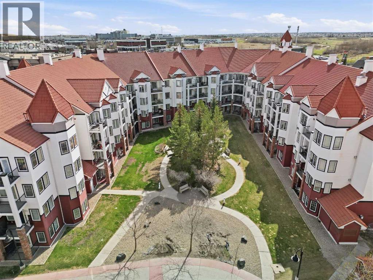
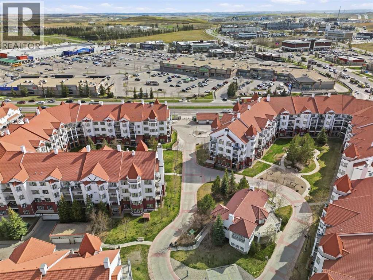
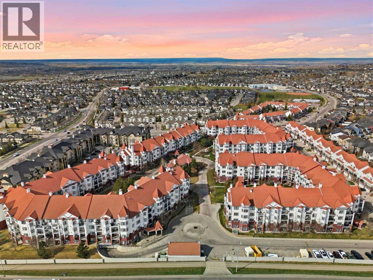
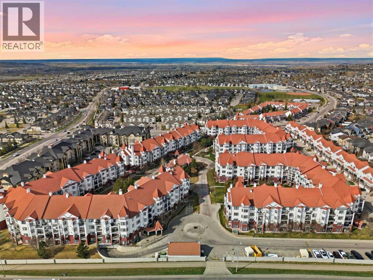
$439.62 MonthlyIf you have been searching for an affordable one-bedroom condo but don’t want to sacrifice space, this third-floor home at Red Haus deserves a closer look. Priced at $200,000 and offering 657 square feet of living space, this is a larger one-bedroom layout with the added benefit of a southwest-facing balcony overlooking the beautifully landscaped central courtyard.Inside, the extra space makes a noticeable difference. The open living area gives you room for a comfortable living room, a proper dining area and even a work-from-home setup without trying to squeeze everything into one space. Nine-foot ceilings and large windows add to the open feel, while fresh paint throughout gives the home a clean, bright start for its next owner.The kitchen is open to the main living area and features maple cabinetry, plenty of counter and storage space, a raised breakfast bar and dishwasher. Just off the living room, the covered southwest-facing balcony gives you your own outdoor space overlooking the courtyard, with room to sit outside and a natural gas line ready for the BBQ.The bedroom is comfortably sized with good closet space, and you’ll also have a full 4-piece bathroom and your own in-suite laundry. Even better, both a titled heated underground parking stall and a titled storage locker are included — two things that make condo living considerably easier, especially through a Calgary winter.Red Haus offers much more than just the unit itself. The central Club Haus features a fitness centre, social lounge with fireplace, full kitchen and dining area, games room and outdoor gathering spaces, with resident activities and events adding to the community atmosphere. The complex is pet-friendly, subject to Board approval, and also offers visitor parking, secure bicycle storage and beautifully maintained landscaped grounds.For everyday convenience, it is hard to beat the location. Royal Oak Centre is right beside the complex, putting groceries, restaurants, coffee and ever yday services within walking distance. Stoney Trail is only minutes away, making it easy to get around the city or head west toward the mountains.Vacant and available for immediate possession, this is an opportunity to get into a well-established northwest Calgary complex at the $200,000 price point without settling for one of the smaller one-bedroom layouts. If space, parking, storage, outdoor space and convenience are high on your list, this one is worth seeing in person. (id:58331)
Property Details
| MLS® Number | A2338809 |
| Property Type | Single Family |
| Community Name | Royal Oak |
| Amenities Near By | Park, Playground, Schools, Shopping |
| Community Features | Pets Allowed |
| Features | Closet Organizers, No Smoking Home, Gas Bbq Hookup, Parking |
| Parking Space Total | 1 |
| Plan | 0710026 |
Building
| Bathroom Total | 1 |
| Bedrooms Above Ground | 1 |
| Bedrooms Total | 1 |
| Amenities | Clubhouse, Exercise Centre, Party Room, Recreation Centre |
| Appliances | Refrigerator, Dishwasher, Stove, Oven, Microwave Range Hood Combo, Window Coverings, Washer/dryer Stack-up |
| Constructed Date | 2007 |
| Construction Material | Wood Frame |
| Construction Style Attachment | Attached |
| Cooling Type | None |
| Exterior Finish | Brick, Vinyl Siding |
| Flooring Type | Carpeted, Laminate |
| Heating Fuel | Natural Gas |
| Heating Type | Baseboard Heaters, Hot Water |
| Stories Total | 4 |
| Size Interior | 657 Ft2 |
| Total Finished Area | 656.54 Sqft |
| Type | Apartment |
Parking
| Garage | |
| Heated Garage | |
| Underground |
Land
| Acreage | No |
| Land Amenities | Park, Playground, Schools, Shopping |
| Size Total Text | Unknown |
| Zoning Description | M-c2 D185 |
Rooms
| Level | Type | Length | Width | Dimensions |
|---|---|---|---|---|
| Main Level | 4pc Bathroom | 11.58 Ft x 7.25 Ft | ||
| Main Level | Primary Bedroom | 12.92 Ft x 10.92 Ft | ||
| Main Level | Kitchen | 14.67 Ft x 8.25 Ft | ||
| Main Level | Living Room | 22.00 Ft x 18.75 Ft | ||
| Main Level | Other | 8.67 Ft x 82.00 Ft |
Contact Us
Contact us for more information

The trademarks REALTOR®, REALTORS®, and the REALTOR® logo are controlled by The Canadian Real Estate Association (CREA) and identify real estate professionals who are members of CREA. The trademarks MLS®, Multiple Listing Service® and the associated logos are owned by The Canadian Real Estate Association (CREA) and identify the quality of services provided by real estate professionals who are members of CREA. The trademark DDF® is owned by The Canadian Real Estate Association (CREA) and identifies CREA's Data Distribution Facility (DDF®)
August 24 2026 05:48:41
Calgary Real Estate Board
Cir Realty

