317r 9a Street Nw Calgary, Alberta T2N 1T7

$299,000Maintenance, Condominium Amenities, Common Area Maintenance, Heat, Insurance, Ground Maintenance, Property Management, Reserve Fund Contributions, Sewer, Waste Removal, Water
$281.86 Monthly
Maintenance, Condominium Amenities, Common Area Maintenance, Heat, Insurance, Ground Maintenance, Property Management, Reserve Fund Contributions, Sewer, Waste Removal, Water
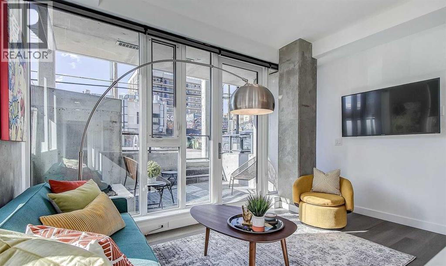
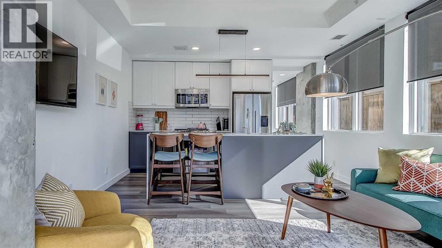
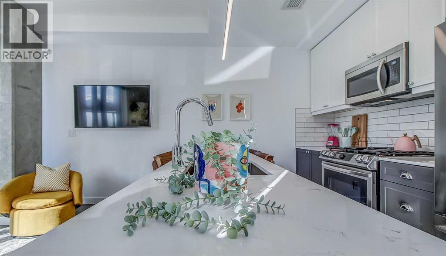
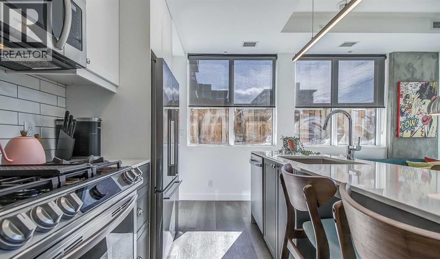
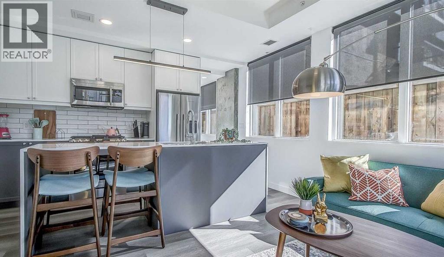
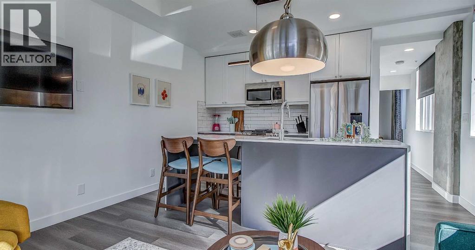
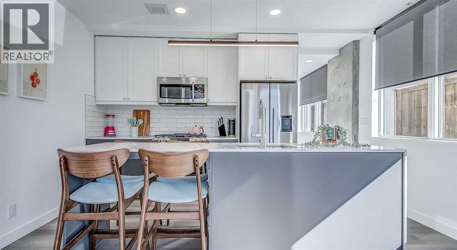
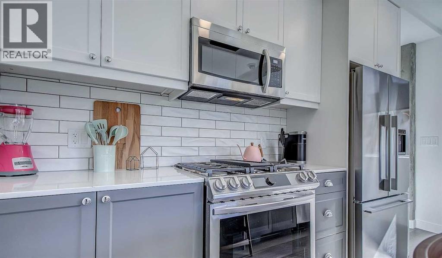
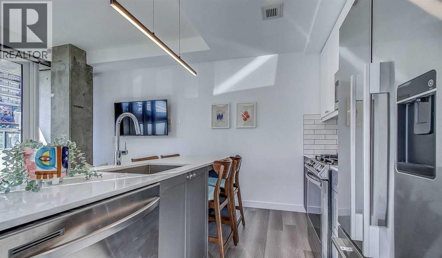
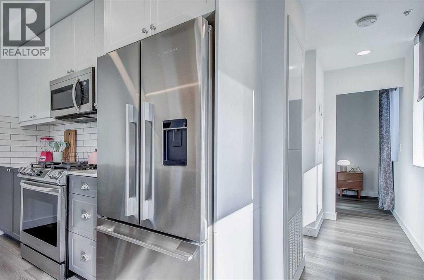
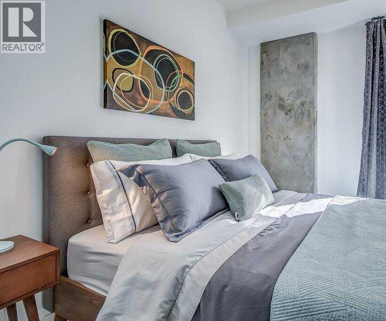
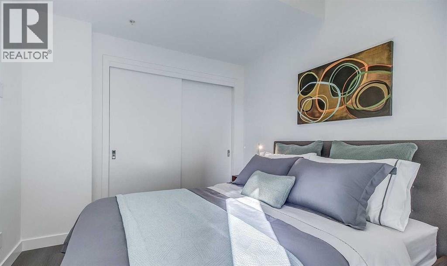
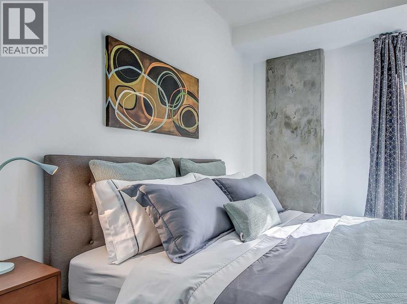
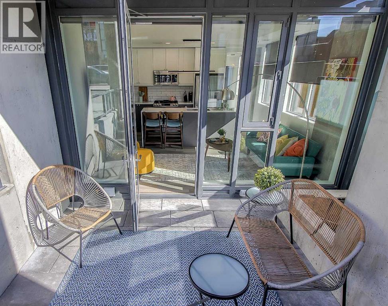
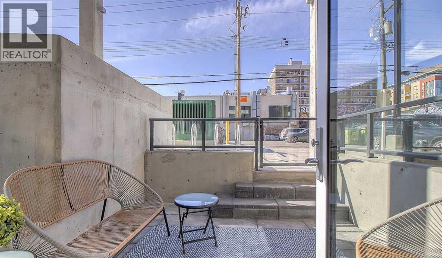
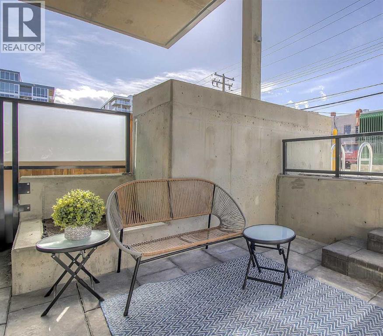
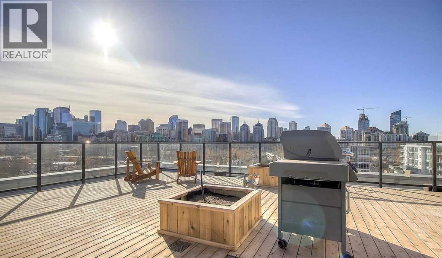
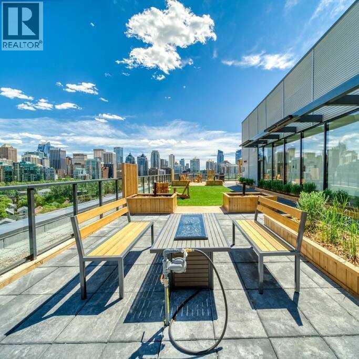
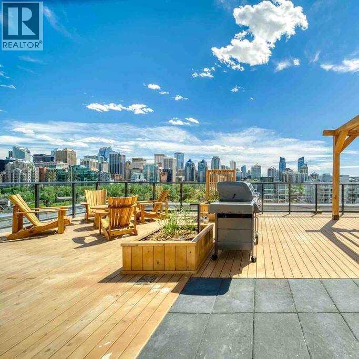
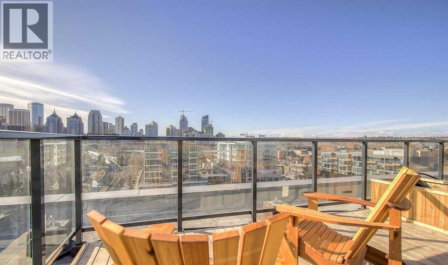
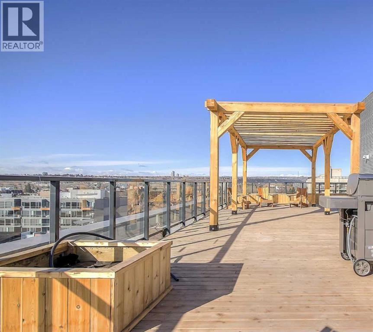
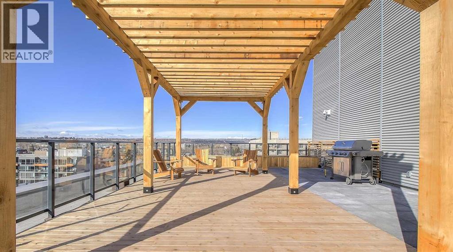
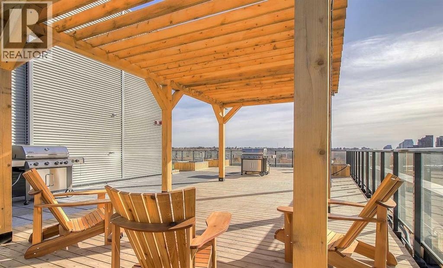
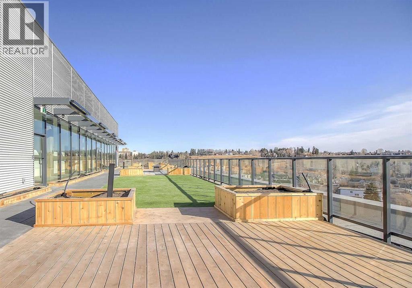
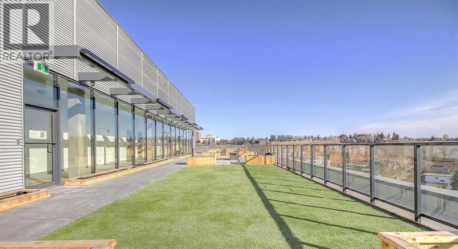
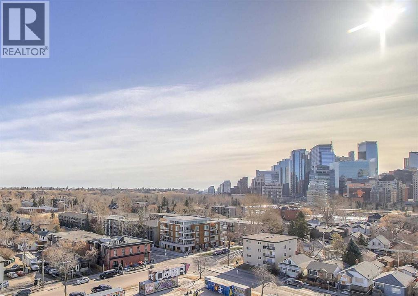
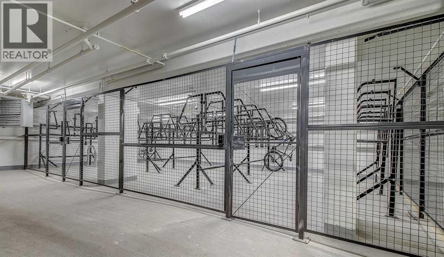
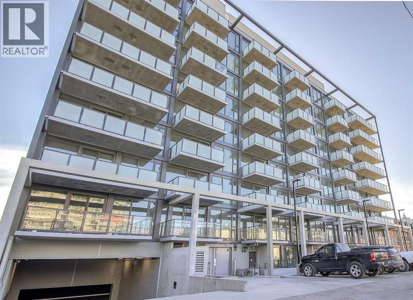
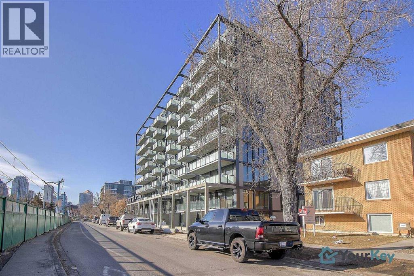
$281.86 MonthlyA fun, stylish home or turnkey investment in one of Calgary’s premier walkable neighborhoods! This concrete ground-floor walkout stands out with its vibrant, mid-century modern aesthetic making it a guest favorite for short-term rentals and urban dwellers alike. Offered completely furnished and turnkey/move-in ready. Keep it operating seamlessly with the existing, management team, or make it your own stylish inner-city retreat. Unbeatable location just steps from the Sunnyside LRT, Bow River paths, and Kensington's vibrant retail scene. Building perks include a stunning rooftop lounge with 360° views, communal BBQs, firepit, bike storage and dog run. Investors, there are two additional properties available in the building that could be sold as a packaged deal. (id:58331)
Property Details
| MLS® Number | A2336708 |
| Property Type | Single Family |
| Community Name | Sunnyside |
| Amenities Near By | Park, Playground, Recreation Nearby, Schools, Shopping |
| Community Features | Pets Allowed With Restrictions |
| Features | Parking |
| Plan | 2110091 |
Building
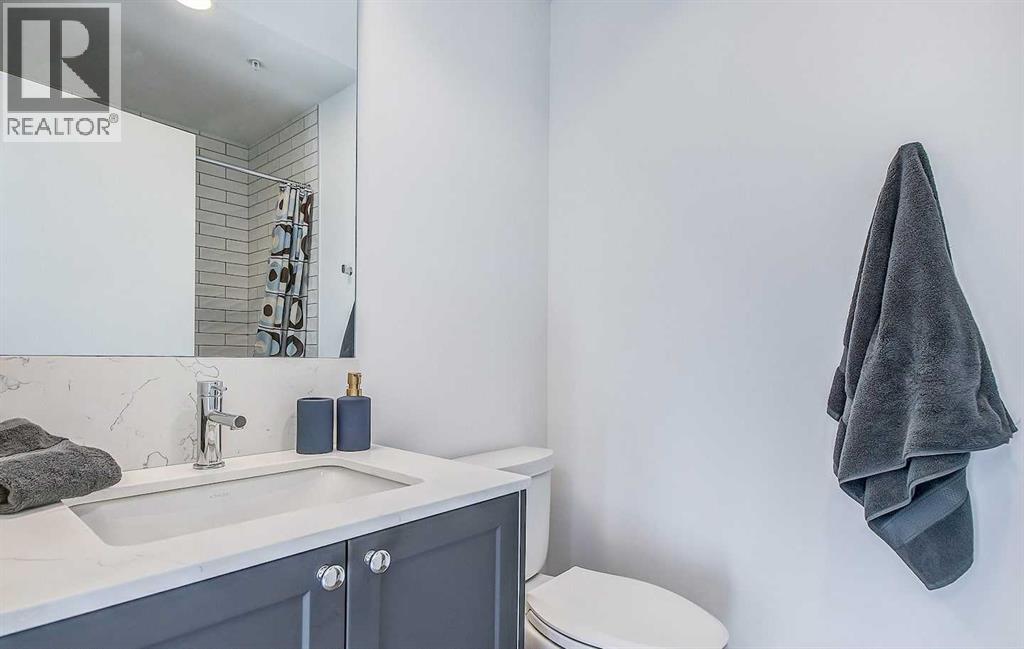
| Bathroom Total | 1 |
| Bedrooms Above Ground | 1 |
| Bedrooms Total | 1 |
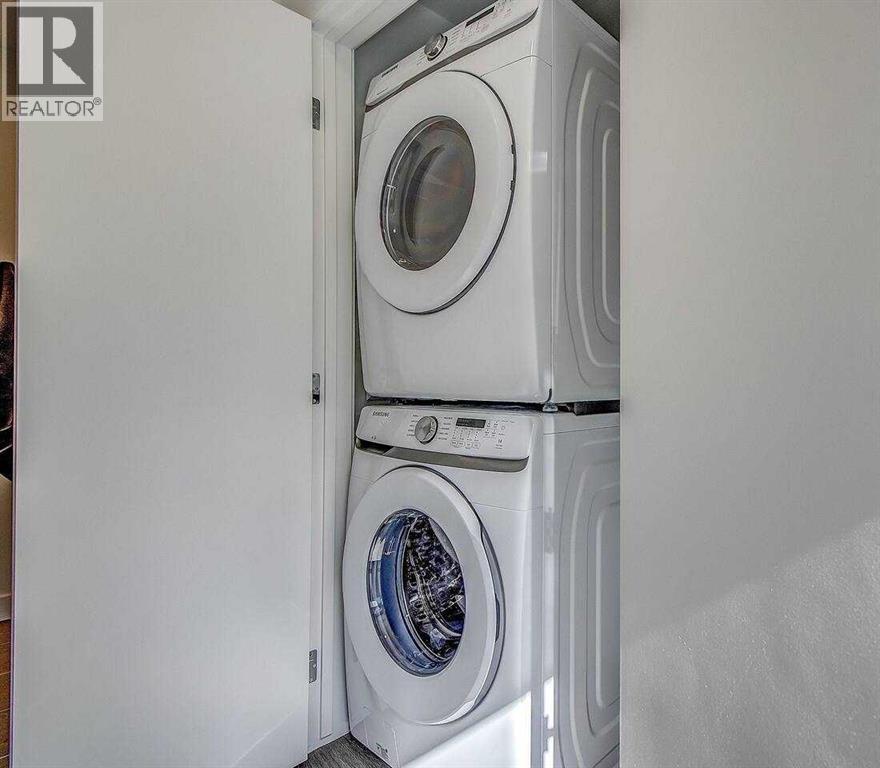
| Appliances | Washer, Refrigerator, Range - Gas, Dishwasher, Dryer, Microwave Range Hood Combo, Window Coverings |
| Constructed Date | 2018 |
| Construction Material | Poured Concrete |
| Construction Style Attachment | Attached |
| Cooling Type | Central Air Conditioning |
| Exterior Finish | Concrete, Metal |
| Flooring Type | Tile, Vinyl Plank |
| Heating Fuel | Natural Gas |
| Stories Total | 9 |
| Size Interior | 455 Ft2 |
| Total Finished Area | 455.34 Sqft |
| Type | Apartment |
Parking
| Other |
Land
| Acreage | No |
| Land Amenities | Park, Playground, Recreation Nearby, Schools, Shopping |
| Size Total Text | Unknown |
| Zoning Description | Dc |
Rooms
| Level | Type | Length | Width | Dimensions |
|---|---|---|---|---|
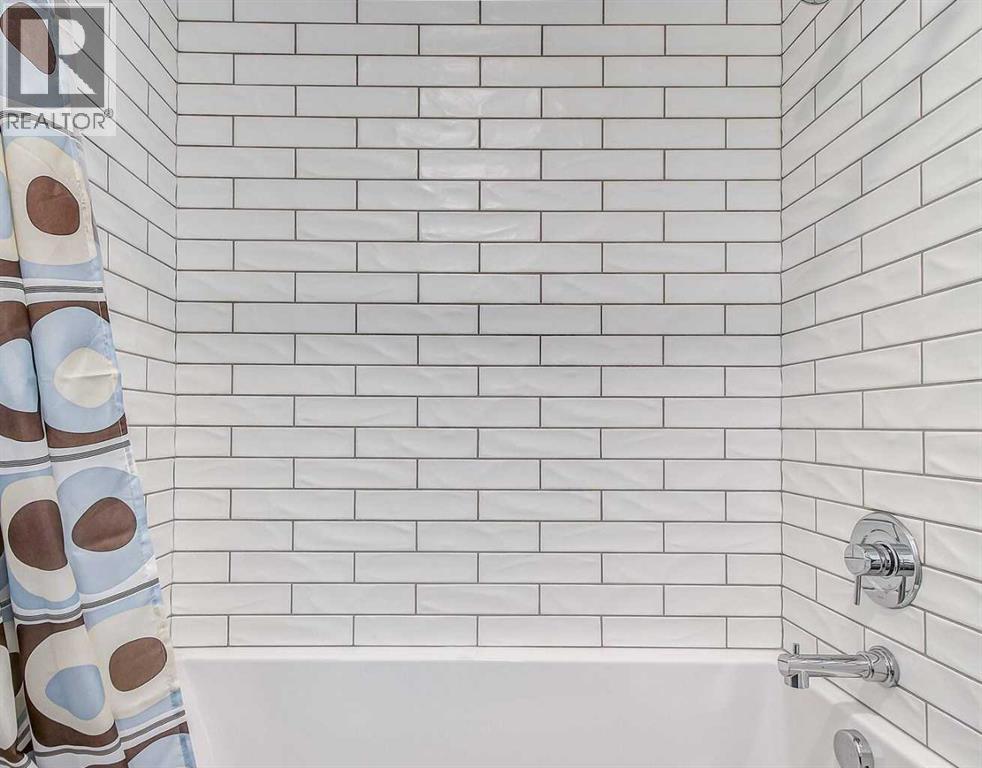
| Main Level | 4pc Bathroom | 4.67 Ft x 8.00 Ft | ||
| Main Level | Bedroom | 11.00 Ft x 8.83 Ft | ||
| Main Level | Kitchen | 13.33 Ft x 7.58 Ft | ||
| Main Level | Living Room | 13.33 Ft x 8.58 Ft |
Contact Us
Contact us for more information

The trademarks REALTOR®, REALTORS®, and the REALTOR® logo are controlled by The Canadian Real Estate Association (CREA) and identify real estate professionals who are members of CREA. The trademarks MLS®, Multiple Listing Service® and the associated logos are owned by The Canadian Real Estate Association (CREA) and identify the quality of services provided by real estate professionals who are members of CREA. The trademark DDF® is owned by The Canadian Real Estate Association (CREA) and identifies CREA's Data Distribution Facility (DDF®)
September 18 2026 12:19:31
Calgary Real Estate Board
Real Broker

