32 Frith Common Se Calgary, Alberta T3M 4K7

$519,900
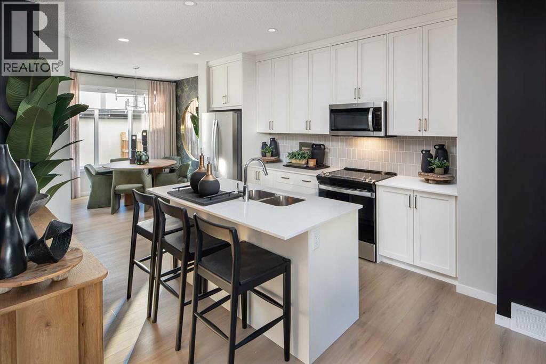
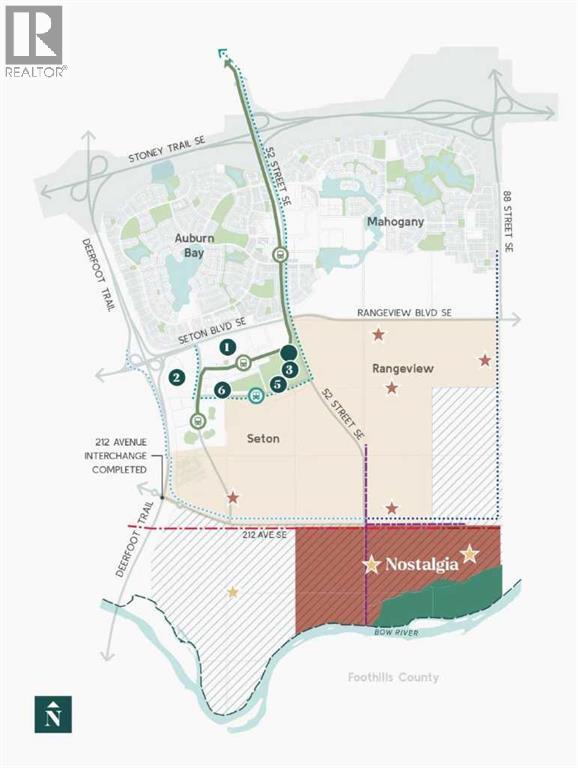
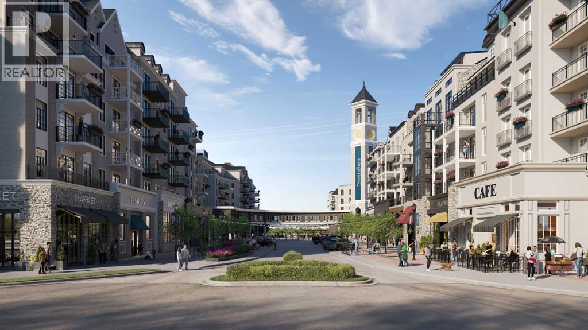
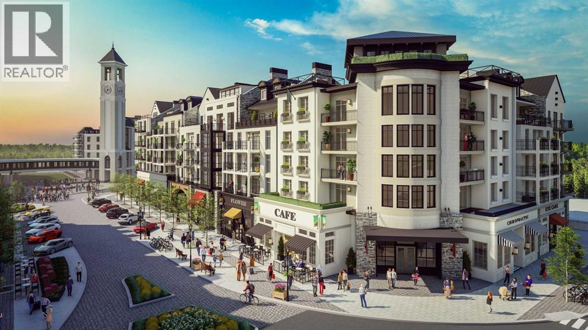
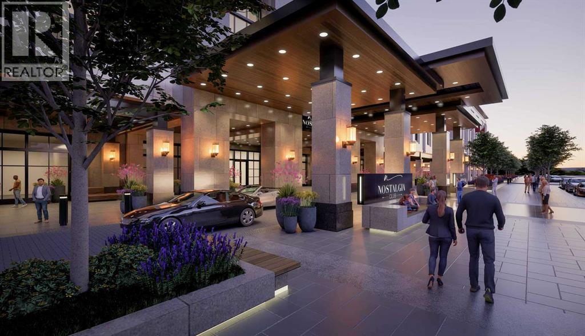
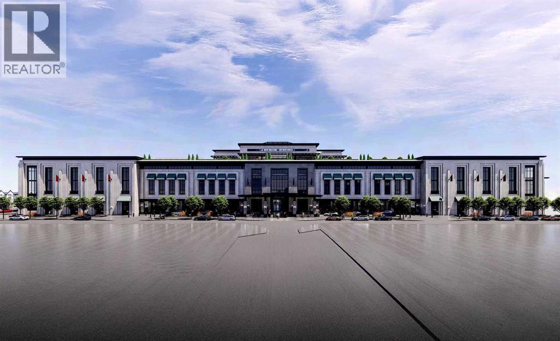
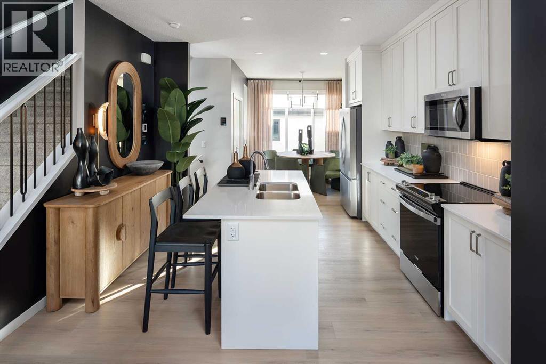
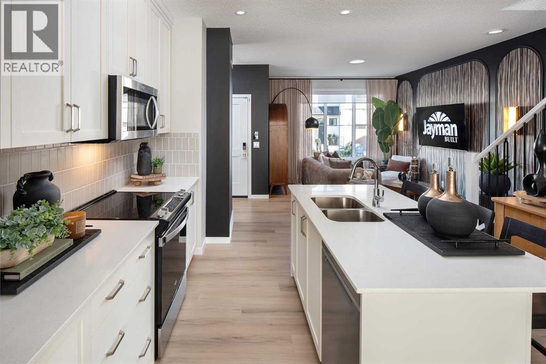
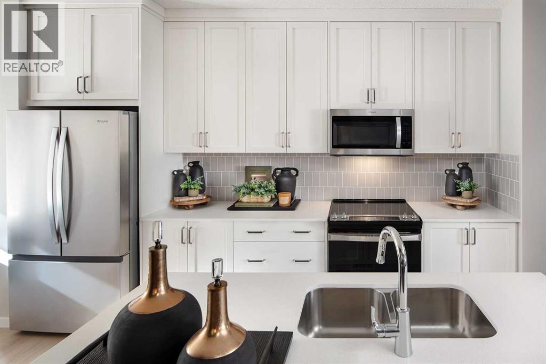
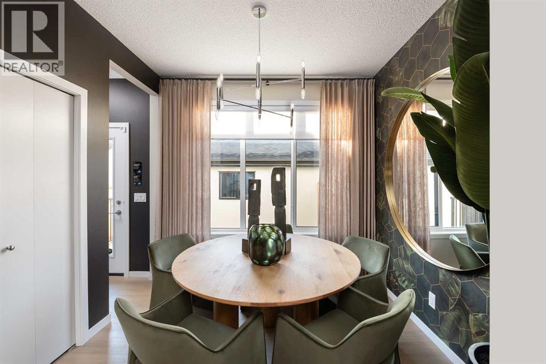
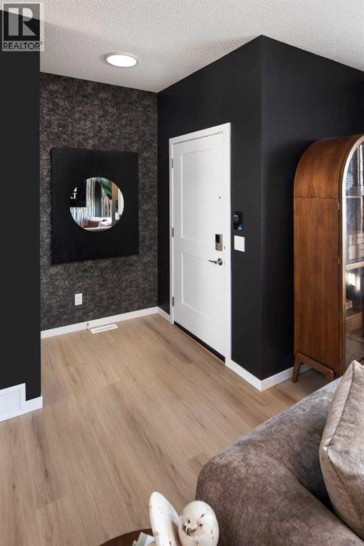
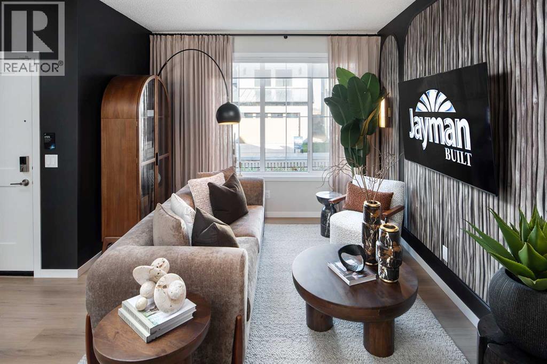
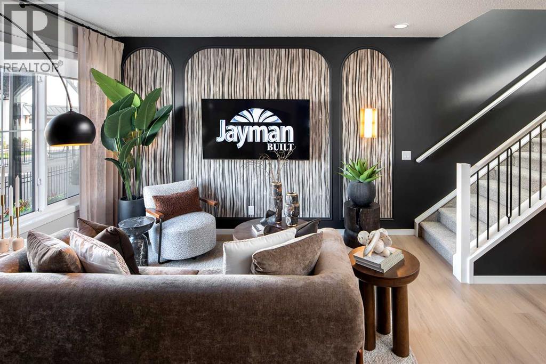
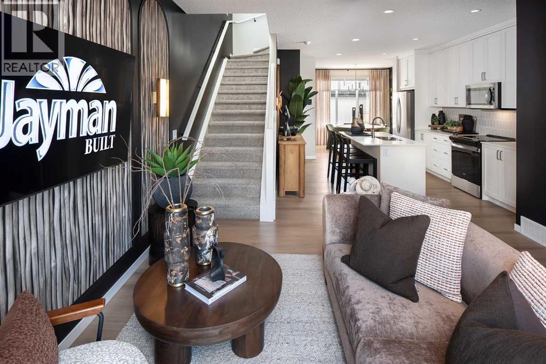
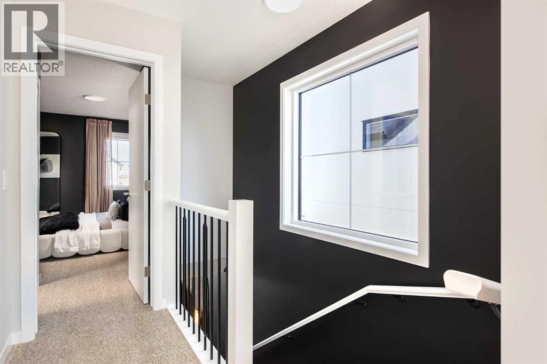
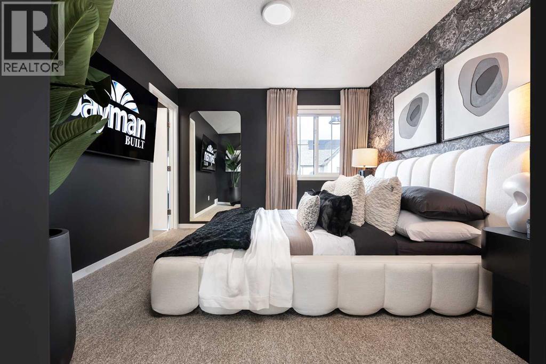
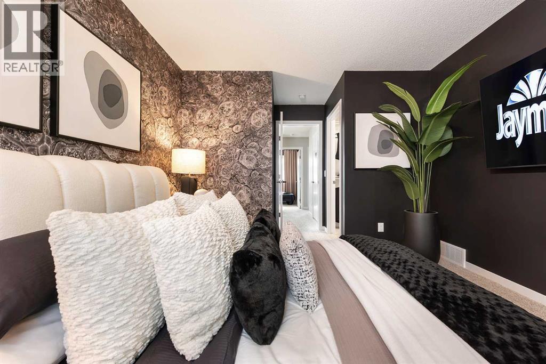
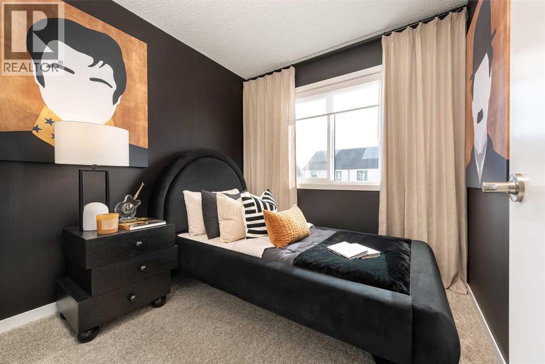
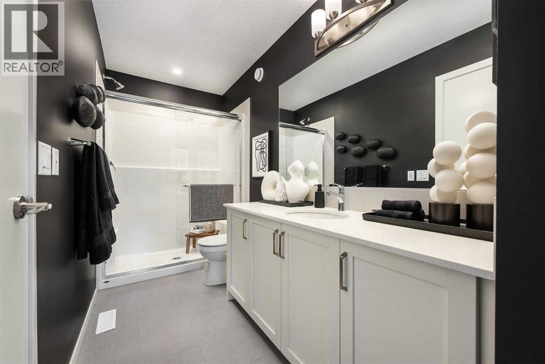
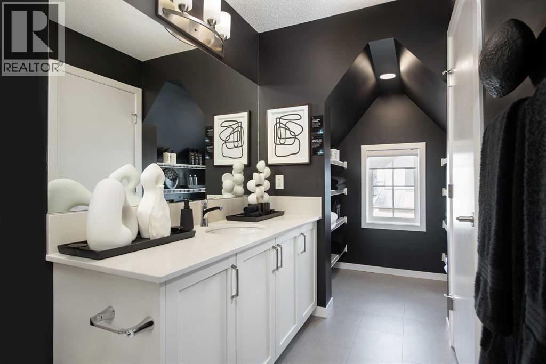
BRAND-NEW JAYMAN BUILT HOME | NOSTALGIA TOWNLET | THREE BEDROOMS | SIDE ENTRANCE | PRIVATE BALCONYWelcome to the Bond 18 at 32 Frith Common SE, a beautifully designed Jayman BUILT home in Nostalgia Townlet—an enchanting new community where European-inspired architecture, tree-lined streets and stone sidewalks create a timeless village atmosphere.Priced at $495,143 before GST, including the home and lot, this thoughtfully planned residence offers 1,282 sq. ft., three bedrooms, 2.5 bathrooms and a convenient separate side entrance.The 639 sq. ft. main floor welcomes you with durable luxury vinyl plank flooring and a bright, open-concept layout. A front Great Room flows naturally into the central kitchen and dining area, creating a comfortable setting for everyday living and entertaining.The contemporary kitchen features quartz countertops, stainless-steel appliances, a central island with an eating bar and generous pantry storage. Patio doors extend the living space onto the completed 8' x 7' rear deck, equipped with a barbecue gas line for outdoor cooking. A convenient powder room completes the main level.Upstairs offers 643 sq. ft. with three bedrooms, a full main bathroom, stacked laundry and dedicated linen storage. The primary retreat includes a private three-piece ensuite with a glass-enclosed shower and its own balcony—an inviting outdoor space for morning coffee or quiet relaxation.Professionally coordinated in Jayman’s Florence colour palette, the interior combines Vicenza oak cabinetry, quartz surfaces, contemporary tile, brushed-nickel hardware and carefully selected finishes. Jayman’s Select Fit & Finish™ adds refinement throughout.The undeveloped basement features a nine-foot foundation and three-piece bathroom rough-in, providing excellent flexibility for future development.Jayman’s energy-efficient standard inclusions feature:Eight 500-watt solar panelsQuantum Performance Wall System powered by BTRboard™BUILT GREEN® Canada certific ationHigh-efficiency furnace with MERV 13 filtrationHeat-recovery ventilation systemUltraviolet air-purification systemTankless water heaterFoundation wrap designed to help repel waterTriple-pane R-6 windowsSmart-home technology packageSet above the picturesque Bow River, Nostalgia Townlet is envisioned as a walkable community anchored by the private Nostalgia Club. Its conceptual plan includes Main Street shops and professional services, two school sites, playgrounds, parks, greenspace, an interconnected canal system, Nautilus Pond and a proposed chapel.Discover a distinctive home and an exceptional new way of living where timeless character, modern efficiency and natural surroundings come together. Contact your REALTOR® today for complete specifications, availability and viewing opportunities! (id:58331)
Property Details
| MLS® Number | A2359588 |
| Property Type | Single Family |
| Community Name | Ricardo Ranch |
| Amenities Near By | Park, Playground, Shopping |
| Features | Back Lane, Closet Organizers, No Animal Home, No Smoking Home, Level, Gas Bbq Hookup |
| Parking Space Total | 2 |
| Plan | 2610483 |
| Structure | Deck |
Building
| Bathroom Total | 3 |
| Bedrooms Above Ground | 3 |
| Bedrooms Total | 3 |
| Appliances | Refrigerator, Oven - Electric, Dishwasher, Microwave Range Hood Combo, Window Coverings, Washer & Dryer, Water Heater - Tankless |
| Basement Development | Unfinished |
| Basement Features | Separate Entrance |
| Basement Type | Full (unfinished) |
| Constructed Date | 2026 |
| Construction Material | Wood Frame |
| Construction Style Attachment | Semi-detached |
| Cooling Type | None |
| Exterior Finish | Stucco |
| Flooring Type | Carpeted, Vinyl Plank |
| Foundation Type | Poured Concrete |
| Half Bath Total | 1 |
| Heating Fuel | Natural Gas |
| Heating Type | Forced Air |
| Stories Total | 2 |
| Size Interior | 1,302 Ft2 |
| Total Finished Area | 1301.71 Sqft |
| Type | Duplex |
Parking
| Concrete | |
| Parking Pad |
Land
| Acreage | No |
| Fence Type | Fence |
| Land Amenities | Park, Playground, Shopping |
| Landscape Features | Fruit Trees |
| Size Depth | 30.88 M |
| Size Frontage | 5.96 M |
| Size Irregular | 176.00 |
| Size Total | 176 M2|0-4,050 Sqft |
| Size Total Text | 176 M2|0-4,050 Sqft |
| Zoning Description | Direct Control |
Rooms
| Level | Type | Length | Width | Dimensions |
|---|---|---|---|---|
| Basement | Furnace | 8.75 Ft x 8.17 Ft | ||
| Main Level | Great Room | 10.67 Ft x 112.67 Ft | ||
| Main Level | Kitchen | 14.17 Ft x 9.00 Ft | ||
| Main Level | Dining Room | 9.58 Ft x 8.08 Ft | ||
| Main Level | 2pc Bathroom | .00 Ft x .00 Ft | ||
| Upper Level | Primary Bedroom | 10.67 Ft x 12.00 Ft | ||
| Upper Level | Bedroom | 8.08 Ft x 8.17 Ft | ||
| Upper Level | 3pc Bathroom | Measurements not available | ||
| Upper Level | 4pc Bathroom | Measurements not available | ||
| Upper Level | Bedroom | 7.00 Ft x 8.25 Ft |
Contact Us
Contact us for more information

The trademarks REALTOR®, REALTORS®, and the REALTOR® logo are controlled by The Canadian Real Estate Association (CREA) and identify real estate professionals who are members of CREA. The trademarks MLS®, Multiple Listing Service® and the associated logos are owned by The Canadian Real Estate Association (CREA) and identify the quality of services provided by real estate professionals who are members of CREA. The trademark DDF® is owned by The Canadian Real Estate Association (CREA) and identifies CREA's Data Distribution Facility (DDF®)
November 21 2026 06:57:15
Calgary Real Estate Board
Jayman Realty Inc.

