3205, 200 Seton Circle Se Calgary, Alberta T3M 3N8

$339,900Maintenance, Condominium Amenities, Common Area Maintenance, Heat, Insurance, Parking, Property Management, Reserve Fund Contributions
$378.92 Monthly
Maintenance, Condominium Amenities, Common Area Maintenance, Heat, Insurance, Parking, Property Management, Reserve Fund Contributions
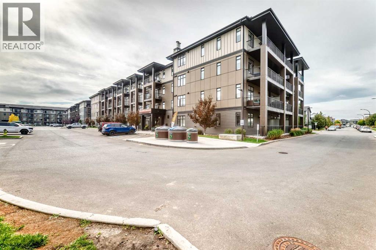
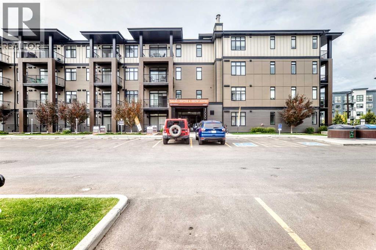
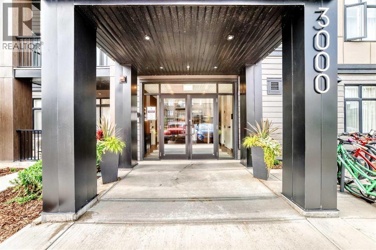
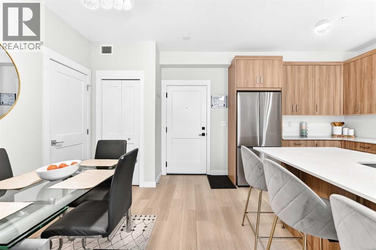
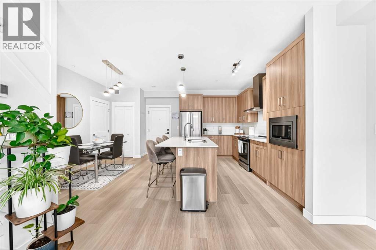
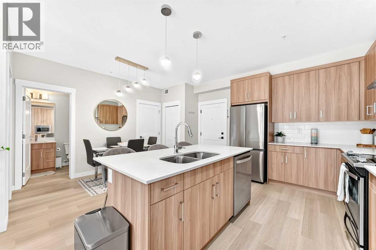
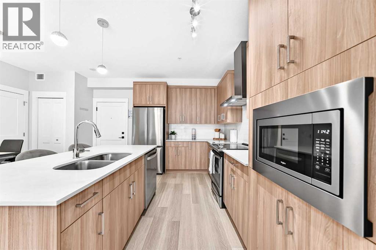
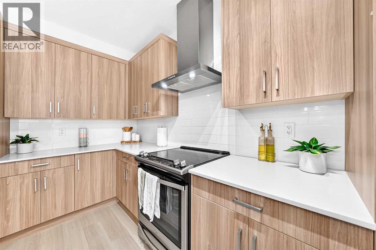
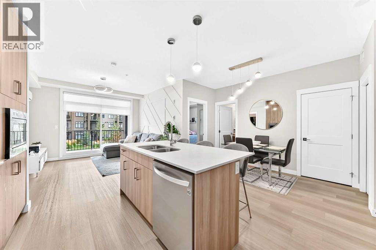
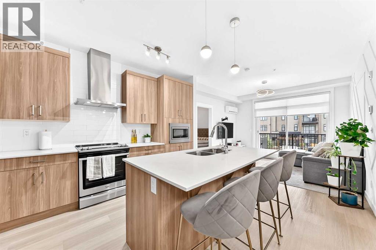
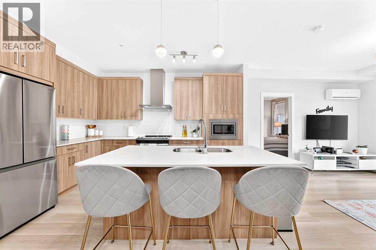
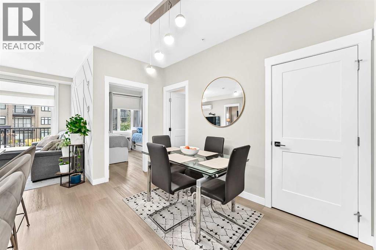
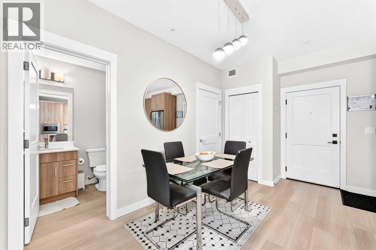
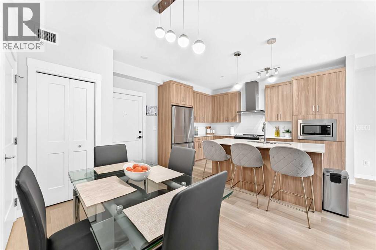
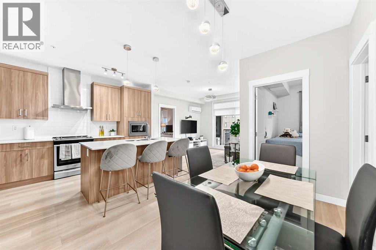
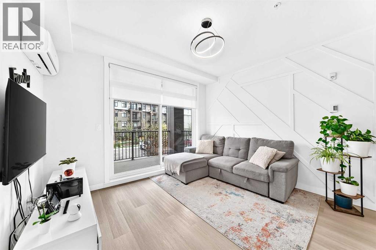
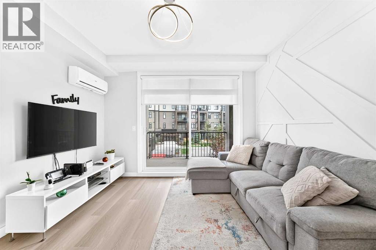
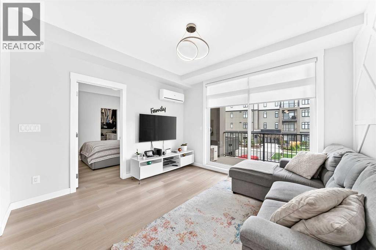
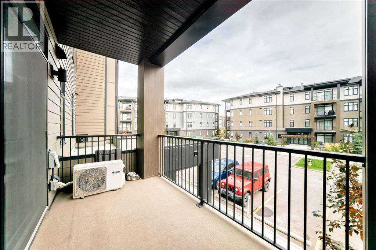
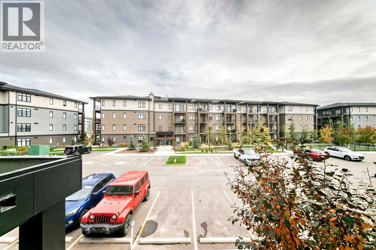
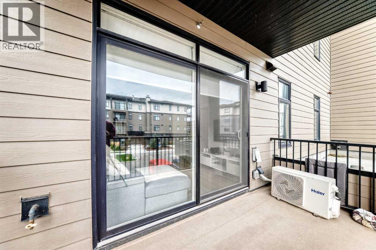
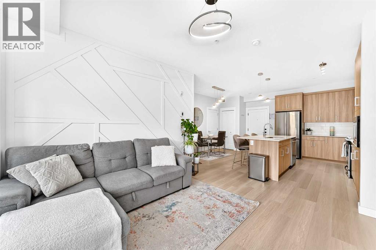
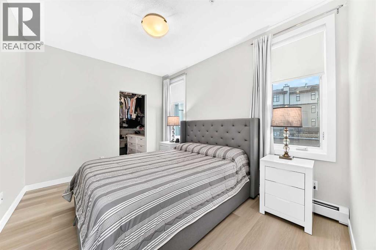
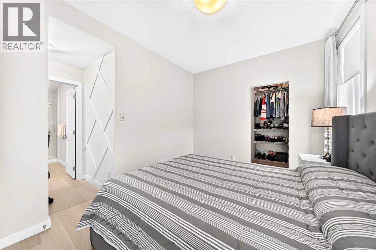
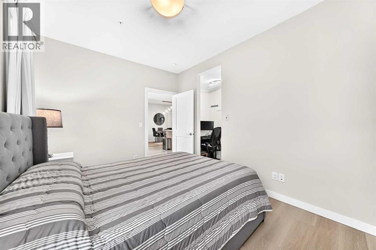
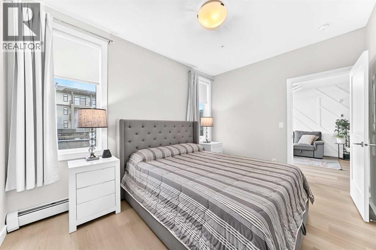
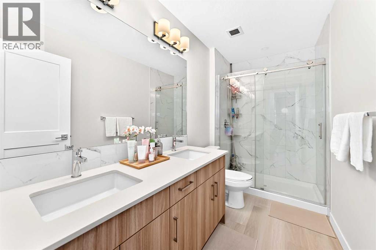
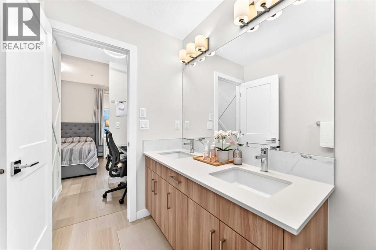
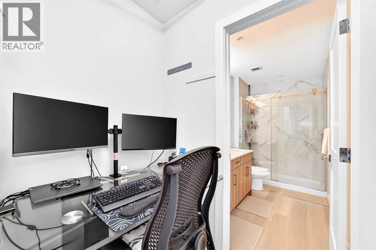
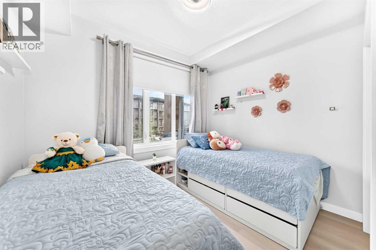
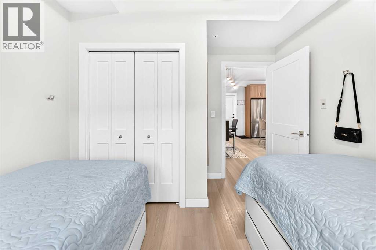
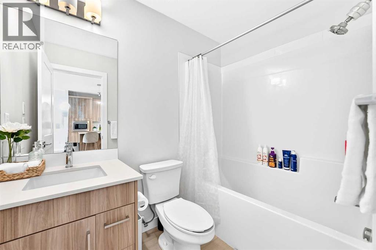
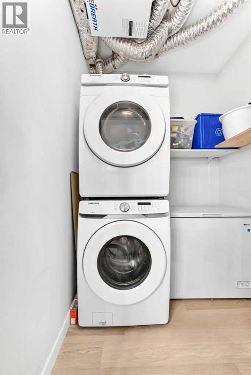
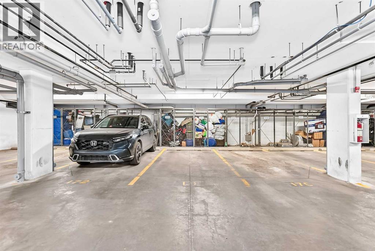
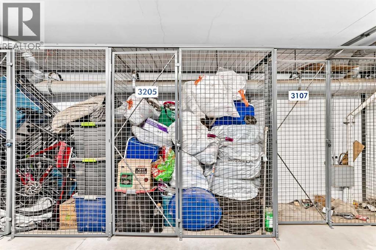
$378.92 MonthlyWelcome to the AMAZING COMMUNITY of SETON and the FANTASTIC OPPORTUNITY to own a BRIGHT, SPACIOUS CORNER UNIT with COZY LIVING ROOM with ACCENT WALLS, UPGRADED KITCHEN with STAINLESS STEEL APPLIANCES, QUARTZ COUNTER TOP, CHIMNEY HOODFAN, TALL CABINETRY, BUILT-IN MICROWAVE , LARGE BALCONY, 9 FOOT CEILINGS, INSUITE LAUNDRY and a CENTRALIZED AIR CONDITIONING SYSTEM. This BEAUTIFUL 2 bedroom 2 full bath condo comes with ONE STORAGE UNIT & a TITLED PARKING .The primary bedroom has a 4 piece ENSUITE BATHROOM with DOUBLE SINKS , a SPACIOUS WALK-IN CLOSET and an OFFICE or COMPUTER SPACE . HUGE 2ND BEDROOM with a FULL BATH completes this one of a kind property. PETS ALLOWED by board approval. Just steps away from the YMCA, movie theatres, schools, hospital, shopping and plenty of restaurants... make this your HOME today!! (id:58331)
Property Details
| MLS® Number | A2347990 |
| Property Type | Single Family |
| Community Name | Seton |
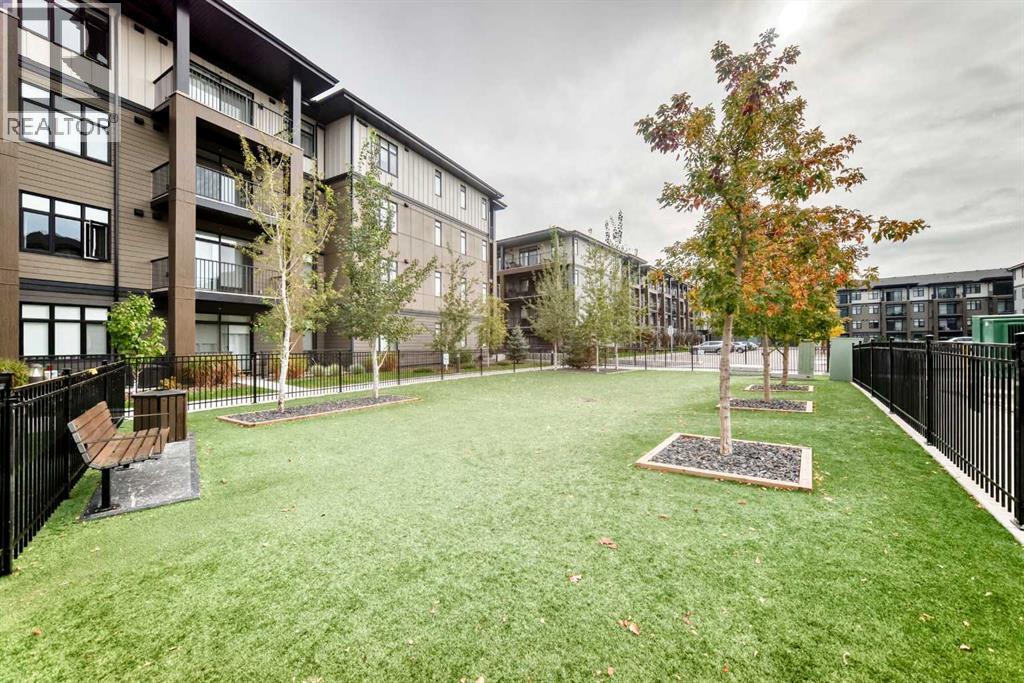
| Amenities Near By | Park, Playground, Schools, Shopping |
| Features | No Animal Home, No Smoking Home, Parking |
| Parking Space Total | 1 |
| Plan | 2210601 |
Building
| Bathroom Total | 2 |
| Bedrooms Above Ground | 2 |
| Bedrooms Total | 2 |
| Appliances | Refrigerator, Stove, Microwave, Washer & Dryer |
| Constructed Date | 2021 |
| Construction Material | Wood Frame |
| Construction Style Attachment | Attached |
| Cooling Type | Central Air Conditioning |
| Flooring Type | Vinyl Plank |
| Heating Type | Baseboard Heaters |
| Stories Total | 4 |
| Size Interior | 835 Ft2 |
| Total Finished Area | 834.6 Sqft |
| Type | Apartment |
Parking
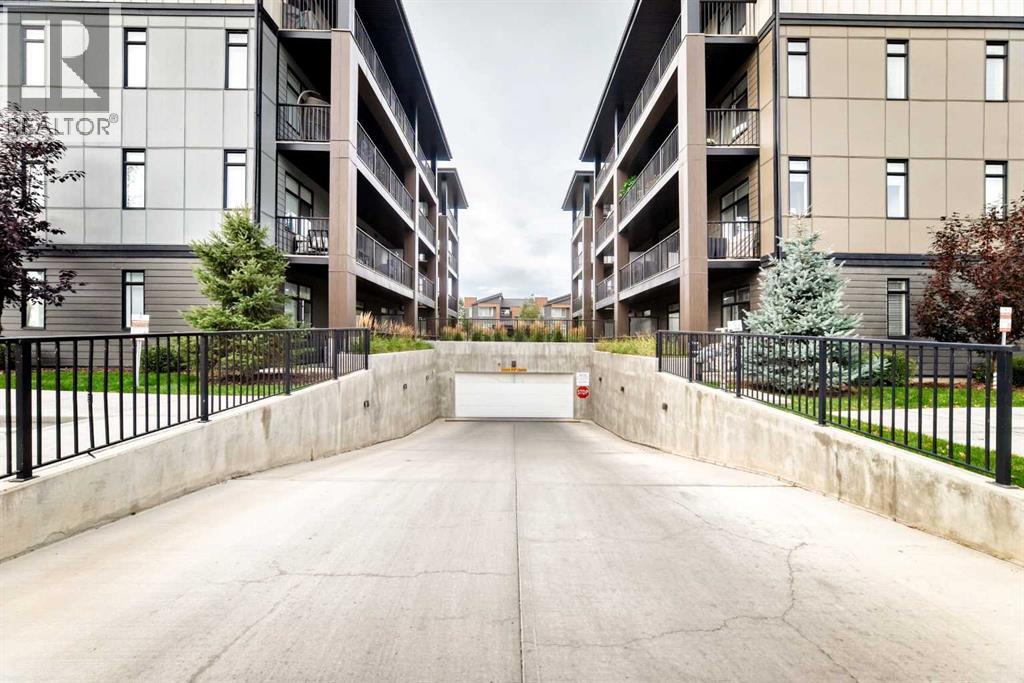
| Underground |
Land
| Acreage | No |
| Land Amenities | Park, Playground, Schools, Shopping |
| Size Total Text | Unknown |
| Zoning Description | M-2 |
Rooms
| Level | Type | Length | Width | Dimensions |
|---|---|---|---|---|
| Main Level | Other | 6.33 Ft x 12.92 Ft | ||
| Main Level | Kitchen | 9.00 Ft x 13.58 Ft | ||
| Main Level | Living Room | 11.67 Ft x 12.25 Ft | ||
| Main Level | Dining Room | 11.83 Ft x 9.75 Ft | ||
| Main Level | 4pc Bathroom | 4.92 Ft x 7.92 Ft | ||
| Main Level | Laundry Room | 5.00 Ft x 5.83 Ft | ||
| Main Level | Bedroom | 8.17 Ft x 10.17 Ft | ||
| Main Level | Other | 5.17 Ft x 6.83 Ft | ||
| Main Level | 4pc Bathroom | 10.50 Ft x 5.17 Ft | ||
| Main Level | Office | 4.25 Ft x 5.25 Ft | ||
| Main Level | Primary Bedroom | 9.67 Ft x 12.67 Ft |
Contact Us
Contact us for more information

The trademarks REALTOR®, REALTORS®, and the REALTOR® logo are controlled by The Canadian Real Estate Association (CREA) and identify real estate professionals who are members of CREA. The trademarks MLS®, Multiple Listing Service® and the associated logos are owned by The Canadian Real Estate Association (CREA) and identify the quality of services provided by real estate professionals who are members of CREA. The trademark DDF® is owned by The Canadian Real Estate Association (CREA) and identifies CREA's Data Distribution Facility (DDF®)
September 25 2026 05:47:21
Calgary Real Estate Board
Maxwell Canyon Creek

