

3207 24a Street Sw Calgary, Alberta T3E 1W6

$1,099,000
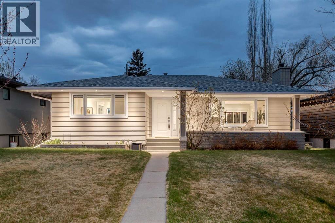
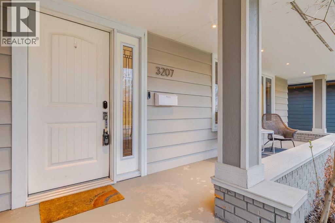
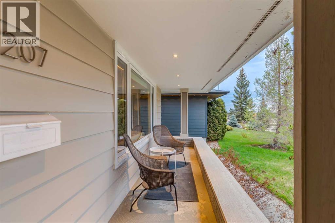
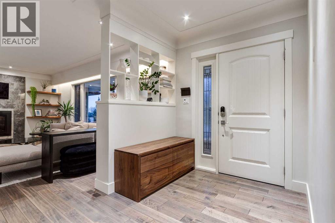
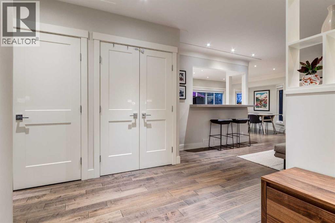
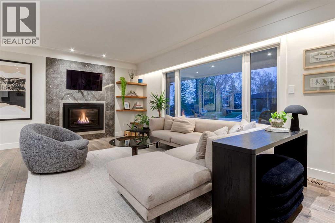
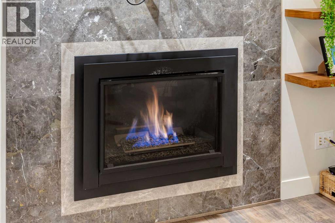
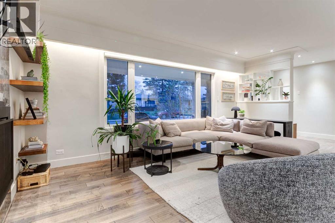
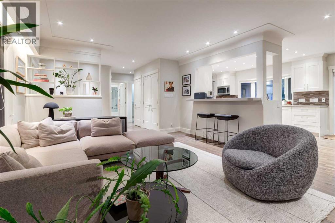
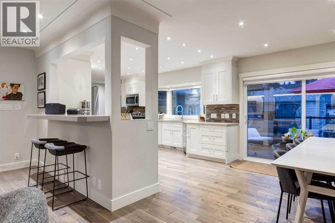
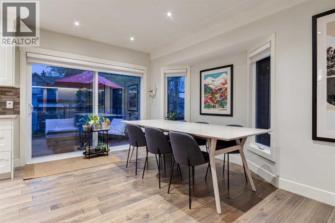
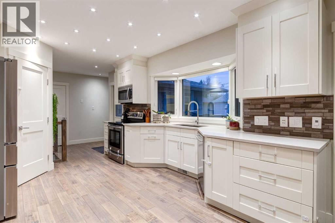
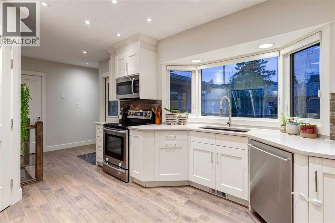
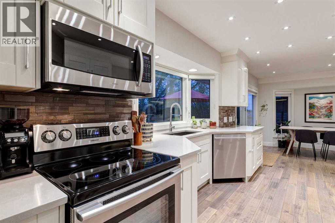
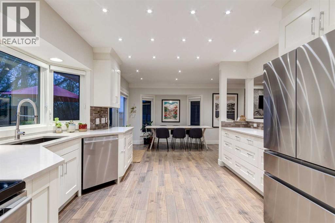
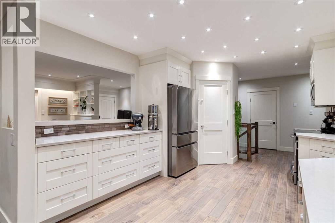
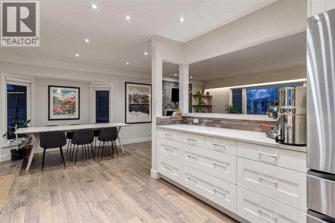
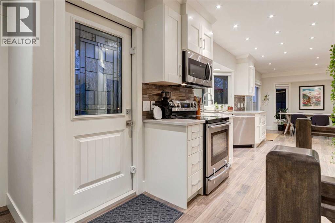
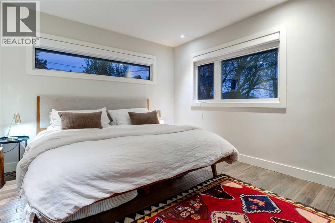
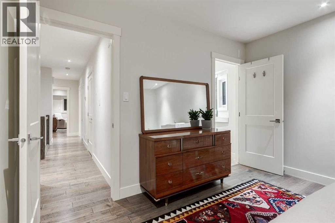
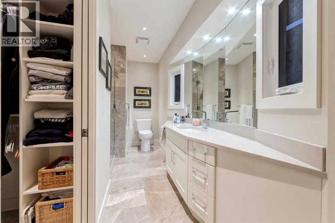
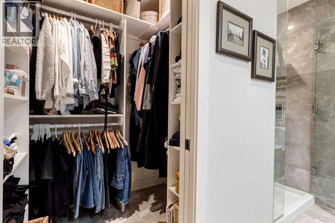
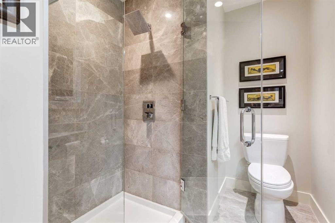
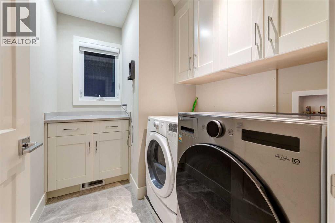
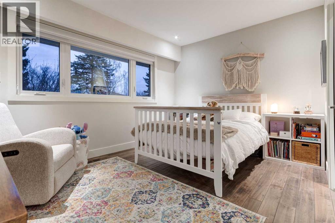
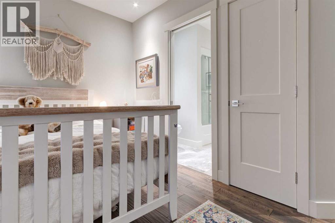
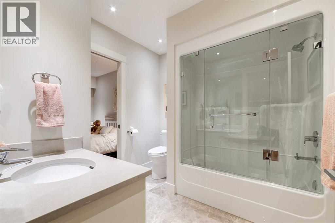
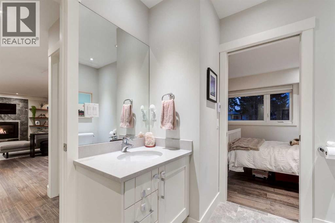
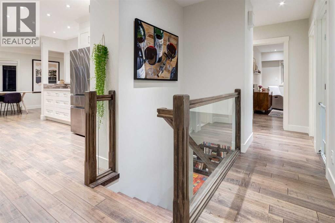
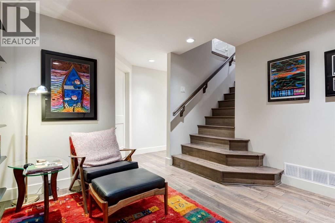
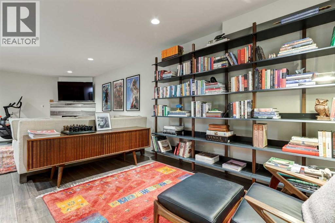
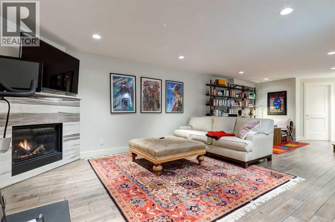
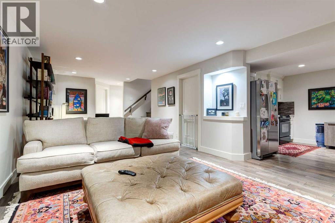
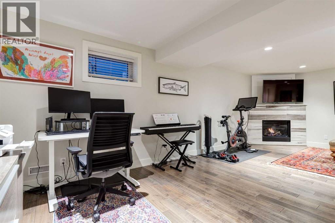
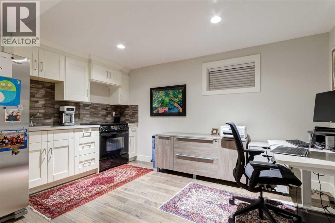
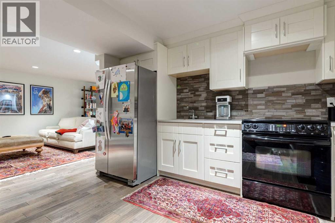
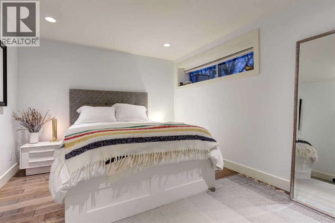
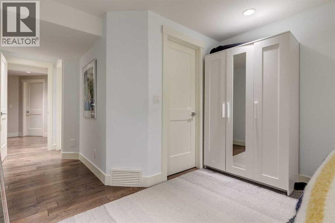
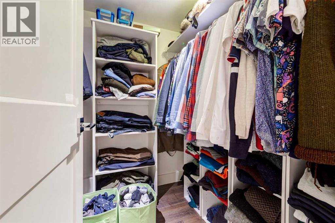
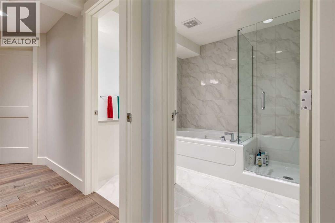
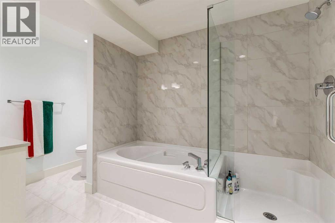
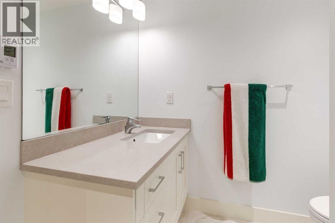
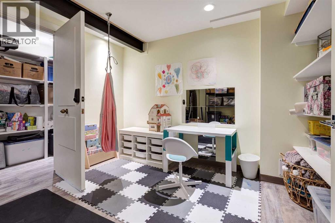
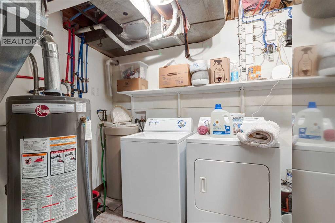
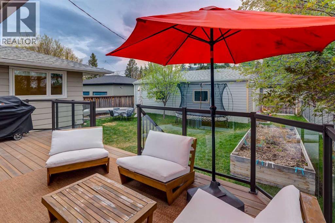
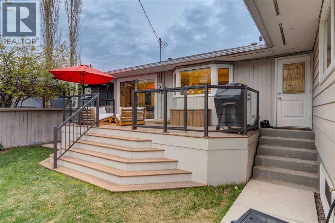
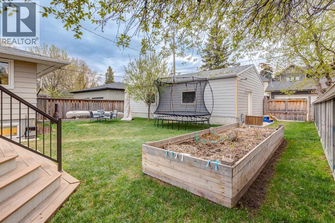
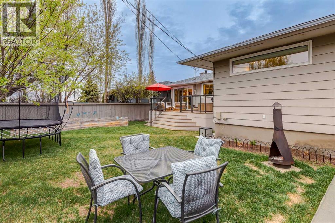
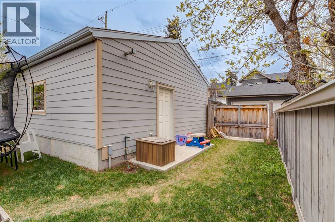
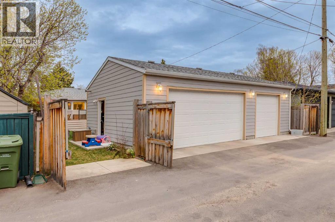
WELCOME to this RENOVATED LUXURY bungalow on an OVERSIZED 6,200+ sq. ft. lot in the HEART OF RICHMOND — offering 2,579 sq. ft. of IMMACULATELY DESIGNED, AIR-CONDITIONED living space w/3 bedrooms, 3 bathrooms, a HEATED/INSULATED TRIPLE GARAGE + a WEST-FACING backyard! Fantastic curb appeal begins w/an INVITING COVERED FRONT VERANDA. Inside, a BRIGHT, OPEN + BEAUTIFULLY CURATED foyer sets the tone w/warm engineered hardwood throughout, DESIGNER lighting, CUSTOM window coverings + a seamless OPEN-CONCEPT layout built for effortless living + entertaining. NATURAL LIGHT pours through upgraded dual-pane vinyl windows, creating an atmosphere that feels both UPSCALE + INCREDIBLY LIVABLE. The MAIN LIVING AREA is a true SHOWSTOPPER — anchored by a stunning MARBLE-TILE GAS F/P wall + framed by a charming bay window that fills the space w/natural light. The spacious living room offers a warm setting for relaxing or entertaining, while the dining area feat. a large sliding patio door creating seamless indoor-outdoor flow to the WEST-FACING backyard — perfect for summer entertaining. The ‘HEART of the HOME’ feat. sleek QUARTZ COUNTERS, white cabinetry, UPDATED SS appliances, breakfast bar seating, pantry storage + an incredibly functional layout. Timeless finishes + incredible prep/storage space create a kitchen that feels HIGH-END yet welcoming. A convenient rear door provides direct backyard access. The PRIMARY SUITE feels like a PRIVATE RETREAT feat. a SPA-INSPIRED 3 pc ENSUITE w/HEATED tile floors, walk-in closet w/CUSTOM built-ins + a calming atmosphere designed for relaxation. A nearby laundry room adds everyday convenience, while a spacious 2nd bedroom + additional 4 pc bath complete the main level, + HEATED TILE FLOORS throughout every bathroom. The FULLY FINISHED LOWER LEVEL delivers INCREDIBLE VERSATILITY w/a massive games/family room w/a 2nd GAS F/P, a FULL 2nd KITCHEN (ideal for multi-generational living!) + 3rd bedroom w/shared ensuite access, walk-in closet, 2nd lau ndry area,+ Flex Room - perfect for a home office, gym or future 4TH BEDROOM. Step outside to your PRIVATE WEST-FACING BACKYARD OASIS feat. a newer COMPOSITE DECK w/upgraded railings, gas line for BBQ nights, custom garden boxes + mature elm & mayday trees creating a SERENE outdoor setting. The oversized lot offers plenty of room to entertain, unwind, or let kids + pets play freely, while gated rear access allows space for a small trailer or boat — a RARE INNER-CITY BONUS. UPGRADES: Furnace 2015, H20 tank 2015, Roof 2010, Extensive renos down to the studs in 2018. Located in one of Calgary’s most CONNECTED + DESIRABLE communities, you’re moments from restaurants, boutique shopping, coffee shops, parks, pathways, transit, top-rated schools, MARDA LOOP + quick downtown access — all while enjoying the charm of a mature residential neighbourhood. Offering the perfect blend of WALKABILITY, STYLE, CONVENIENCE + MODERN LUXURY, this is a rare opportunity to own a COMPLETELY MOVE-IN READY inner-city home! (id:58331)
Property Details
| MLS® Number | A2294008 |
| Property Type | Single Family |
| Community Name | Richmond |
| Amenities Near By | Park, Playground, Schools, Shopping |
| Features | Back Lane, Closet Organizers, No Smoking Home, Level |
| Parking Space Total | 3 |
| Plan | 8598gf |
| Structure | Deck |
Building
| Bathroom Total | 3 |
| Bedrooms Above Ground | 2 |
| Bedrooms Below Ground | 1 |
| Bedrooms Total | 3 |
| Appliances | Refrigerator, Dishwasher, Stove, Dryer, Microwave, Humidifier, Hood Fan, Window Coverings |
| Architectural Style | Bungalow |
| Basement Development | Finished |
| Basement Type | Full (finished) |
| Constructed Date | 1954 |
| Construction Material | Wood Frame |
| Construction Style Attachment | Detached |
| Cooling Type | Central Air Conditioning |
| Exterior Finish | Brick, Wood Siding |
| Fire Protection | Smoke Detectors |
| Fireplace Present | Yes |
| Fireplace Total | 2 |
| Flooring Type | Hardwood, Tile |
| Foundation Type | Poured Concrete |
| Heating Fuel | Natural Gas |
| Heating Type | Other, Forced Air, In Floor Heating |
| Stories Total | 1 |
| Size Interior | 1,364 Ft2 |
| Total Finished Area | 1364.24 Sqft |
| Type | House |
Parking
| Garage | |
| Heated Garage | |
| Other | |
| Street | |
| Oversize | |
| Detached Garage | 3 |
Land
| Acreage | No |
| Fence Type | Fence |
| Land Amenities | Park, Playground, Schools, Shopping |
| Landscape Features | Landscaped, Lawn |
| Size Depth | 38.07 M |
| Size Frontage | 15.24 M |
| Size Irregular | 580.00 |
| Size Total | 580 M2|4,051 - 7,250 Sqft |
| Size Total Text | 580 M2|4,051 - 7,250 Sqft |
| Zoning Description | R-cg |
Rooms
| Level | Type | Length | Width | Dimensions |
|---|---|---|---|---|
| Basement | Recreational, Games Room | 26.00 Ft x 11.75 Ft | ||
| Basement | Kitchen | 13.58 Ft x 10.58 Ft | ||
| Basement | Bedroom | 12.58 Ft x 10.17 Ft | ||
| Basement | Other | 6.17 Ft x 5.33 Ft | ||
| Basement | Other | 11.17 Ft x 11.08 Ft | ||
| Basement | 4pc Bathroom | 11.50 Ft x 7.00 Ft | ||
| Basement | Laundry Room | 11.17 Ft x 8.67 Ft | ||
| Basement | Cold Room | 11.75 Ft x 4.00 Ft | ||
| Main Level | Living Room | 18.75 Ft x 13.58 Ft | ||
| Main Level | Dining Room | 11.50 Ft x 10.67 Ft | ||
| Main Level | Kitchen | 14.25 Ft x 11.50 Ft | ||
| Main Level | Primary Bedroom | 12.58 Ft x 11.75 Ft | ||
| Main Level | Other | 5.75 Ft x 4.50 Ft | ||
| Main Level | 3pc Bathroom | 13.00 Ft x 7.50 Ft | ||
| Main Level | Bedroom | 13.25 Ft x 10.00 Ft | ||
| Main Level | Foyer | 11.08 Ft x 6.67 Ft | ||
| Main Level | Laundry Room | 8.33 Ft x 5.92 Ft | ||
| Main Level | 4pc Bathroom | 8.25 Ft x 8.00 Ft |
Contact Us
Contact us for more information

The trademarks REALTOR®, REALTORS®, and the REALTOR® logo are controlled by The Canadian Real Estate Association (CREA) and identify real estate professionals who are members of CREA. The trademarks MLS®, Multiple Listing Service® and the associated logos are owned by The Canadian Real Estate Association (CREA) and identify the quality of services provided by real estate professionals who are members of CREA. The trademark DDF® is owned by The Canadian Real Estate Association (CREA) and identifies CREA's Data Distribution Facility (DDF®)
May 19 2026 08:01:41
Calgary Real Estate Board
RE/MAX House Of Real Estate
