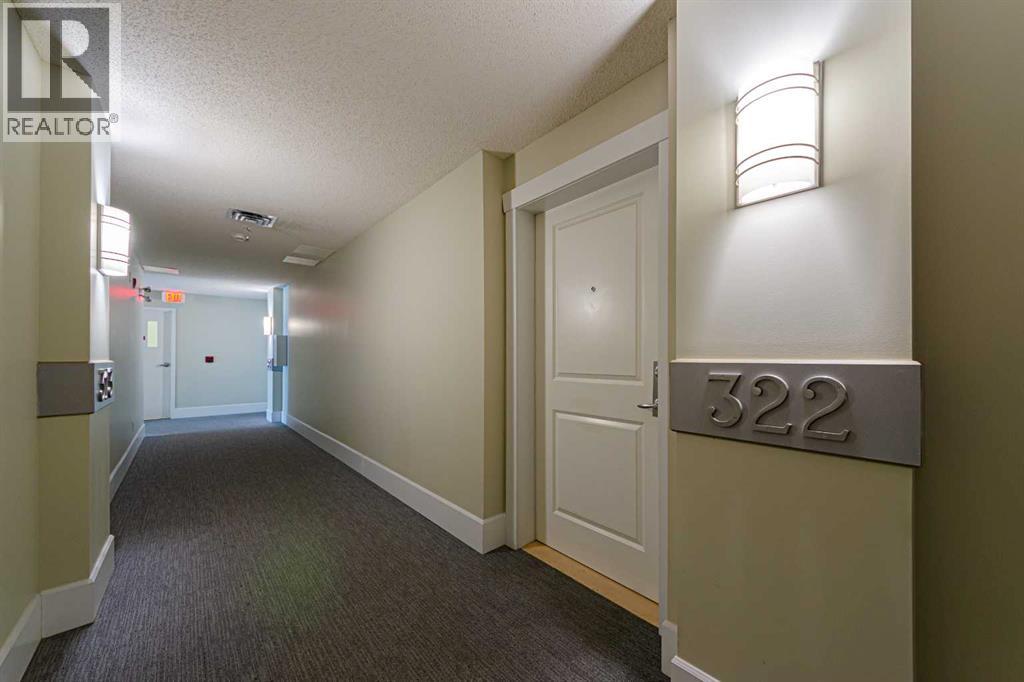
322, 88 Arbour Lake Road Nw Calgary, Alberta T3G 0C2

$329,900Maintenance, Heat, Insurance, Ground Maintenance, Parking, Property Management, Reserve Fund Contributions, Sewer, Waste Removal, Water
$627.73 Monthly
Maintenance, Heat, Insurance, Ground Maintenance, Parking, Property Management, Reserve Fund Contributions, Sewer, Waste Removal, Water
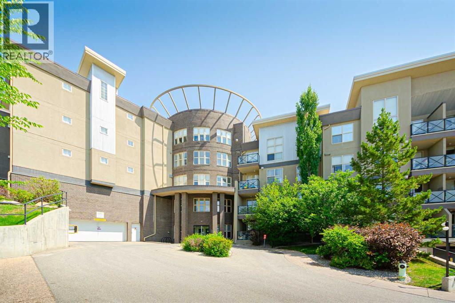
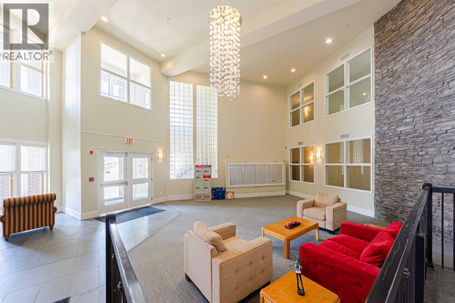
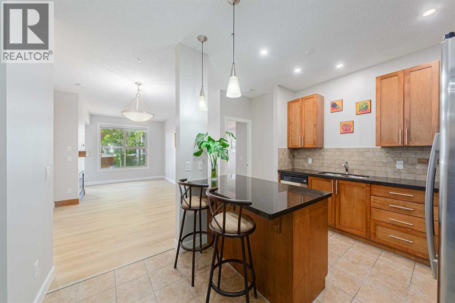
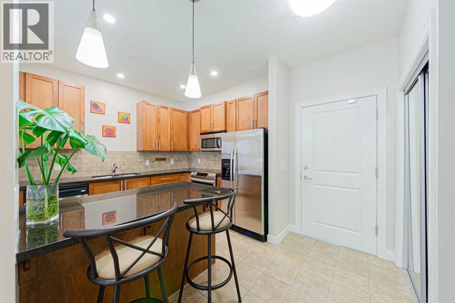
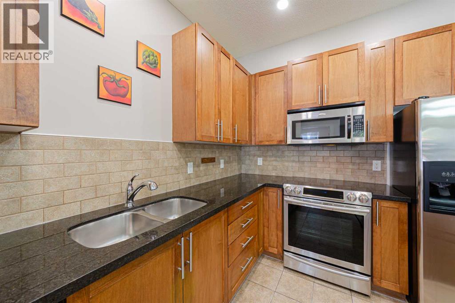
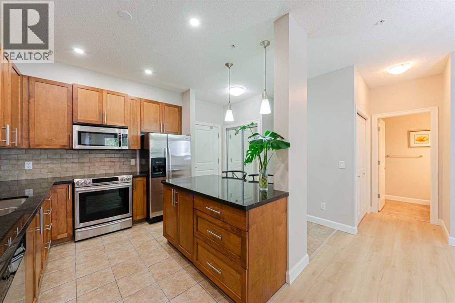
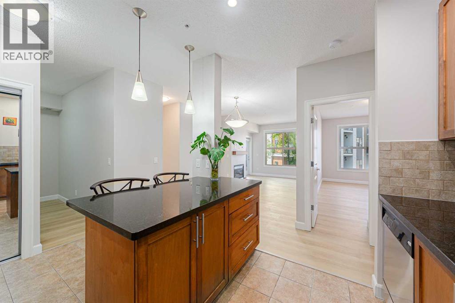
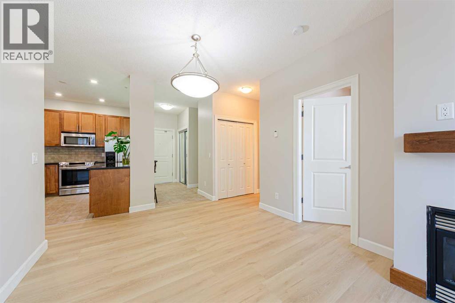
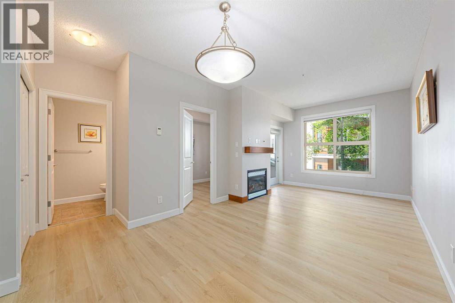
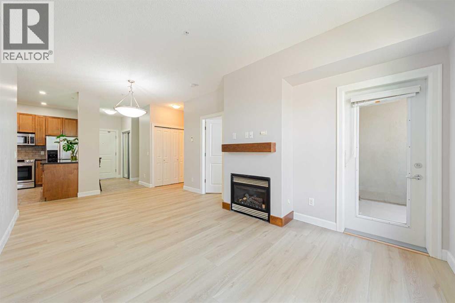
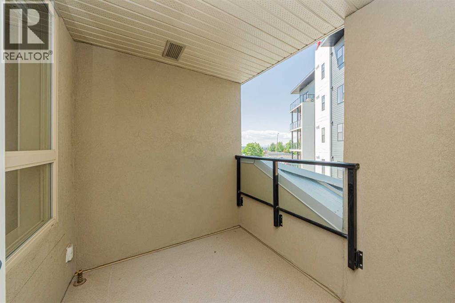
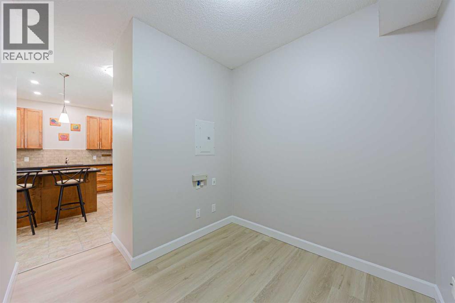
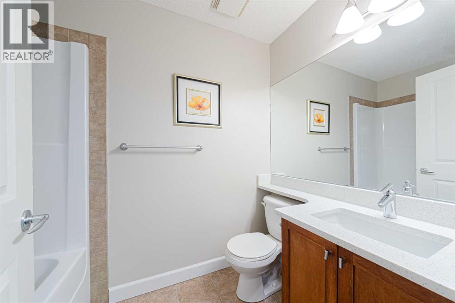
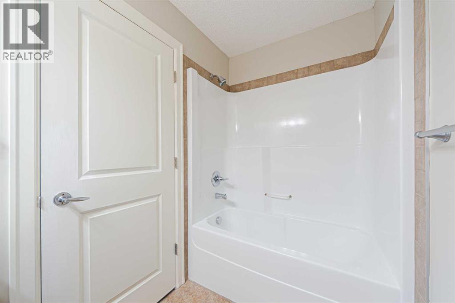
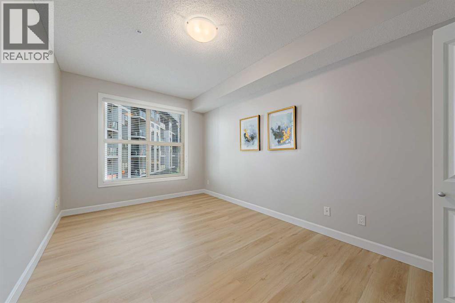
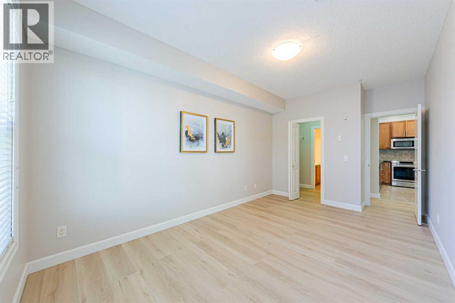
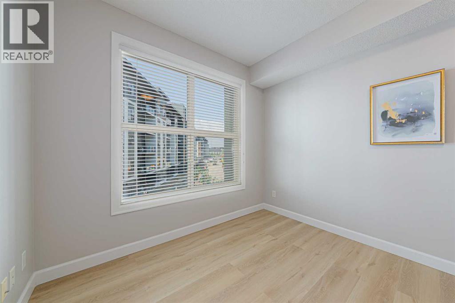
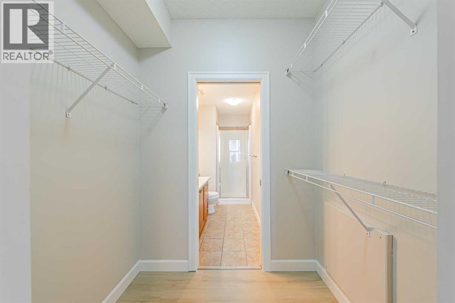
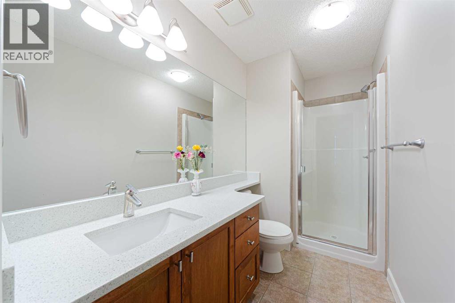
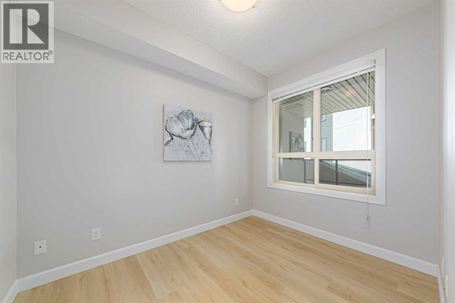
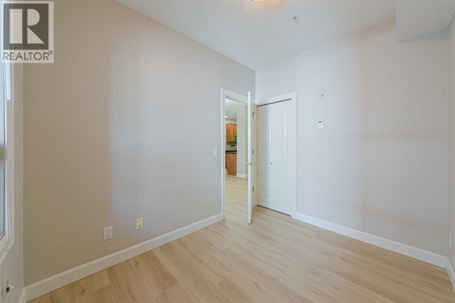
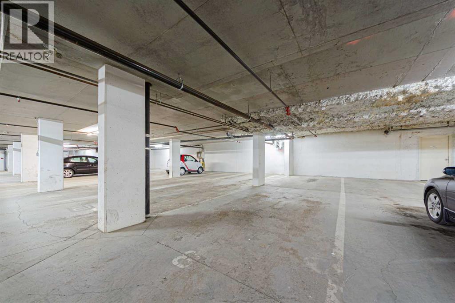
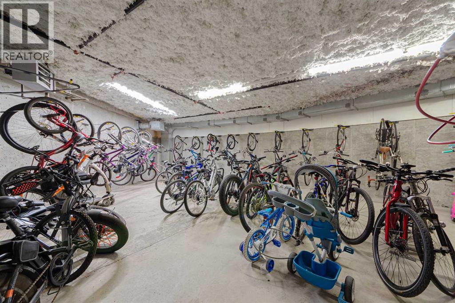
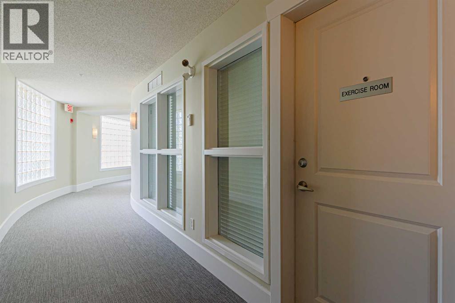
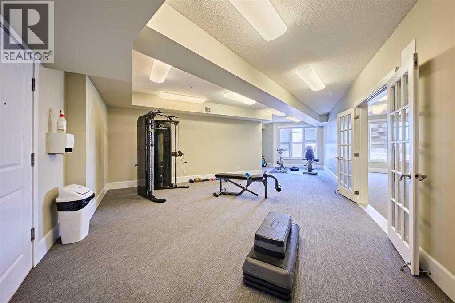
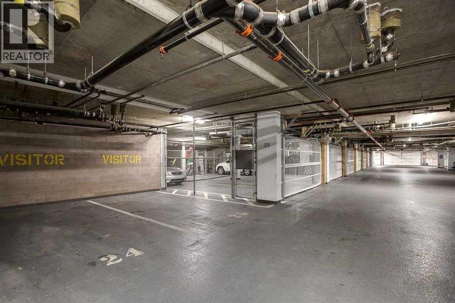
$627.73 MonthlyWelcome to the desirable Lake community of Arbour Lake! Fully upgraded 2 bedroom condo on 3rd floor! Features an open concept design, this apartment has fresh paint, new LVP flooring through out the living area and 2 bedrooms. Chef's inspiring kitchen has new pot lights, granite counter tops, newer stainless steel appliances and a handy central island for more counter space and entertaining. The 9ft ceiling makes living area bright and airy, with a built-in fireplace to warm up your winter nights. 2 good sized bedroom set in separate direction of the living space which shares great privacy. New quartz on vanity in main bath with a refreshed bathtub. Spacious master suite can easily fit a king size bed and a 3pcs ensuite hide behind the walk-through closet. The WEST building features great amenities including multiple elevators, a party room, an exercise room, indoor visitor parking and bicycle storage. This unit also comes with TWO assigned underground heated parking stalls (P3 #8 & #9), and a storage locker... Great value in this great location, quick possession available! (id:58331)
Property Details
| MLS® Number | A2339263 |
| Property Type | Single Family |
| Community Name | Arbour Lake |
| Amenities Near By | Park, Playground, Shopping, Water Nearby |
| Community Features | Lake Privileges, Pets Allowed With Restrictions |
| Features | Elevator, Pvc Window, No Animal Home, No Smoking Home, Parking |
| Parking Space Total | 2 |
| Plan | 0811706 |
Building
| Bathroom Total | 2 |
| Bedrooms Above Ground | 2 |
| Bedrooms Total | 2 |
| Amenities | Exercise Centre, Party Room |
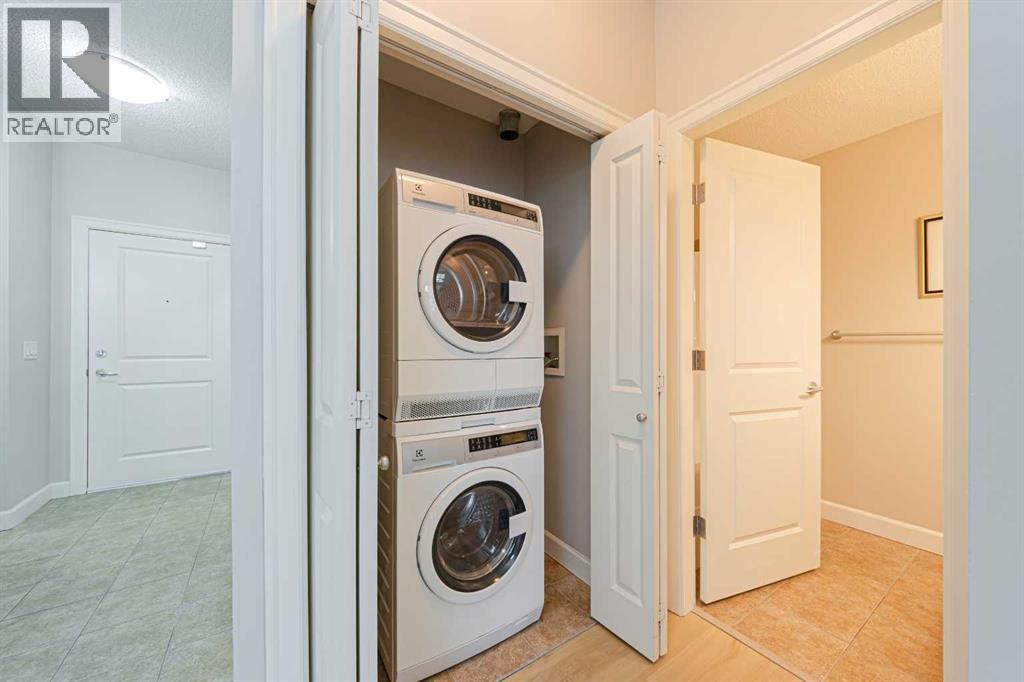
| Appliances | Refrigerator, Dishwasher, Stove, Garburator, Microwave Range Hood Combo, Window Coverings, Washer/dryer Stack-up |
| Constructed Date | 2008 |
| Construction Material | Wood Frame |
| Construction Style Attachment | Attached |
| Cooling Type | None |
| Fireplace Present | Yes |
| Fireplace Total | 1 |
| Flooring Type | Tile, Vinyl Plank |
| Heating Fuel | Natural Gas |
| Heating Type | Baseboard Heaters, Hot Water |
| Stories Total | 5 |
| Size Interior | 869 Ft2 |
| Total Finished Area | 868.6 Sqft |
| Type | Apartment |
Parking
| Garage | |
| Heated Garage | |
| Tandem | |
| Underground |
Land
| Acreage | No |
| Fence Type | Fence |
| Land Amenities | Park, Playground, Shopping, Water Nearby |
| Size Total Text | Unknown |
| Zoning Description | M-c2 |
Rooms
| Level | Type | Length | Width | Dimensions |
|---|---|---|---|---|
| Main Level | Living Room | 12.75 Ft x 10.67 Ft | ||
| Main Level | Kitchen | 10.33 Ft x 9.42 Ft | ||
| Main Level | Dining Room | 10.58 Ft x 7.75 Ft | ||
| Main Level | Den | 7.92 Ft x 7.58 Ft | ||
| Main Level | 4pc Bathroom | 8.08 Ft x 4.92 Ft | ||
| Main Level | Bedroom | 10.00 Ft x 7.83 Ft | ||
| Main Level | Primary Bedroom | 15.33 Ft x 9.83 Ft | ||
| Main Level | 3pc Bathroom | 9.92 Ft x 4.92 Ft | ||
| Main Level | Laundry Room | 4.08 Ft x 2.33 Ft | ||
| Main Level | Other | 7.75 Ft x 6.67 Ft |
Contact Us
Contact us for more information

The trademarks REALTOR®, REALTORS®, and the REALTOR® logo are controlled by The Canadian Real Estate Association (CREA) and identify real estate professionals who are members of CREA. The trademarks MLS®, Multiple Listing Service® and the associated logos are owned by The Canadian Real Estate Association (CREA) and identify the quality of services provided by real estate professionals who are members of CREA. The trademark DDF® is owned by The Canadian Real Estate Association (CREA) and identifies CREA's Data Distribution Facility (DDF®)
August 22 2026 10:28:14
Calgary Real Estate Board
Ko Realty Ltd.

