

322 Harvest Hills Way Ne Calgary, Alberta T3K 2P3

$496,000Maintenance, Condominium Amenities, Insurance, Ground Maintenance, Property Management, Reserve Fund Contributions, Waste Removal
$383.49 Monthly
Maintenance, Condominium Amenities, Insurance, Ground Maintenance, Property Management, Reserve Fund Contributions, Waste Removal
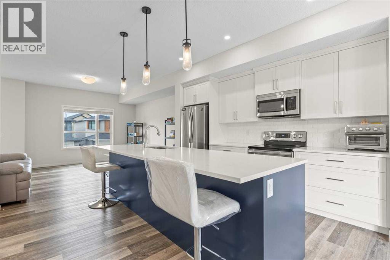
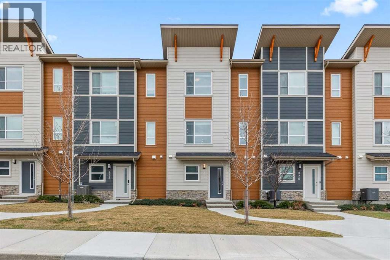
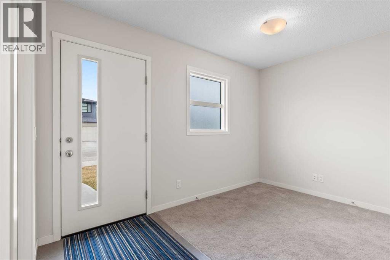
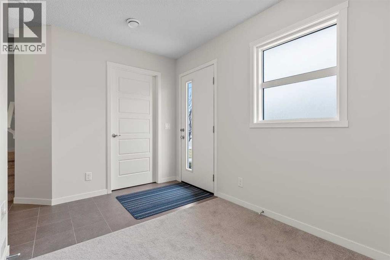
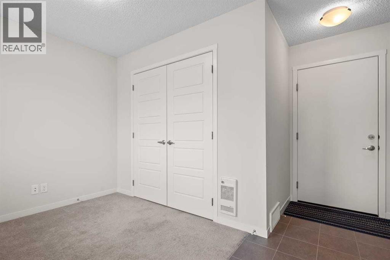
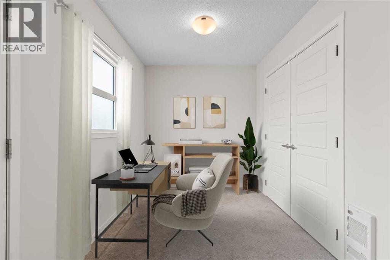
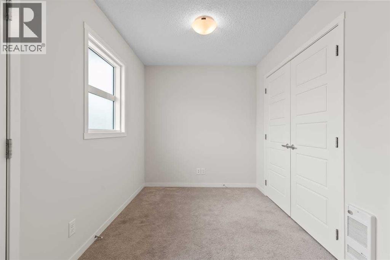
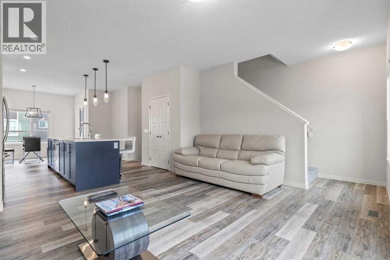
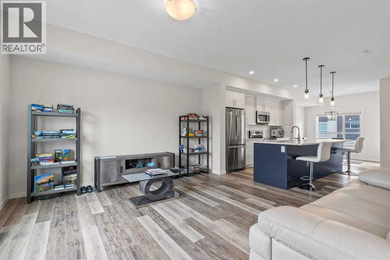
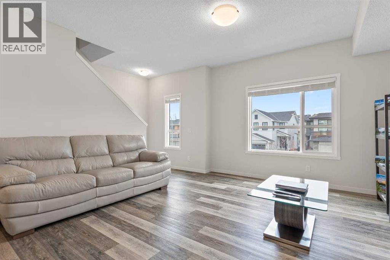
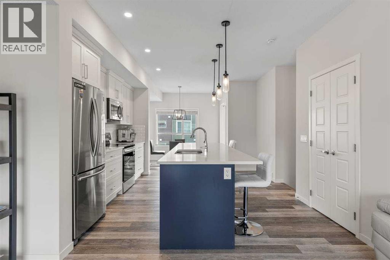
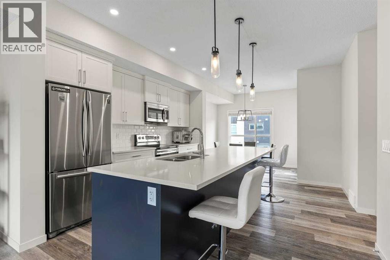
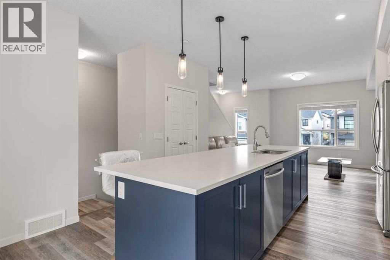
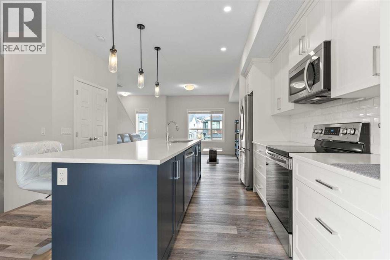
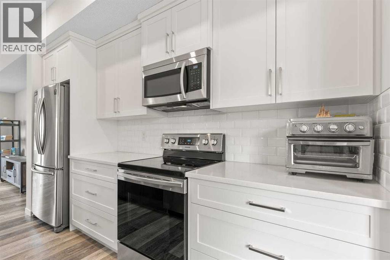
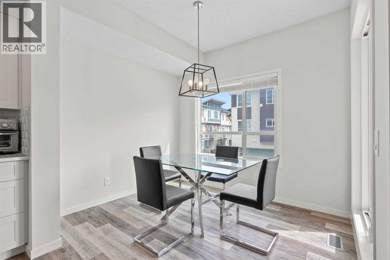
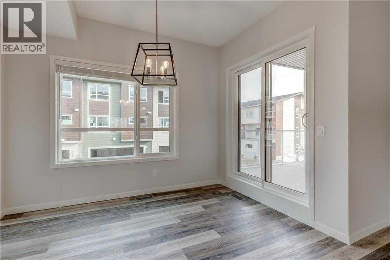
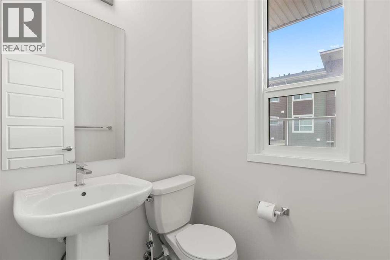
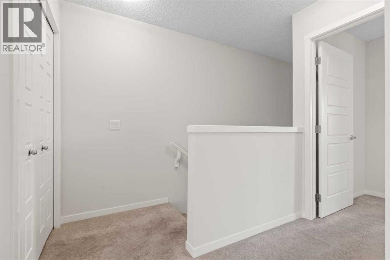
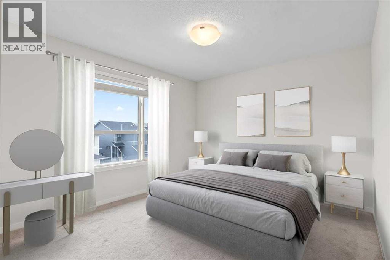
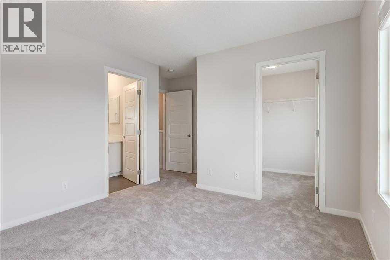
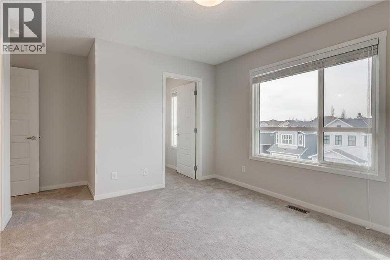
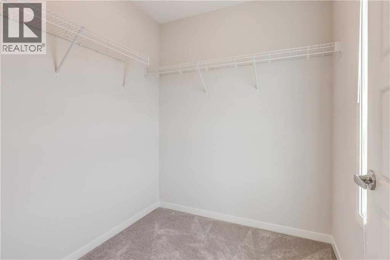
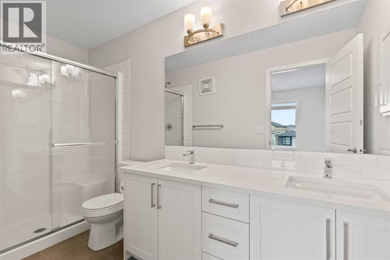
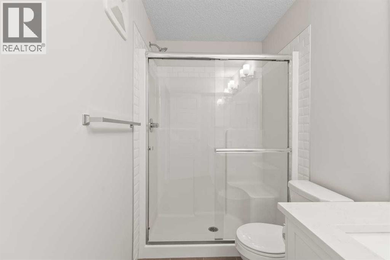
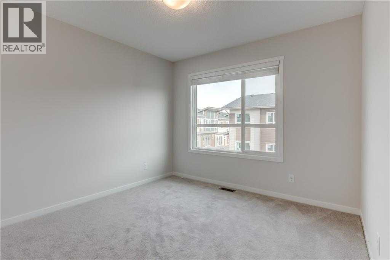
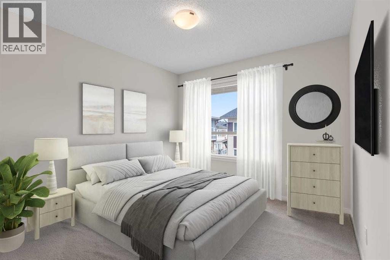
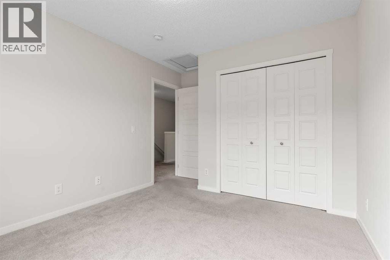
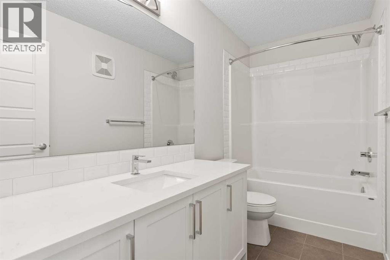
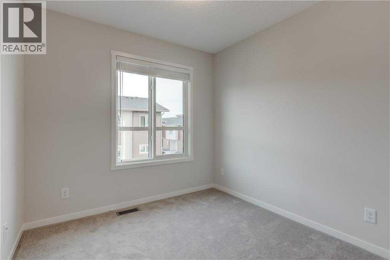
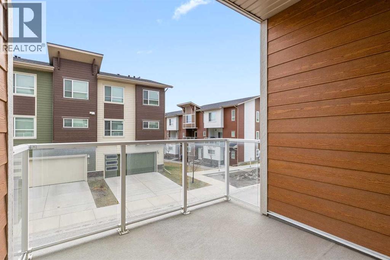
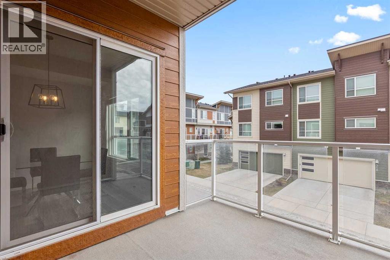
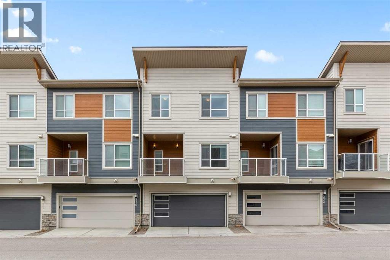
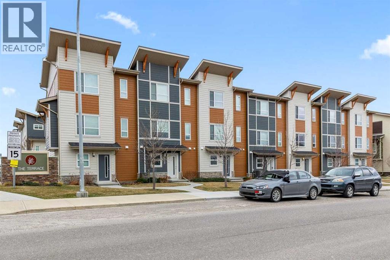
$383.49 MonthlyOPEN HOUSE Sunday 12pm-2pm. Discover modern comfort, style, and functionality in this bright and spacious 3-storey townhouse in the heart of Harvest Hills. Built by Cedarglen Living, this exceptionally well-maintained, move-in-ready home offers over 1600 sq. ft. of thoughtfully designed living space, perfect for today’s lifestyle.Step inside to a welcoming entrance level featuring a versatile flex room ideal for a home office, gym, or study and a dedicated laundry area with side-by-side machines providing functionality for families, guests, or work-from-home flexibility. This level also provides access to the double attached side-by-side garage, offering both convenience and additional storage.The second level showcases a seamless open-concept design enhanced by 9-foot ceilings and durable luxury vinyl plank flooring throughout. The bright, east-facing kitchen is a standout, featuring full-height cabinetry, quartz countertops, stainless steel appliances, and a central island—perfect for both everyday living and entertaining. The spacious dining and living areas flow effortlessly to a private balcony with a BBQ gas line, creating the ideal indoor-outdoor experience. A convenient 2-piece bathroom completes this level. Enjoy year-round comfort with the added benefit of central cooling.Upstairs, this home continues to impress with a generous primary retreat offering a walk-in closet and a 4-piece ensuite complete with double vanity and quartz finishes. Two additional well-sized bedrooms and a full 4-piece bathroom completes this level.This vibrant community offers exceptional amenities including scenic walking paths, green spaces, ponds, and unique features like a community with rentable garden beds, as well as pickleball and basketball courts. Ideally located with quick access to Deerfoot Trail and Stoney Trail, and close to everyday conveniences such as T&T Supermarket, Sobeys, Superstore, Canadian Tire, Home Depot, Landmark Cinemas, schools (both CSSD and CBE) and restaurants.Offering a low-maintenance lifestyle with all living space above grade, this premium-spec home truly checks all the boxes. (id:58331)
Property Details
| MLS® Number | A2303241 |
| Property Type | Single Family |
| Community Name | Harvest Hills |
| Amenities Near By | Park, Playground, Recreation Nearby, Shopping, Water Nearby |
| Community Features | Lake Privileges, Pets Allowed With Restrictions |
| Features | Back Lane, Pvc Window, No Animal Home, No Smoking Home, Gas Bbq Hookup, Parking |
| Parking Space Total | 2 |
| Plan | 1911268 |
Building
| Bathroom Total | 3 |
| Bedrooms Above Ground | 3 |
| Bedrooms Total | 3 |
| Appliances | Washer, Refrigerator, Dishwasher, Stove, Dryer, Microwave Range Hood Combo, Garage Door Opener |
| Basement Type | None |
| Constructed Date | 2019 |
| Construction Style Attachment | Attached |
| Cooling Type | Central Air Conditioning |
| Exterior Finish | Composite Siding |
| Flooring Type | Carpeted, Tile, Vinyl Plank |
| Foundation Type | Poured Concrete |
| Half Bath Total | 1 |
| Heating Fuel | Natural Gas |
| Heating Type | Forced Air |
| Stories Total | 3 |
| Size Interior | 1,644 Ft2 |
| Total Finished Area | 1643.95 Sqft |
| Type | Row / Townhouse |
Parking
| Attached Garage | 2 |
Land
| Acreage | No |
| Fence Type | Not Fenced |
| Land Amenities | Park, Playground, Recreation Nearby, Shopping, Water Nearby |
| Size Depth | 18.88 M |
| Size Frontage | 6.11 M |
| Size Irregular | 115.00 |
| Size Total | 115 M2|0-4,050 Sqft |
| Size Total Text | 115 M2|0-4,050 Sqft |
| Zoning Description | M-g D80 |
Rooms
| Level | Type | Length | Width | Dimensions |
|---|---|---|---|---|
| Second Level | Dining Room | 10.08 Ft x 8.50 Ft | ||
| Second Level | Kitchen | 13.42 Ft x 14.75 Ft | ||
| Second Level | Living Room | 15.17 Ft x 13.33 Ft | ||
| Second Level | 2pc Bathroom | 5.67 Ft x 4.50 Ft | ||
| Third Level | Bedroom | 10.25 Ft x 13.00 Ft | ||
| Third Level | 4pc Bathroom | 11.58 Ft x 5.00 Ft | ||
| Third Level | Bedroom | 8.58 Ft x 9.33 Ft | ||
| Third Level | 4pc Bathroom | 10.17 Ft x 4.92 Ft | ||
| Third Level | Primary Bedroom | 15.33 Ft x 12.75 Ft | ||
| Third Level | Other | 6.75 Ft x 6.33 Ft | ||
| Main Level | Laundry Room | 6.75 Ft x 6.08 Ft | ||
| Main Level | Office | 12.00 Ft x 7.50 Ft |
Contact Us
Contact us for more information

The trademarks REALTOR®, REALTORS®, and the REALTOR® logo are controlled by The Canadian Real Estate Association (CREA) and identify real estate professionals who are members of CREA. The trademarks MLS®, Multiple Listing Service® and the associated logos are owned by The Canadian Real Estate Association (CREA) and identify the quality of services provided by real estate professionals who are members of CREA. The trademark DDF® is owned by The Canadian Real Estate Association (CREA) and identifies CREA's Data Distribution Facility (DDF®)
May 25 2026 05:27:12
Calgary Real Estate Board
One Percent Realty
