3223 2 Street Sw Calgary, Alberta T2S 1T5

$1,799,900
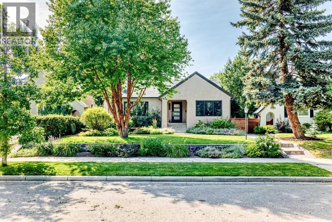
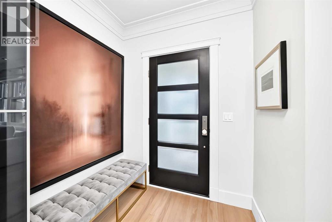
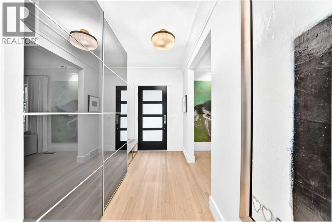
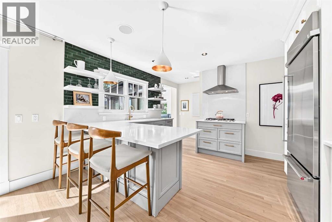
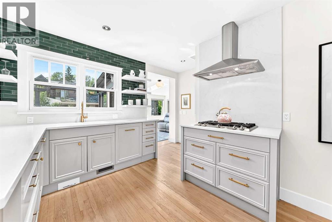
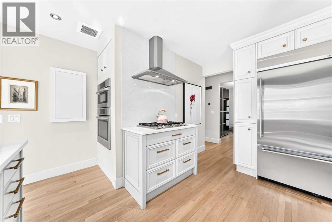
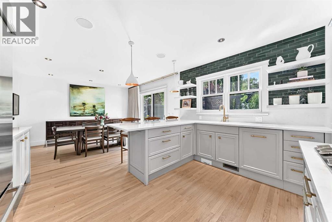
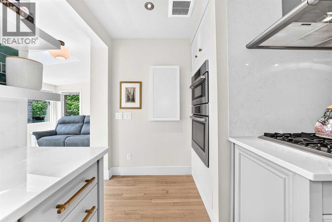
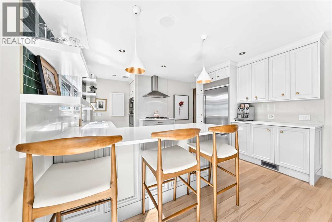
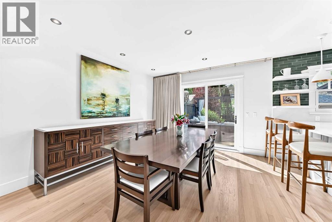
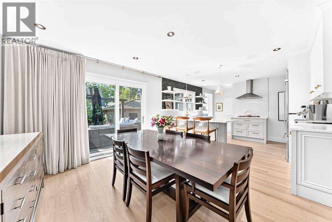
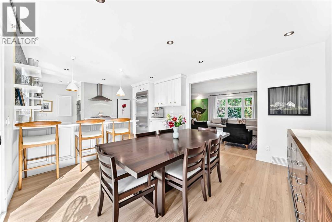
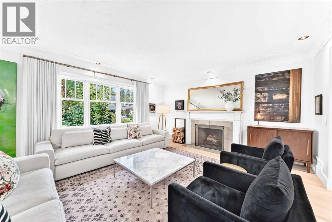

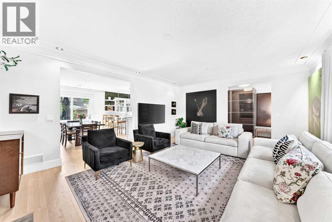
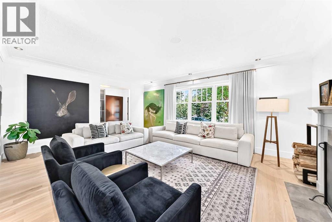
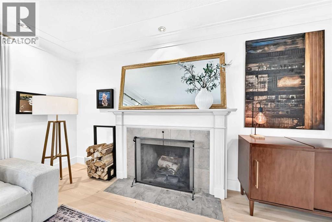
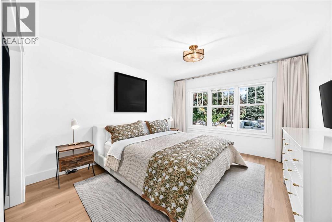
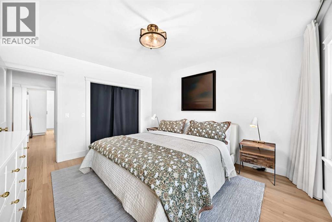
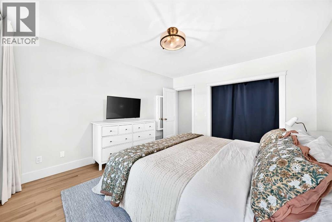
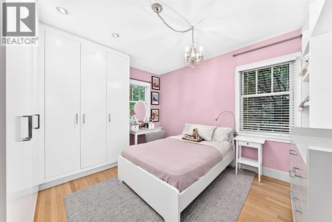
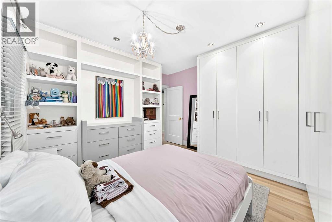
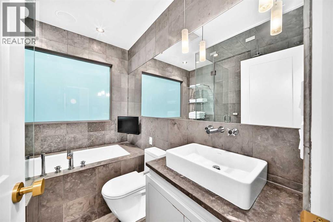
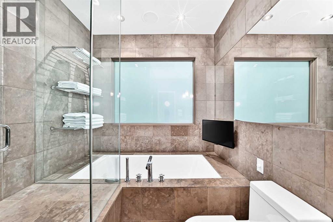
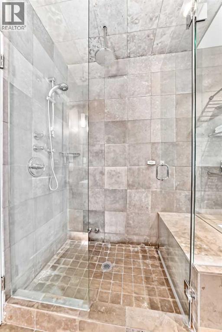
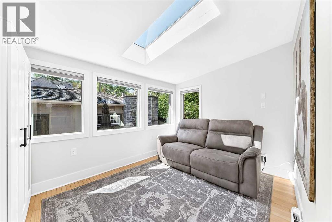
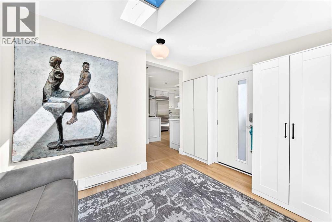
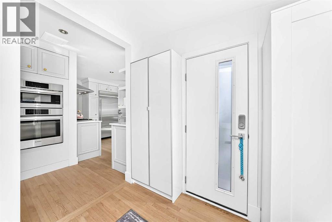
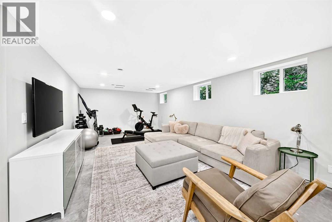
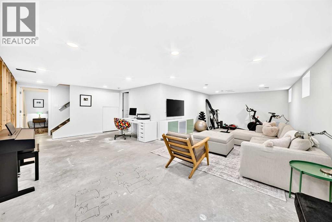
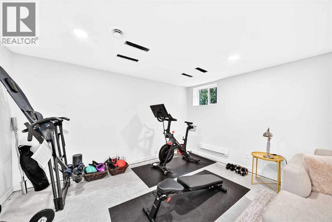
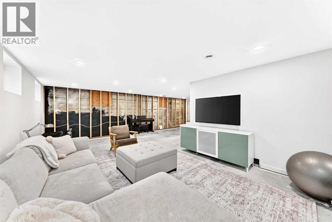
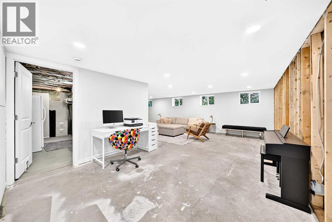
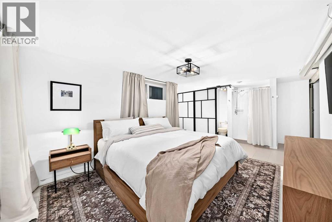
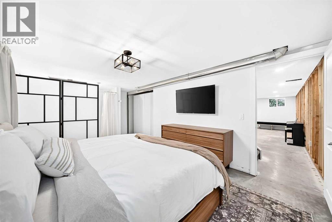
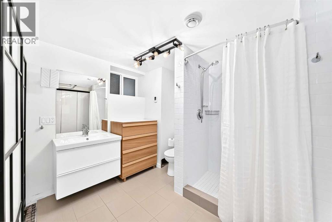
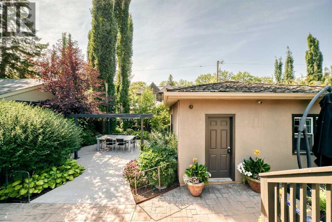
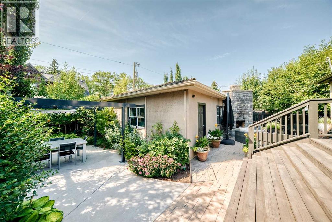
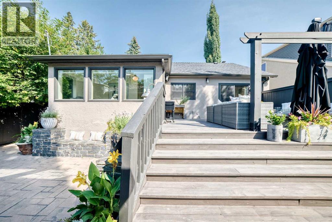
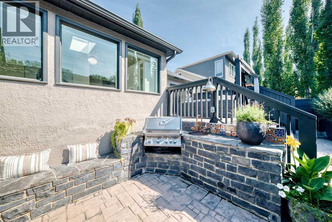
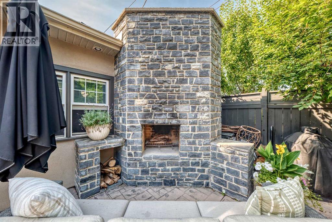
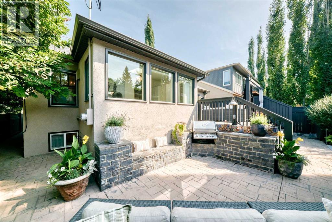
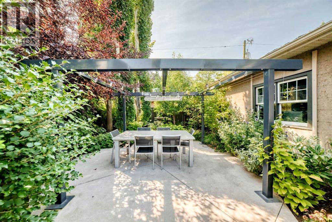
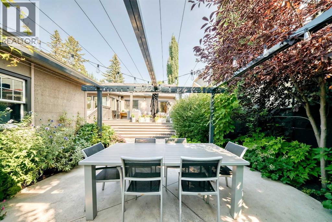
Welcome to this inviting and thoughtfully renovated bungalow, ideally situated near the end of a quiet cul-de-sac in sought-after Roxboro. Blending timeless character with modern comfort, this beautifully maintained home offers versatile living spaces, thoughtful upgrades, and an incredible outdoor setting designed for both relaxing and entertaining.The main level features two bedrooms, each with built-in closets, and a beautifully appointed bathroom complete with a luxurious soaker tub and steam shower. Hardwood floors, recessed lighting, built-in speakers, and a wood-burning fireplace create a warm and welcoming atmosphere throughout. An additional mudroom or sunroom provides flexible space that can be tailored to your lifestyle.The partially finished basement adds even more versatility, featuring a third bedroom, a second bathroom with in-floor heating, and updated windows including a basement egress window. The attic, accessed by a convenient pull-down ladder, has been recently insulated with spray foam and vermiculite has been removed, offering a large additional storage area.Outside, the property truly shines. The expansive, beautifully landscaped yard features mature trees and multiple seating areas, creating an inviting backdrop for entertaining. Enjoy summer gatherings around the built-in BBQ, outdoor sink, and outdoor fireplace, or relax beneath the pergola equipped with an Infratech heater for comfortable outdoor living well into the evening. An irrigation system makes maintaining the beautifully landscaped grounds effortless.The heated oversized double garage is a standout feature, offering abundant parking, storage, and workspace with Gladiator cabinets and a built-in workbench.From its peaceful cul-de-sac setting to its exceptional indoor and outdoor amenities, this Roxboro bungalow offers a rare combination of comfort, character, functionality, and lifestyle. A truly special home that is ready to be enjoyed. (id:58331)
Property Details
| MLS® Number | A2338871 |
| Property Type | Single Family |
| Community Name | Roxboro |
| Amenities Near By | Playground, Schools, Shopping |
| Features | Cul-de-sac, Back Lane, Closet Organizers, No Smoking Home |
| Parking Space Total | 2 |
| Plan | 4020ap |
| Structure | Deck, Dog Run - Fenced In |
Building
| Bathroom Total | 2 |
| Bedrooms Above Ground | 2 |
| Bedrooms Below Ground | 1 |
| Bedrooms Total | 3 |
| Appliances | Refrigerator, Dishwasher, Stove, Oven, Hood Fan, Window Coverings, Washer & Dryer |
| Architectural Style | Bungalow |
| Basement Development | Partially Finished |
| Basement Type | Full (partially Finished) |
| Constructed Date | 1942 |
| Construction Style Attachment | Detached |
| Cooling Type | Central Air Conditioning |
| Exterior Finish | Stucco |
| Fireplace Present | Yes |
| Fireplace Total | 1 |
| Flooring Type | Carpeted, Hardwood, Tile |
| Foundation Type | Poured Concrete |
| Heating Type | Forced Air |
| Stories Total | 1 |
| Size Interior | 1,454 Ft2 |
| Total Finished Area | 1454 Sqft |
| Type | House |
Parking
| Detached Garage | 2 |
Land
| Acreage | No |
| Fence Type | Fence |
| Land Amenities | Playground, Schools, Shopping |
| Landscape Features | Landscaped, Lawn, Underground Sprinkler |
| Size Depth | 38.2 M |
| Size Frontage | 15.26 M |
| Size Irregular | 582.00 |
| Size Total | 582 M2|4,051 - 7,250 Sqft |
| Size Total Text | 582 M2|4,051 - 7,250 Sqft |
| Zoning Description | R-cg |
Rooms
| Level | Type | Length | Width | Dimensions |
|---|---|---|---|---|
| Lower Level | Bedroom | 10.83 Ft x 12.67 Ft | ||
| Lower Level | 3pc Bathroom | 7.83 Ft x 14.08 Ft | ||
| Lower Level | Other | 12.00 Ft x 10.08 Ft | ||
| Lower Level | Recreational, Games Room | 12.67 Ft x 27.83 Ft | ||
| Main Level | Other | 6.42 Ft x 11.25 Ft | ||
| Main Level | Living Room | 19.50 Ft x 15.17 Ft | ||
| Main Level | Dining Room | 13.42 Ft x 12.25 Ft | ||
| Main Level | Other | 16.50 Ft x 13.42 Ft | ||
| Main Level | Sunroom | 9.17 Ft x 12.58 Ft | ||
| Main Level | Bedroom | 11.92 Ft x 12.67 Ft | ||
| Main Level | Primary Bedroom | 12.33 Ft x 16.58 Ft | ||
| Main Level | 5pc Bathroom | 8.50 Ft x 6.92 Ft |
Contact Us
Contact us for more information

The trademarks REALTOR®, REALTORS®, and the REALTOR® logo are controlled by The Canadian Real Estate Association (CREA) and identify real estate professionals who are members of CREA. The trademarks MLS®, Multiple Listing Service® and the associated logos are owned by The Canadian Real Estate Association (CREA) and identify the quality of services provided by real estate professionals who are members of CREA. The trademark DDF® is owned by The Canadian Real Estate Association (CREA) and identifies CREA's Data Distribution Facility (DDF®)
August 23 2026 01:26:31
Calgary Real Estate Board
Century 21 Bamber Realty Ltd.

