323 Aspen Glen Place Sw Calgary, Alberta T3H 0E9

$1,794,500
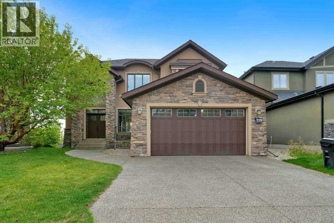
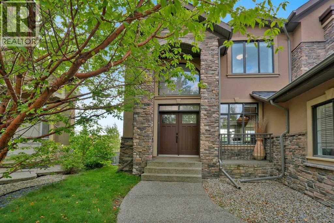
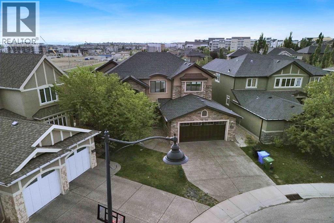
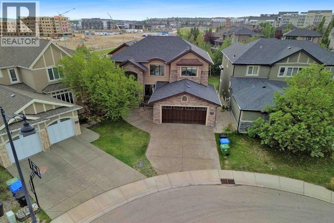
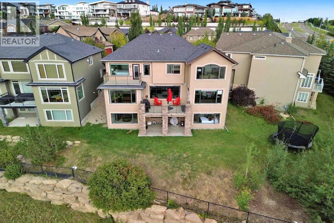
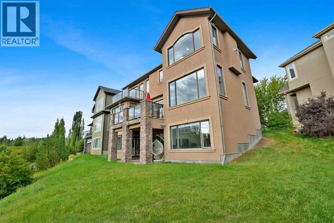
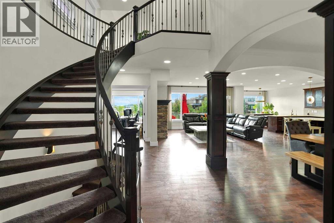
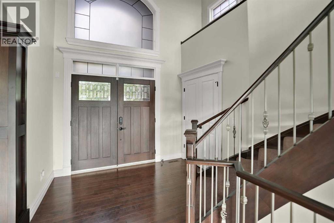
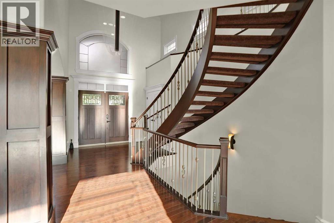
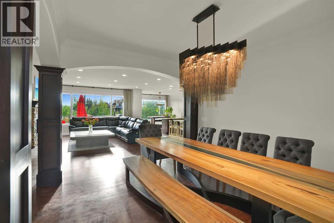
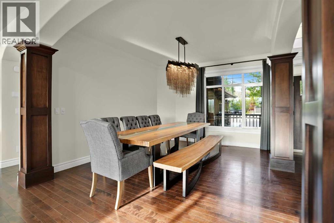
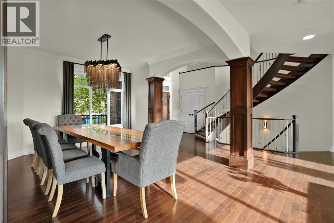
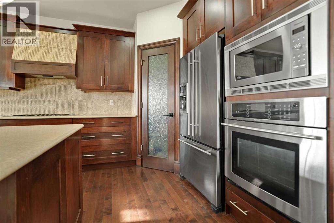
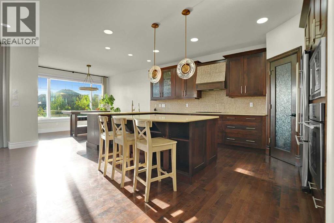
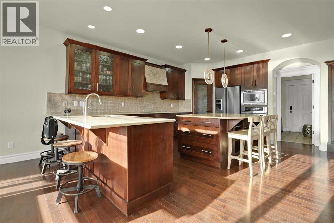
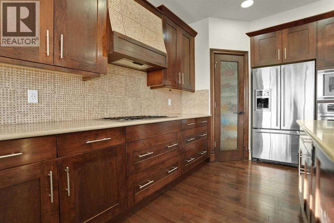
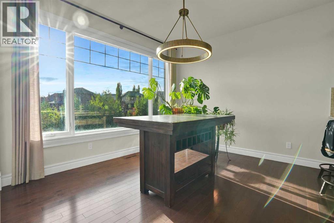
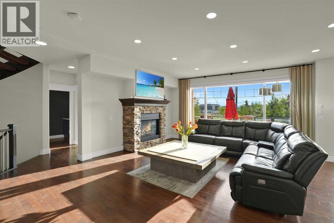
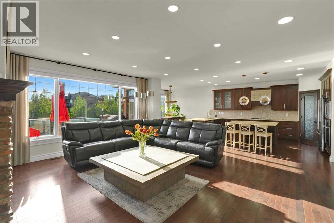
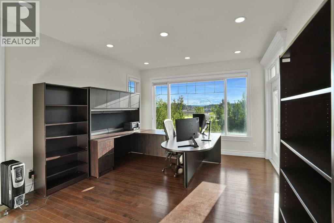
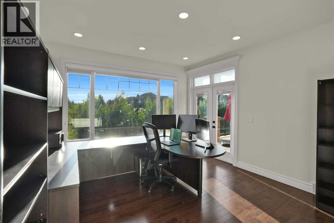
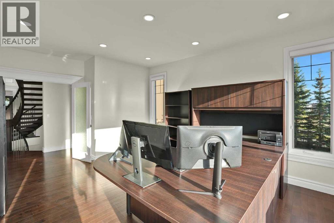
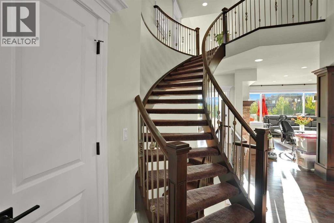
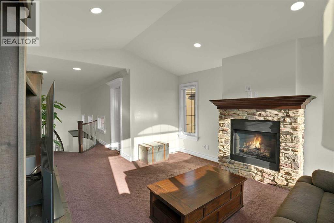
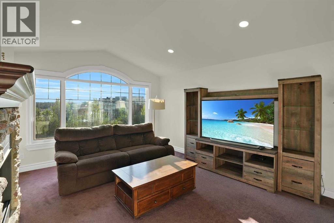
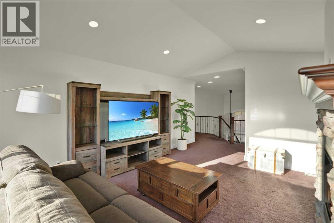
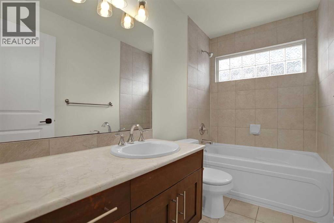
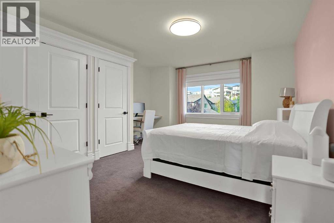
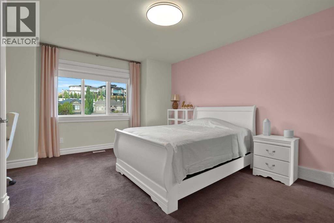
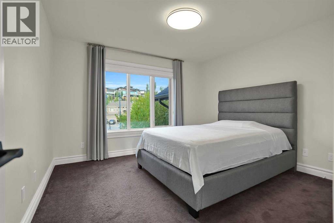
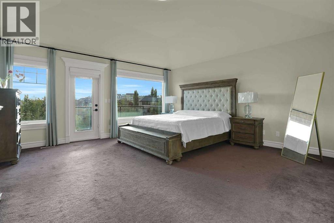
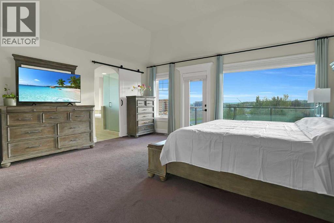
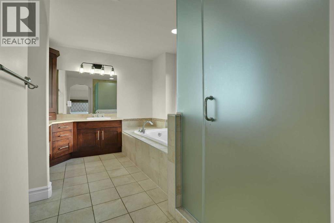
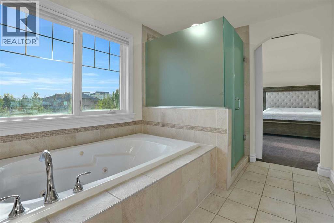
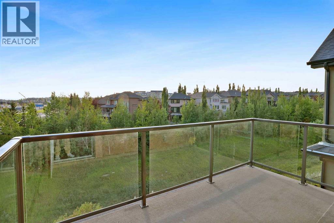
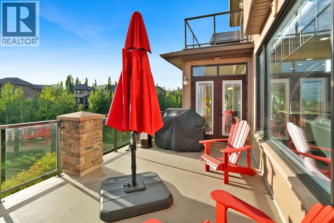
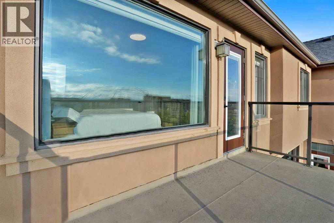
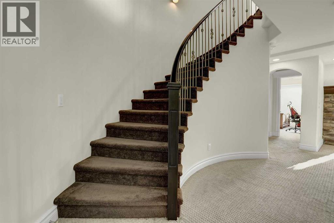
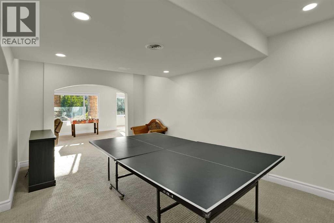
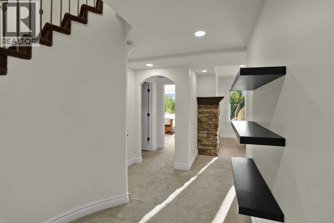
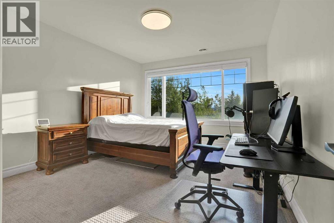
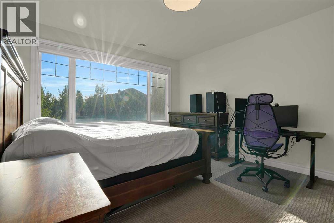
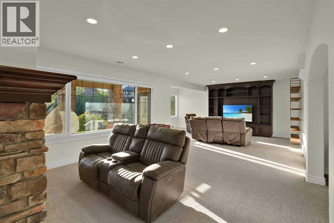
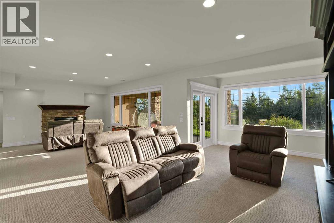
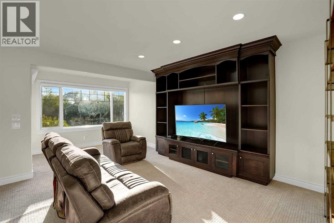
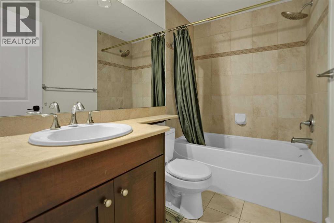
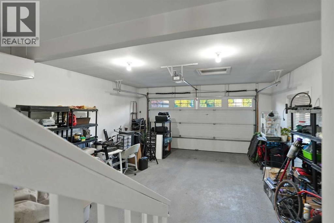
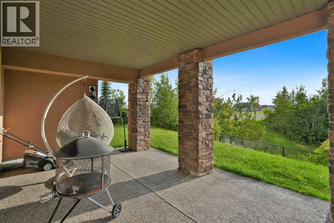
Nestled in one of Aspen Woods’ most coveted locations, this exceptional estate offers over 4,500 square feet of beautifully finished living space for those who value comfort, privacy, and timeless sophistication. Set on an expansive pie-shaped lot in a quiet cul-de-sac, this impressive four-bedroom, 3.5-bathroom residence backs directly onto a peaceful ravine and showcases spectacular, unobstructed views of the Rocky Mountains and surrounding valley. Inside, soaring nine-foot and vaulted ceilings create a bright, open atmosphere, complemented by elegant granite countertops and refined finishes throughout. The striking stucco-and-stone exterior delivers outstanding curb appeal, while the fully finished walkout basement flows seamlessly into the large, beautifully positioned backyard. Two private balconies provide the perfect setting to relax, entertain, and enjoy breathtaking mountain sunsets. Designed for complete year-round comfort, the entire home is fully heated and air-conditioned, featuring dual furnaces, dual air-conditioning systems, two hot-water tanks, and a water-softening system. Recent upgrades include new motorized window coverings, contemporary lighting fixtures, and a heated garage, ideal for Calgary winters. Thoughtfully designed and meticulously upgraded, this remarkable property offers an extraordinary combination of luxury, space, comfort, and unforgettable Rocky Mountain views in one of Calgary’s most prestigious communities. (id:58331)
Property Details
| MLS® Number | A2345076 |
| Property Type | Single Family |
| Community Name | Aspen Woods |
| Amenities Near By | Park, Playground, Schools, Shopping |
| Features | Cul-de-sac, No Neighbours Behind, Closet Organizers, No Animal Home, No Smoking Home, Gas Bbq Hookup |
| Parking Space Total | 4 |
| Plan | 0614197 |
Building
| Bathroom Total | 4 |
| Bedrooms Above Ground | 4 |
| Bedrooms Below Ground | 1 |
| Bedrooms Total | 5 |
| Appliances | Refrigerator, Water Softener, Gas Stove(s), Dishwasher, Microwave, Humidifier, Hood Fan, Window Coverings, Garage Door Opener, Washer & Dryer |
| Basement Development | Finished |
| Basement Features | Separate Entrance, Walk Out |
| Basement Type | Full (finished) |
| Constructed Date | 2007 |
| Construction Material | Poured Concrete, Wood Frame |
| Construction Style Attachment | Detached |
| Cooling Type | Central Air Conditioning |
| Exterior Finish | Concrete, Stone, Stucco |
| Fireplace Present | Yes |
| Fireplace Total | 3 |
| Flooring Type | Carpeted, Ceramic Tile, Hardwood |
| Foundation Type | Poured Concrete |
| Half Bath Total | 1 |
| Heating Type | Other, Forced Air |
| Stories Total | 2 |
| Size Interior | 3,111 Ft2 |
| Total Finished Area | 3111.32 Sqft |
| Type | House |
Parking
| Attached Garage | 2 |
Land
| Acreage | No |
| Fence Type | Fence, Partially Fenced |
| Land Amenities | Park, Playground, Schools, Shopping |
| Landscape Features | Underground Sprinkler |
| Size Depth | 14.2 M |
| Size Frontage | 2.21 M |
| Size Irregular | 786.00 |
| Size Total | 786 M2|7,251 - 10,889 Sqft |
| Size Total Text | 786 M2|7,251 - 10,889 Sqft |
| Zoning Description | R-1 |
Rooms
| Level | Type | Length | Width | Dimensions |
|---|---|---|---|---|
| Second Level | Family Room | 13.00 Ft x 16.42 Ft | ||
| Second Level | Primary Bedroom | 17.00 Ft x 16.17 Ft | ||
| Second Level | 5pc Bathroom | 13.17 Ft x 11.50 Ft | ||
| Second Level | Other | 13.17 Ft x 5.33 Ft | ||
| Second Level | 4pc Bathroom | 9.33 Ft x 4.92 Ft | ||
| Second Level | Bedroom | 12.17 Ft x 12.42 Ft | ||
| Second Level | Bedroom | 13.50 Ft x 15.92 Ft | ||
| Basement | Bedroom | 12.33 Ft x 15.67 Ft | ||
| Basement | 4pc Bathroom | 8.08 Ft x 4.92 Ft | ||
| Basement | Recreational, Games Room | 30.00 Ft x 21.67 Ft | ||
| Basement | Furnace | 13.67 Ft x 14.92 Ft | ||
| Basement | Den | 11.58 Ft x 18.50 Ft | ||
| Main Level | Living Room | 21.83 Ft x 19.92 Ft | ||
| Main Level | Kitchen | 13.58 Ft x 18.08 Ft | ||
| Main Level | Breakfast | 13.58 Ft x 10.58 Ft | ||
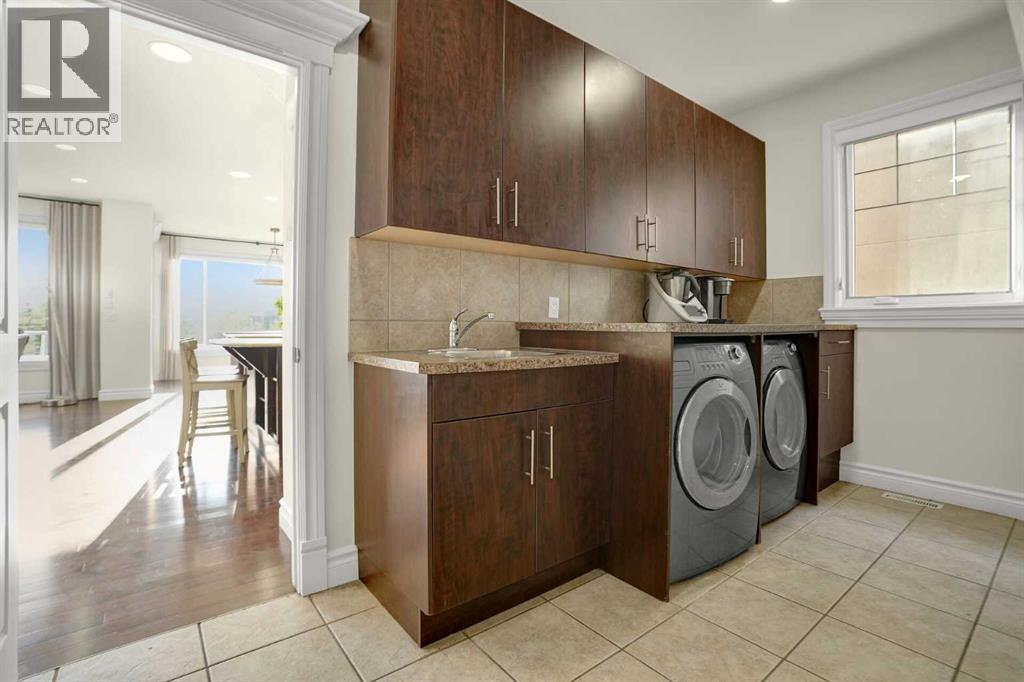
| Main Level | Laundry Room | 13.50 Ft x 8.42 Ft | ||
| Main Level | Dining Room | 12.17 Ft x 13.42 Ft | ||
| Main Level | Foyer | 9.58 Ft x 14.42 Ft | ||
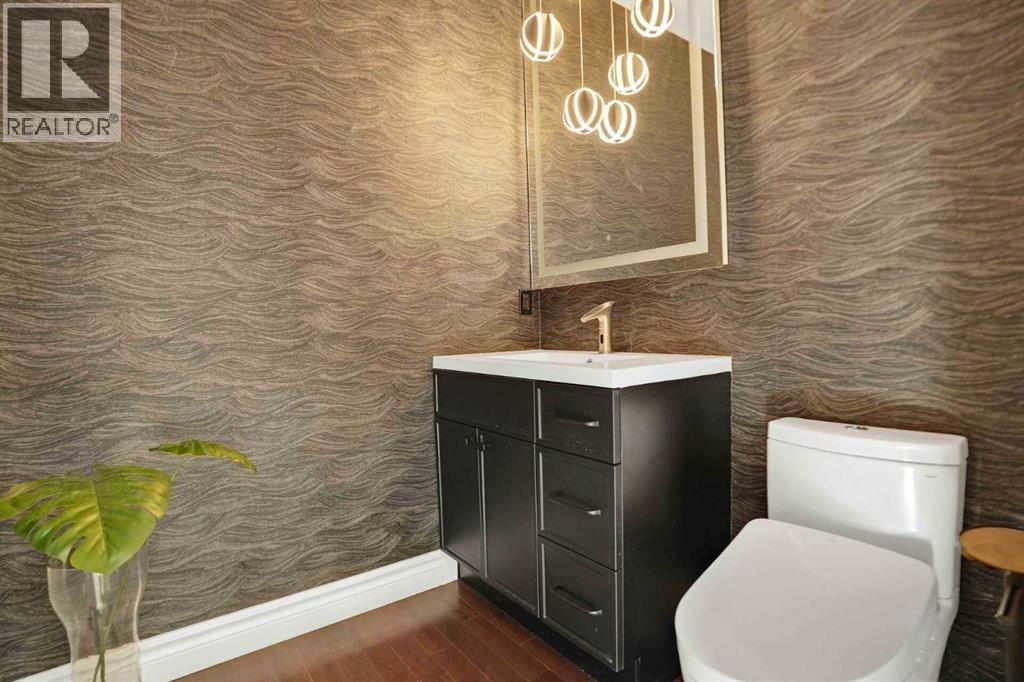
| Main Level | 2pc Bathroom | 5.58 Ft x 5.92 Ft | ||
| Main Level | Bedroom | 12.92 Ft x 17.58 Ft |
Contact Us
Contact us for more information

The trademarks REALTOR®, REALTORS®, and the REALTOR® logo are controlled by The Canadian Real Estate Association (CREA) and identify real estate professionals who are members of CREA. The trademarks MLS®, Multiple Listing Service® and the associated logos are owned by The Canadian Real Estate Association (CREA) and identify the quality of services provided by real estate professionals who are members of CREA. The trademark DDF® is owned by The Canadian Real Estate Association (CREA) and identifies CREA's Data Distribution Facility (DDF®)
October 08 2026 01:22:58
Calgary Real Estate Board
Cir Realty

