3308, 3308 Tuscarora Manor Nw Calgary, Alberta T3L 2J9

$310,000Maintenance, Common Area Maintenance, Electricity, Heat, Insurance, Interior Maintenance, Ground Maintenance, Parking, Property Management, Reserve Fund Contributions, Sewer, Waste Removal, Water
$605 Monthly
Maintenance, Common Area Maintenance, Electricity, Heat, Insurance, Interior Maintenance, Ground Maintenance, Parking, Property Management, Reserve Fund Contributions, Sewer, Waste Removal, Water
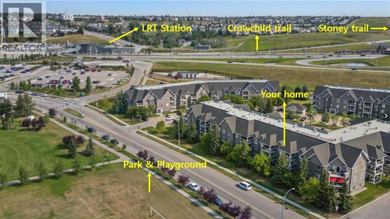
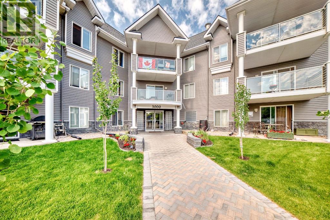
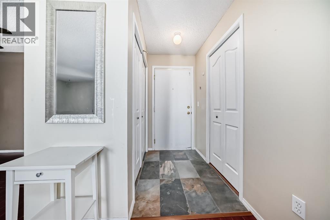
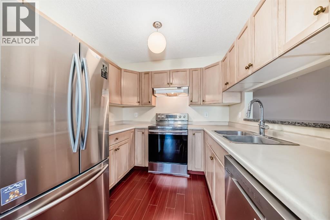
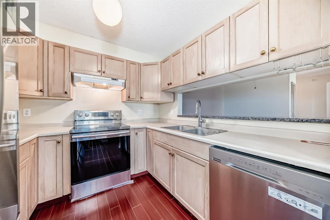
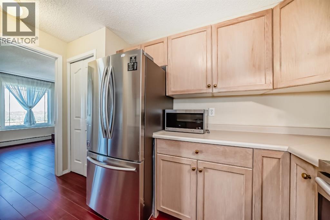
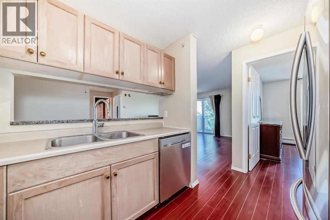
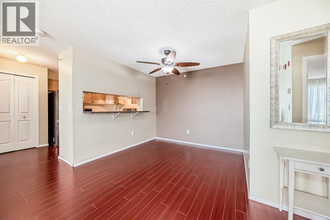
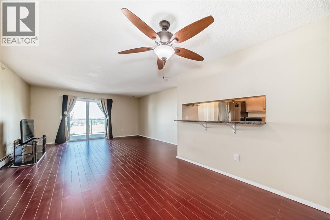
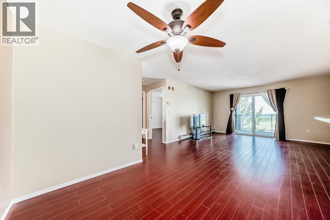
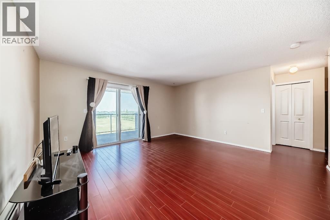
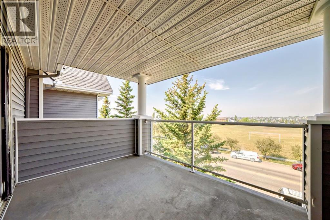
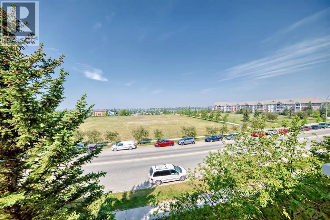
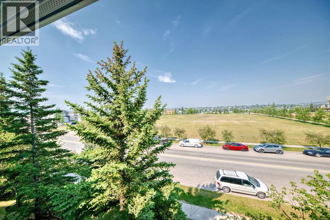
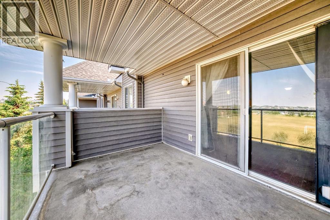
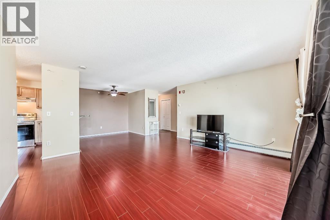
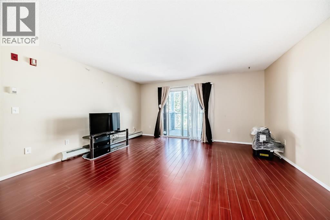
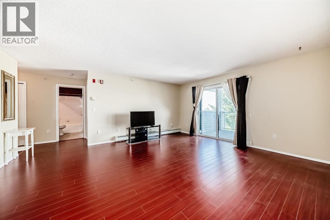
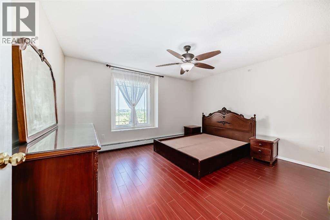
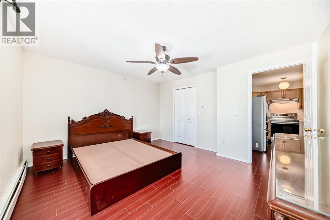
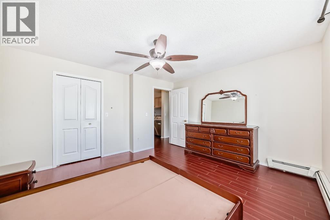
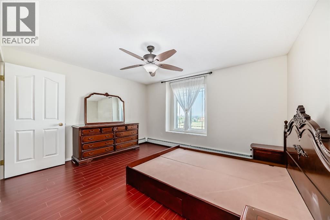
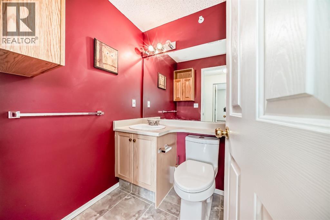
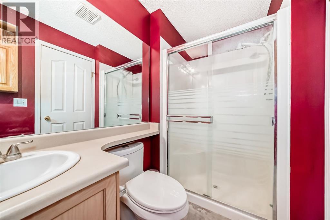
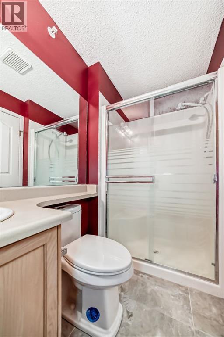
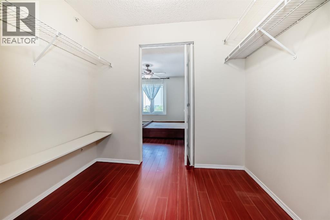
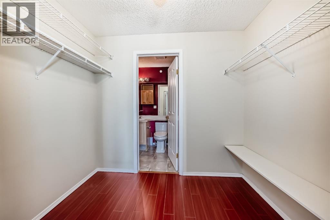
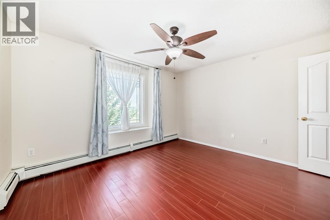
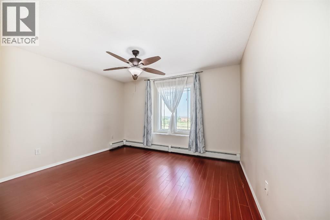
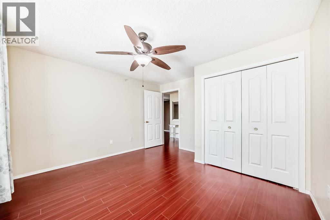
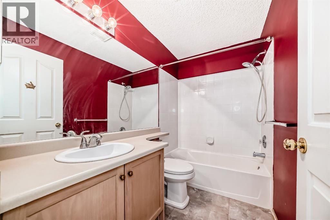
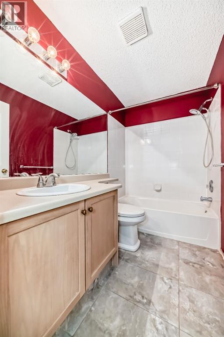
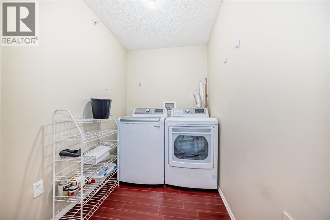
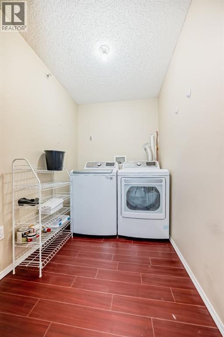
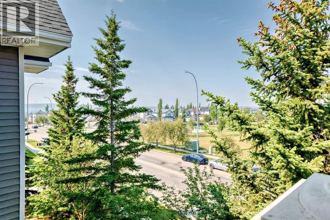
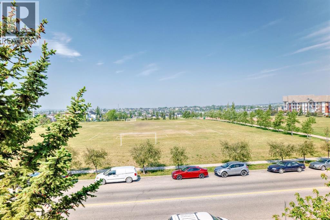
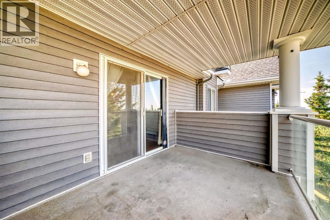
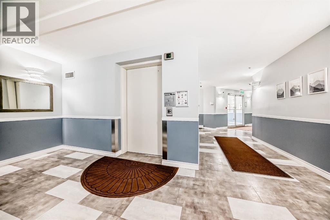
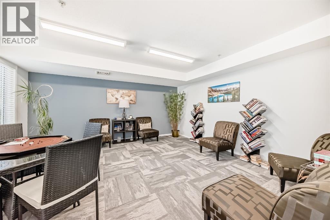
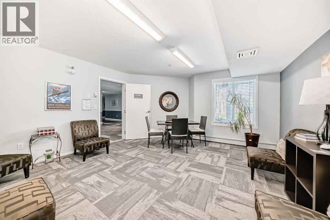
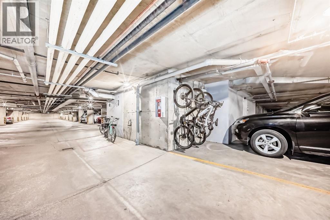
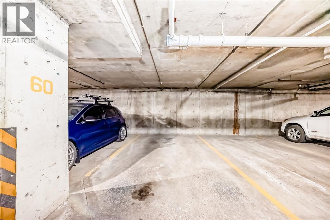
$605 MonthlyPANORAMIC MOUNTAIN VIEWS & UNBEATABLE CONVENIENCE! Welcome to this beautifully designed 2-bedroom, 2-bathroom top-tier condo in the highly sought-after community of Tuscany. Bathed in natural light, the open-concept layout features bright neutral tones, a modern kitchen with stainless steel appliances, and spacious living areas framing stunning west-facing mountain vistas and serene sunsets. Step out onto your expansive private balcony overlooking lush parks and playing fields—the perfect spot to relax and unwind. The primary bedroom boasts exceptional views and a private bath, while the additional full bath features a deep soaking tub. Complete with convenient in-suite laundry with extra storage and 1 titled underground parking space. Exceptionally located just steps from scenic walking/biking trails and only one block to the Tuscany C-Train station. Ideal for first-time buyers and savvy investors alike—book your private showing today! (id:58331)
Property Details
| MLS® Number | A2344709 |
| Property Type | Single Family |
| Community Name | Tuscany |
| Amenities Near By | Golf Course, Park, Playground, Recreation Nearby, Schools, Shopping |
| Community Features | Golf Course Development, Pets Allowed With Restrictions |
| Features | Elevator, No Smoking Home, Parking |
| Parking Space Total | 1 |
| Plan | 9912534 |
Building
| Bathroom Total | 2 |
| Bedrooms Above Ground | 2 |
| Bedrooms Total | 2 |
| Appliances | Refrigerator, Range - Electric, Dishwasher, Microwave, Hood Fan, Window Coverings, Washer & Dryer |
| Constructed Date | 1999 |
| Construction Material | Wood Frame |
| Construction Style Attachment | Attached |
| Cooling Type | None |
| Exterior Finish | Stone, Vinyl Siding |
| Flooring Type | Laminate, Tile |
| Heating Type | Baseboard Heaters |
| Stories Total | 3 |
| Size Interior | 998 Ft2 |
| Total Finished Area | 998 Sqft |
| Type | Apartment |
Parking
| Underground |
Land
| Acreage | No |
| Land Amenities | Golf Course, Park, Playground, Recreation Nearby, Schools, Shopping |
| Size Total Text | Unknown |
| Zoning Description | M-c1 D75 |
Rooms
| Level | Type | Length | Width | Dimensions |
|---|---|---|---|---|
| Main Level | Primary Bedroom | 4.17 M x 3.79 M | ||
| Main Level | Bedroom | 3.79 M x 3.81 M | ||
| Main Level | Laundry Room | 2.16 M x 1.65 M | ||
| Main Level | Dining Room | 2.87 M x 2.72 M | ||
| Main Level | 3pc Bathroom | 2.44 M x 1.52 M | ||
| Main Level | Other | 3.58 M x 2.46 M | ||
| Main Level | Living Room | 4.65 M x 3.91 M | ||
| Main Level | 4pc Bathroom | 2.44 M x 1.50 M | ||
| Main Level | Other | 1.19 M x 1.88 M | ||
| Main Level | Kitchen | 2.62 M x 2.54 M | ||
| Main Level | Other | 2.49 M x 1.73 M | ||
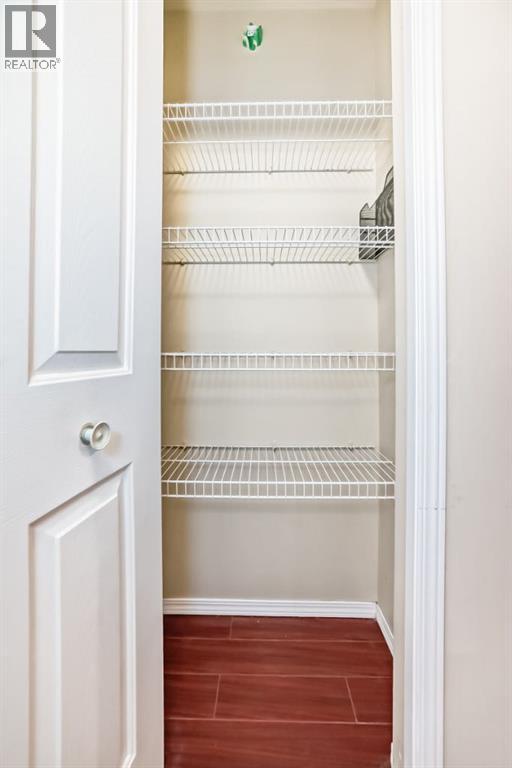
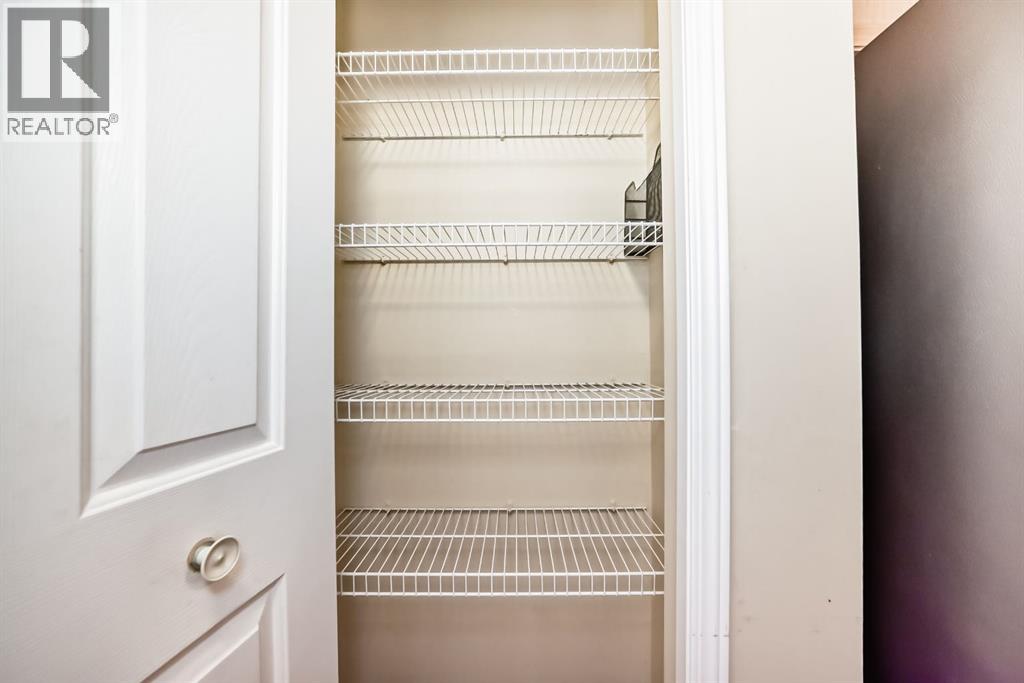
| Main Level | Pantry | .41 M x .89 M |
Contact Us
Contact us for more information

The trademarks REALTOR®, REALTORS®, and the REALTOR® logo are controlled by The Canadian Real Estate Association (CREA) and identify real estate professionals who are members of CREA. The trademarks MLS®, Multiple Listing Service® and the associated logos are owned by The Canadian Real Estate Association (CREA) and identify the quality of services provided by real estate professionals who are members of CREA. The trademark DDF® is owned by The Canadian Real Estate Association (CREA) and identifies CREA's Data Distribution Facility (DDF®)
September 11 2026 06:19:04
Calgary Real Estate Board
First Place Realty

