34 Prestwick Landing Se Calgary, Alberta T2Z 3S3


$649,900
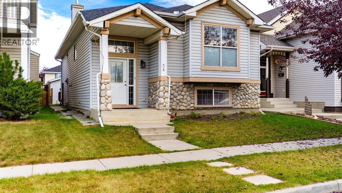
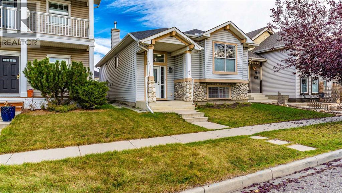
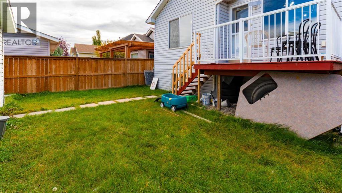
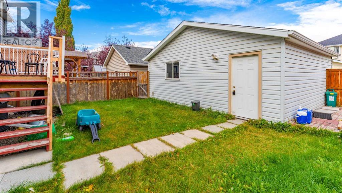
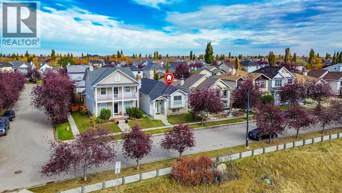
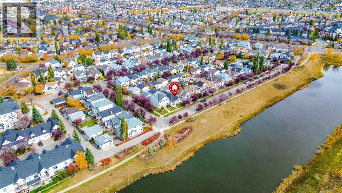
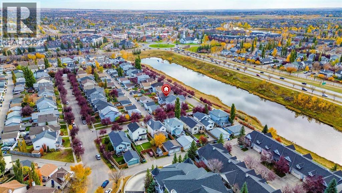
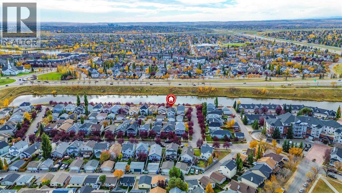
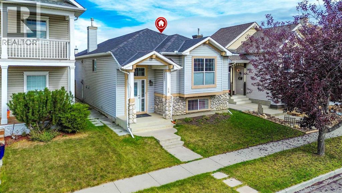
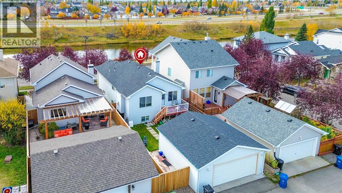
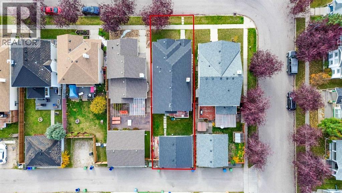
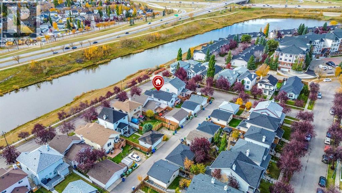
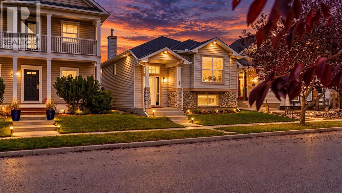
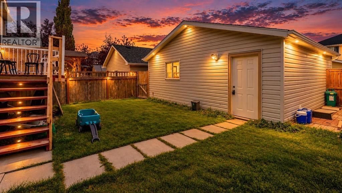
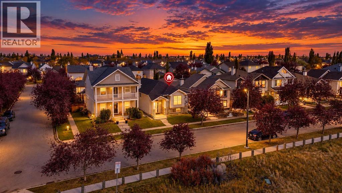
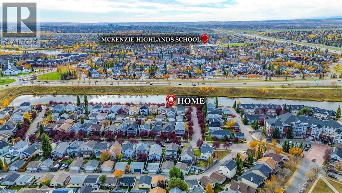
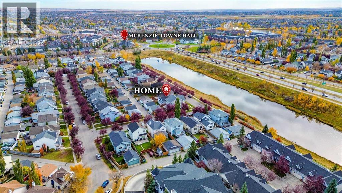
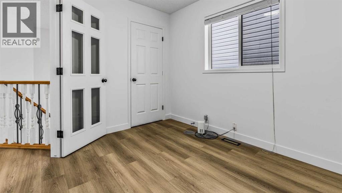
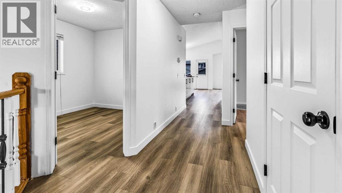
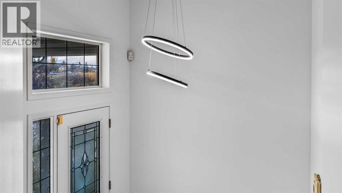
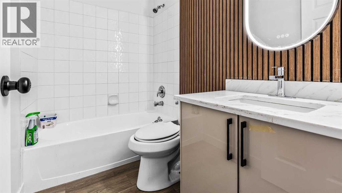
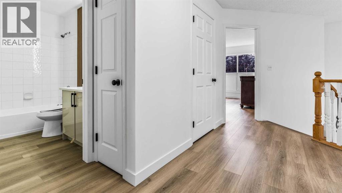
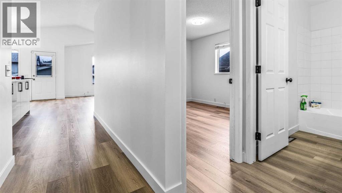
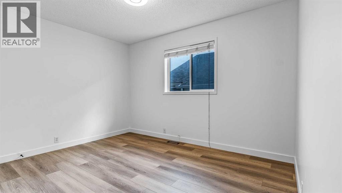
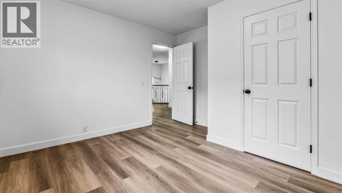
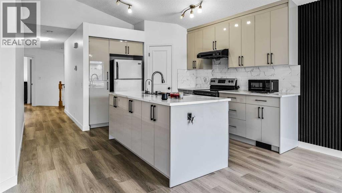
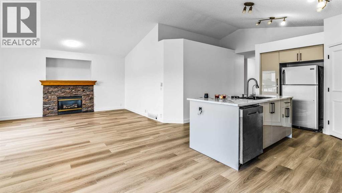
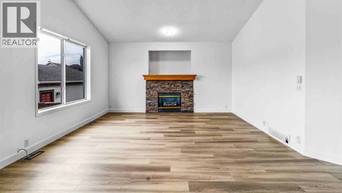
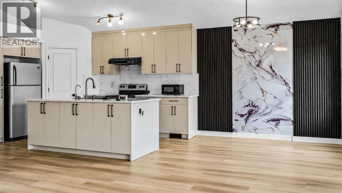
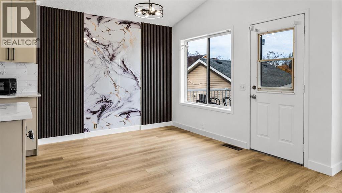
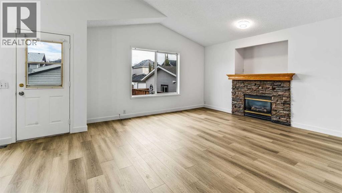
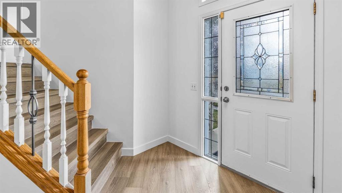
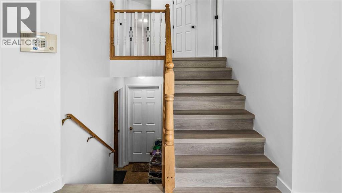
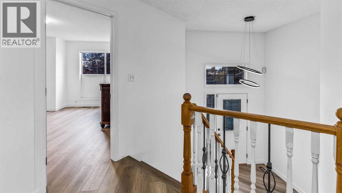
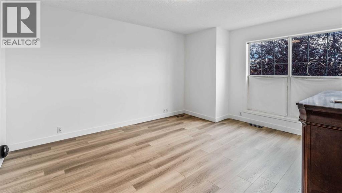
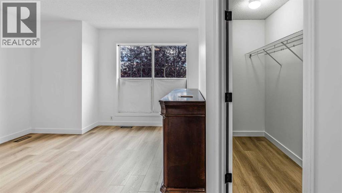
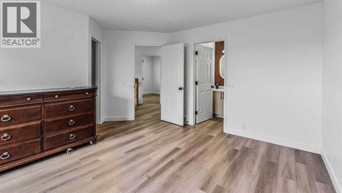
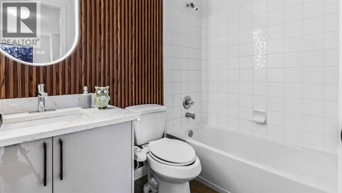
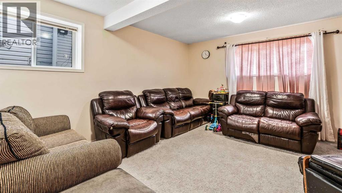
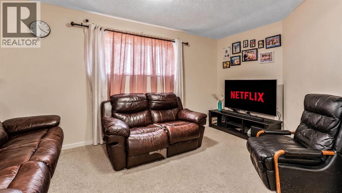
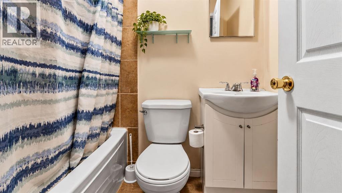
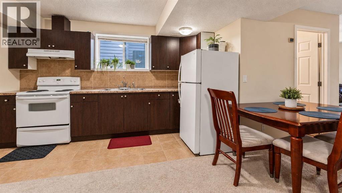
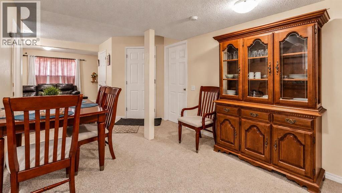
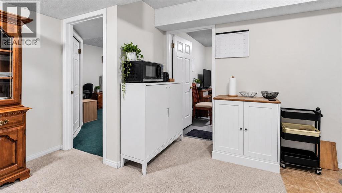
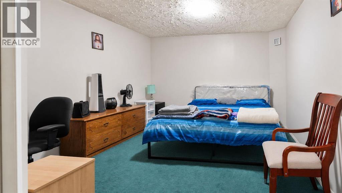
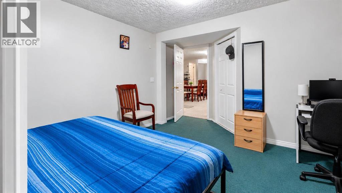
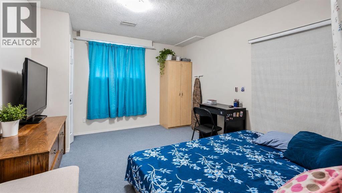
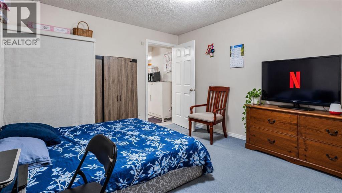
Welcome to this beautifully renovated bi-level home in the desirable community of McKenzie Towne, ideally located across from a peaceful pond and walking paths. Freshly painted and updated with new flooring throughout, this move-in-ready home offers over 2,400 sq. ft. of developed living space with exceptional flexibility for families or investors.The bright, open-concept main level showcases vaulted ceilings in the living room and fully renovated kitchen, creating an airy and inviting atmosphere. The living room features a cozy gas fireplace, while the renovated kitchen flows seamlessly into the dining area—ideal for everyday living and entertaining. A dedicated office/flex room adds valuable versatility. The spacious primary bedroom includes a walk-in closet and private 4-piece ensuite, while two additional bedrooms and another full 4-piece bathroom complete the main level.The fully developed lower level offers a large family room, kitchen and dining area, two additional bedrooms, a full 4-piece bathroom, laundry, and ample storage. Currently rented separately, this versatile space provides excellent potential for additional rental income or extended family living.Outside, enjoy the charming covered front porch, pond views, and the convenience of a double detached garage. Close to parks, schools, shopping, transit, and all the amenities McKenzie Towne has to offer, this fully renovated home is one you will not want to miss. Book your private showing today! (id:58331)
Property Details
| MLS® Number | A2351855 |
| Property Type | Single Family |
| Community Name | McKenzie Towne |
| Amenities Near By | Park, Playground, Schools, Shopping, Water Nearby |
| Community Features | Lake Privileges |
| Features | Cul-de-sac, Back Lane, No Smoking Home |
| Parking Space Total | 3 |
| Plan | 9910606 |
| Water Front Type | Waterfront |
Building
| Bathroom Total | 3 |
| Bedrooms Above Ground | 3 |
| Bedrooms Below Ground | 2 |
| Bedrooms Total | 5 |
| Appliances | Refrigerator, Dishwasher, Stove, Washer & Dryer |
| Architectural Style | Bi-level |
| Basement Development | Finished |
| Basement Type | Full (finished) |
| Constructed Date | 1999 |
| Construction Material | Wood Frame |
| Construction Style Attachment | Detached |
| Cooling Type | Central Air Conditioning |
| Exterior Finish | Vinyl Siding |
| Fireplace Present | Yes |
| Fireplace Total | 1 |
| Flooring Type | Vinyl |
| Foundation Type | Poured Concrete |
| Heating Fuel | Natural Gas |
| Heating Type | Forced Air |
| Size Interior | 1,300 Ft2 |
| Total Finished Area | 1299.71 Sqft |
| Type | House |
Parking
| Detached Garage | 2 |
Land
| Acreage | No |
| Fence Type | Fence |
| Land Amenities | Park, Playground, Schools, Shopping, Water Nearby |
| Landscape Features | Landscaped |
| Size Depth | 34.1 M |
| Size Frontage | 10.39 M |
| Size Irregular | 353.00 |
| Size Total | 353 M2|0-4,050 Sqft |
| Size Total Text | 353 M2|0-4,050 Sqft |
| Zoning Description | R-1n |
Rooms
| Level | Type | Length | Width | Dimensions |
|---|---|---|---|---|
| Basement | 4pc Bathroom | 6.67 Ft x 5.08 Ft | ||
| Basement | Bedroom | 13.67 Ft x 11.42 Ft | ||
| Basement | Bedroom | 15.75 Ft x 12.08 Ft | ||
| Basement | Dining Room | 7.75 Ft x 9.92 Ft | ||
| Basement | Family Room | 14.75 Ft x 15.42 Ft | ||
| Basement | Kitchen | 12.58 Ft x 15.42 Ft | ||
| Basement | Storage | 22.25 Ft x 8.17 Ft | ||
| Main Level | 4pc Bathroom | 4.92 Ft x 8.00 Ft | ||
| Main Level | 4pc Bathroom | 5.00 Ft x 8.00 Ft | ||
| Main Level | Bedroom | 11.83 Ft x 11.50 Ft | ||
| Main Level | Dining Room | 9.33 Ft x 11.08 Ft | ||
| Main Level | Foyer | 7.75 Ft x 8.33 Ft | ||
| Main Level | Kitchen | 13.25 Ft x 14.42 Ft | ||
| Main Level | Living Room | 14.08 Ft x 15.75 Ft | ||
| Main Level | Bedroom | 10.42 Ft x 9.08 Ft | ||
| Main Level | Primary Bedroom | 14.50 Ft x 14.25 Ft |
Contact Us
Contact us for more information

The trademarks REALTOR®, REALTORS®, and the REALTOR® logo are controlled by The Canadian Real Estate Association (CREA) and identify real estate professionals who are members of CREA. The trademarks MLS®, Multiple Listing Service® and the associated logos are owned by The Canadian Real Estate Association (CREA) and identify the quality of services provided by real estate professionals who are members of CREA. The trademark DDF® is owned by The Canadian Real Estate Association (CREA) and identifies CREA's Data Distribution Facility (DDF®)
October 12 2026 02:59:20
Calgary Real Estate Board
Maxvalue Realty Ltd.

