34 Seton Road Se Calgary, Alberta T3M 3E8

$750,000
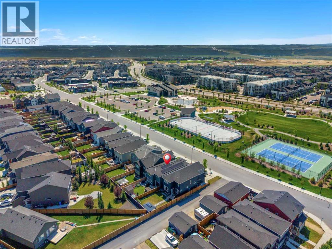
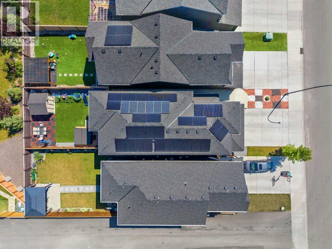
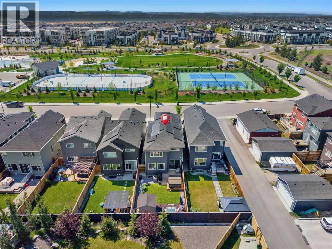
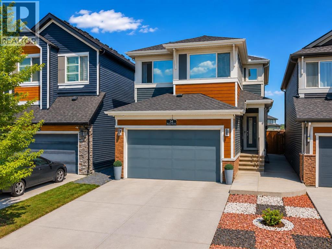
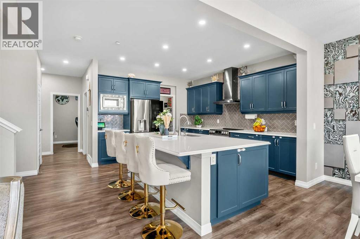
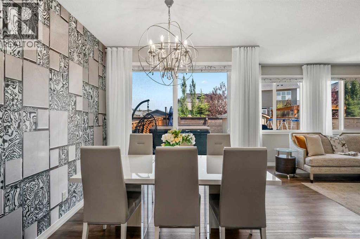
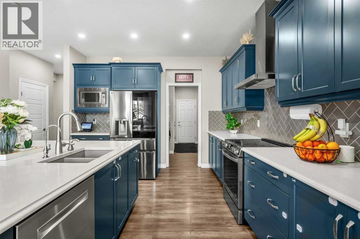
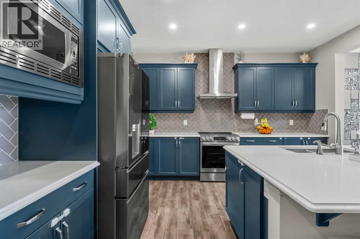
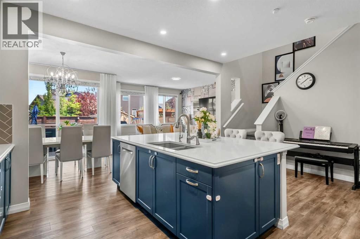
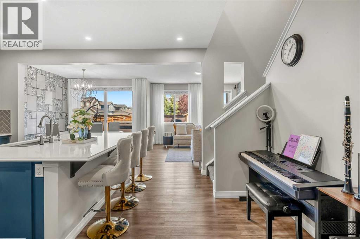
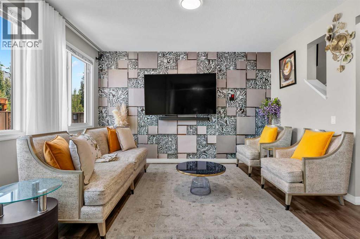
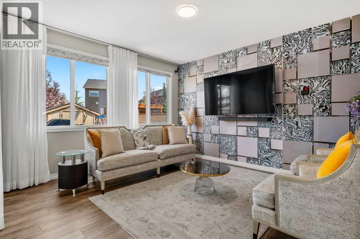
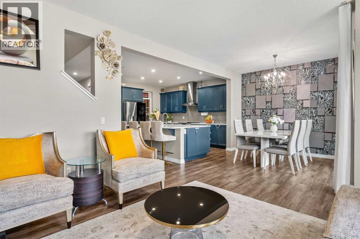
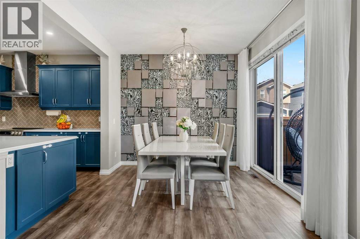
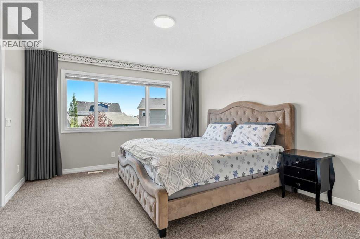
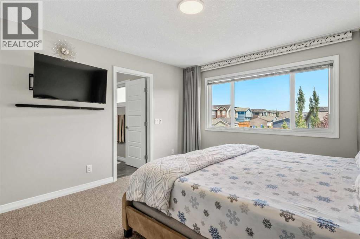
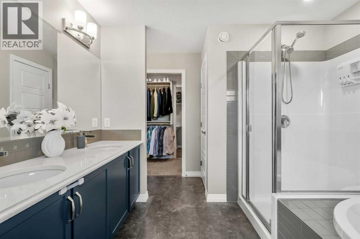
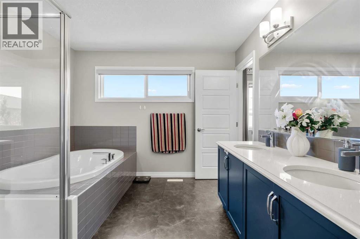
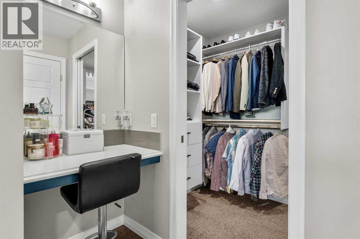
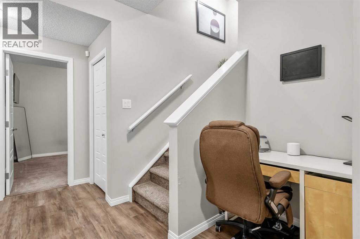
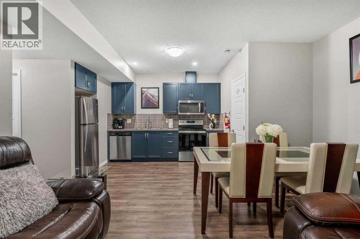
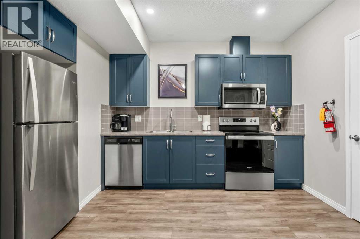
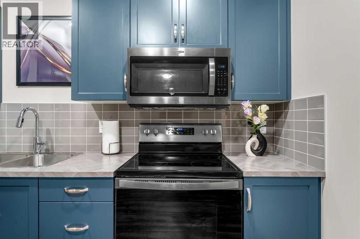
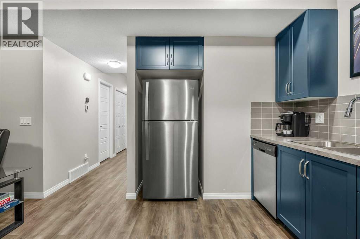
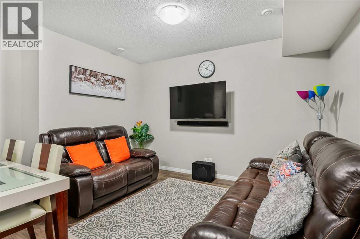
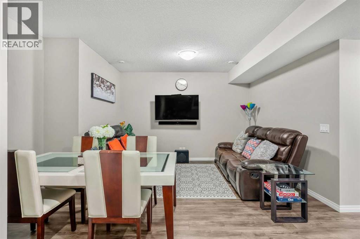
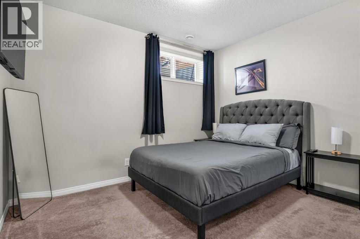
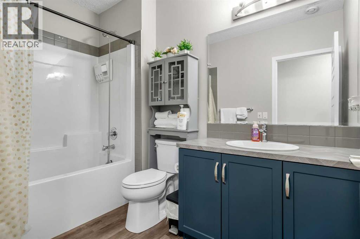
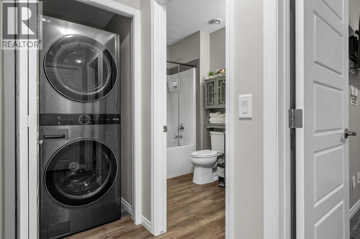
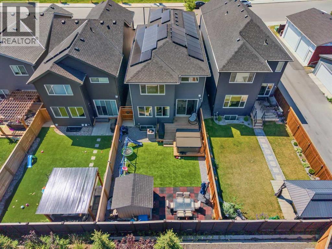
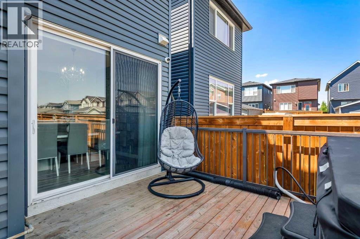
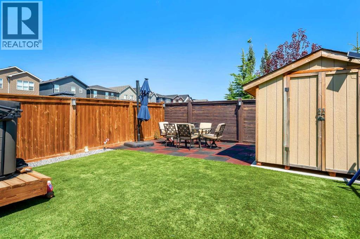
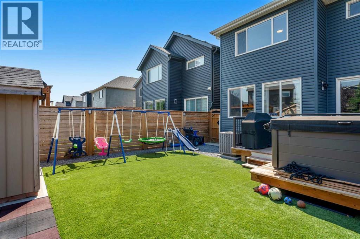
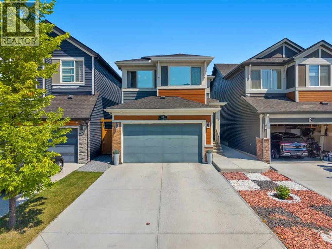
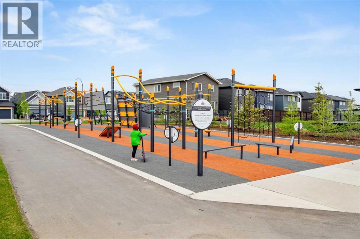
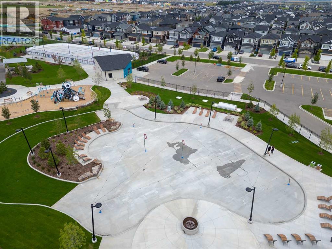
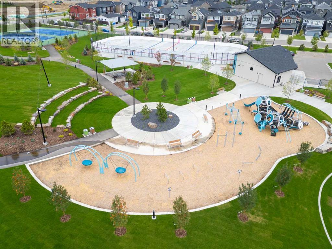
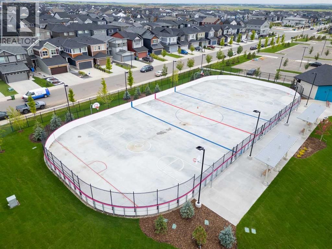
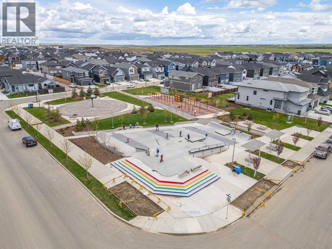
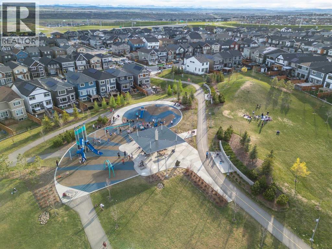
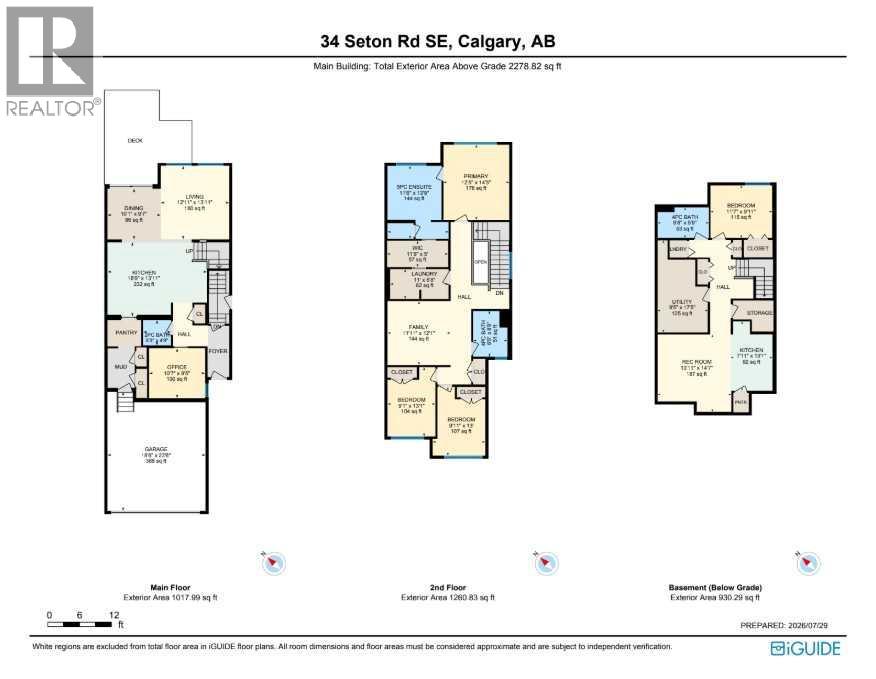
LOCATION, LOCATION! Welcome home to 34 Seton Road SE, a beautifully designed, energy-efficient home offering modern style, thoughtful functionality, and exceptional versatility in the heart of Seton. One of the most impressive features is the 35 SOLAR PANELS, helping significantly reduce reliance on traditional utilities and contributing to LIMITED UTILITY BILLS. Combined with TRIPLE-PANE WINDOWS, CENTRAL A/C, a TANKLESS WATER HEATER, and an EV CHARGING ROUGH-IN, this home has been thoughtfully equipped for everyday comfort, efficiency, and long-term savings.Step inside to a bright and inviting main floor where large TRIPLE-PANE WINDOWS fill the home with natural light. The open-concept design seamlessly connects the kitchen, dining area, and living room, creating a comfortable space for both everyday living and entertaining. The kitchen is the heart of the home with generous cabinetry, ample counter space, quality appliances, and a large central island that provides additional workspace and a natural gathering place for casual meals and conversations. The adjoining dining and living areas offer plenty of room to host family and friends while maintaining a warm and welcoming atmosphere.Upstairs, the spacious primary retreat provides a peaceful place to unwind with a walk-in closet and private ensuite. Additional bedrooms offer flexibility for children, guests, or a dedicated home office, while another full bathroom completes the functional upper-level layout.Adding tremendous versatility is the FULLY DEVELOPED BASEMENT featuring a LEGAL 1 BEDROOM SUITE complete with its own 4-piece bathroom. This self-contained space creates an excellent opportunity for extended family, long-term tenants, or homeowners looking to generate additional income. It also offers exciting SHORT-TERM RENTAL POTENTIAL, subject to applicable licensing and requirements, providing even greater flexibility for those looking to maximize the property's income-producing possibilities.Outside , the backyard features LOW-MAINTENANCE ARTIFICIAL GRASS, allowing you to enjoy a beautiful green outdoor space without the ongoing demands of mowing or watering. Combined with the home's solar system and energy-efficient features, this property offers an appealing low-maintenance lifestyle with the potential for significantly reduced ongoing household expenses.Living in Seton means having some of southeast Calgary's best amenities just minutes from your door. Located directly across from the Brookfield Residential Community Centre, you can enjoy convenient access to the water park, playgrounds, sports fields, and outdoor pickleball courts. The Seton YMCA, South Health Campus, schools, shopping, restaurants, and everyday services are also nearby, creating an exceptionally connected lifestyle in one of Calgary's most vibrant communities. Don't miss this one - book your private showing today! (id:58331)
Property Details
| MLS® Number | A2349628 |
| Property Type | Single Family |
| Community Name | Seton |
| Amenities Near By | Park, Playground, Recreation Nearby, Schools, Shopping |
| Features | No Animal Home, No Smoking Home, Gas Bbq Hookup, Parking |
| Parking Space Total | 4 |
| Plan | 1912455 |
| Structure | Deck |
Building
| Bathroom Total | 4 |
| Bedrooms Above Ground | 3 |
| Bedrooms Below Ground | 1 |
| Bedrooms Total | 4 |
| Amenities | Clubhouse, Party Room, Recreation Centre |
| Appliances | Washer, Refrigerator, Dishwasher, Stove, Dryer, Microwave, Hood Fan, Window Coverings, Garage Door Opener |
| Basement Development | Finished |
| Basement Features | Separate Entrance, Suite |
| Basement Type | Full (finished) |
| Constructed Date | 2020 |
| Construction Style Attachment | Detached |
| Cooling Type | Central Air Conditioning |
| Exterior Finish | Composite Siding, Vinyl Siding |
| Flooring Type | Carpeted, Tile, Vinyl |
| Foundation Type | Poured Concrete |
| Half Bath Total | 1 |
| Heating Type | Forced Air |
| Stories Total | 2 |
| Size Interior | 2,279 Ft2 |
| Total Finished Area | 2278.82 Sqft |
| Type | House |
Parking
| Attached Garage | 2 |
Land
| Acreage | No |
| Fence Type | Fence |
| Land Amenities | Park, Playground, Recreation Nearby, Schools, Shopping |
| Size Depth | 37.52 M |
| Size Frontage | 8.96 M |
| Size Irregular | 335.00 |
| Size Total | 335 M2|0-4,050 Sqft |
| Size Total Text | 335 M2|0-4,050 Sqft |
| Zoning Description | R-g |
Rooms
| Level | Type | Length | Width | Dimensions |
|---|---|---|---|---|
| Basement | 4pc Bathroom | 9.67 Ft x 5.75 Ft | ||
| Basement | Bedroom | 11.58 Ft x 9.92 Ft | ||
| Basement | Kitchen | 7.92 Ft x 13.08 Ft | ||
| Basement | Recreational, Games Room | 13.92 Ft x 14.58 Ft | ||
| Basement | Furnace | 9.42 Ft x 17.42 Ft | ||
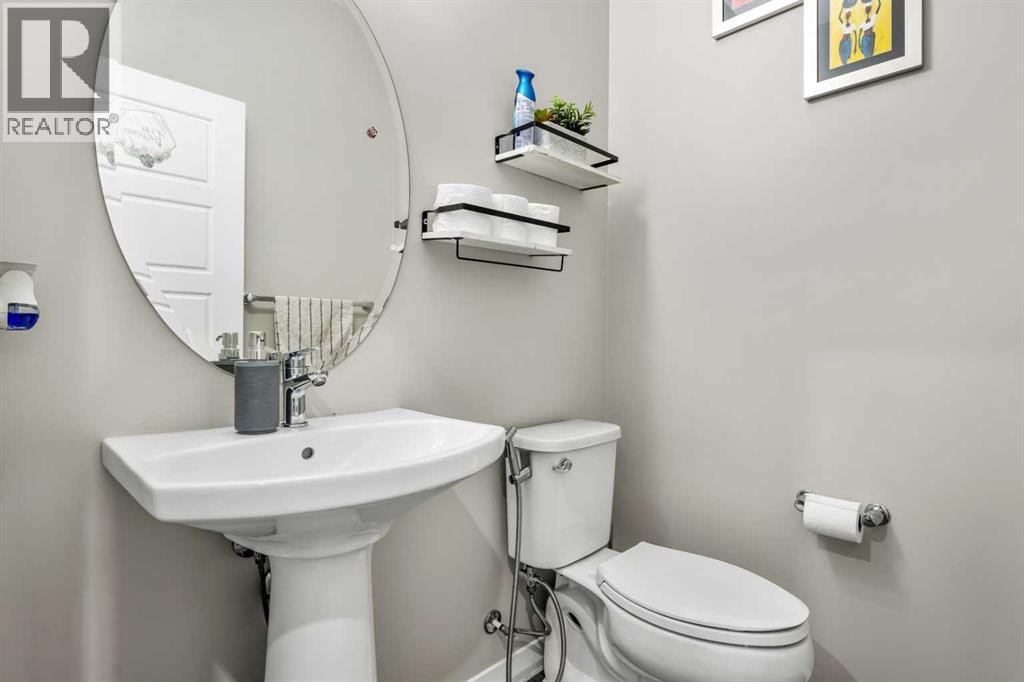
| Main Level | 2pc Bathroom | 5.25 Ft x 4.75 Ft | ||
| Main Level | Dining Room | 10.08 Ft x 9.58 Ft | ||
| Main Level | Kitchen | 18.75 Ft x 13.92 Ft | ||
| Main Level | Living Room | 12.92 Ft x 13.92 Ft | ||
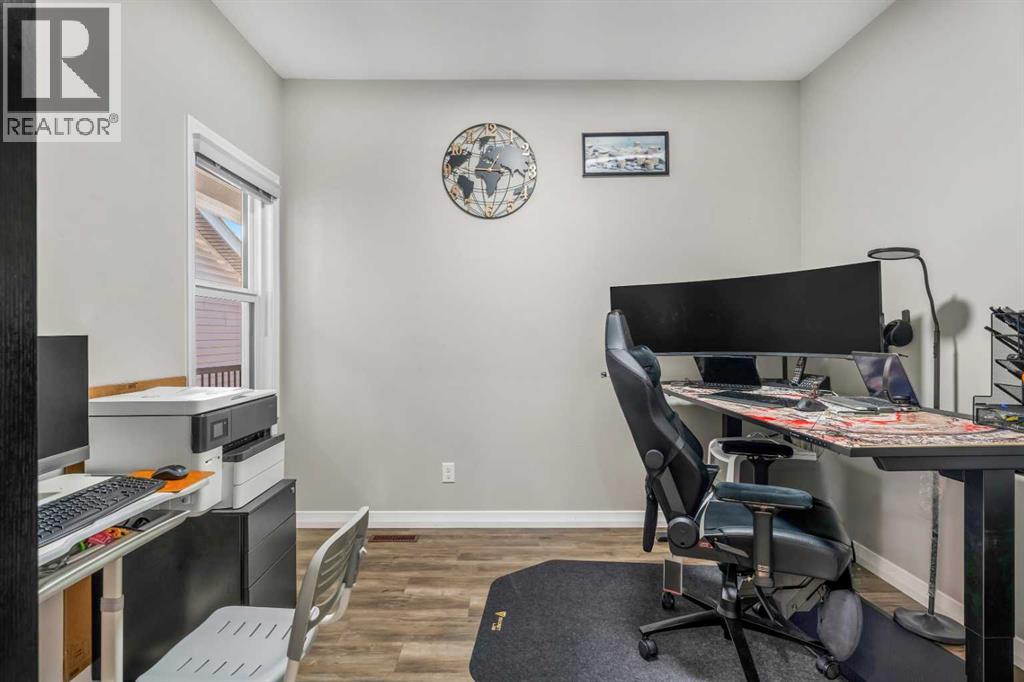
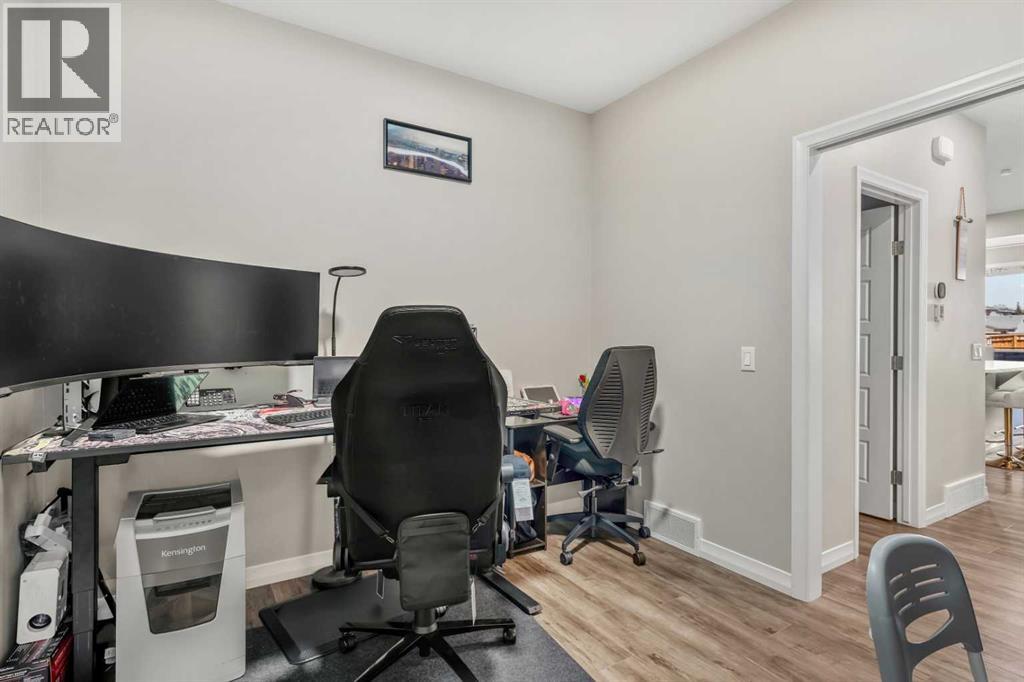
| Main Level | Office | 10.58 Ft x 9.42 Ft | ||
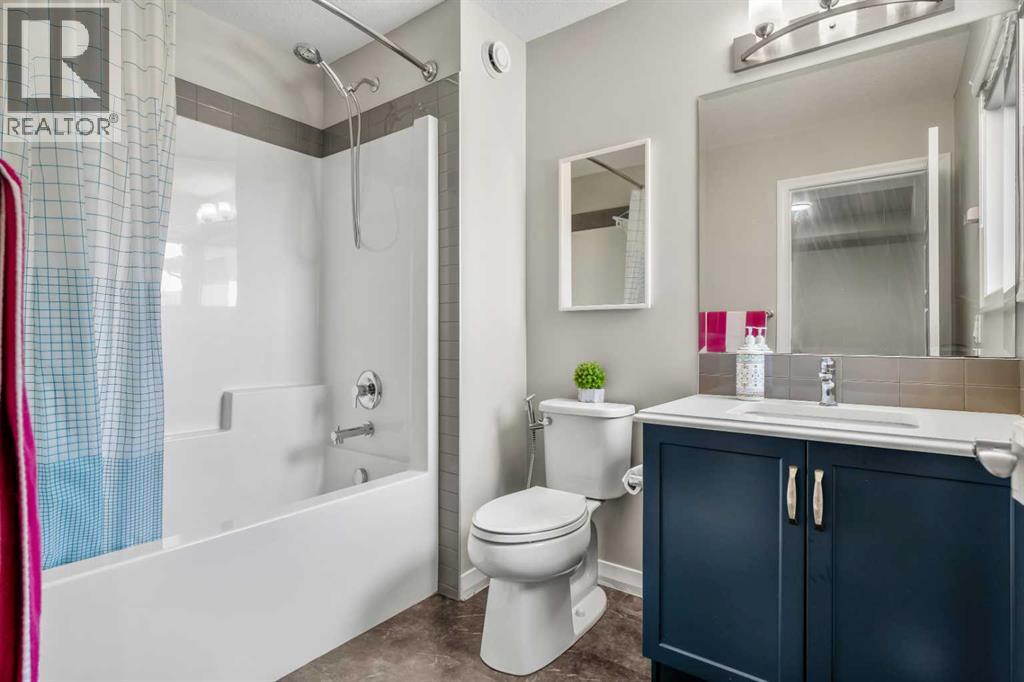
| Upper Level | 4pc Bathroom | 6.42 Ft x 8.67 Ft | ||
| Upper Level | 5pc Bathroom | 11.50 Ft x 13.75 Ft | ||
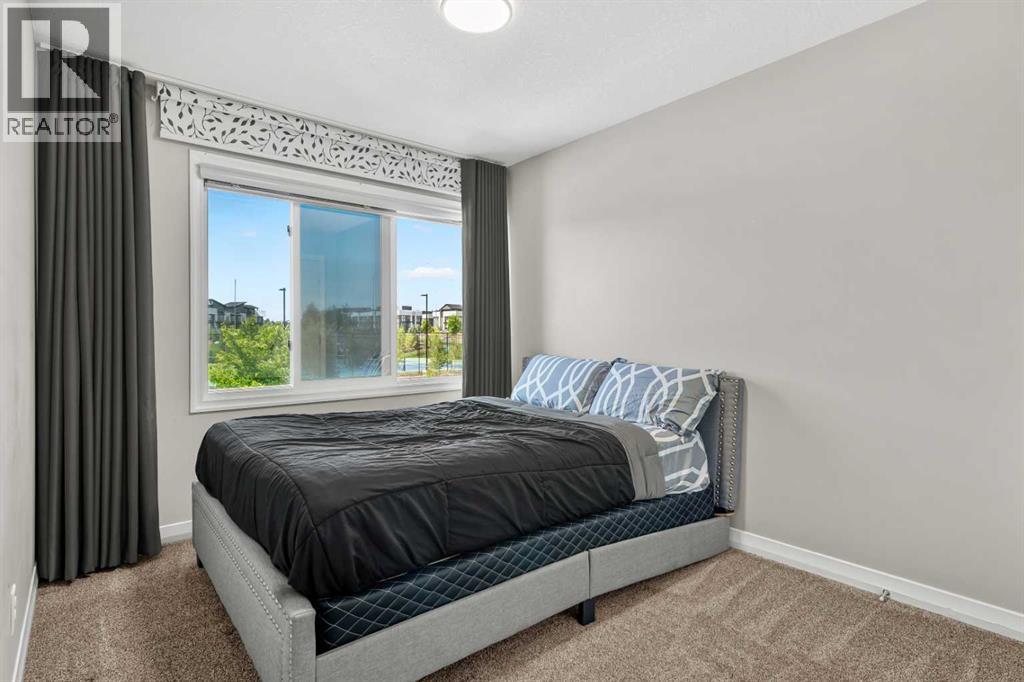
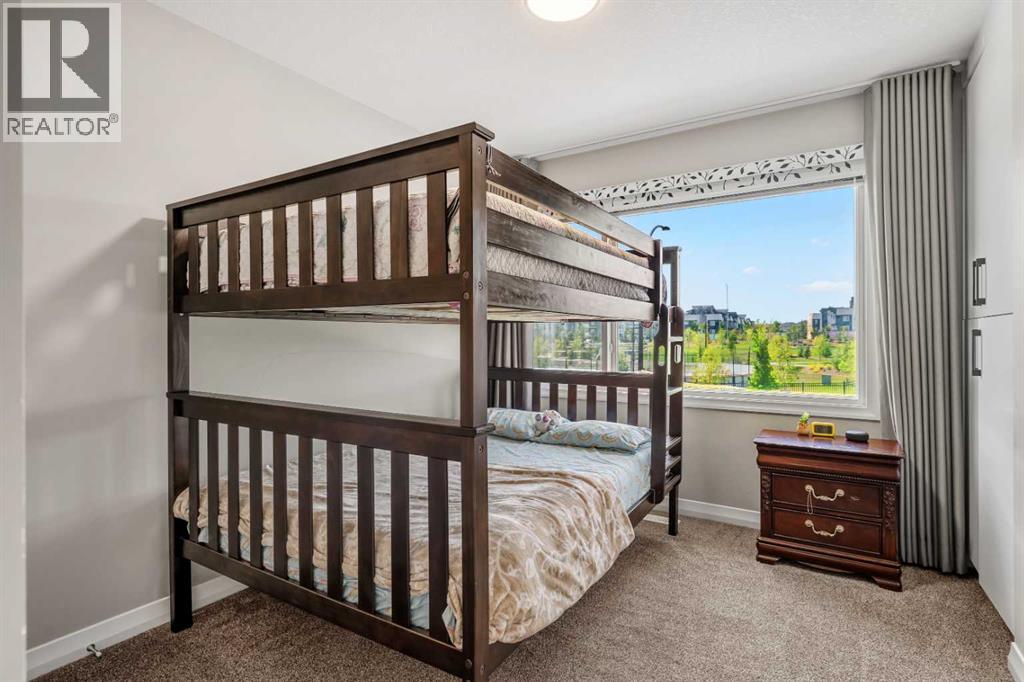
| Upper Level | Bedroom | 9.92 Ft x 13.00 Ft | ||
| Upper Level | Bedroom | 9.08 Ft x 13.08 Ft | ||
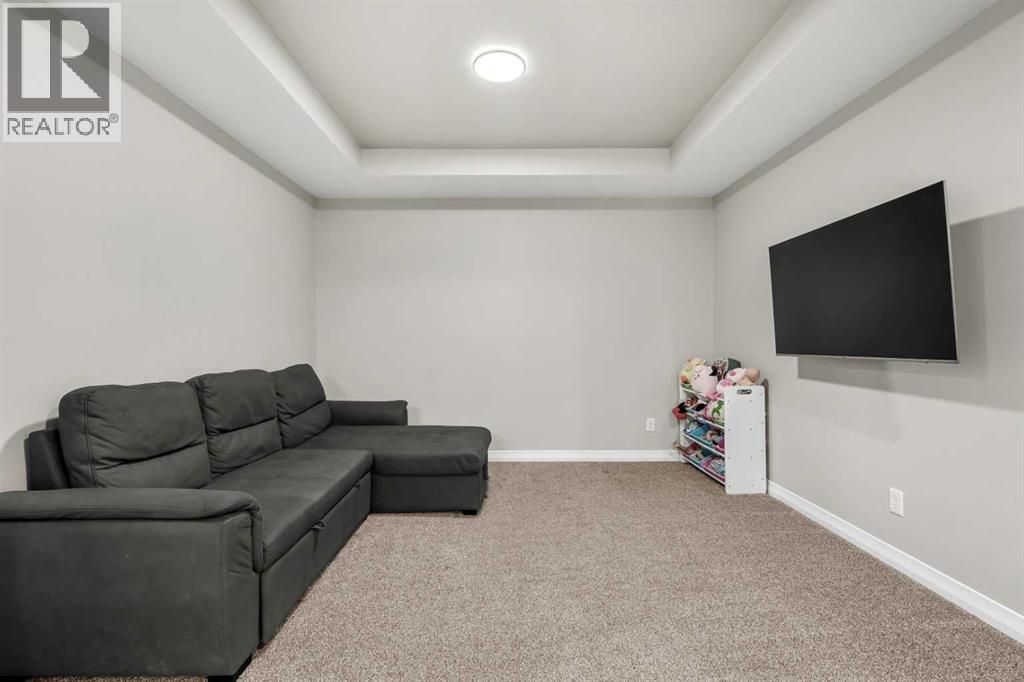
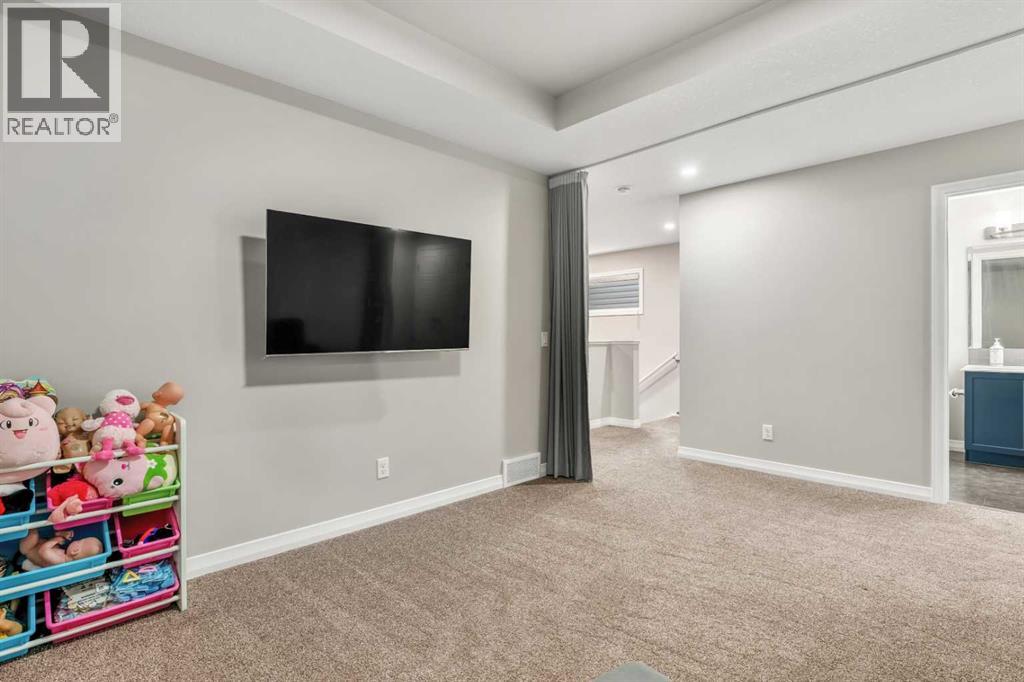
| Upper Level | Family Room | 11.92 Ft x 12.08 Ft | ||
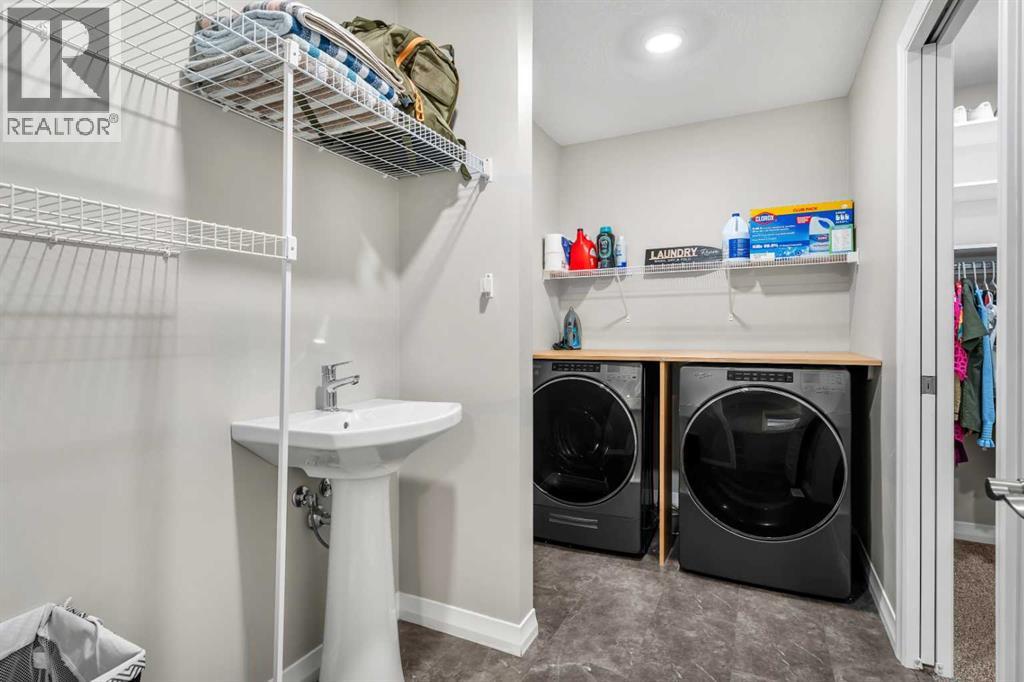
| Upper Level | Laundry Room | 11.00 Ft x 5.67 Ft | ||
| Upper Level | Primary Bedroom | 12.42 Ft x 14.25 Ft | ||
| Upper Level | Other | 11.50 Ft x 5.00 Ft |
Contact Us
Contact us for more information

The trademarks REALTOR®, REALTORS®, and the REALTOR® logo are controlled by The Canadian Real Estate Association (CREA) and identify real estate professionals who are members of CREA. The trademarks MLS®, Multiple Listing Service® and the associated logos are owned by The Canadian Real Estate Association (CREA) and identify the quality of services provided by real estate professionals who are members of CREA. The trademark DDF® is owned by The Canadian Real Estate Association (CREA) and identifies CREA's Data Distribution Facility (DDF®)
October 04 2026 06:29:33
Calgary Real Estate Board
Exp Realty

