340, 22 Richard Place Sw Calgary, Alberta T2E 7N6
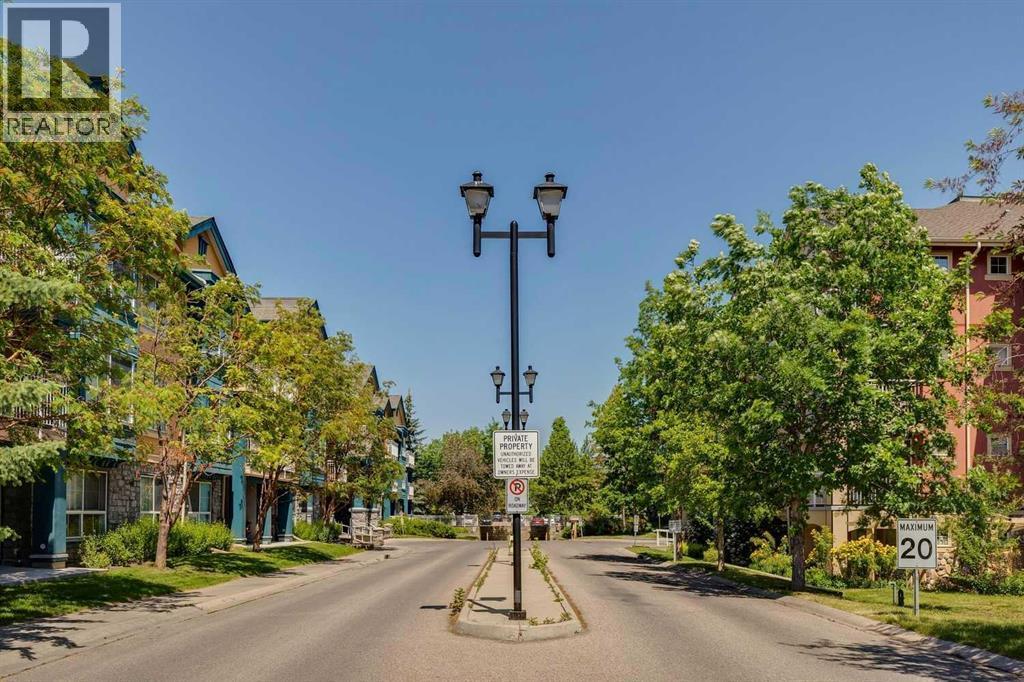
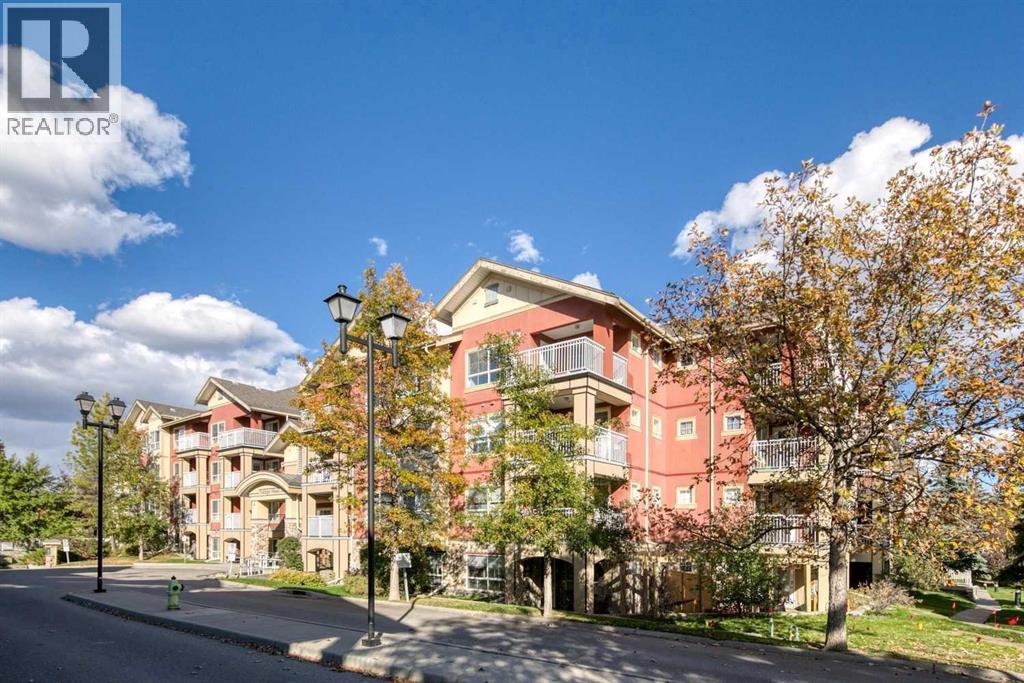
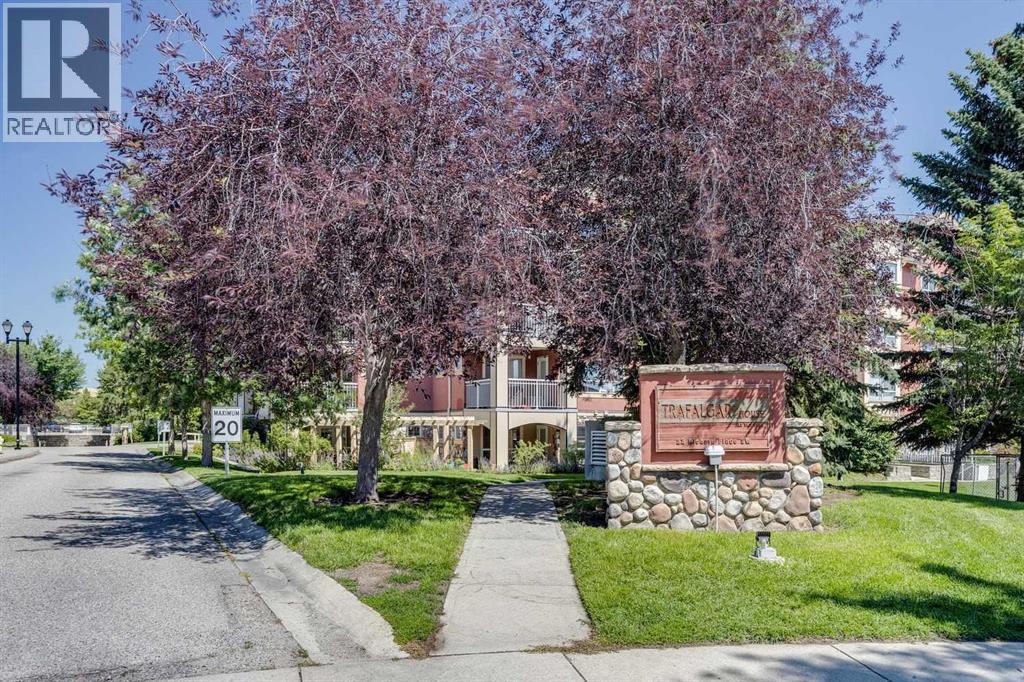
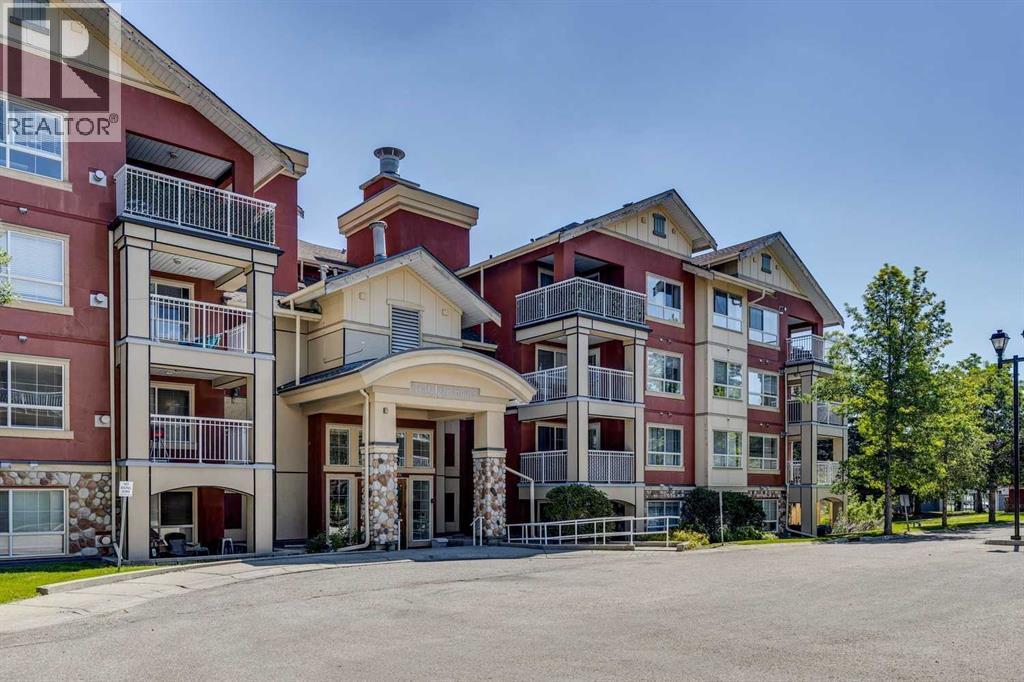

$349,900Maintenance, Condominium Amenities, Common Area Maintenance, Heat, Insurance, Interior Maintenance, Ground Maintenance, Parking, Property Management, Reserve Fund Contributions, Sewer, Waste Removal, Water
$783.33 Monthly
Maintenance, Condominium Amenities, Common Area Maintenance, Heat, Insurance, Interior Maintenance, Ground Maintenance, Parking, Property Management, Reserve Fund Contributions, Sewer, Waste Removal, Water
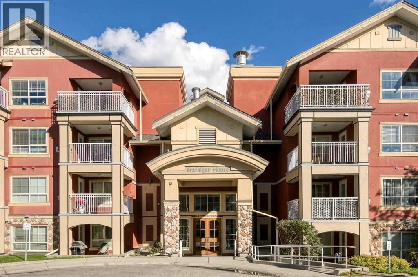
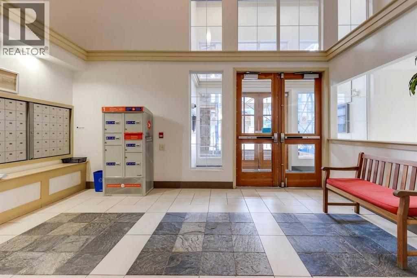
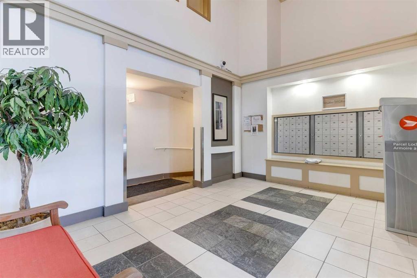
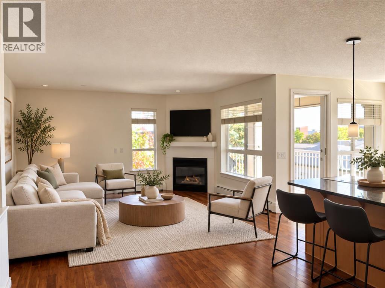
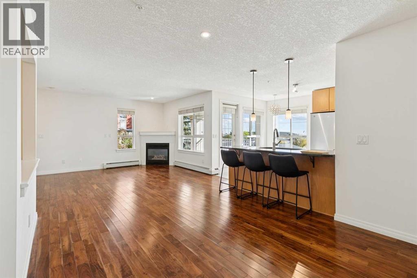
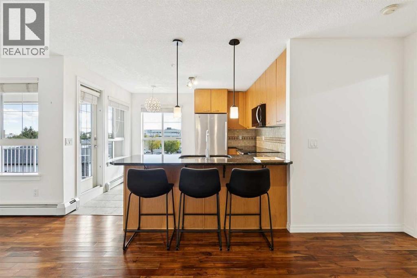
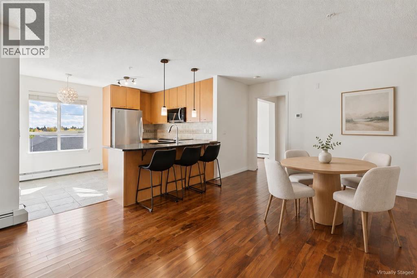
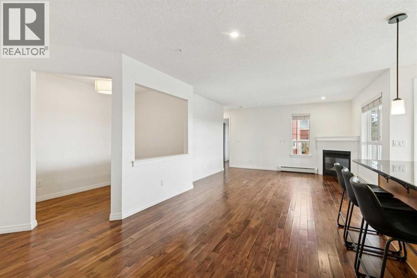
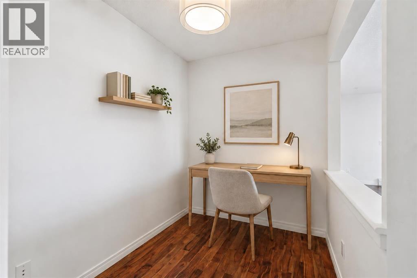
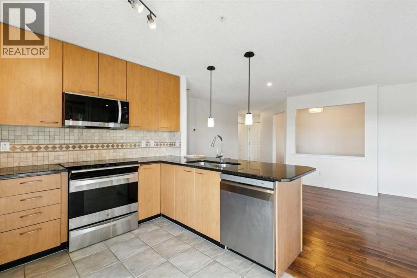
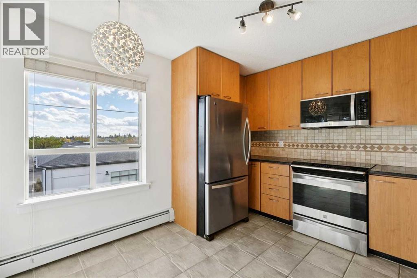
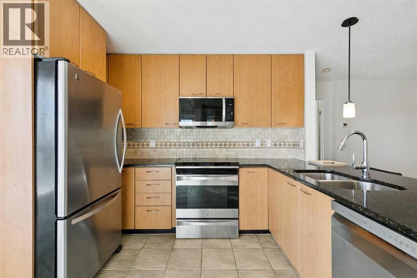
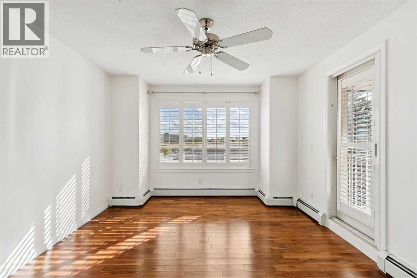
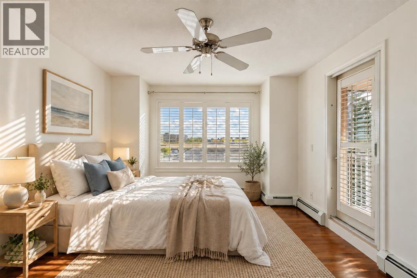
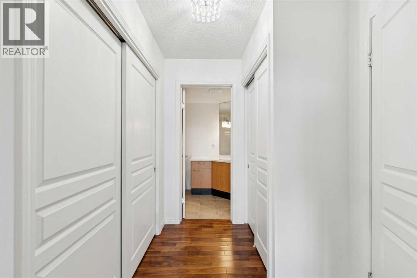
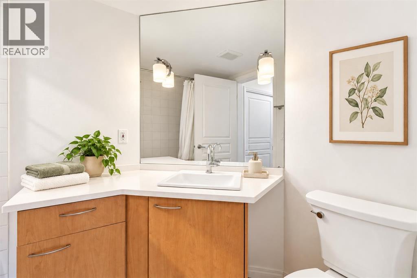
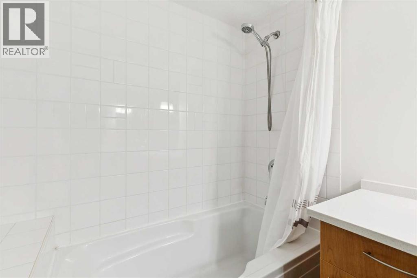
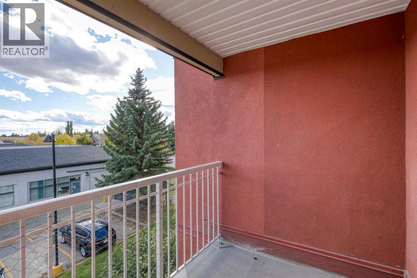
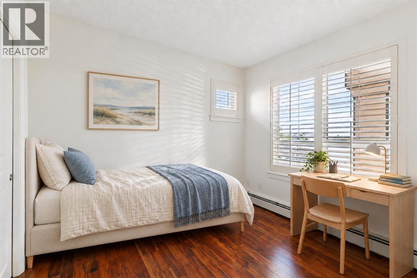
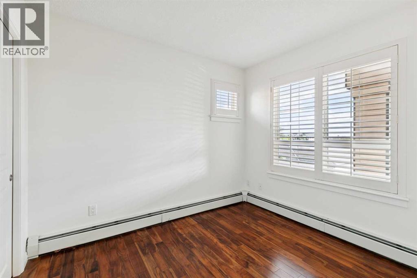
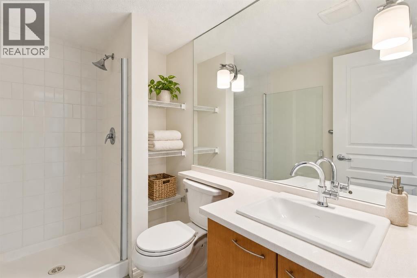
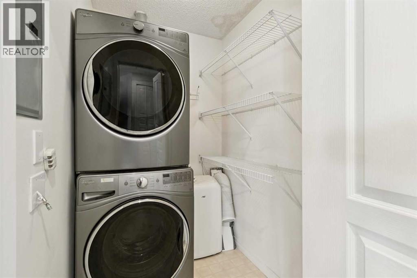
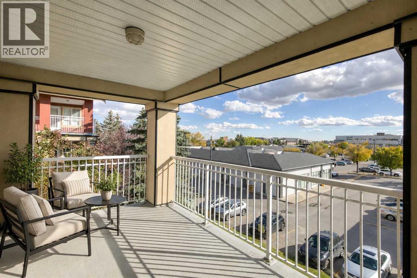
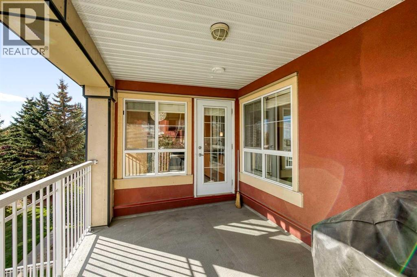
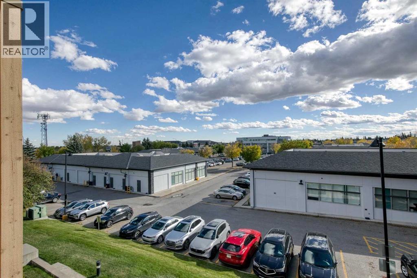
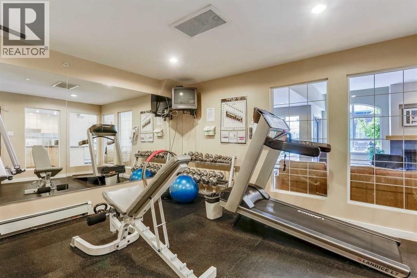
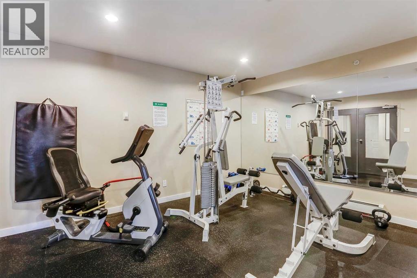
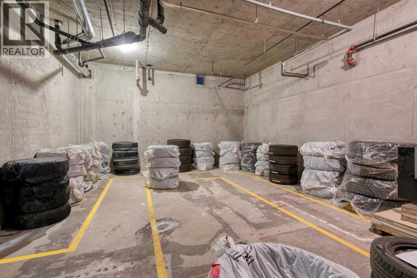
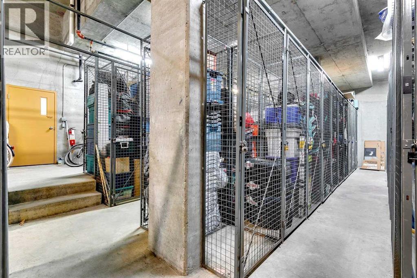
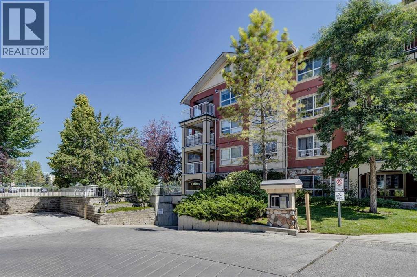
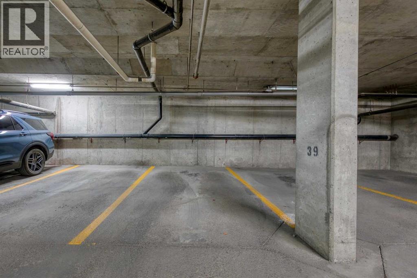
$783.33 MonthlyWelcome to Unit 340, a rare find in this building. At over 1,000 square feet, this is one of the largest units in the building. It's also one of only six suites of this style among the building's 170, and one of the few with two balconies. The oversized main balcony faces southwest and gets plenty of sun. It opens directly off the kitchen, which makes barbecuing easy. Because there are TWO balconies, the suite also gets excellent cross-ventilation. The home has two bedrooms, and the principal bedroom has its own balcony. Off the living room there's a separate den with a wide open entry, so it shares the natural light from the south-facing windows in the living and dining rooms. It would make a bright home office or reading room. The kitchen has granite countertops, stainless steel appliances and an induction range. In-suite laundry comes with Whirlpool machines. Storage is a real strength. Both bedrooms have custom-built closet organizers, and every closet has extra shelving and racks. The bathrooms have been updated with granite countertops and full-size mirrors. The suite comes with a titled parking stall close to the building entrance and an assigned storage locker in a locked room off the underground parkade. Building amenities include a fully equipped gym with exercise machines and free weights, and an amenity room that residents can book for private events through the management company. The building also has a secure tire storage room, a wash bay in the parkade, and a waste and recycling room next to the wash bay. Don't wait. Suites like this don't come along often. (id:58331)
Property Details
| MLS® Number | A2350106 |
| Property Type | Single Family |
| Community Name | Lincoln Park |
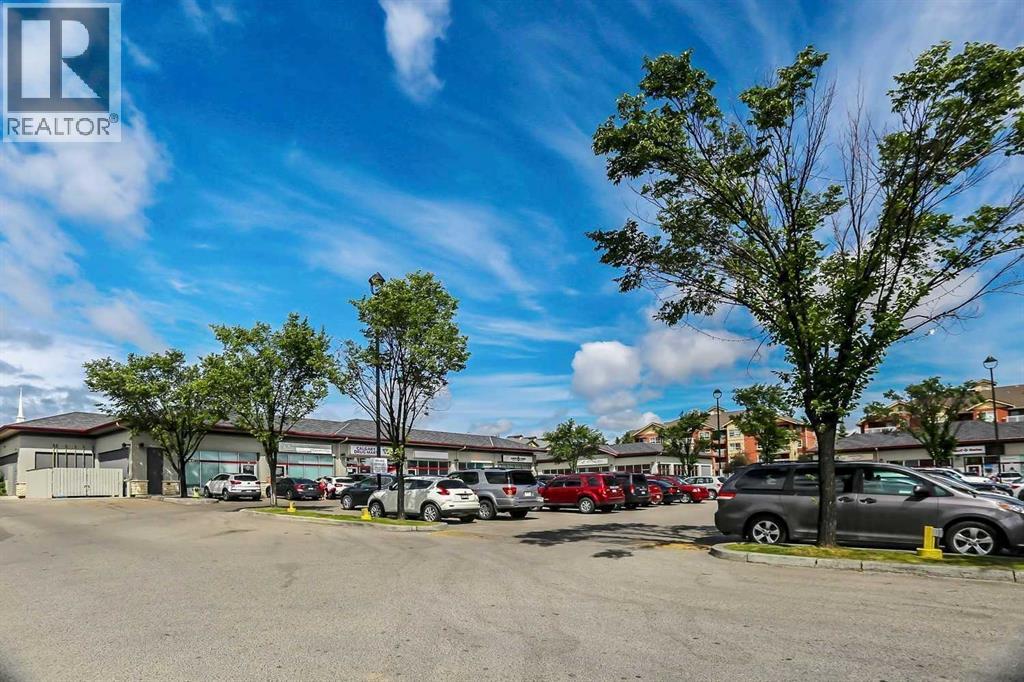
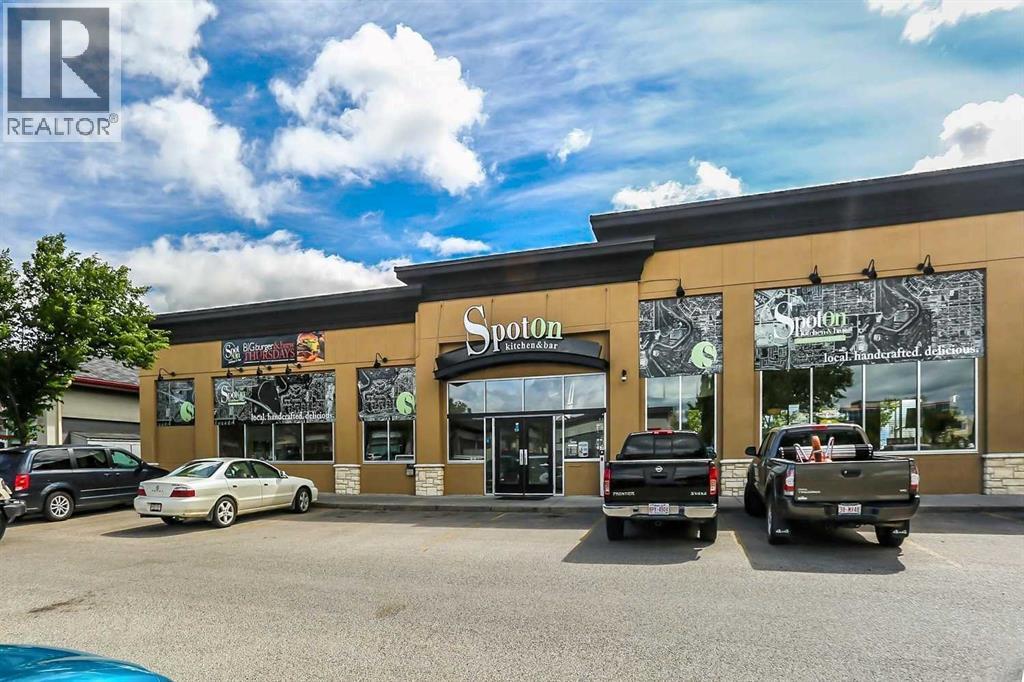
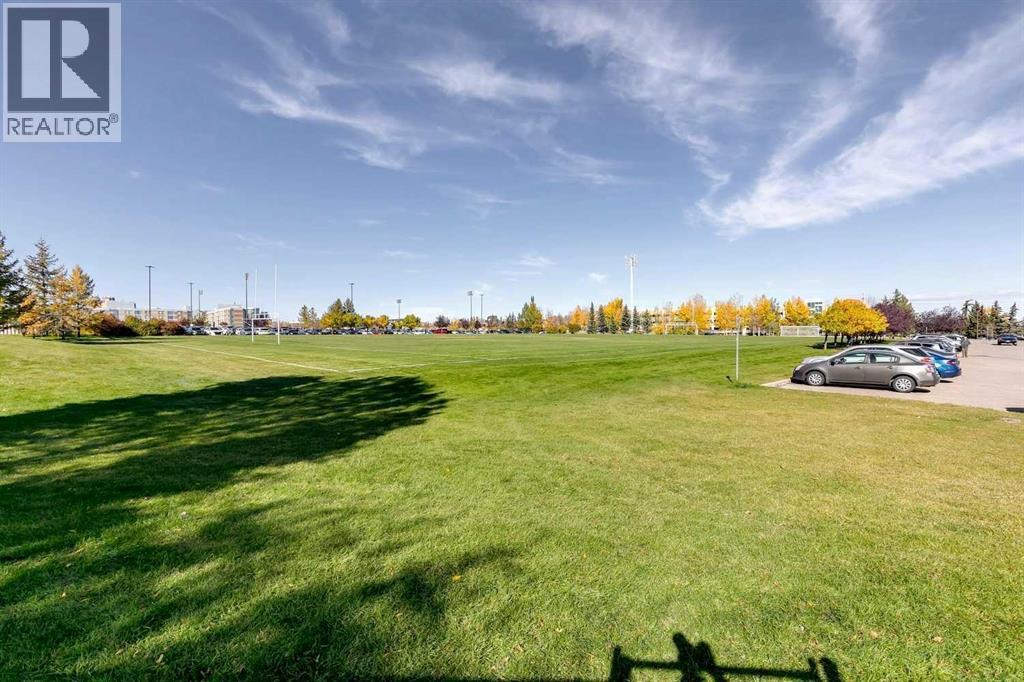
| Amenities Near By | Park, Playground, Schools, Shopping |
| Community Features | Pets Allowed, Pets Allowed With Restrictions |
| Features | Elevator, No Animal Home, No Smoking Home |
| Parking Space Total | 1 |
| Plan | 0210215 |
| Structure | None |
Building
| Bathroom Total | 2 |
| Bedrooms Above Ground | 2 |
| Bedrooms Total | 2 |
| Appliances | Washer, Refrigerator, Dishwasher, Stove, Dryer, Microwave, Window Coverings |
| Constructed Date | 2002 |
| Construction Style Attachment | Attached |
| Cooling Type | None |
| Exterior Finish | Stucco |
| Fireplace Present | Yes |
| Fireplace Total | 1 |
| Flooring Type | Ceramic Tile, Hardwood |
| Heating Type | Baseboard Heaters, Other |
| Stories Total | 4 |
| Size Interior | 1,000 Ft2 |
| Total Finished Area | 1000.2 Sqft |
| Type | Apartment |
Parking
| Underground |
Land
| Acreage | No |
| Land Amenities | Park, Playground, Schools, Shopping |
| Size Irregular | 91.10 |
| Size Total | 91.1 M2|0-4,050 Sqft |
| Size Total Text | 91.1 M2|0-4,050 Sqft |
| Zoning Description | M-c2 |
Rooms
| Level | Type | Length | Width | Dimensions |
|---|---|---|---|---|
| Main Level | Kitchen | 11.25 Ft x 11.67 Ft | ||
| Main Level | Dining Room | 12.83 Ft x 9.67 Ft | ||
| Main Level | Living Room | 13.17 Ft x 12.00 Ft | ||
| Main Level | Foyer | 7.50 Ft x 4.00 Ft | ||
| Main Level | Den | 8.83 Ft x 6.25 Ft | ||
| Main Level | Laundry Room | 4.67 Ft x 5.33 Ft | ||
| Main Level | Other | 15.00 Ft x 9.33 Ft | ||
| Main Level | Other | 7.83 Ft x 6.25 Ft | ||
| Main Level | Primary Bedroom | 12.25 Ft x 11.50 Ft | ||
| Main Level | Bedroom | 9.67 Ft x 8.58 Ft | ||
| Main Level | 3pc Bathroom | 5.00 Ft x 8.50 Ft | ||
| Main Level | 4pc Bathroom | 5.83 Ft x 8.33 Ft |
Contact Us
Contact us for more information

The trademarks REALTOR®, REALTORS®, and the REALTOR® logo are controlled by The Canadian Real Estate Association (CREA) and identify real estate professionals who are members of CREA. The trademarks MLS®, Multiple Listing Service® and the associated logos are owned by The Canadian Real Estate Association (CREA) and identify the quality of services provided by real estate professionals who are members of CREA. The trademark DDF® is owned by The Canadian Real Estate Association (CREA) and identifies CREA's Data Distribution Facility (DDF®)
October 07 2026 12:18:01
Calgary Real Estate Board
Real Estate Professionals Inc.

