340 Templeton Circle Ne Calgary, Alberta T1Y 4L7

$519,900
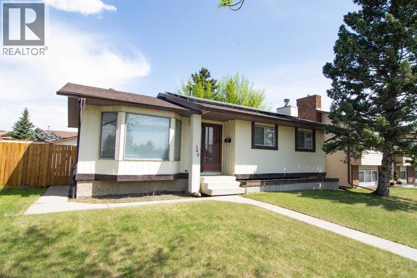
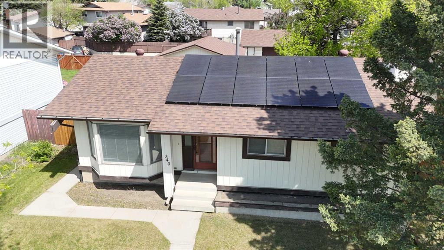
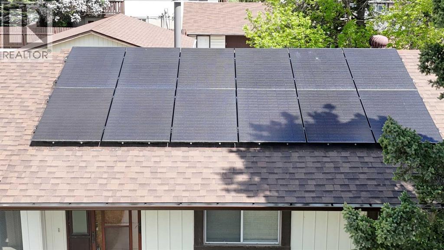
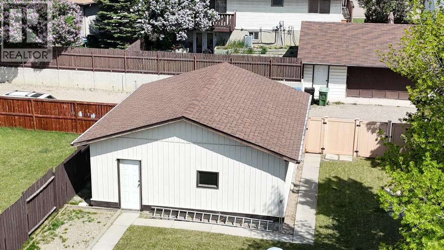
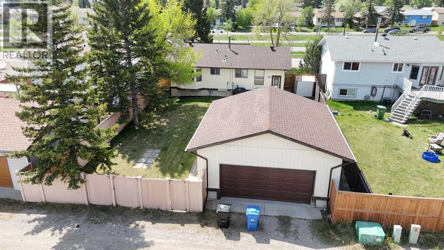
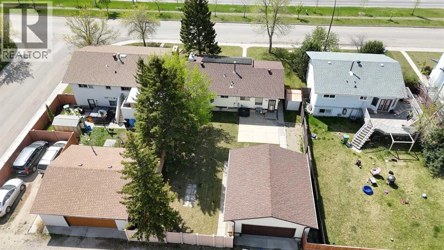
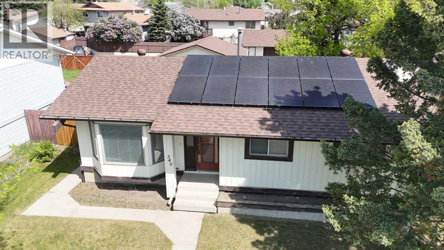
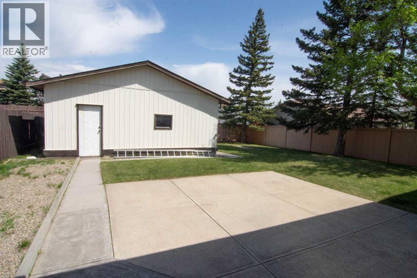
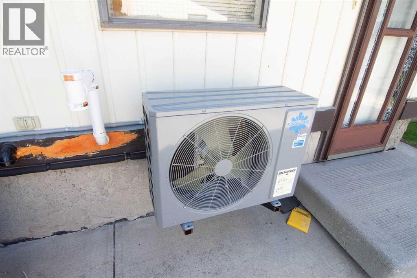
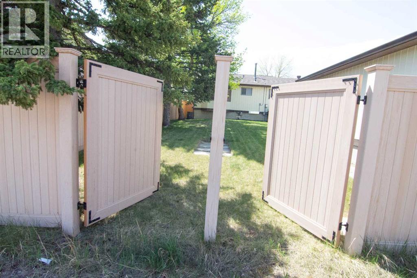
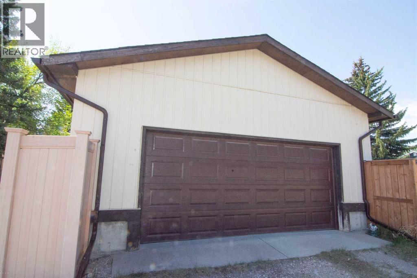
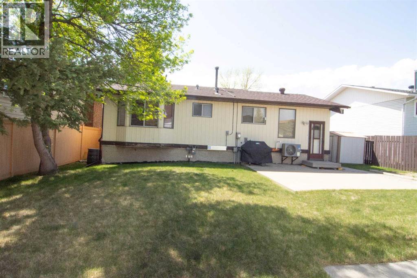
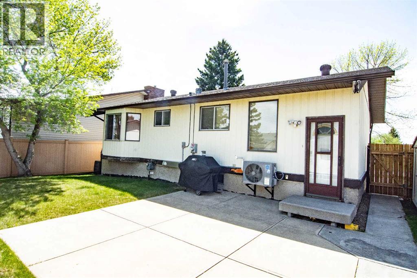
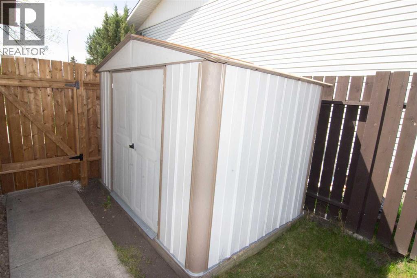
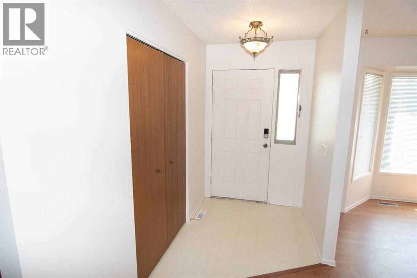
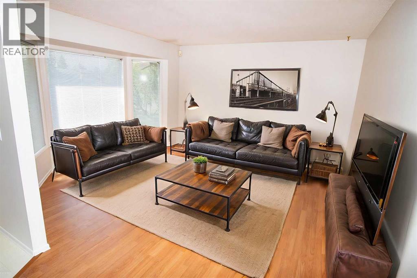
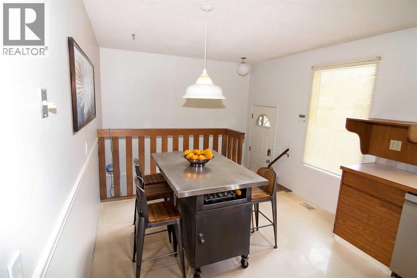
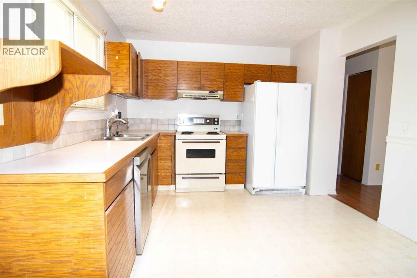
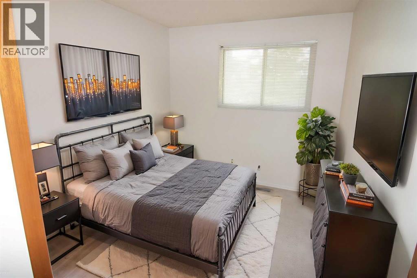
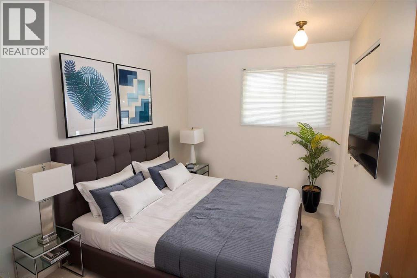
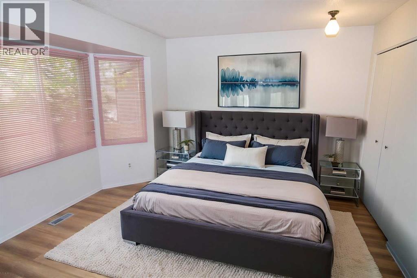
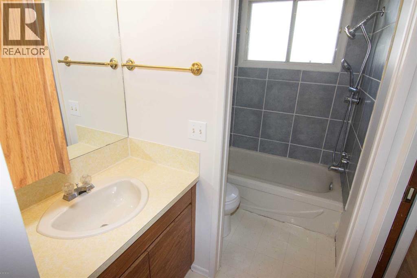
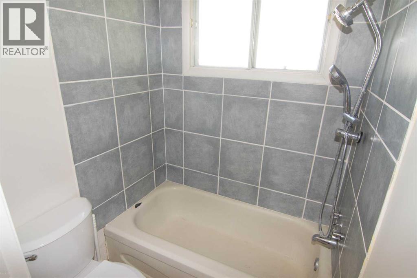
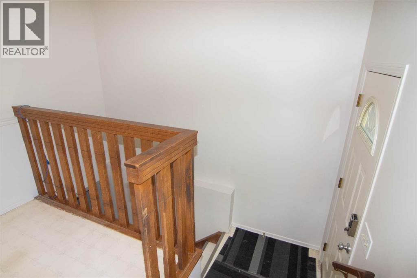
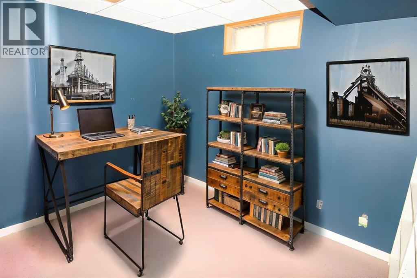
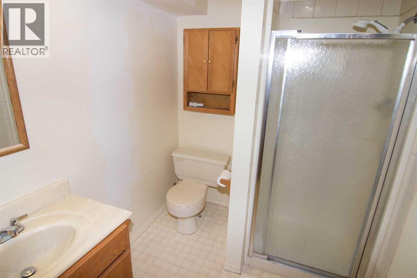
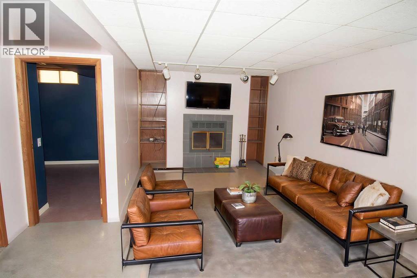
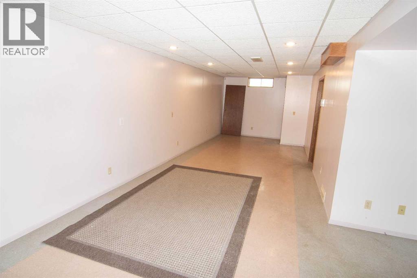
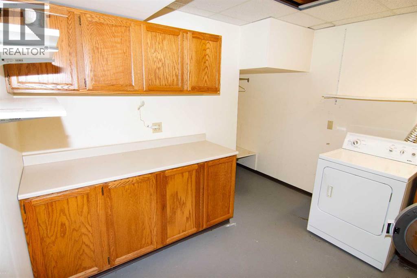
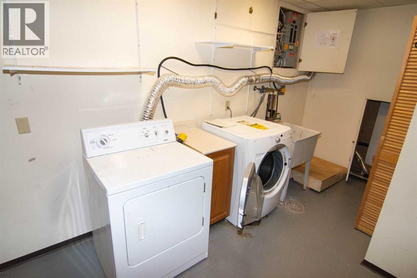
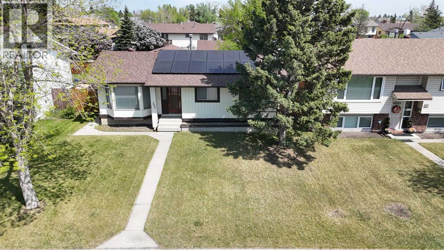
Air Conditioned Large Bungalow! All Freshly painted! Solar panels, new furnace, new tankless hot water system, newer roof, new electrical panel! This 3 bedroom, 2 bathroom bungalow features an open kitchen concept with dine-in area, oak cabinetry and newer LG dishwasher. The spacious living room has a large window, perfect for inviting an abundance of natural light. The master suite has brand new luxury wide vinyl plank flooring and a cheater door into the 4 pc bathroom (*(brand new toilet). Two extra bedrooms complete the main level. The lower level is finished with a large recreation room with a wood burning fireplace (*has not been used in years), plus a den (could be a 4th bedroom with an egress window / closet added) and a 3 piece bathroom. Laundry area is located inside the utility room. The extra-large lot provides an oversized double garage, plus a very spacious yard. Close to all amenities, including schools, shopping, transit, parks. (id:58331)
Property Details
| MLS® Number | A2315095 |
| Property Type | Single Family |
| Community Name | Temple |
| Amenities Near By | Playground, Schools, Shopping |
| Features | Back Lane, No Animal Home, No Smoking Home |
| Parking Space Total | 2 |
| Plan | 7711020 |
Building
| Bathroom Total | 2 |
| Bedrooms Above Ground | 3 |
| Bedrooms Total | 3 |
| Appliances | Washer, Refrigerator, Range - Electric, Dishwasher, Hood Fan, See Remarks |
| Architectural Style | Bungalow |
| Basement Development | Finished |
| Basement Type | Full (finished) |
| Constructed Date | 1979 |
| Construction Material | Wood Frame |
| Construction Style Attachment | Detached |
| Cooling Type | Central Air Conditioning |
| Fireplace Present | Yes |
| Fireplace Total | 1 |
| Flooring Type | Laminate |
| Foundation Type | Poured Concrete |
| Heating Fuel | Natural Gas |
| Heating Type | Forced Air |
| Stories Total | 1 |
| Size Interior | 1,016 Ft2 |
| Total Finished Area | 1016 Sqft |
| Type | House |
Parking
| Detached Garage | 2 |
Land
| Acreage | No |
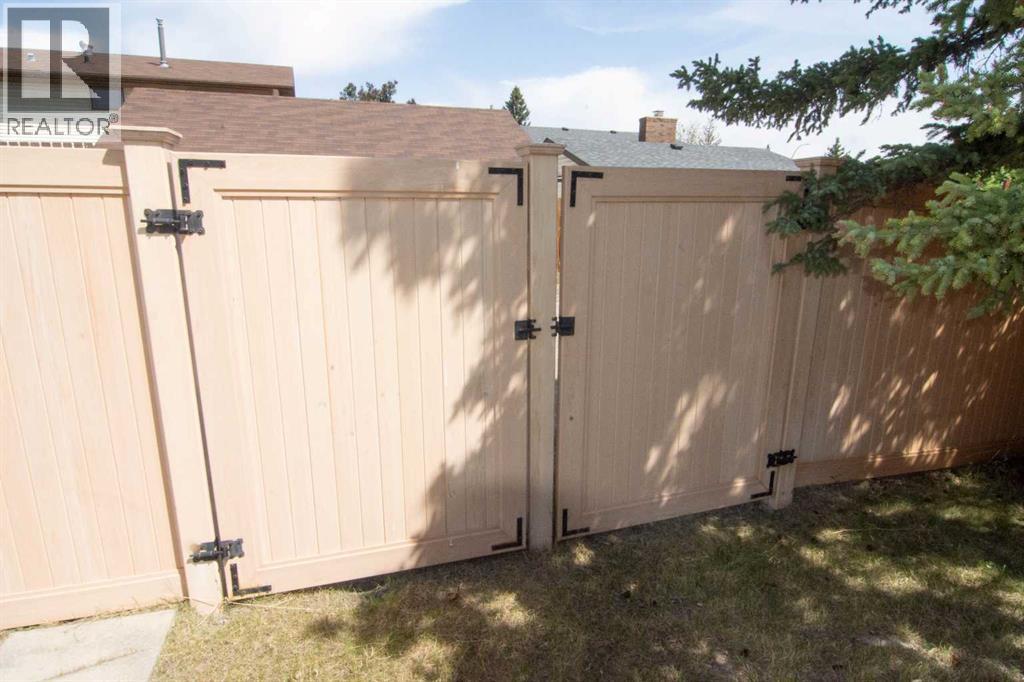
| Fence Type | Fence |
| Land Amenities | Playground, Schools, Shopping |
| Size Depth | 36.67 M |
| Size Frontage | 16.76 M |
| Size Irregular | 613.00 |
| Size Total | 613 M2|4,051 - 7,250 Sqft |
| Size Total Text | 613 M2|4,051 - 7,250 Sqft |
| Zoning Description | R-cg |
Rooms
| Level | Type | Length | Width | Dimensions |
|---|---|---|---|---|
| Lower Level | Family Room | 37.00 Ft x 10.50 Ft | ||
| Lower Level | Laundry Room | 10.75 Ft x 9.58 Ft | ||
| Lower Level | 3pc Bathroom | 7.17 Ft x 6.08 Ft | ||
| Lower Level | Den | 10.83 Ft x 10.50 Ft | ||
| Main Level | Living Room | 12.67 Ft x 12.50 Ft | ||
| Main Level | Other | 15.83 Ft x 10.50 Ft | ||
| Main Level | Primary Bedroom | 12.67 Ft x 10.50 Ft | ||
| Main Level | Bedroom | 10.67 Ft x 8.58 Ft | ||
| Main Level | Bedroom | 12.08 Ft x 8.42 Ft | ||
| Main Level | 4pc Bathroom | 8.00 Ft x 5.50 Ft |
Contact Us
Contact us for more information

The trademarks REALTOR®, REALTORS®, and the REALTOR® logo are controlled by The Canadian Real Estate Association (CREA) and identify real estate professionals who are members of CREA. The trademarks MLS®, Multiple Listing Service® and the associated logos are owned by The Canadian Real Estate Association (CREA) and identify the quality of services provided by real estate professionals who are members of CREA. The trademark DDF® is owned by The Canadian Real Estate Association (CREA) and identifies CREA's Data Distribution Facility (DDF®)
July 31 2026 02:56:17
Calgary Real Estate Board
Exp Realty

