

3407, 92 Crystal Shores Road Okotoks, Alberta T1S 2N2

$324,900Maintenance, Condominium Amenities, Common Area Maintenance, Heat, Insurance, Property Management, Reserve Fund Contributions, Sewer, Waste Removal, Water
$520.57 Monthly
Maintenance, Condominium Amenities, Common Area Maintenance, Heat, Insurance, Property Management, Reserve Fund Contributions, Sewer, Waste Removal, Water
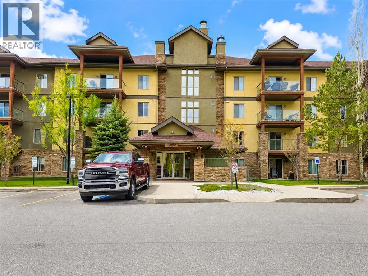
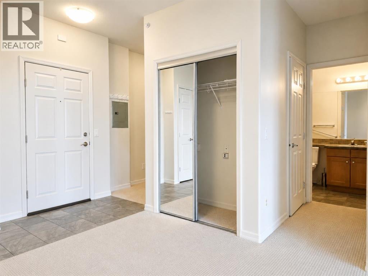
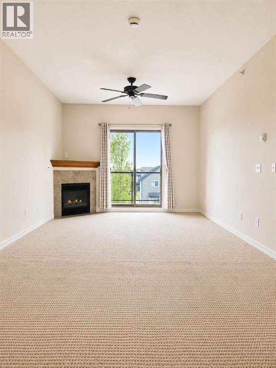
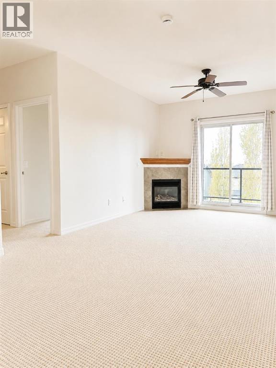
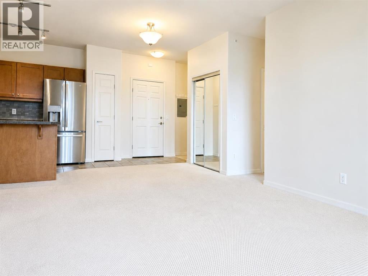
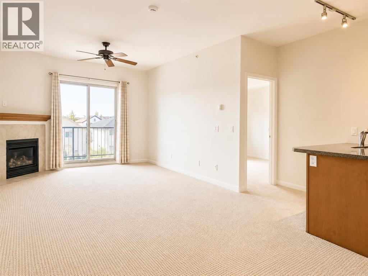
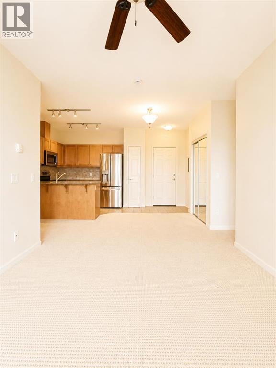
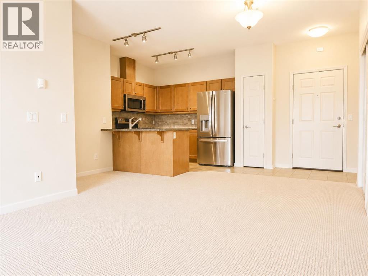
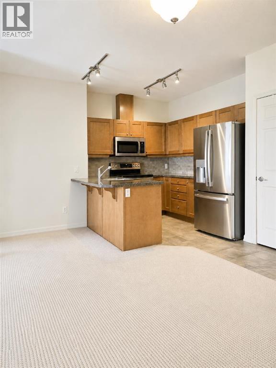
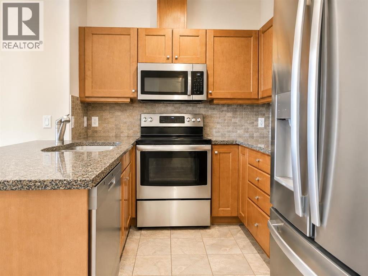
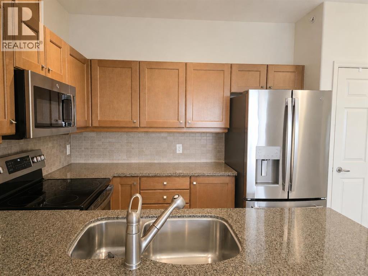
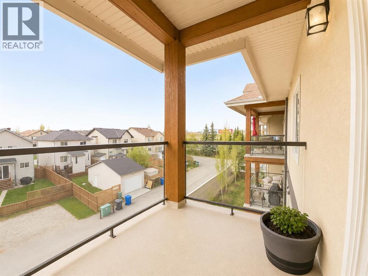
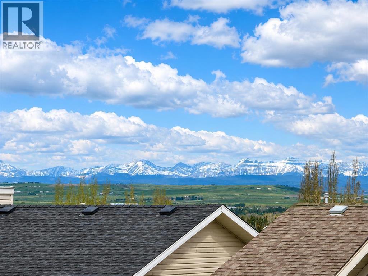
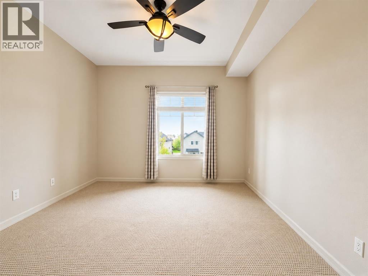
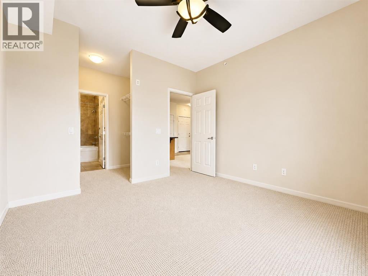
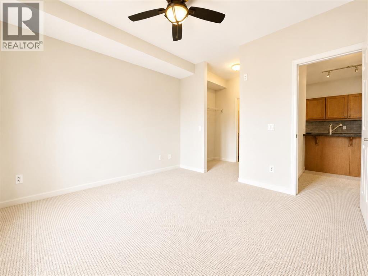
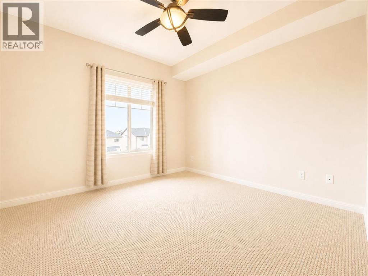
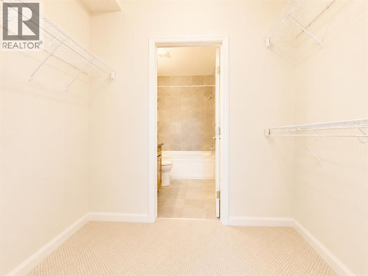
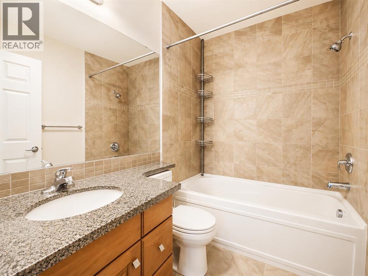
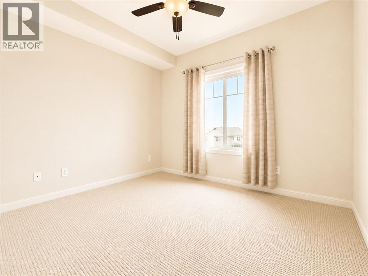
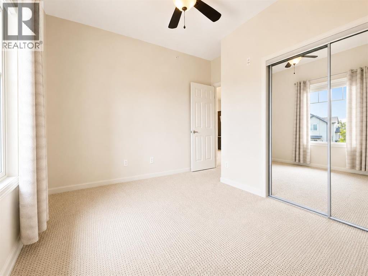
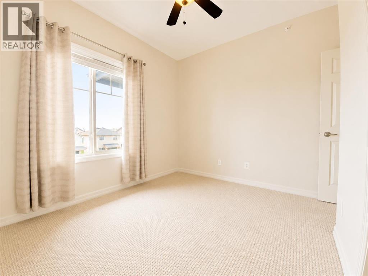
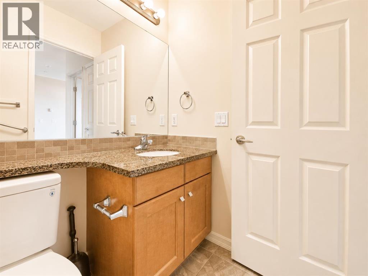
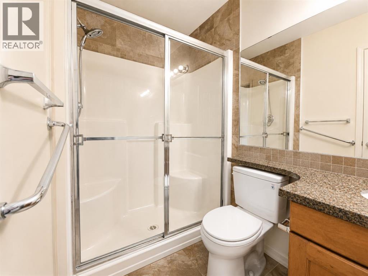
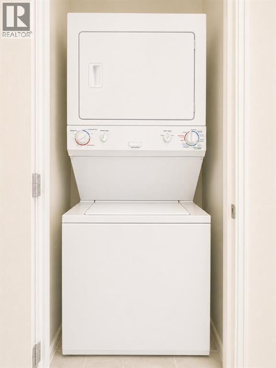
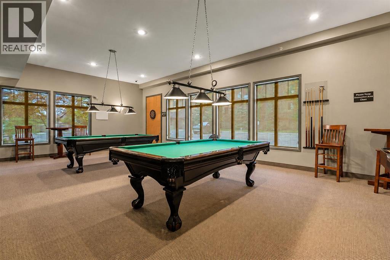
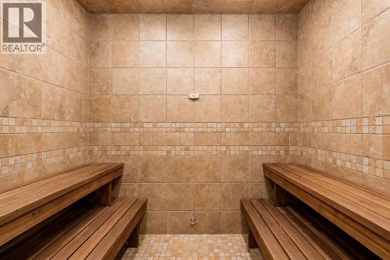
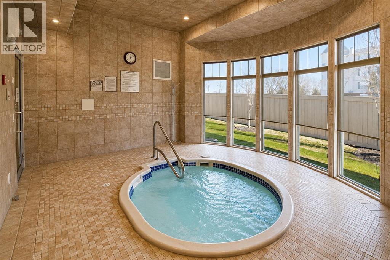
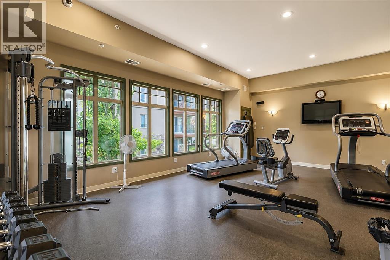
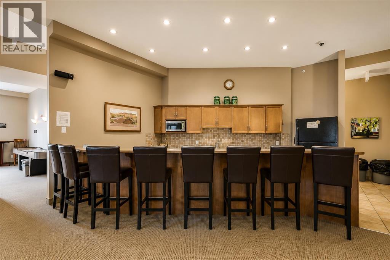
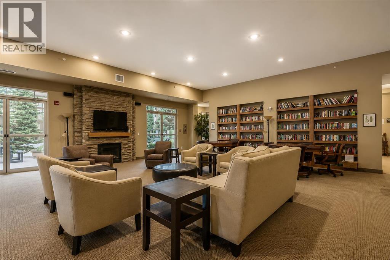
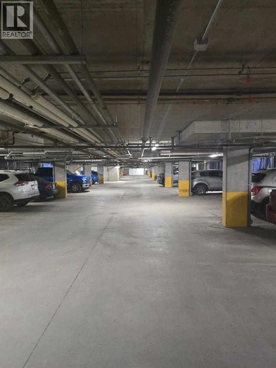
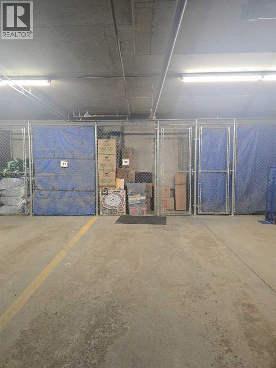
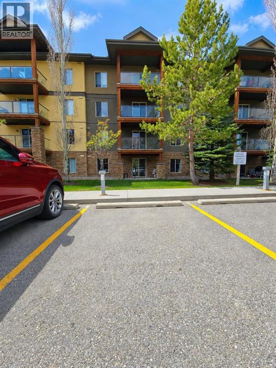
$520.57 MonthlyWelcome home to the highly sought-after Mesa complex in Crystal Shores! This beautifully maintained top-floor 2 bedroom, 2 bathroom condo offers an exceptional combination of comfort, functionality, and lifestyle — complete with TWO titled parking stalls, one heated underground and one outdoor.Perfectly positioned in Building 3000, this quiet and peaceful east-facing unit enjoys gorgeous sunrise and mountain views from the large covered balcony overlooking open green space behind the complex. Complete with a built-in BBQ gas line, it’s the perfect place to relax and unwind.Inside, the thoughtfully designed layout offers ideal separation between the bedrooms, making it perfect for guests, roommates, or working from home. The spacious primary retreat features a walk-through closet and private 4-piece ensuite, while the second bedroom is located on the opposite side beside another full 3-piece bathroom.The kitchen is warm and inviting with timeless maple cabinetry, granite countertops throughout, tile flooring, tile backsplash, and newer stainless steel appliances including fridge, dishwasher, and microwave. Freshly cleaned carpets and pride of ownership throughout make this unit truly move-in ready.Additional features include 9 ft ceilings, a cozy corner fireplace, in-suite laundry, underground storage conveniently located directly in front of the parking stall, and access to the heated underground parkade car wash.Mesa residents enjoy outstanding amenities included in the condo fees, including a fully equipped fitness centre, hot tub, steam rooms, sauna, games room with pool tables and shuffleboard, library, and social spaces. Even better, ownership includes year-round access to Crystal Shores Lake where you can enjoy summer beach days, paddleboarding, skating, and countless outdoor activities.Located close to shopping, restaurants, walking paths, recreation, and all the conveniences Okotoks has to offer, this is an incredible opportunity to enjoy peacefu l condo living in one of the area’s most desirable communities.Don’t miss your chance to own this exceptional top-floor unit in Mesa at Crystal Shores! (id:58331)
Property Details
| MLS® Number | A2313397 |
| Property Type | Single Family |
| Community Name | Crystal Shores |
| Amenities Near By | Golf Course, Park, Playground, Schools, Shopping, Water Nearby |
| Community Features | Golf Course Development, Lake Privileges, Pets Allowed With Restrictions |
| Features | No Animal Home, No Smoking Home, Sauna, Parking |
| Parking Space Total | 2 |
| Plan | 0714596 |
| Structure | None |
Building
| Bathroom Total | 2 |
| Bedrooms Above Ground | 2 |
| Bedrooms Total | 2 |
| Amenities | Car Wash, Clubhouse, Exercise Centre, Swimming, Party Room, Sauna |
| Appliances | Washer, Refrigerator, Dishwasher, Stove, Dryer, Microwave Range Hood Combo, Window Coverings, Garage Door Opener |
| Constructed Date | 2007 |
| Construction Material | Wood Frame |
| Construction Style Attachment | Attached |
| Cooling Type | None |
| Exterior Finish | Stone, Stucco |
| Fireplace Present | Yes |
| Fireplace Total | 1 |
| Flooring Type | Carpeted, Tile |
| Heating Type | Other, In Floor Heating |
| Stories Total | 4 |
| Size Interior | 861 Ft2 |
| Total Finished Area | 861 Sqft |
| Type | Apartment |
Parking
| Underground |
Land
| Acreage | No |
| Land Amenities | Golf Course, Park, Playground, Schools, Shopping, Water Nearby |
| Size Total Text | Unknown |
| Zoning Description | Nc |
Rooms
| Level | Type | Length | Width | Dimensions |
|---|---|---|---|---|
| Main Level | Living Room/dining Room | 16.08 Ft x 11.58 Ft | ||
| Main Level | Kitchen | 9.33 Ft x 8.75 Ft | ||
| Main Level | Primary Bedroom | 11.50 Ft x 11.25 Ft | ||
| Main Level | 4pc Bathroom | 7.83 Ft x 5.42 Ft | ||
| Main Level | Bedroom | 11.00 Ft x 8.83 Ft | ||
| Main Level | Foyer | 5.50 Ft x 3.50 Ft | ||
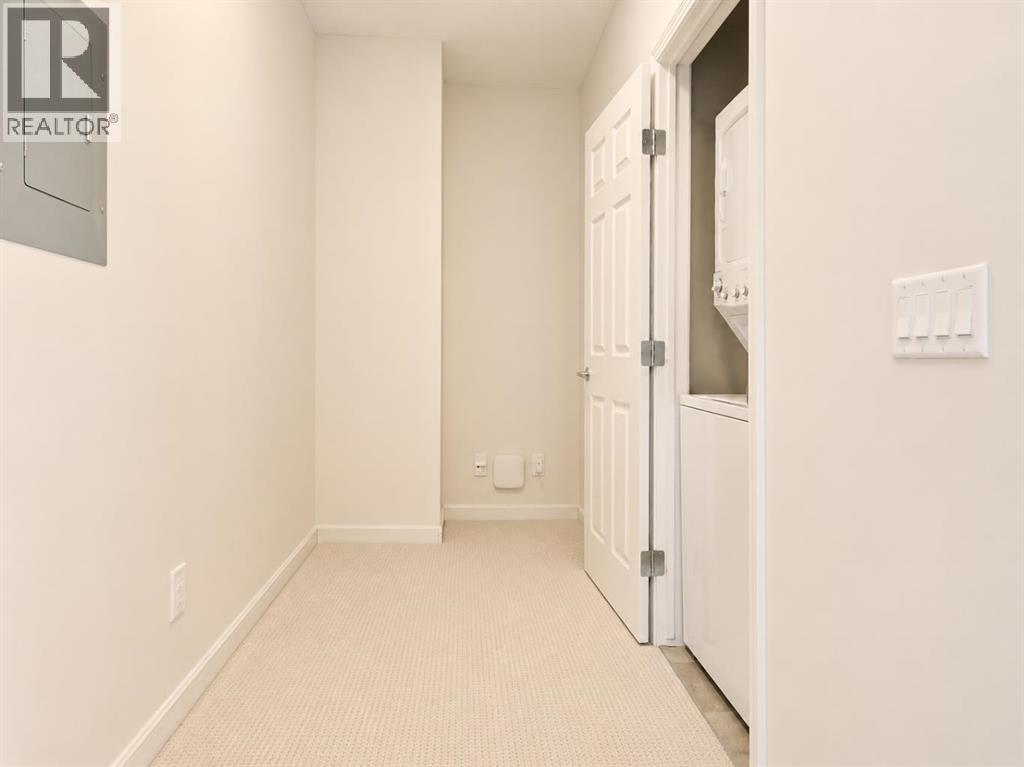
| Main Level | Laundry Room | 3.17 Ft x 1.92 Ft | ||
| Main Level | 3pc Bathroom | 8.08 Ft x 4.92 Ft |
Contact Us
Contact us for more information

The trademarks REALTOR®, REALTORS®, and the REALTOR® logo are controlled by The Canadian Real Estate Association (CREA) and identify real estate professionals who are members of CREA. The trademarks MLS®, Multiple Listing Service® and the associated logos are owned by The Canadian Real Estate Association (CREA) and identify the quality of services provided by real estate professionals who are members of CREA. The trademark DDF® is owned by The Canadian Real Estate Association (CREA) and identifies CREA's Data Distribution Facility (DDF®)
July 02 2026 09:32:04
Calgary Real Estate Board
RE/MAX Innovations
