341 Coral Keys Villas Ne Calgary, Alberta T3J 3L8

$615,000
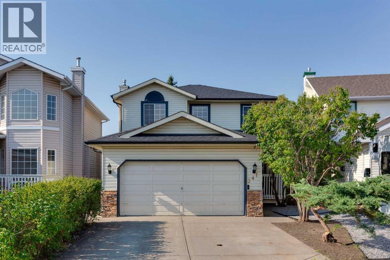
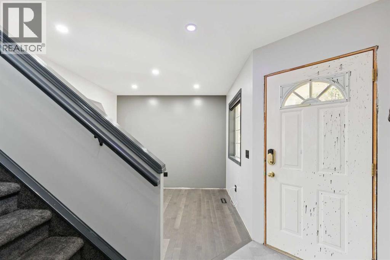
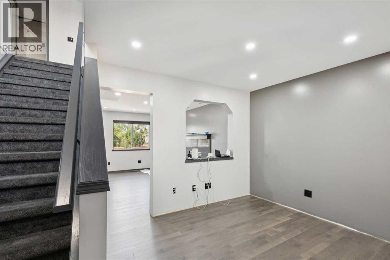
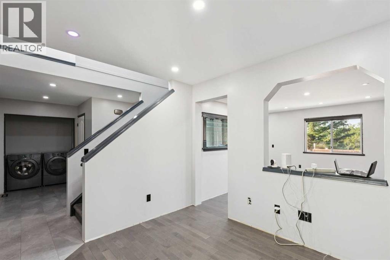
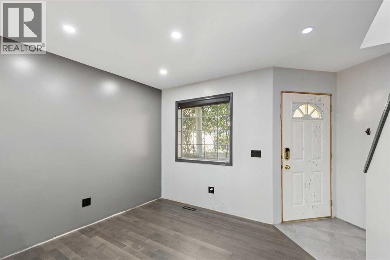
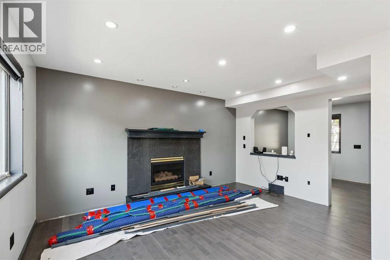
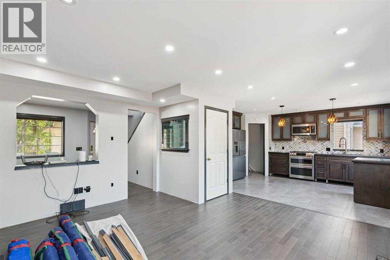
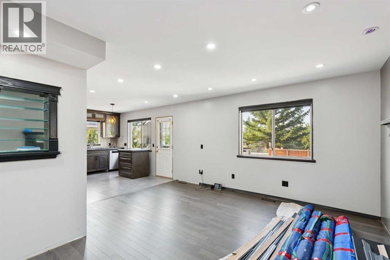
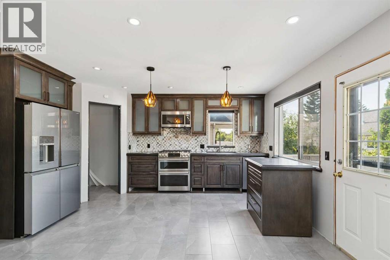
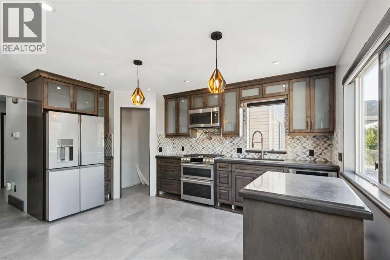
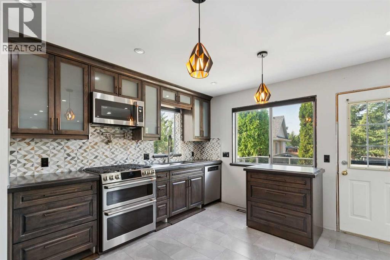
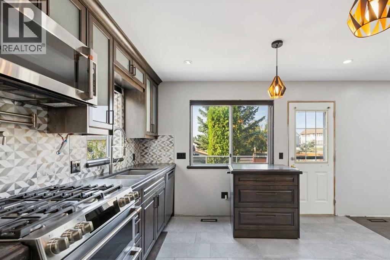
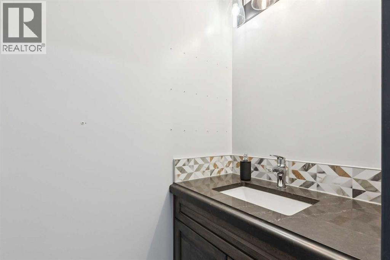
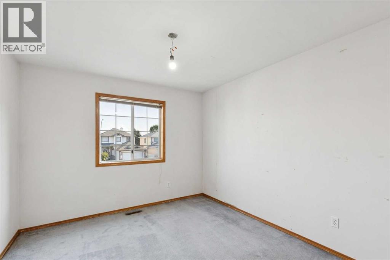
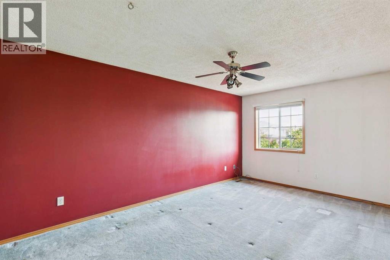
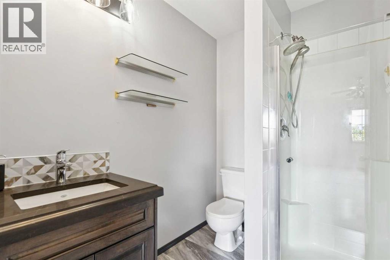
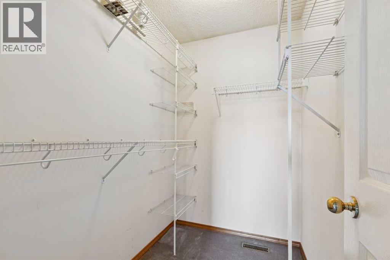
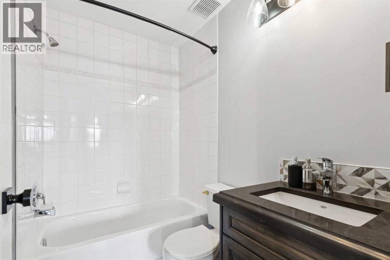
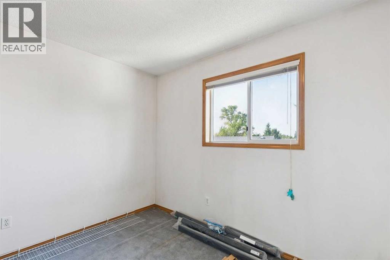
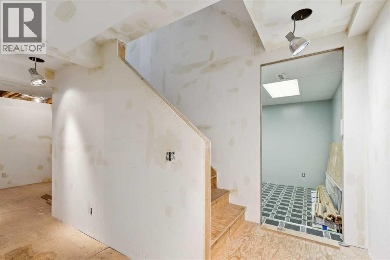
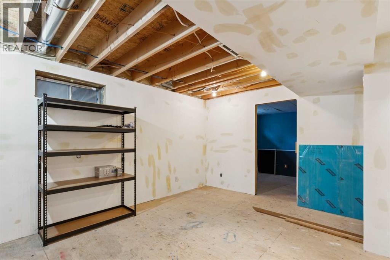
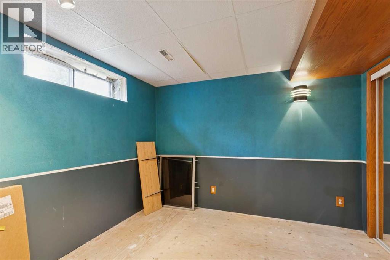
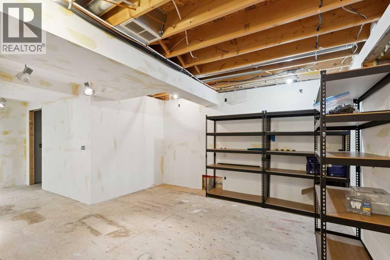
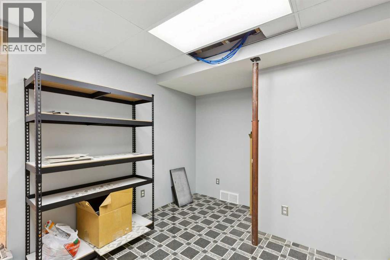
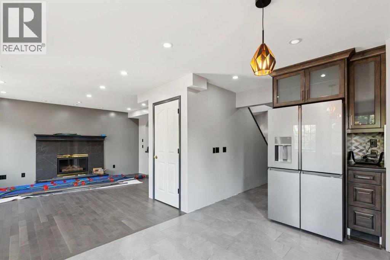
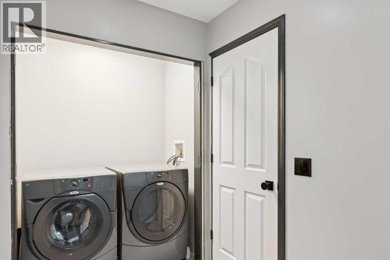
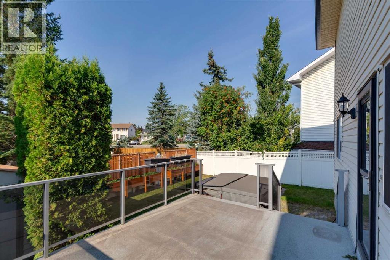
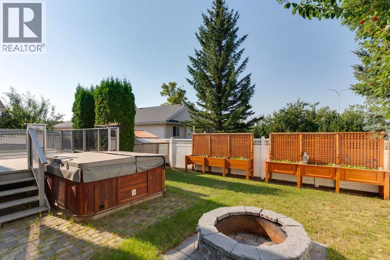
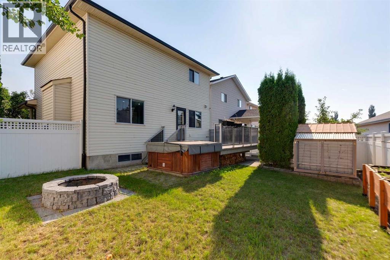
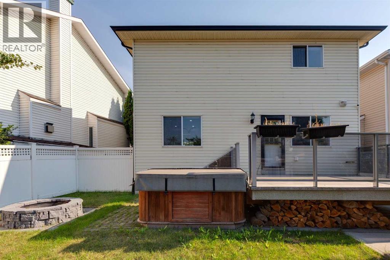
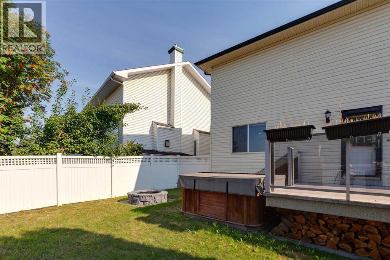
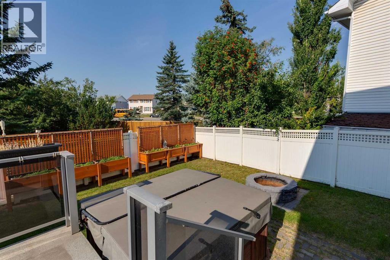
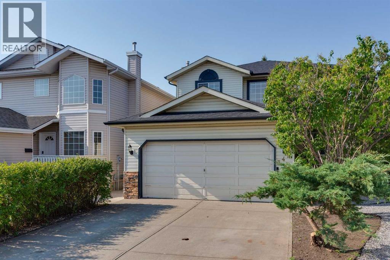
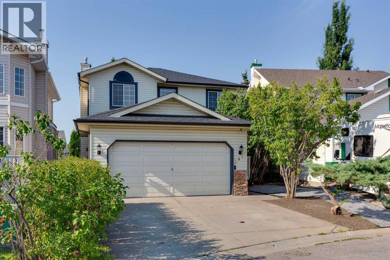
Located in the highly desirable LAKE COMMUNITY OF CORAL SPRINGS, this beautifully upgraded home offers 1,488 sq. ft. above grade. The bright main floor features an upgraded kitchen with upgraded countertops an island and pantry.The adjoining Family Room is highlighted by BEAUTIFUL HARDWOOD FLOOR, a FIREPLACE and custom built-ins.Upstairs offers 3 BEDROOMS AND 2 FULL BATHROOMS, including a spacious primary retreat with walk-in closet and 3pc ensuite . The basement is PARTIALLY FINISHED and offers a large recreation room, TWO ADDITIONAL ROOMS WITH LARGE WINDOWS.Step outside to the SUNNY, BEAUTIFULLY LANDSCAPED AND PRIVATE SOUTH-WEST FACING BACKYARD, featuring a spacious deck, high-end built-in planters, fire pit, storage sheds and an abundance of mature trees providing excellent privacy. The HEATED GARAGE is complete with extensive shelving, upgraded lighting and independent hot and cold water.Enjoy EXCLUSIVE ACCESS TO CORAL SPRINGS LAKE with swimming, boating and year-round recreation, all within easy reach of schools, parks, shopping and major roadways. An excellent opportunity to enjoy a beautifully upgraded home and the sought-after Coral Springs lake lifestyle. (id:58331)
Property Details
| MLS® Number | A2341701 |
| Property Type | Single Family |
| Community Name | Coral Springs |
| Amenities Near By | Playground, Schools, Shopping |
| Features | Cul-de-sac, See Remarks |
| Parking Space Total | 4 |
| Plan | 9211342 |
| Structure | Deck |
Building
| Bathroom Total | 3 |
| Bedrooms Above Ground | 3 |
| Bedrooms Total | 3 |
| Amenities | Clubhouse |
| Appliances | None |
| Basement Development | Partially Finished |
| Basement Type | Full (partially Finished) |
| Constructed Date | 1994 |
| Construction Material | Wood Frame |
| Construction Style Attachment | Detached |
| Cooling Type | None |
| Exterior Finish | Stone, Vinyl Siding |
| Fireplace Present | Yes |
| Fireplace Total | 1 |
| Flooring Type | Carpeted, Hardwood, Tile |
| Foundation Type | Poured Concrete |
| Half Bath Total | 1 |
| Heating Fuel | Natural Gas |
| Heating Type | Forced Air |
| Stories Total | 2 |
| Size Interior | 1,488 Ft2 |
| Total Finished Area | 1488.38 Sqft |
| Type | House |
Parking
| Attached Garage | 2 |
Land
| Acreage | No |
| Fence Type | Fence |
| Land Amenities | Playground, Schools, Shopping |
| Size Depth | 27.93 M |
| Size Frontage | 10.24 M |
| Size Irregular | 328.00 |
| Size Total | 328 M2|0-4,050 Sqft |
| Size Total Text | 328 M2|0-4,050 Sqft |
| Zoning Description | R-cg |
Rooms
| Level | Type | Length | Width | Dimensions |
|---|---|---|---|---|
| Basement | Other | 10.00 Ft x 10.42 Ft | ||
| Basement | Recreational, Games Room | 15.42 Ft x 13.25 Ft | ||
| Basement | Furnace | 6.67 Ft x 10.08 Ft | ||
| Basement | Den | 10.00 Ft x 10.67 Ft | ||
| Main Level | Kitchen | 12.08 Ft x 15.42 Ft | ||
| Main Level | Family Room | 14.83 Ft x 15.00 Ft | ||
| Main Level | Office | 10.58 Ft x 9.42 Ft | ||
| Main Level | Foyer | 4.00 Ft x 4.50 Ft | ||
| Main Level | Laundry Room | 2.83 Ft x 5.42 Ft | ||
| Main Level | Other | 9.00 Ft x 5.42 Ft | ||
| Main Level | 2pc Bathroom | 8.17 Ft x 3.17 Ft | ||
| Upper Level | Primary Bedroom | 10.58 Ft x 17.50 Ft | ||
| Upper Level | Bedroom | 10.25 Ft x 10.17 Ft | ||
| Upper Level | Bedroom | 10.50 Ft x 11.67 Ft | ||
| Upper Level | Other | 5.00 Ft x 7.17 Ft | ||
| Upper Level | 4pc Bathroom | 5.00 Ft x 7.17 Ft | ||
| Upper Level | 3pc Bathroom | 5.67 Ft x 7.17 Ft |
Contact Us
Contact us for more information

The trademarks REALTOR®, REALTORS®, and the REALTOR® logo are controlled by The Canadian Real Estate Association (CREA) and identify real estate professionals who are members of CREA. The trademarks MLS®, Multiple Listing Service® and the associated logos are owned by The Canadian Real Estate Association (CREA) and identify the quality of services provided by real estate professionals who are members of CREA. The trademark DDF® is owned by The Canadian Real Estate Association (CREA) and identifies CREA's Data Distribution Facility (DDF®)
September 04 2026 05:42:59
Calgary Real Estate Board
RE/MAX House Of Real Estate

