3415 Utah Crescent Nw Calgary, Alberta T2N 4A9

$1,200,000
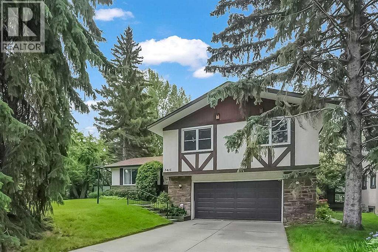
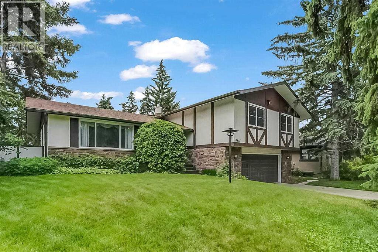
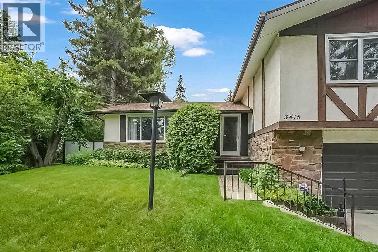
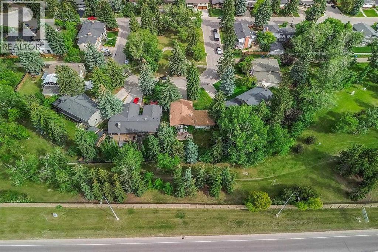
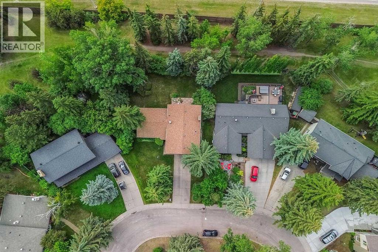
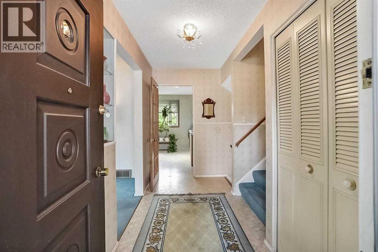
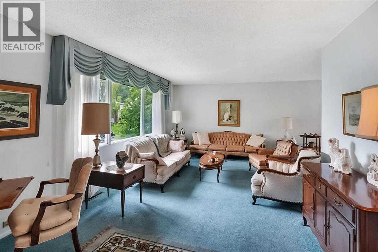
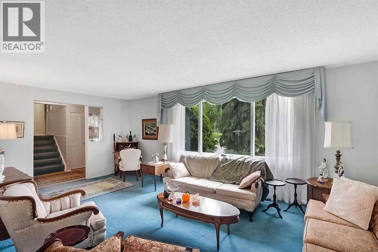
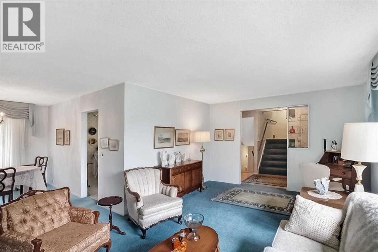
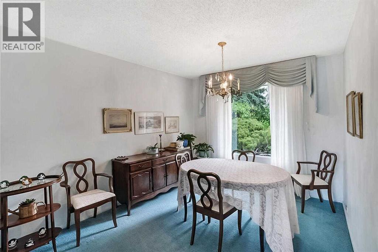
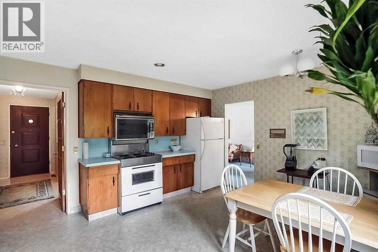
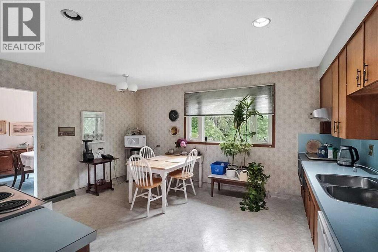
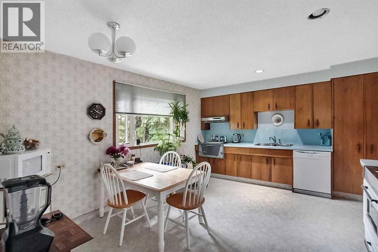
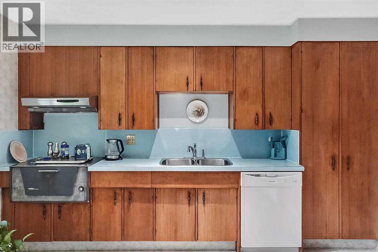
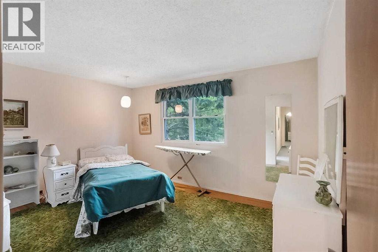
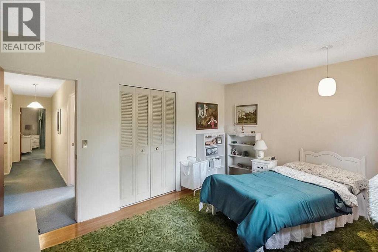
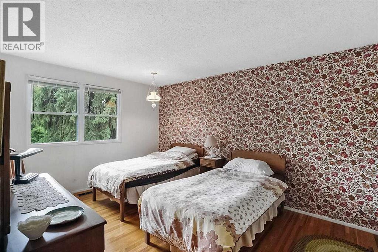
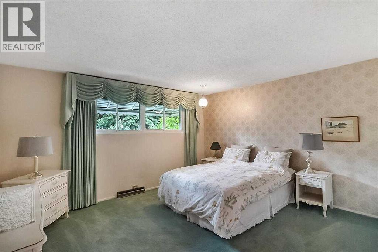
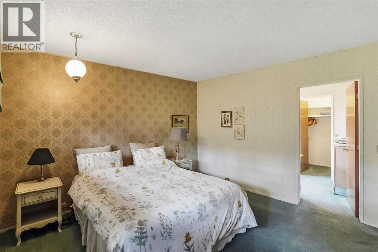
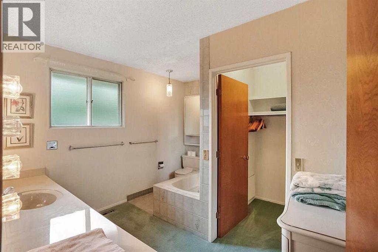
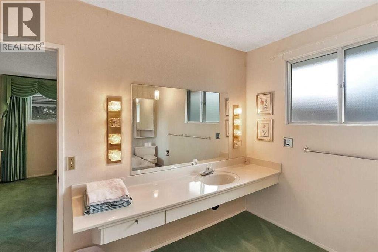
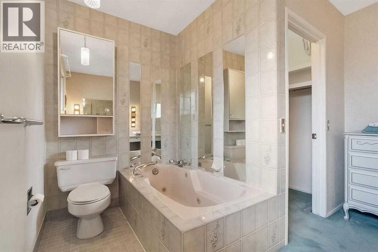
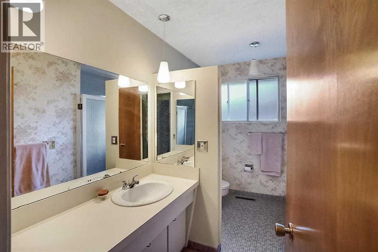
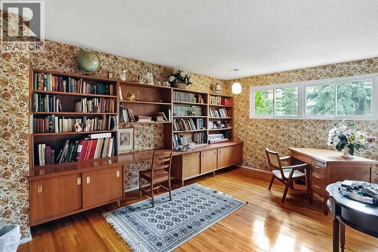
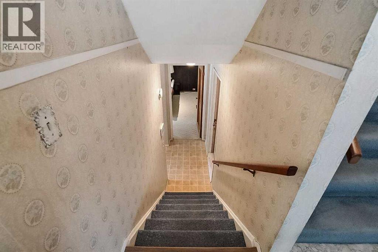
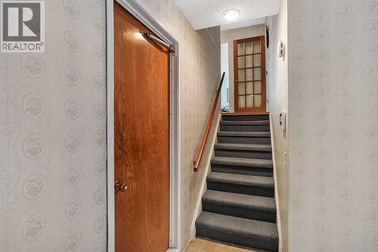
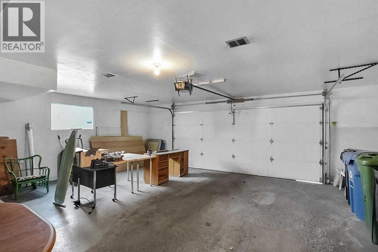
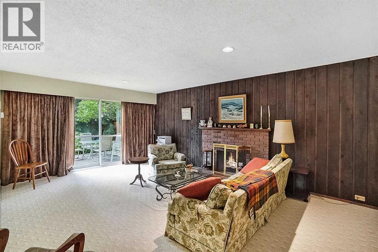
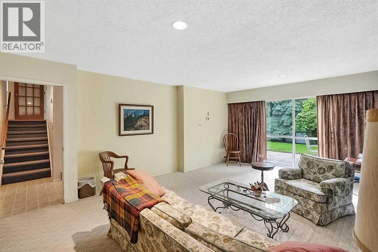
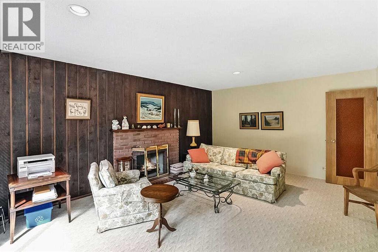
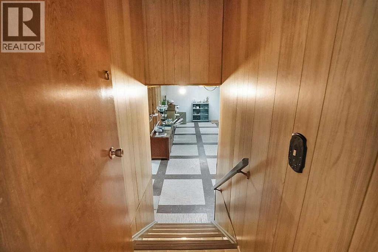
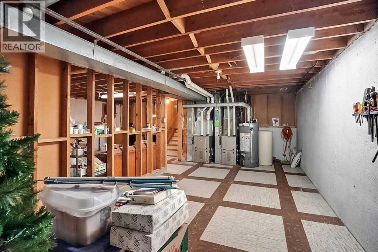
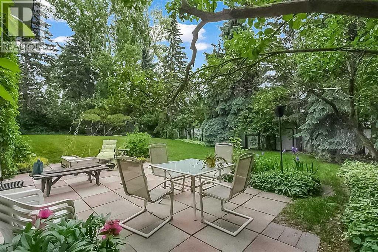
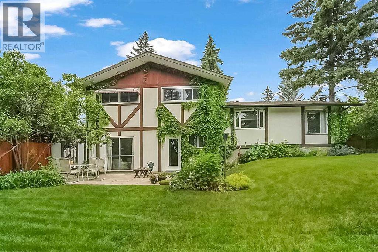
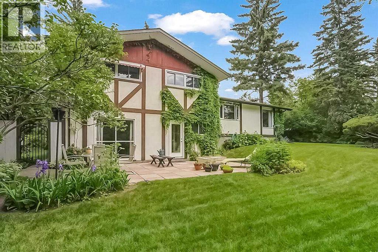
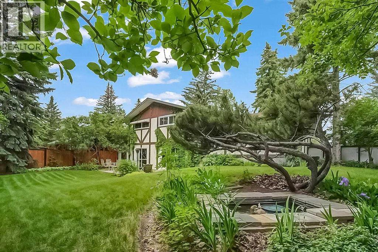
OPPORTUNITY KNOCKS!! Fantastic 4 bedroom + 2.5 bathroom, 4 level split located on a quiet crescent. Oversize double attached garage. Solid estate home on a prime south facing rear lot, beautifully landscaped with loads of trees and very private. Backing onto a walking/bike path. This home boasts an excellent floor plan with very generous room sizes throughout. 3rd level walk out onto nice rear patio. Some windows have been updated over the years and two updated high efficiency furnaces. (id:58331)
Property Details
| MLS® Number | A2324944 |
| Property Type | Single Family |
| Community Name | University Heights |
| Amenities Near By | Park, Playground, Schools, Shopping |
| Features | See Remarks |
| Parking Space Total | 4 |
| Plan | 1440jk |
Building
| Bathroom Total | 3 |
| Bedrooms Above Ground | 4 |
| Bedrooms Total | 4 |
| Appliances | Washer, Refrigerator, Dishwasher, Stove, Dryer, Window Coverings |
| Architectural Style | 4 Level |
| Basement Development | Finished |
| Basement Features | Walk Out |
| Basement Type | Full (finished) |
| Constructed Date | 1966 |
| Construction Material | Wood Frame |
| Construction Style Attachment | Detached |
| Cooling Type | None |
| Exterior Finish | Stone, Stucco, Wood Siding |
| Fireplace Present | Yes |
| Fireplace Total | 1 |
| Flooring Type | Carpeted, Hardwood, Linoleum |
| Foundation Type | Poured Concrete |
| Half Bath Total | 1 |
| Heating Type | Forced Air |
| Size Interior | 1,863 Ft2 |
| Total Finished Area | 1863.35 Sqft |
| Type | House |
Parking
| Attached Garage | 2 |
Land
| Acreage | No |
| Fence Type | Fence |
| Land Amenities | Park, Playground, Schools, Shopping |
| Size Depth | 42.7 M |
| Size Frontage | 16.9 M |
| Size Irregular | 1018.00 |
| Size Total | 1018 M2|10,890 - 21,799 Sqft (1/4 - 1/2 Ac) |
| Size Total Text | 1018 M2|10,890 - 21,799 Sqft (1/4 - 1/2 Ac) |
| Zoning Description | R-cg |
Rooms
| Level | Type | Length | Width | Dimensions |
|---|---|---|---|---|
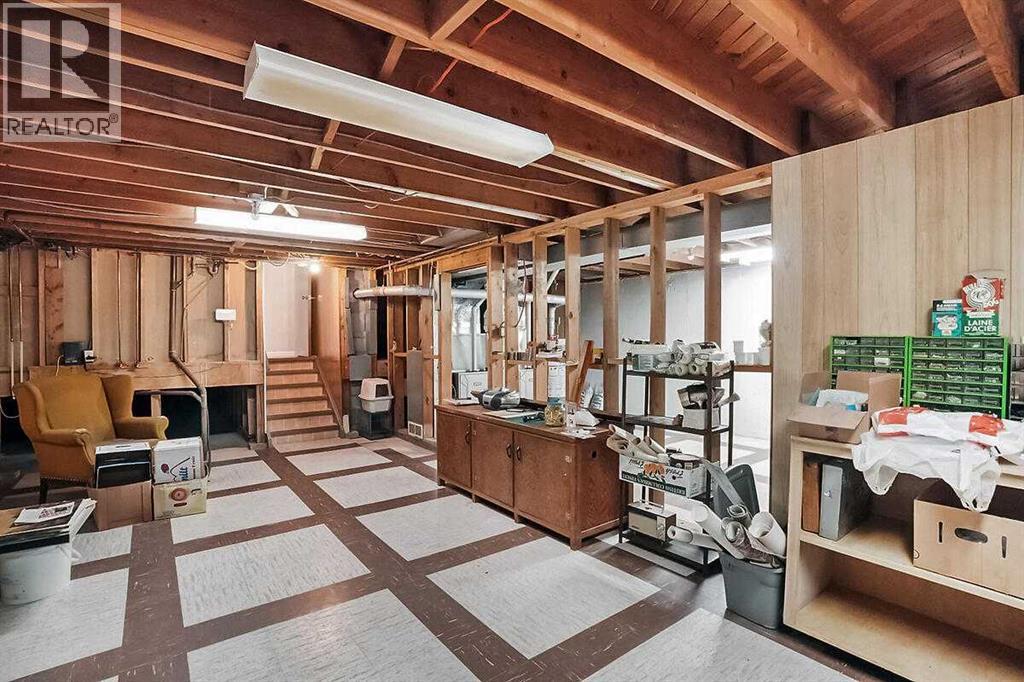
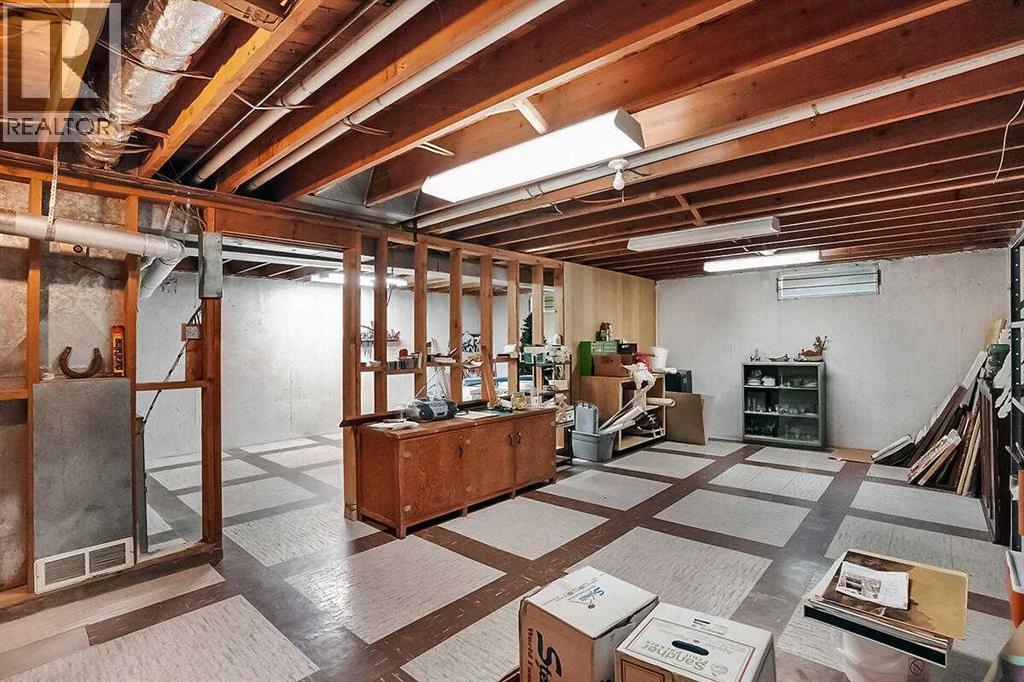
| Lower Level | Recreational, Games Room | 14.08 Ft x 19.25 Ft | ||
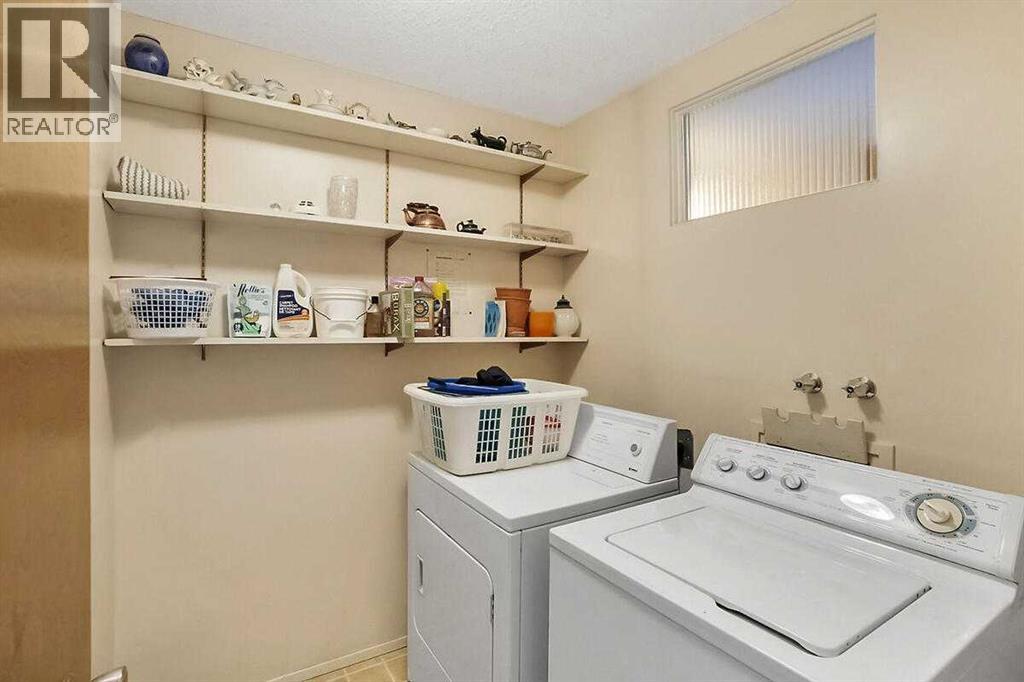
| Lower Level | Laundry Room | 6.33 Ft x 6.17 Ft | ||
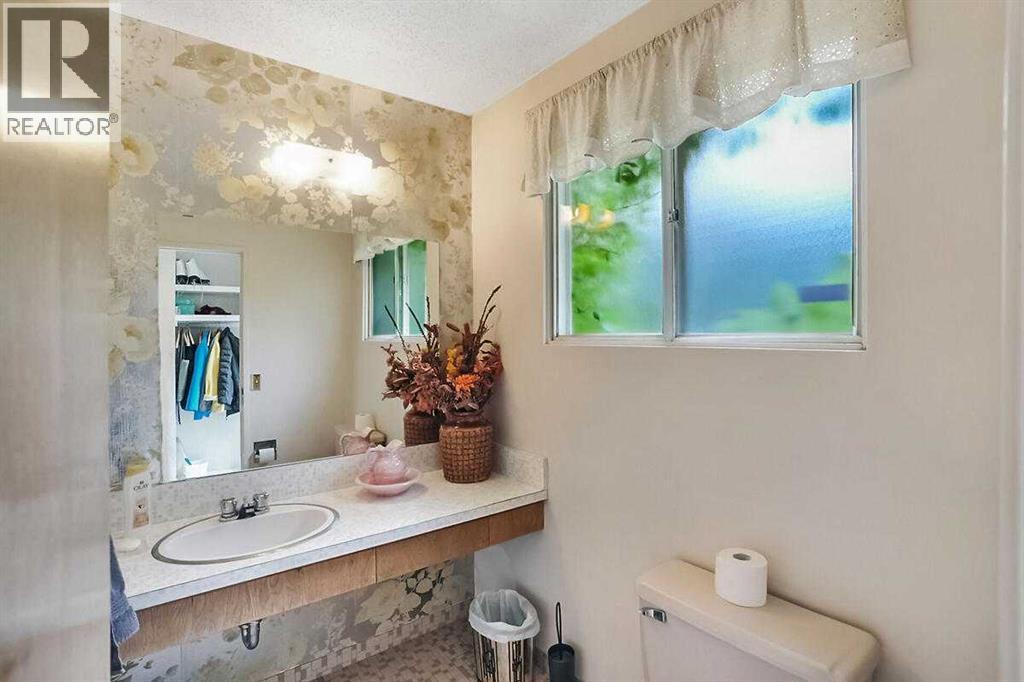
| Lower Level | 2pc Bathroom | .00 Ft x .00 Ft | ||
| Main Level | Living Room | 20.25 Ft x 12.00 Ft | ||
| Main Level | Dining Room | 10.08 Ft x 13.17 Ft | ||
| Main Level | Kitchen | 15.08 Ft x 12.75 Ft | ||
| Upper Level | Primary Bedroom | 12.42 Ft x 14.33 Ft | ||
| Upper Level | Bedroom | 15.75 Ft x 10.58 Ft | ||
| Upper Level | Bedroom | 14.50 Ft x 10.75 Ft | ||
| Upper Level | Bedroom | 10.83 Ft x 14.33 Ft | ||
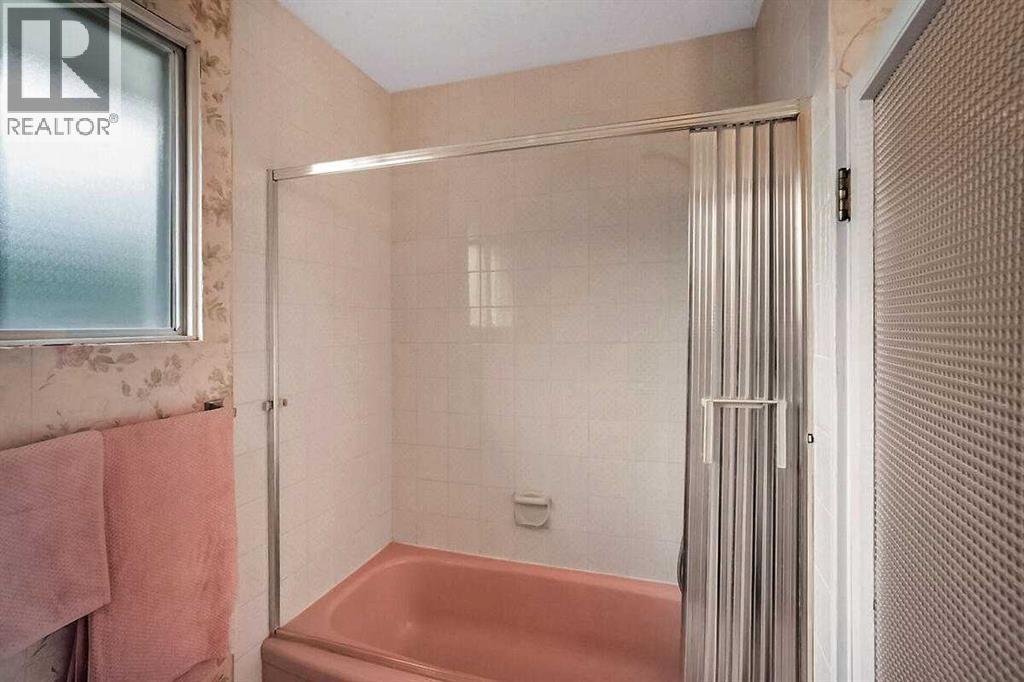
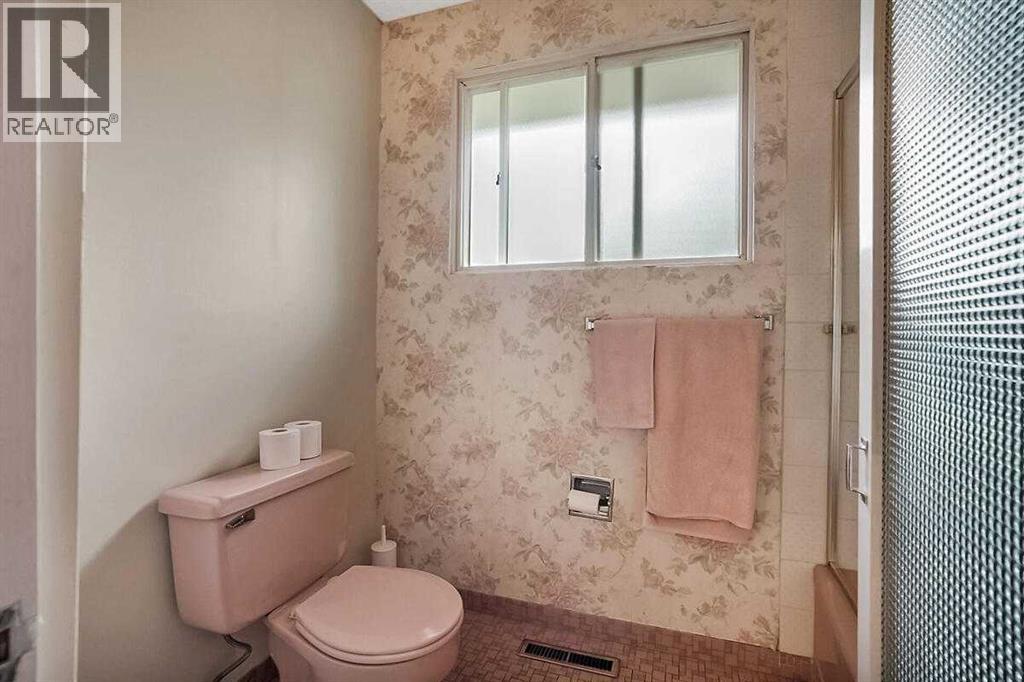
| Upper Level | 4pc Bathroom | .00 Ft x .00 Ft | ||
| Upper Level | 3pc Bathroom | .00 Ft x .00 Ft |
Contact Us
Contact us for more information

The trademarks REALTOR®, REALTORS®, and the REALTOR® logo are controlled by The Canadian Real Estate Association (CREA) and identify real estate professionals who are members of CREA. The trademarks MLS®, Multiple Listing Service® and the associated logos are owned by The Canadian Real Estate Association (CREA) and identify the quality of services provided by real estate professionals who are members of CREA. The trademark DDF® is owned by The Canadian Real Estate Association (CREA) and identifies CREA's Data Distribution Facility (DDF®)
July 27 2026 12:56:32
Calgary Real Estate Board
Century 21 Bamber Realty Ltd.

