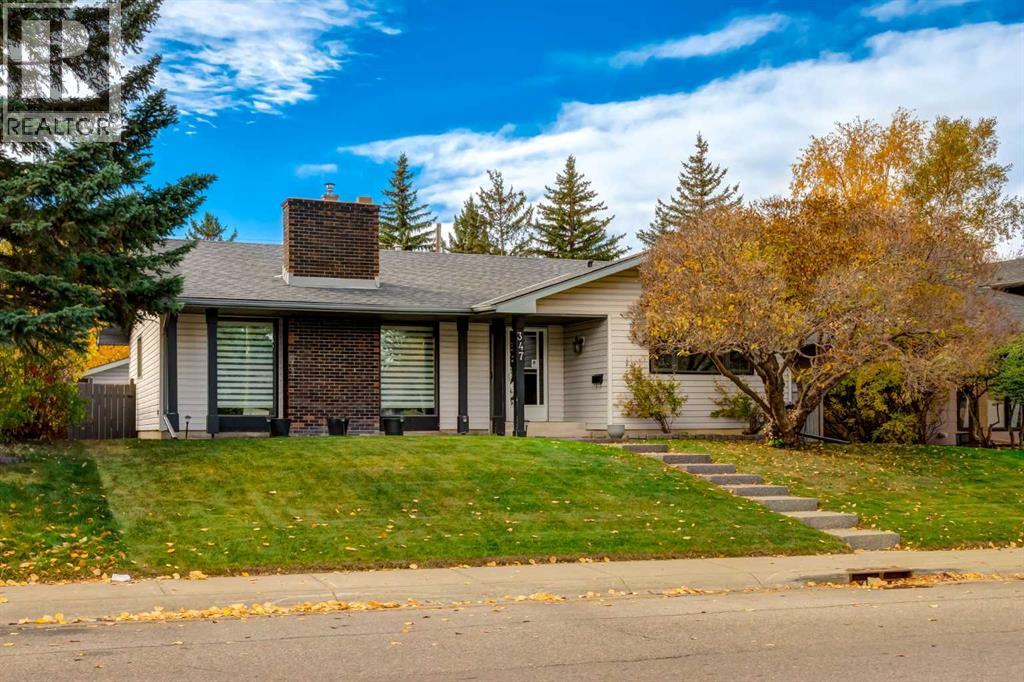
347 Lake Bonavista Drive Se Calgary, Alberta T2J 3M6

$830,000
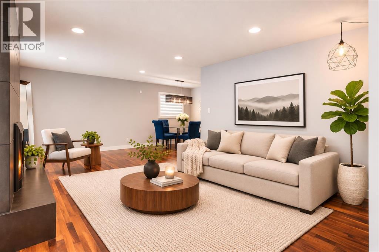
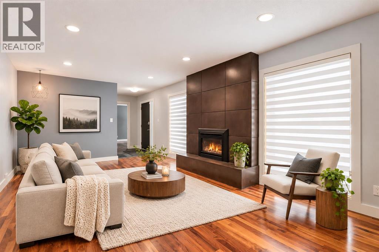
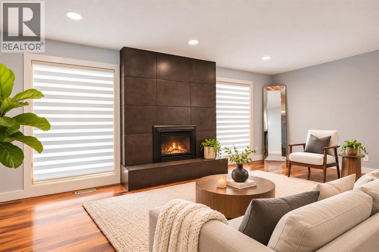
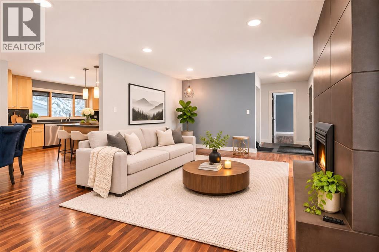
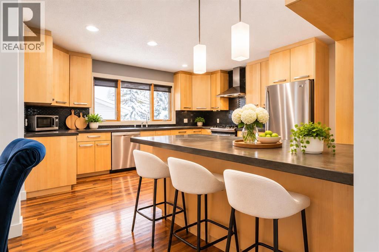
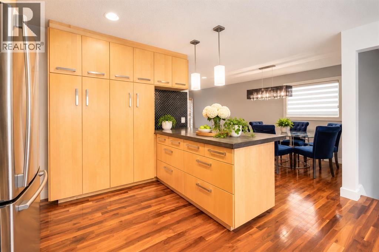
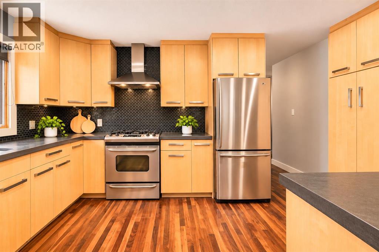
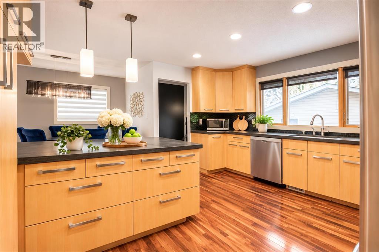
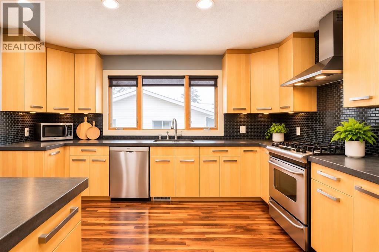
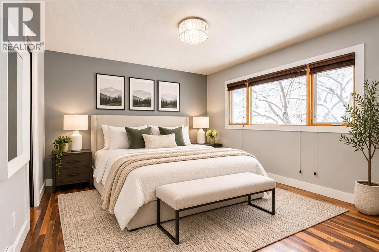
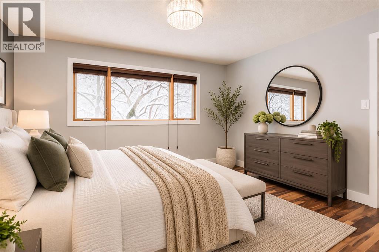
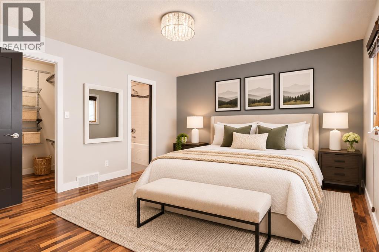
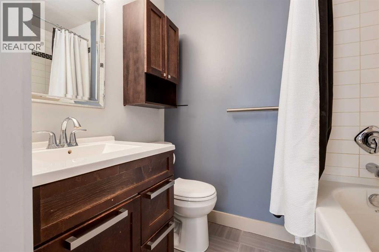
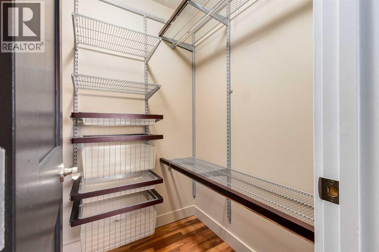
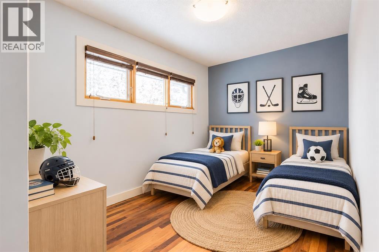
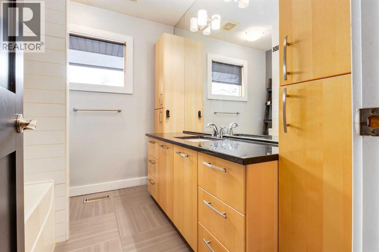
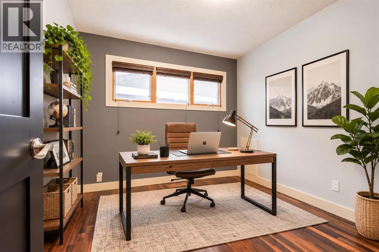
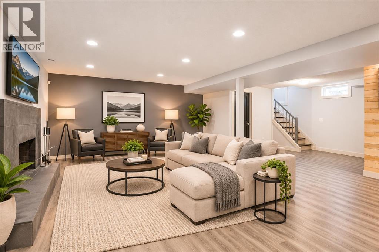
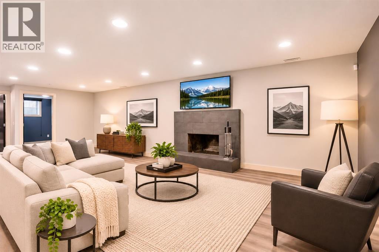
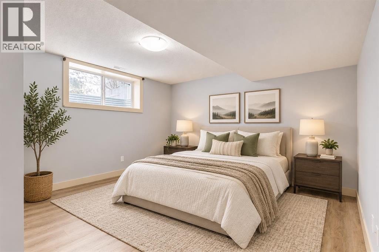
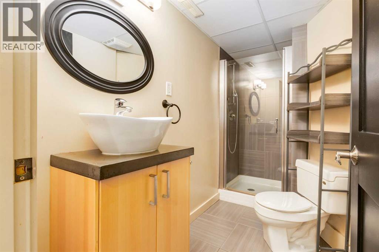
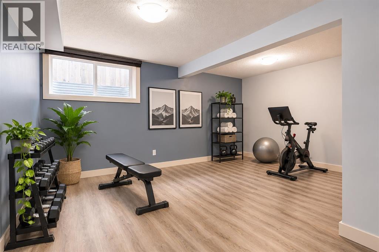
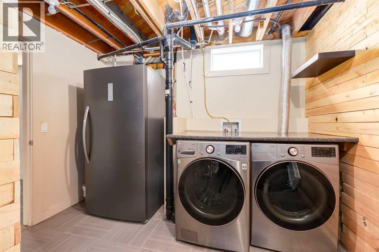
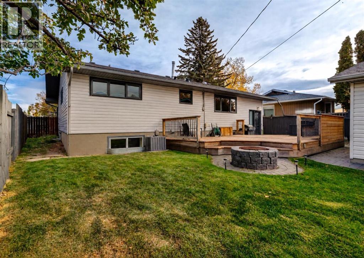
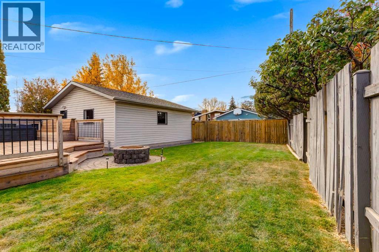
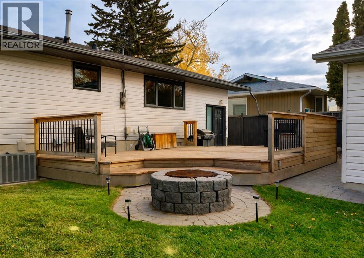
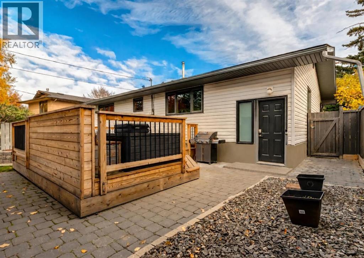
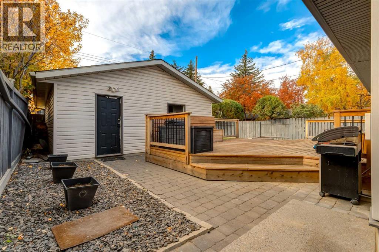
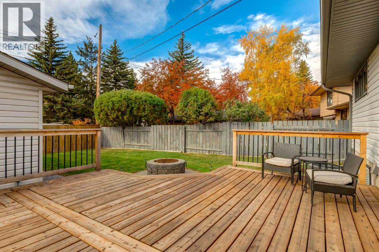
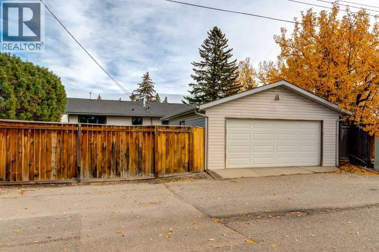
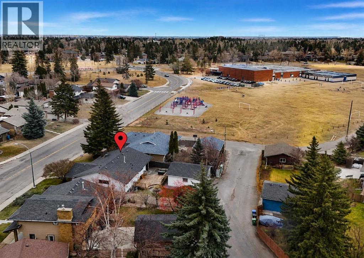
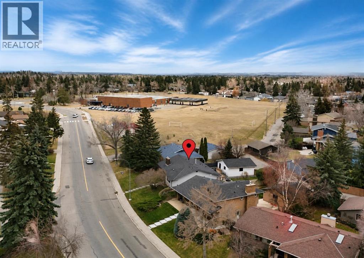
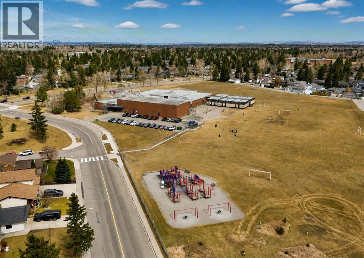
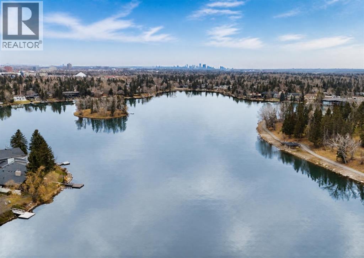
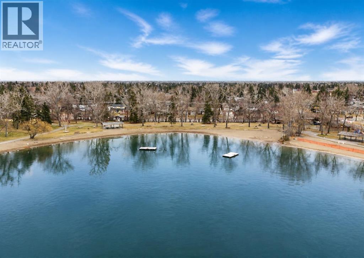
Presenting this fantastic family home in one of Calgary's most sought-after lake communities! Offering 5 bedrooms, 3 full bathrooms, a fully developed basement, and exclusive year-round Lake Bonavista privileges, this home delivers an exceptional combination of space, comfort, and location! The main floor welcomes you with beautiful hardwood flooring, oversized baseboards, updated interior doors and trim, and fresh paint completed in 2025. The spacious kitchen features distinctive polished concrete countertops, stainless steel appliances, a large island with seating bar, and an abundance of cabinetry and storage. The inviting living area is highlighted by a gas fireplace with an attractive concrete facade, creating a warm and welcoming space for entertaining. The main level offers 3 bedrooms, including a generous primary retreat complete with a walk-in closet and private 3-piece ensuite bathroom. Downstairs, the fully developed basement provides exceptional additional living space with new luxury vinyl plank flooring, fresh paint (2025), 2 additional bedrooms, a 3-piece bathroom, a second functional fireplace, and convenient under-stair storage. The home is vacant, but we've taken the liberty to virtually stage the photos to help envision what the space could be for you. Additional features include central air conditioning, a high-efficiency furnace (approximately 10 years old), roof shingles (approximately 10 years old), new washer and dryer, and an oversized (22'x24') insulated garage. A one-year-old upright freezer is also included! Outside, enjoy the exposed aggregate concrete front patio and convenient paved rear alley. EXCLUSIVE LAKE BONAVISTA PRIVILEGES provide year-round recreation, including swimming, beaches, paddleboarding, fishing, skating, and hockey. Families will love the proximity to École Sam Livingston School (K–4) and Nickle School (Grades 6–9), along with nearby parks, shopping, restaurants, and recreation facilities. Fish Creek Provincial Park i s just minutes away, with convenient access to major roadways. With 5 bedrooms, 3 full bathrooms, numerous updates, and coveted lake access, this is an outstanding opportunity to own in one of Calgary's premier established communities. Don't miss it. (id:58331)
Property Details
| MLS® Number | A2352310 |
| Property Type | Single Family |
| Community Name | Lake Bonavista |
| Amenities Near By | Schools, Shopping, Water Nearby |
| Community Features | Lake Privileges, Fishing |
| Features | Other, Back Lane, Wood Windows, Closet Organizers, No Smoking Home, Gas Bbq Hookup |
| Parking Space Total | 2 |
| Plan | 1649lk |
| Structure | Deck |
Building
| Bathroom Total | 3 |
| Bedrooms Above Ground | 3 |
| Bedrooms Below Ground | 2 |
| Bedrooms Total | 5 |
| Amenities | Other |
| Appliances | Washer, Refrigerator, Range - Gas, Dishwasher, Dryer, Microwave, Freezer, Hood Fan, Window Coverings, Garage Door Opener |
| Architectural Style | Bungalow |
| Basement Development | Finished |
| Basement Type | Full (finished) |
| Constructed Date | 1973 |
| Construction Material | Wood Frame |
| Construction Style Attachment | Detached |
| Cooling Type | Central Air Conditioning |
| Fireplace Present | Yes |
| Fireplace Total | 2 |
| Flooring Type | Hardwood, Vinyl Plank |
| Foundation Type | Poured Concrete |
| Heating Type | Forced Air |
| Stories Total | 1 |
| Size Interior | 1,281 Ft2 |
| Total Finished Area | 1281 Sqft |
| Type | House |
Parking
| Detached Garage | 2 |
| Oversize |
Land
| Acreage | No |
| Fence Type | Fence |
| Land Amenities | Schools, Shopping, Water Nearby |
| Landscape Features | Landscaped, Lawn |
| Size Depth | 33.57 M |
| Size Frontage | 16.93 M |
| Size Irregular | 533.00 |
| Size Total | 533 M2|4,051 - 7,250 Sqft |
| Size Total Text | 533 M2|4,051 - 7,250 Sqft |
| Zoning Description | R-c1 |
Rooms
| Level | Type | Length | Width | Dimensions |
|---|---|---|---|---|
| Basement | Bedroom | 15.58 Ft x 12.00 Ft | ||
| Basement | Bedroom | 13.58 Ft x 12.75 Ft | ||
| Basement | 3pc Bathroom | Measurements not available | ||
| Main Level | Primary Bedroom | 13.42 Ft x 11.92 Ft | ||
| Main Level | 4pc Bathroom | Measurements not available | ||
| Main Level | Bedroom | 13.33 Ft x 8.00 Ft | ||
| Main Level | Bedroom | 11.00 Ft x 9.00 Ft | ||
| Main Level | 4pc Bathroom | Measurements not available |
Contact Us
Contact us for more information

The trademarks REALTOR®, REALTORS®, and the REALTOR® logo are controlled by The Canadian Real Estate Association (CREA) and identify real estate professionals who are members of CREA. The trademarks MLS®, Multiple Listing Service® and the associated logos are owned by The Canadian Real Estate Association (CREA) and identify the quality of services provided by real estate professionals who are members of CREA. The trademark DDF® is owned by The Canadian Real Estate Association (CREA) and identifies CREA's Data Distribution Facility (DDF®)
November 19 2026 08:42:53
Calgary Real Estate Board
RE/MAX Landan Real Estate

