35 Queen Isabella Close Se Calgary, Alberta T2J 3R2

$659,900
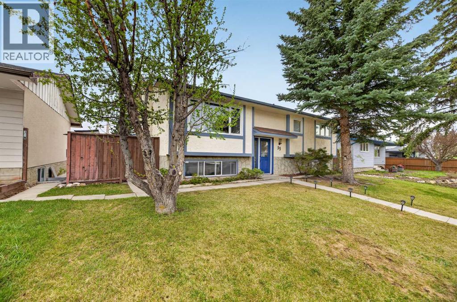
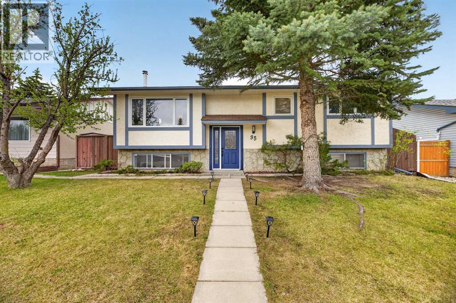
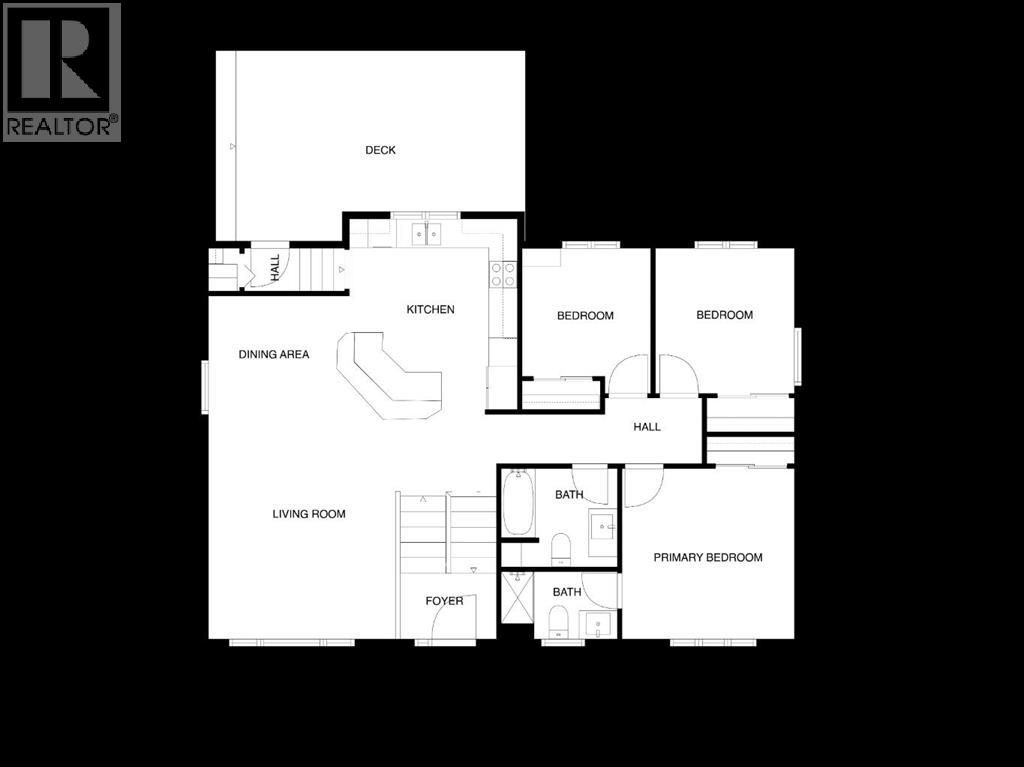
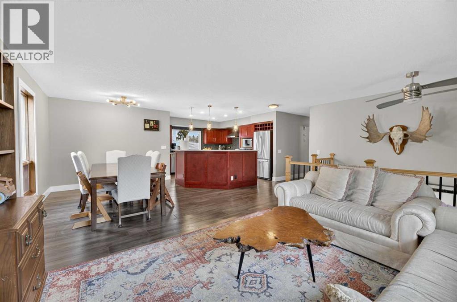
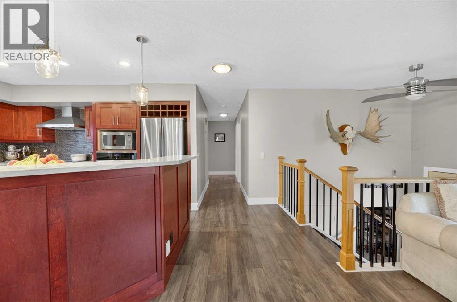
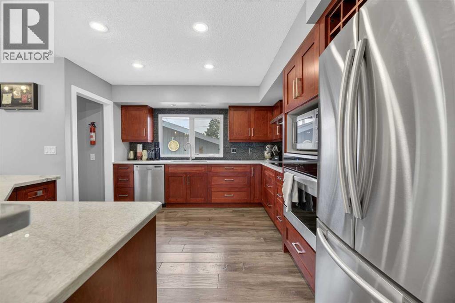
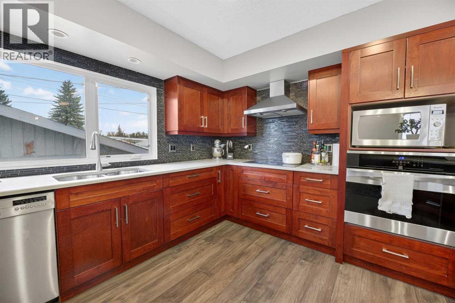
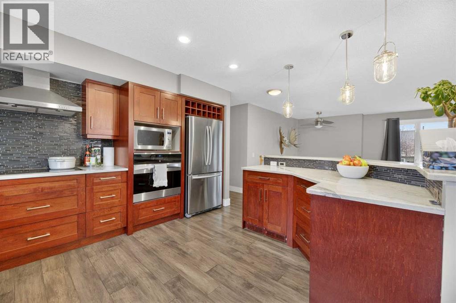
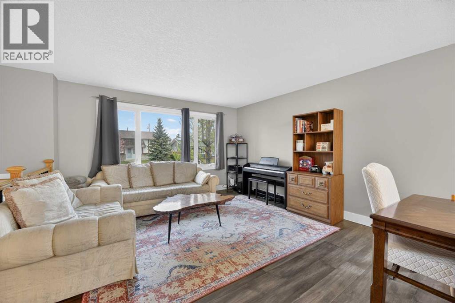
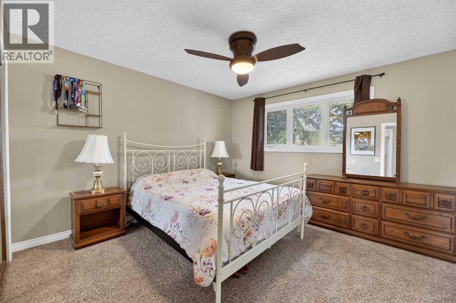
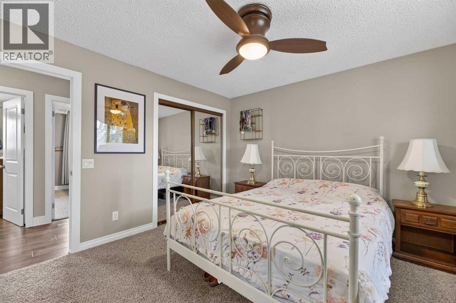
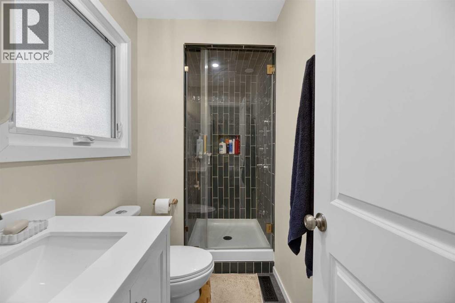
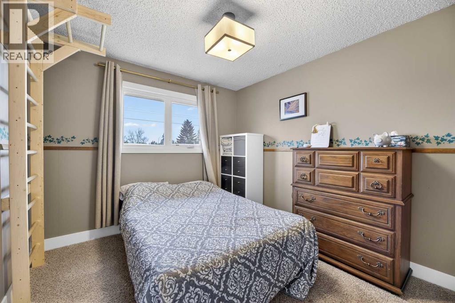
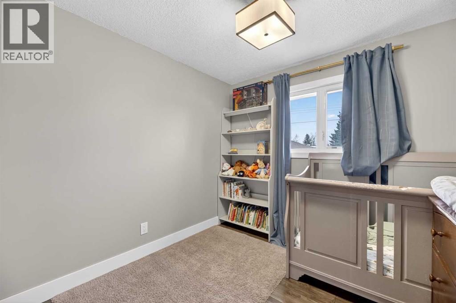
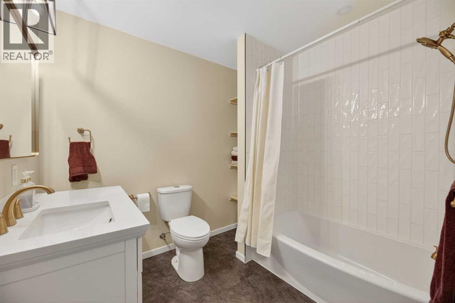
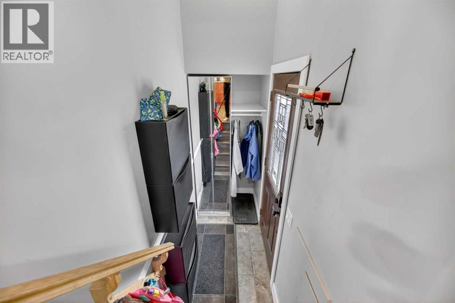
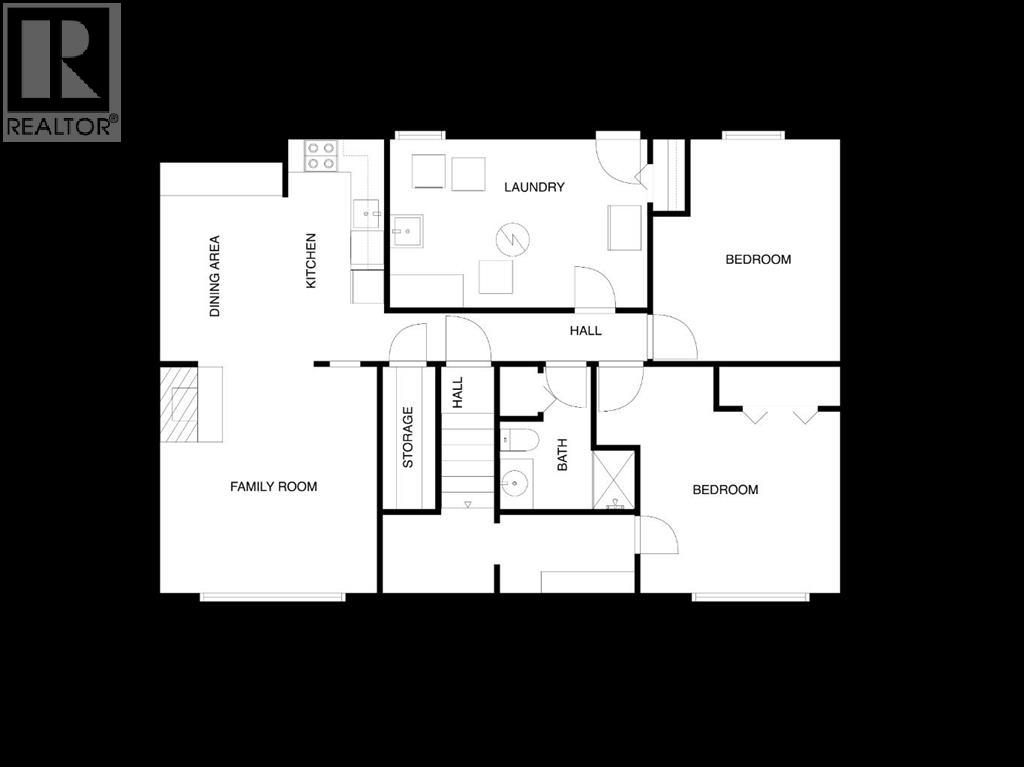
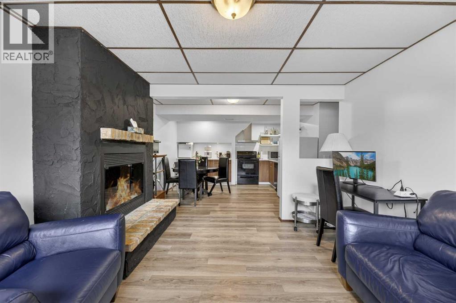
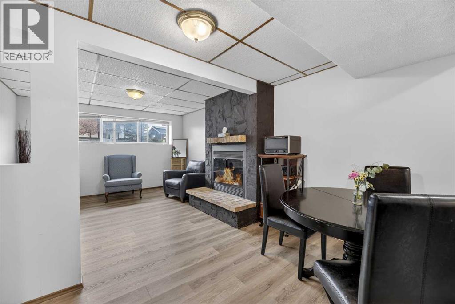
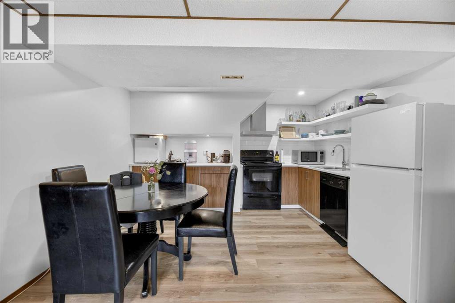
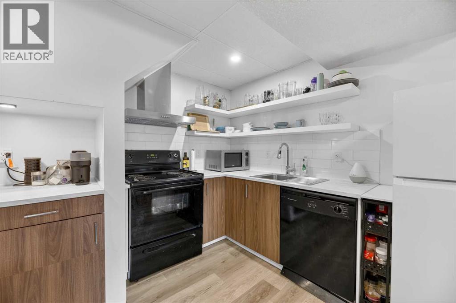
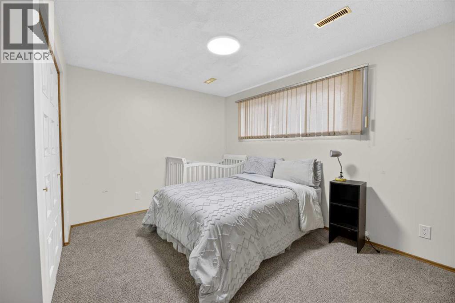
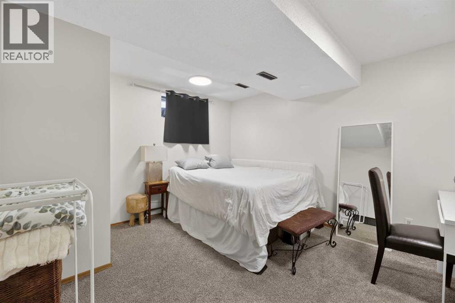
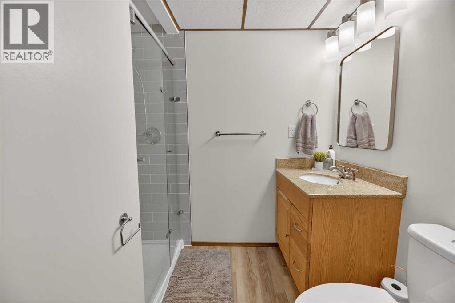
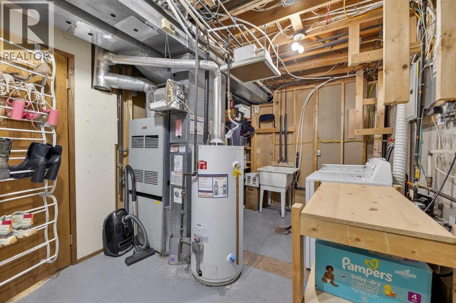
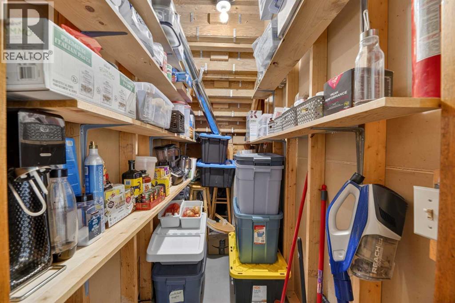
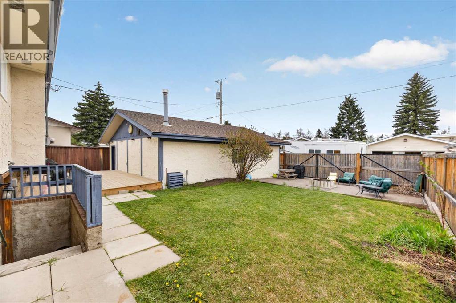
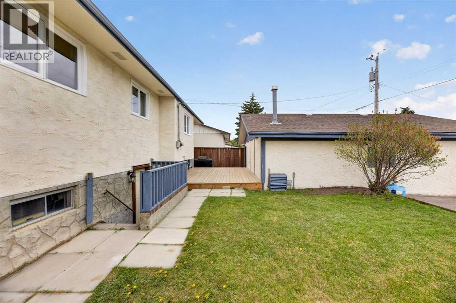
Have you been on the hunt for a renovated, turn key family home? Don't overlook this wonderful gem located on a quiet street in the heart of Queensland! The sun-drenched, open-concept main floor features large windows, 3 spacious bedrooms, 2 upgraded baths that each boast Luxury Vinyl Plank flooring, and a high-end kitchen anchored by an oversized central island. Downstairs is fully developed & features a family room with a cozy fireplace, a 4th bedroom, a full bath, a versatile den perfect for a home office, a separate private walk-up entrance, a full second kitchen, and a good-sized storage space that connects to the bedroom for extra space. Outside, enjoy a massive detached, oversized HEATED double garage, a deck and a backyard space perfect for playing with the kids. This fantastic home is located just minutes from community shops, schools, and quick transit via Deerfoot Trail. Enjoy a short bike ride to beautiful Fish Creek Park and Sikome Lake! Ideal for savvy buyers seeking a well-renovated home that also offers the option of multi-generational living, nanny or guest quarters, or a mortgage helper (or just enjoy the whole home for yourself as is!). This home is worth putting on your list! (id:58331)
Property Details
| MLS® Number | A2309563 |
| Property Type | Single Family |
| Community Name | Queensland |
| Amenities Near By | Park, Playground, Schools, Shopping |
| Features | Back Lane, No Animal Home, No Smoking Home, Level |
| Parking Space Total | 4 |
| Plan | 731098 |
| Structure | Shed, Deck |
Building
| Bathroom Total | 3 |
| Bedrooms Above Ground | 3 |
| Bedrooms Below Ground | 1 |
| Bedrooms Total | 4 |
| Appliances | See Remarks |
| Architectural Style | Bi-level |
| Basement Development | Finished |
| Basement Features | Separate Entrance, Suite |
| Basement Type | Full (finished) |
| Constructed Date | 1973 |
| Construction Material | Poured Concrete, Wood Frame |
| Construction Style Attachment | Detached |
| Cooling Type | None |
| Exterior Finish | Concrete, Stucco |
| Fire Protection | Smoke Detectors |
| Fireplace Present | Yes |
| Fireplace Total | 1 |
| Flooring Type | Carpeted, Ceramic Tile, Hardwood |
| Foundation Type | Poured Concrete |
| Heating Fuel | Natural Gas |
| Heating Type | Forced Air |
| Size Interior | 1,189 Ft2 |
| Total Finished Area | 1189 Sqft |
| Type | House |
Parking
| Detached Garage | 2 |
| Garage | |
| Heated Garage | |
| Other | |
| Parking Pad |
Land
| Acreage | No |
| Fence Type | Fence |
| Land Amenities | Park, Playground, Schools, Shopping |
| Landscape Features | Landscaped, Lawn |
| Size Depth | 30.48 M |
| Size Frontage | 16.78 M |
| Size Irregular | 511.00 |
| Size Total | 511 M2|4,051 - 7,250 Sqft |
| Size Total Text | 511 M2|4,051 - 7,250 Sqft |
| Zoning Description | R-cg |
Rooms
| Level | Type | Length | Width | Dimensions |
|---|---|---|---|---|
| Basement | Family Room | 12.17 Ft x 12.08 Ft | ||
| Basement | Other | 12.58 Ft x 12.67 Ft | ||
| Basement | Bedroom | 11.58 Ft x 11.83 Ft | ||
| Basement | Den | 9.83 Ft x 12.50 Ft | ||
| Basement | 3pc Bathroom | 5.50 Ft x 8.00 Ft | ||
| Basement | Laundry Room | 9.33 Ft x 15.25 Ft | ||
| Basement | Storage | 3.75 Ft x 8.33 Ft | ||
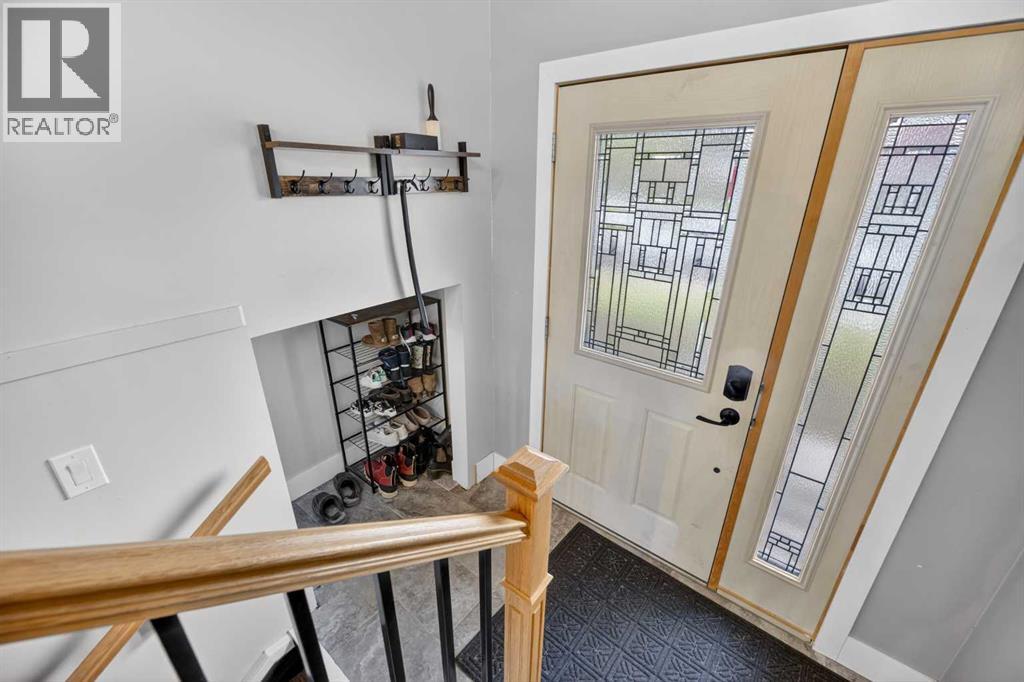
| Main Level | Foyer | 3.50 Ft x 6.50 Ft | ||
| Main Level | Living Room | 10.42 Ft x 13.33 Ft | ||
| Main Level | Dining Room | 9.50 Ft x 13.17 Ft | ||
| Main Level | Kitchen | 12.42 Ft x 14.00 Ft | ||
| Main Level | Primary Bedroom | 11.92 Ft x 12.08 Ft | ||
| Main Level | 3pc Bathroom | 4.25 Ft x 8.75 Ft | ||
| Main Level | Bedroom | 9.58 Ft x 10.08 Ft | ||
| Main Level | Bedroom | 9.08 Ft x 9.58 Ft | ||
| Main Level | 5pc Bathroom | 8.17 Ft x 7.25 Ft | ||
| Main Level | Other | 3.08 Ft x 4.33 Ft |
Contact Us
Contact us for more information

The trademarks REALTOR®, REALTORS®, and the REALTOR® logo are controlled by The Canadian Real Estate Association (CREA) and identify real estate professionals who are members of CREA. The trademarks MLS®, Multiple Listing Service® and the associated logos are owned by The Canadian Real Estate Association (CREA) and identify the quality of services provided by real estate professionals who are members of CREA. The trademark DDF® is owned by The Canadian Real Estate Association (CREA) and identifies CREA's Data Distribution Facility (DDF®)
July 29 2026 07:21:34
Calgary Real Estate Board
RE/MAX Rocky View Real Estate

