352 Malvern Close Ne Calgary, Alberta T2A 4W7

$480,000
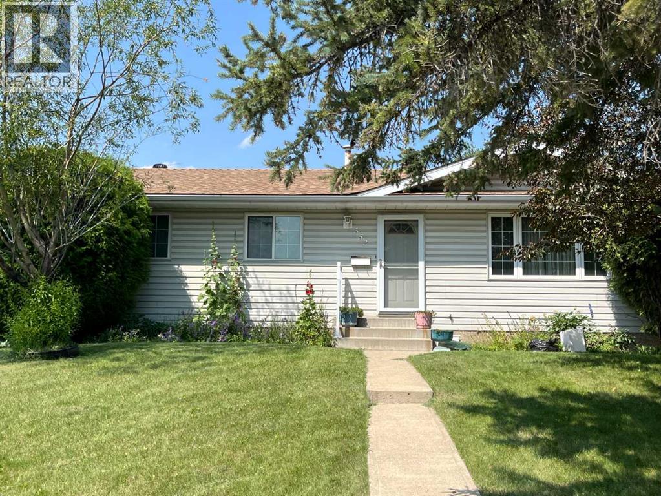
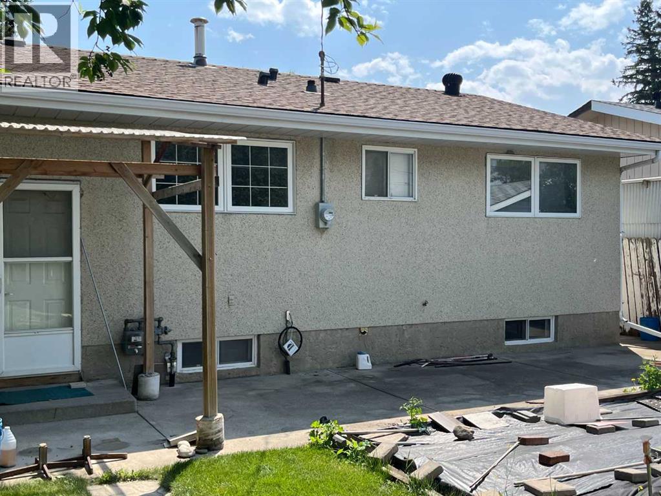
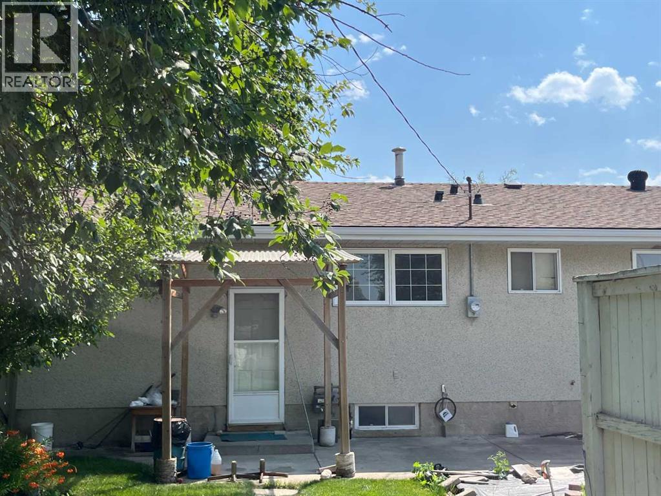
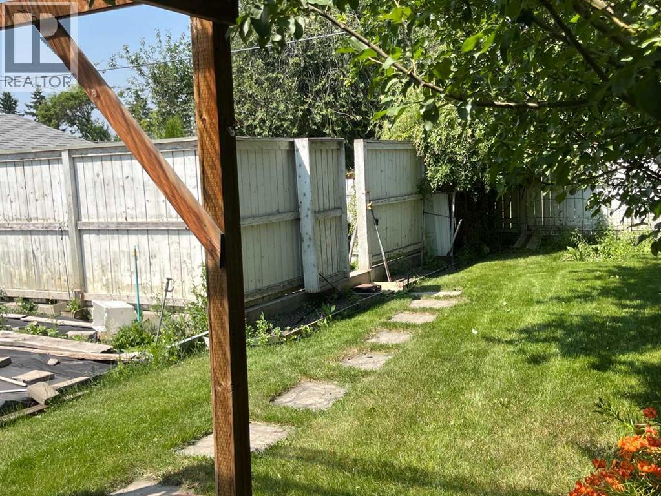
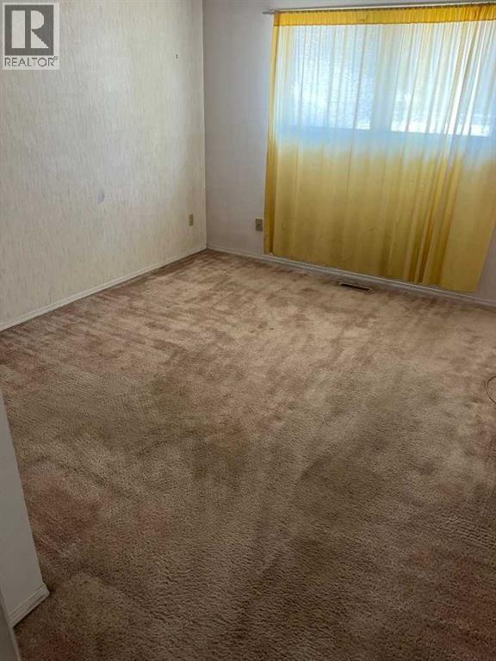
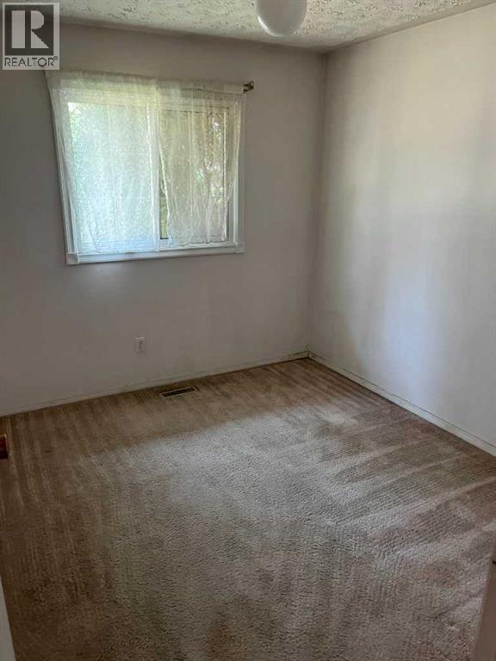
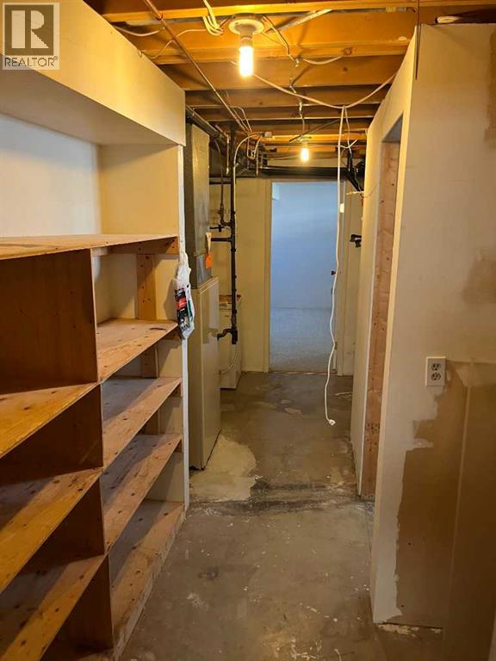
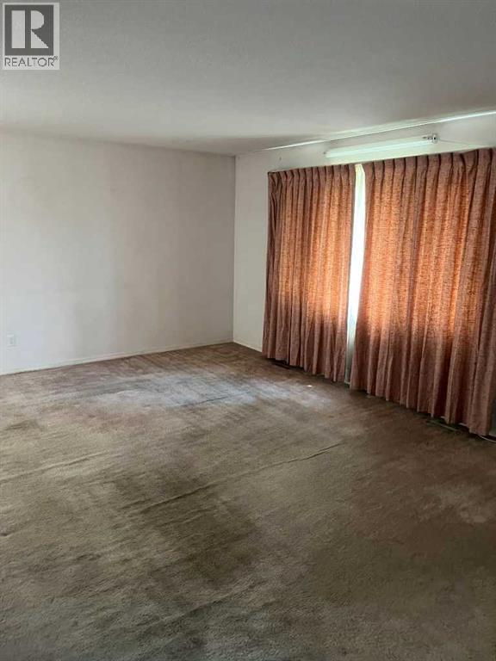
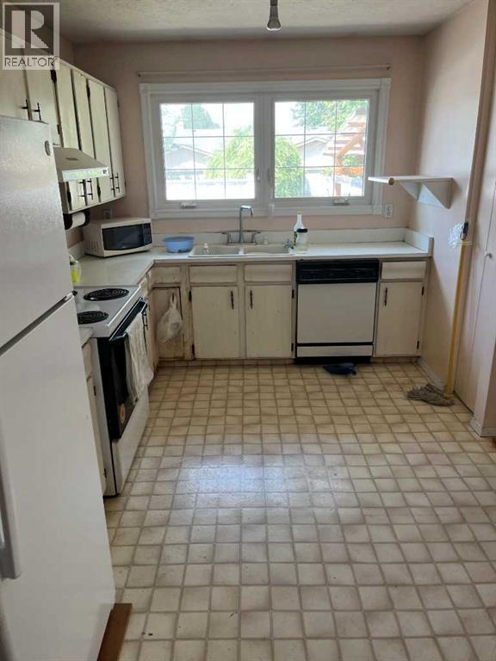
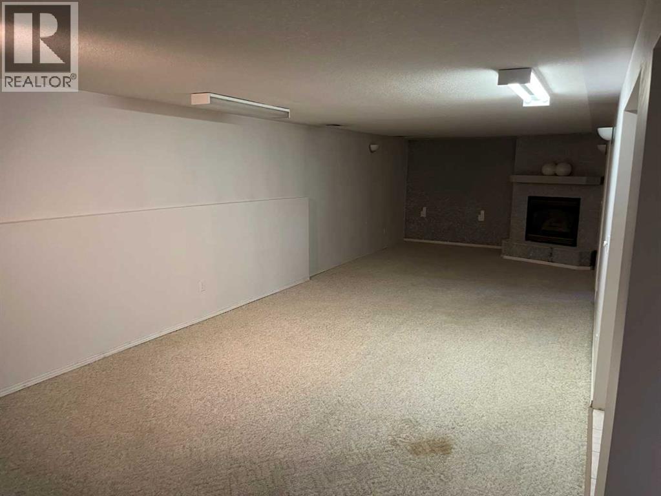
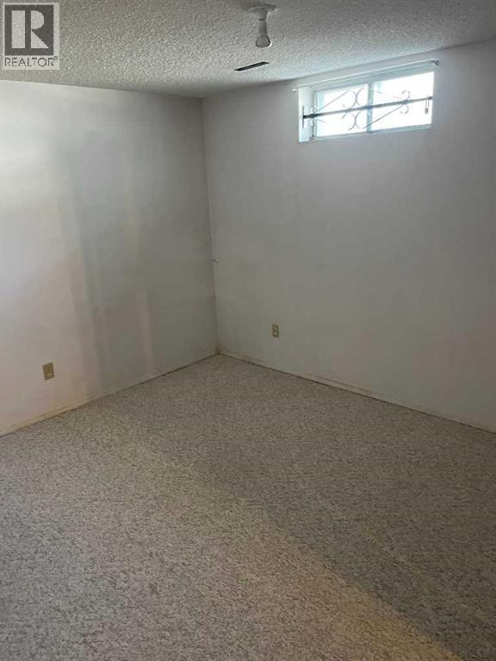
Investor Alert! An excellent opportunity for investors, renovators, or buyers with renovation experience. This property is being sold as-is, where-is, offering exceptional potential to renovate, update, or add value. Situated on a large lot with ample street parking, the property is conveniently located close to schools and offers quick access to Memorial Drive and 16 Avenue, making daily commuting easy. Enjoy a short drive to downtown Calgary while taking advantage of this property's outstanding potential. Book your private showing with your favorite agent today! (id:58331)
Property Details
| MLS® Number | A2330911 |
| Property Type | Single Family |
| Community Name | Marlborough Park |
| Features | Back Lane |
| Parking Space Total | 2 |
| Plan | 7410533 |
| Structure | None |
Building
| Bathroom Total | 2 |
| Bedrooms Above Ground | 3 |
| Bedrooms Below Ground | 1 |
| Bedrooms Total | 4 |
| Appliances | Refrigerator, Stove, Washer & Dryer |
| Architectural Style | Bungalow |
| Basement Development | Partially Finished |
| Basement Type | Full (partially Finished) |
| Constructed Date | 1975 |
| Construction Style Attachment | Detached |
| Cooling Type | None |
| Exterior Finish | Vinyl Siding |
| Fireplace Present | Yes |
| Fireplace Total | 11 |
| Flooring Type | Carpeted, Vinyl |
| Foundation Type | Poured Concrete |
| Half Bath Total | 1 |
| Heating Fuel | Natural Gas |
| Heating Type | Forced Air |
| Stories Total | 1 |
| Size Interior | 1,126 Ft2 |
| Total Finished Area | 1126 Sqft |
| Type | House |
Parking
| Other | |
| Street |
Land
| Acreage | No |
| Fence Type | Fence |
| Size Depth | 36.67 M |
| Size Frontage | 14.36 M |
| Size Irregular | 535.00 |
| Size Total | 535 M2|4,051 - 7,250 Sqft |
| Size Total Text | 535 M2|4,051 - 7,250 Sqft |
| Zoning Description | R-cg |
Rooms
| Level | Type | Length | Width | Dimensions |
|---|---|---|---|---|
| Basement | Family Room | 22.33 Ft x 12.50 Ft | ||
| Basement | Recreational, Games Room | 15.08 Ft x 12.17 Ft | ||
| Basement | Bedroom | 13.17 Ft x 9.92 Ft | ||
| Basement | Laundry Room | 5.33 Ft x 5.25 Ft | ||
| Main Level | Living Room | 15.00 Ft x 13.58 Ft | ||
| Main Level | Kitchen | 12.00 Ft x 8.75 Ft | ||
| Main Level | Dining Room | 10.08 Ft x 9.08 Ft | ||
| Main Level | Primary Bedroom | 11.42 Ft x 10.92 Ft | ||
| Main Level | Other | 5.83 Ft x 4.33 Ft | ||
| Main Level | 2pc Bathroom | 5.00 Ft x 4.00 Ft | ||
| Main Level | Bedroom | 10.25 Ft x 8.25 Ft | ||
| Main Level | Bedroom | 10.17 Ft x 8.92 Ft | ||
| Main Level | 4pc Bathroom | 8.17 Ft x 4.92 Ft |
Contact Us
Contact us for more information

The trademarks REALTOR®, REALTORS®, and the REALTOR® logo are controlled by The Canadian Real Estate Association (CREA) and identify real estate professionals who are members of CREA. The trademarks MLS®, Multiple Listing Service® and the associated logos are owned by The Canadian Real Estate Association (CREA) and identify the quality of services provided by real estate professionals who are members of CREA. The trademark DDF® is owned by The Canadian Real Estate Association (CREA) and identifies CREA's Data Distribution Facility (DDF®)
October 01 2026 03:57:40
Calgary Real Estate Board
Cir Realty

