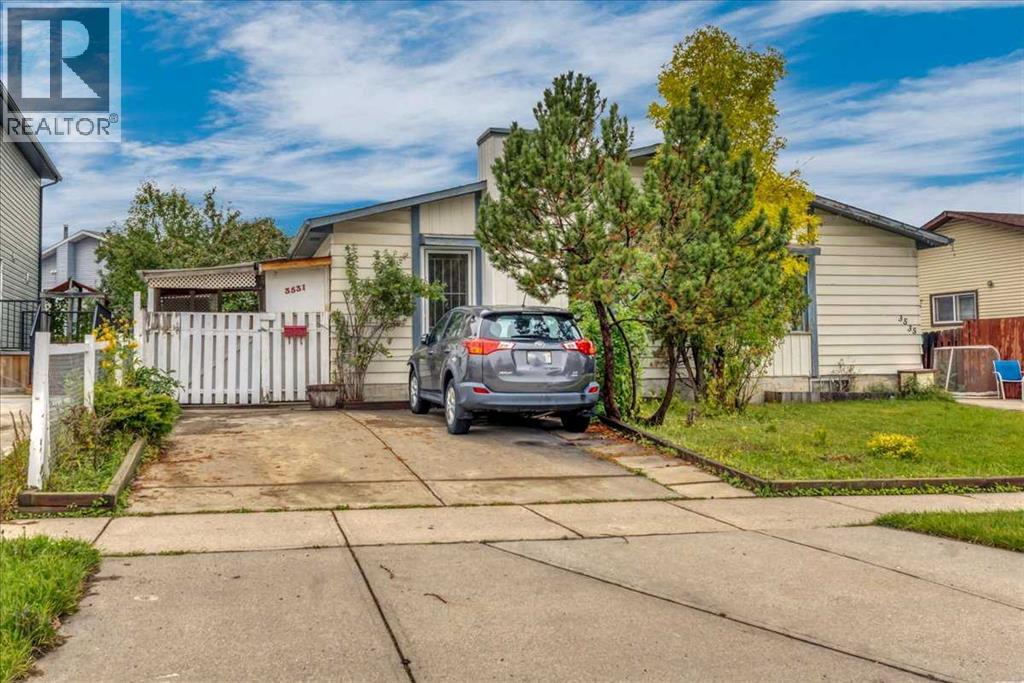
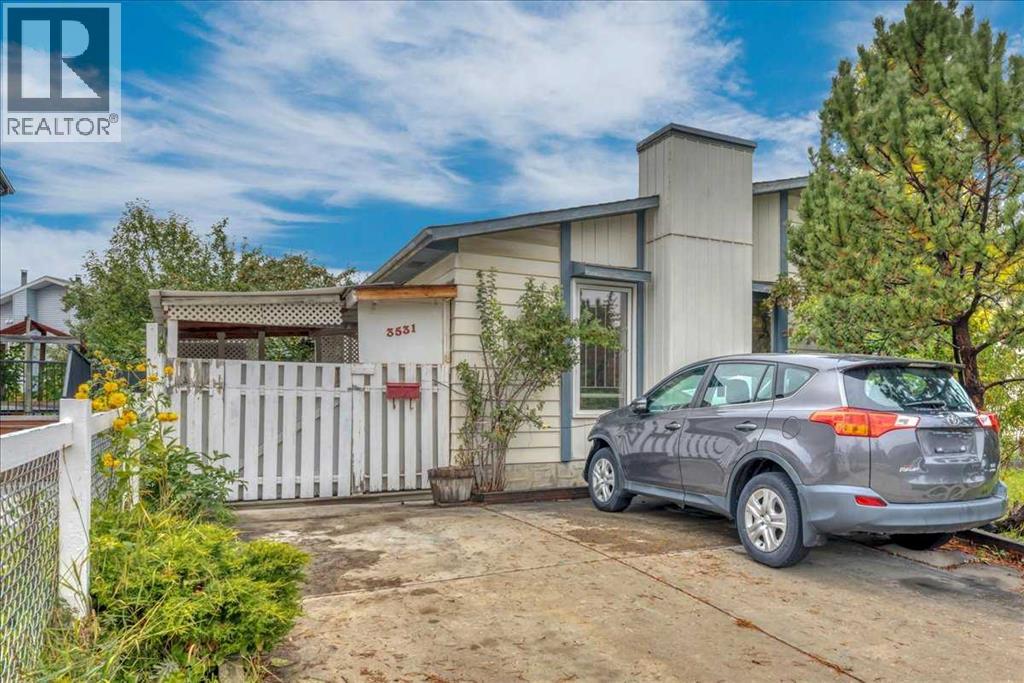
3531 42 Street Ne Calgary, Alberta T1Y 4S5

$385,000
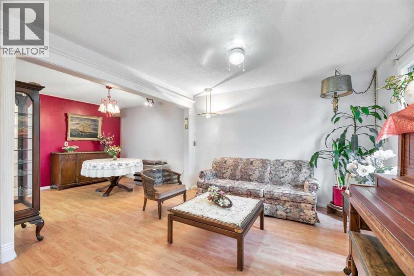
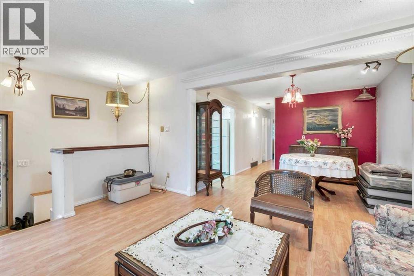
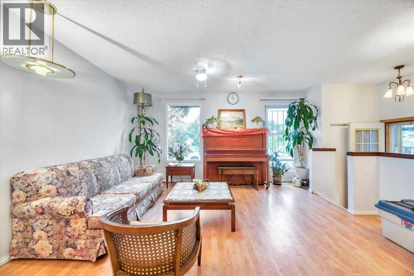
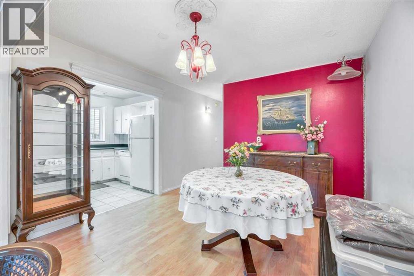
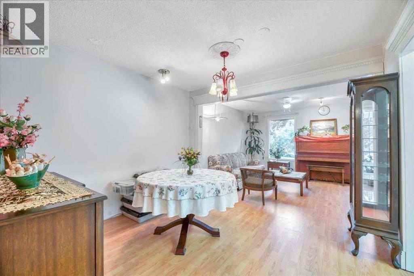
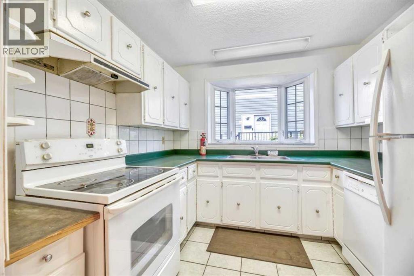
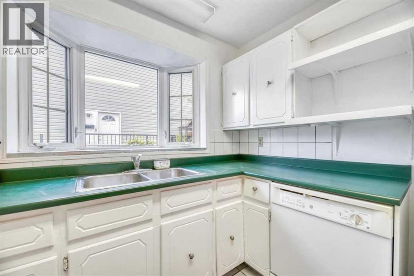
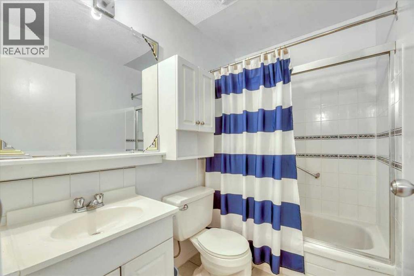
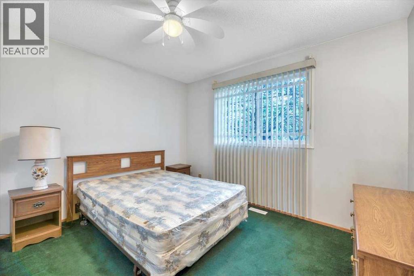
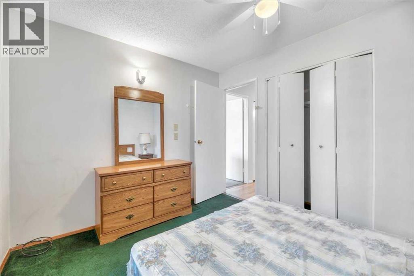
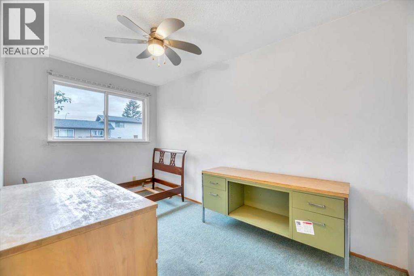
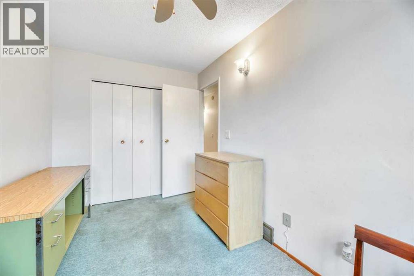
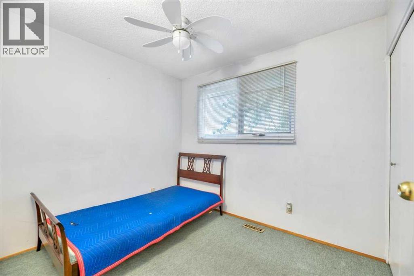
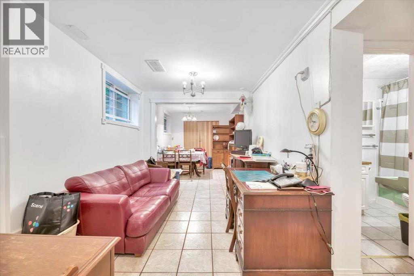
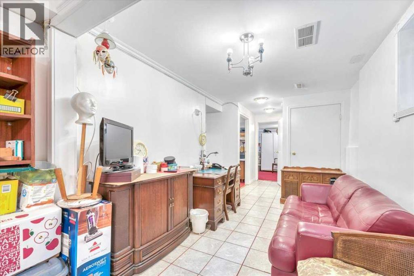
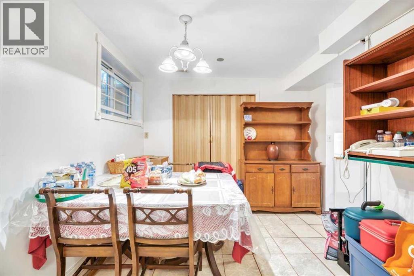
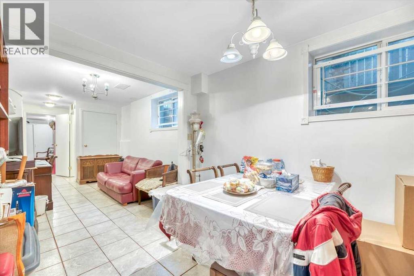
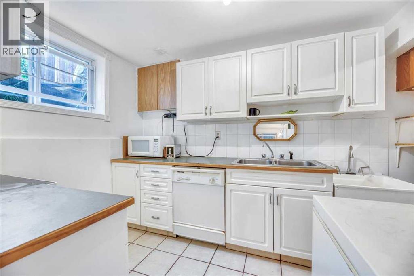
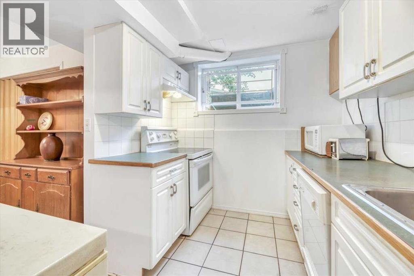
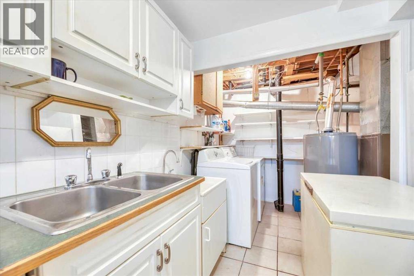
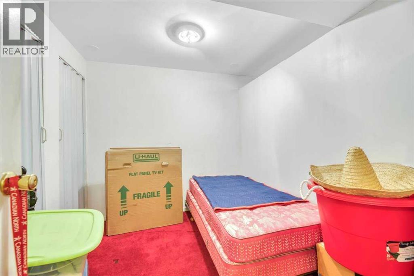
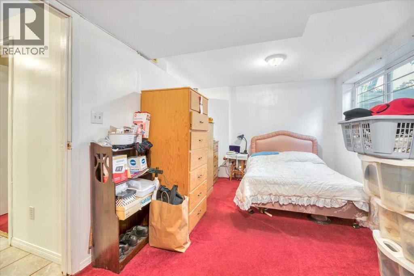
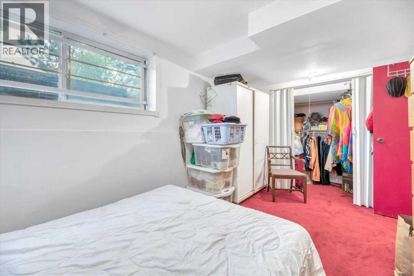
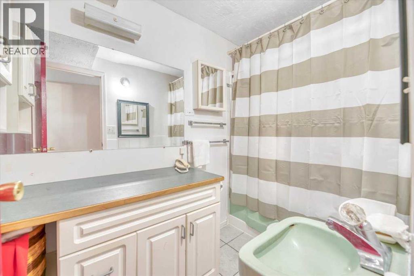
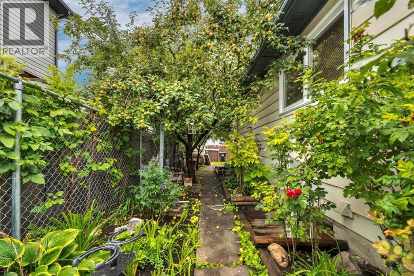
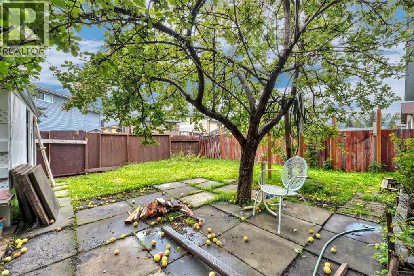
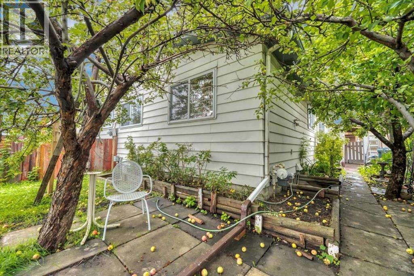
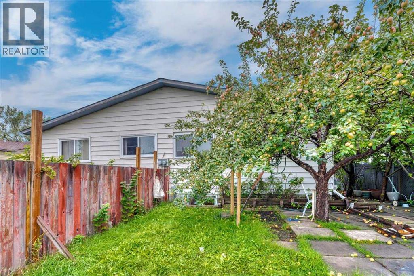
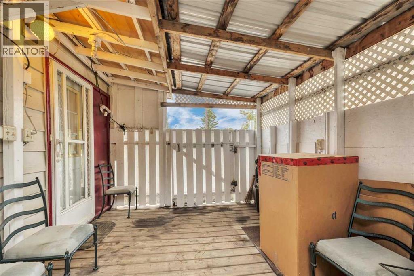
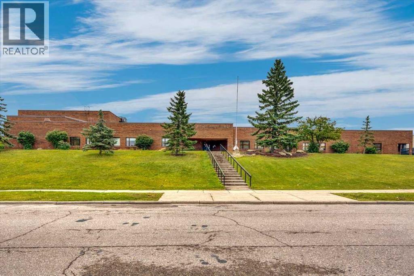
A rare opportunity in a fantastic location! This inviting semi-detached home offers 4 bedrooms, 2 full baths, and a bright comfortable layout, with large windows that fill the home with natural light. The fully developed illegal basement suite features large windows, a full bath and a kitchen, providing excellent flexibility for a growing family, extended family, or a live-up/rent-down setup. Step outside to a private backyard with mature fruit trees—perfect for kids, pets, gardening, and summer gatherings. Located directly across from an elementary school, this home offers everyday convenience with transit, C-train, hospital, shopping, and amenities all nearby. Whether you're a first-time buyer looking to build equity, a growing family needing more space, or an investor seeking rental potential, this is the property for you! (id:58331)
Property Details
| MLS® Number | A2340557 |
| Property Type | Single Family |
| Community Name | Whitehorn |
| Features | Other, Back Lane |
| Parking Space Total | 2 |
| Plan | 7810991 |
Building
| Bathroom Total | 2 |
| Bedrooms Above Ground | 3 |
| Bedrooms Below Ground | 1 |
| Bedrooms Total | 4 |
| Appliances | Refrigerator, Dishwasher, Stove, Dryer, Freezer |
| Architectural Style | Bungalow |
| Basement Development | Finished |
| Basement Type | Full (finished) |
| Constructed Date | 1979 |
| Construction Material | Wood Frame |
| Construction Style Attachment | Semi-detached |
| Cooling Type | None |
| Flooring Type | Carpeted, Ceramic Tile, Laminate, Linoleum |
| Foundation Type | Poured Concrete |
| Heating Type | Forced Air |
| Stories Total | 1 |
| Size Interior | 907 Ft2 |
| Total Finished Area | 907.21 Sqft |
| Type | Duplex |
Parking
| Other | |
| Street | |
| Parking Pad |
Land
| Acreage | No |
| Fence Type | Fence |
| Landscape Features | Fruit Trees |
| Size Depth | 30.49 M |
| Size Frontage | 9.17 M |
| Size Irregular | 279.00 |
| Size Total | 279 M2|0-4,050 Sqft |
| Size Total Text | 279 M2|0-4,050 Sqft |
| Zoning Description | R-cg |
Rooms
| Level | Type | Length | Width | Dimensions |
|---|---|---|---|---|
| Lower Level | Bedroom | 14.75 Ft x 9.83 Ft | ||
| Lower Level | Den | 10.50 Ft x 8.00 Ft | ||
| Lower Level | 4pc Bathroom | 9.33 Ft x 4.75 Ft | ||
| Lower Level | Kitchen | 10.00 Ft x 9.42 Ft | ||
| Lower Level | Breakfast | 10.50 Ft x 10.08 Ft | ||
| Main Level | Living Room | 15.25 Ft x 11.83 Ft | ||
| Main Level | Dining Room | 11.00 Ft x 10.00 Ft | ||
| Main Level | Kitchen | 7.92 Ft x 9.58 Ft | ||
| Main Level | 4pc Bathroom | 7.50 Ft x 5.25 Ft | ||
| Main Level | Bedroom | 12.75 Ft x 7.58 Ft | ||
| Main Level | Bedroom | 9.58 Ft x 7.83 Ft | ||
| Main Level | Primary Bedroom | 11.25 Ft x 9.33 Ft |
Contact Us
Contact us for more information

The trademarks REALTOR®, REALTORS®, and the REALTOR® logo are controlled by The Canadian Real Estate Association (CREA) and identify real estate professionals who are members of CREA. The trademarks MLS®, Multiple Listing Service® and the associated logos are owned by The Canadian Real Estate Association (CREA) and identify the quality of services provided by real estate professionals who are members of CREA. The trademark DDF® is owned by The Canadian Real Estate Association (CREA) and identifies CREA's Data Distribution Facility (DDF®)
October 21 2026 06:15:29
Calgary Real Estate Board
Comox Realty

