355 Millrise Drive Sw Calgary, Alberta T2Y 2C7

$588,000
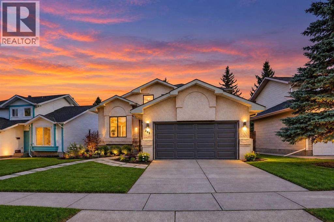
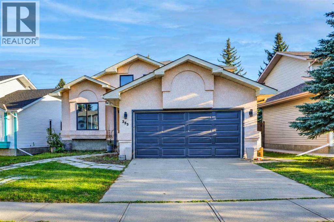
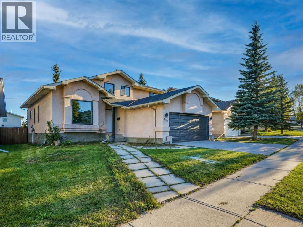
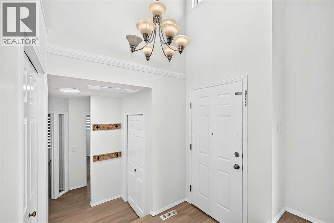
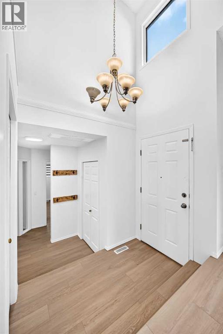
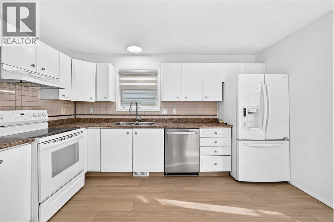
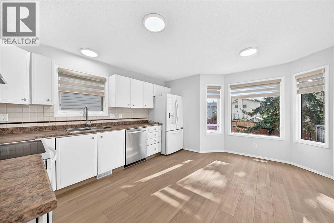
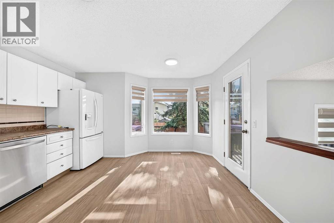
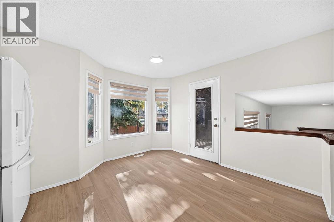
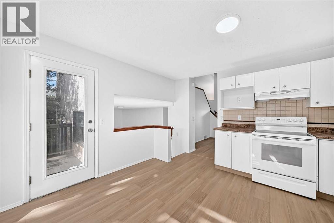
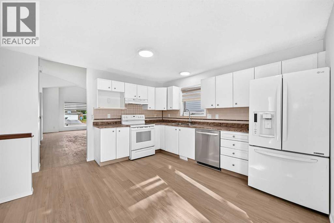
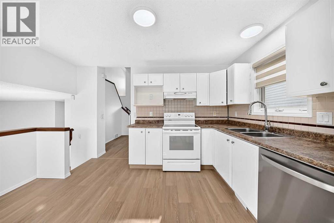
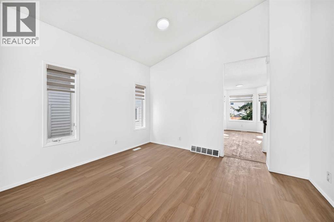
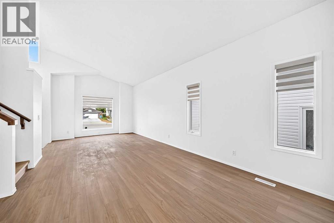
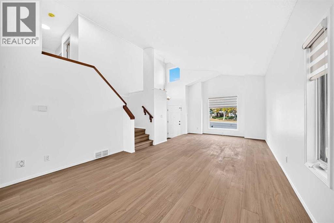
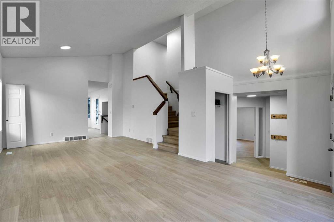
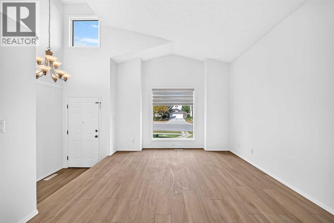
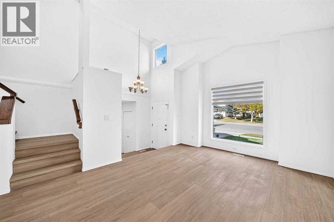
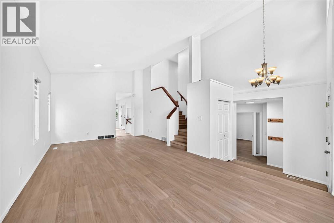
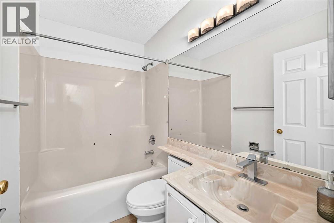
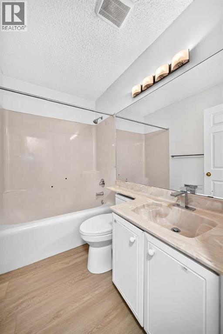
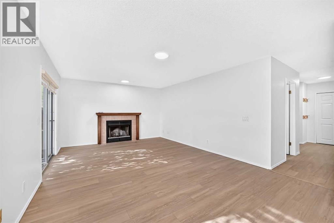
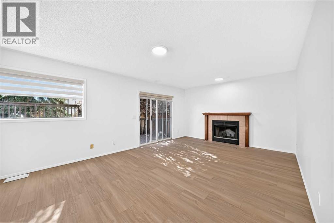
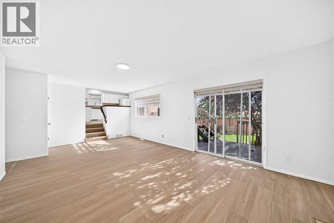
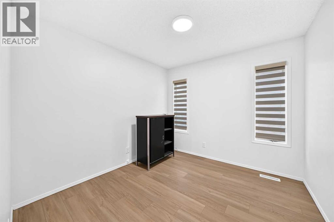
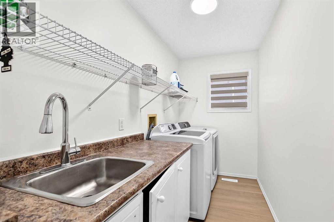
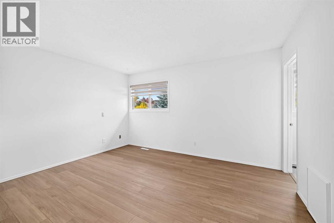
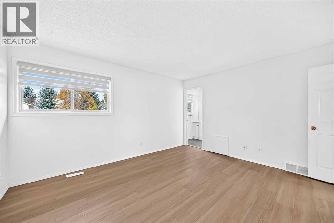
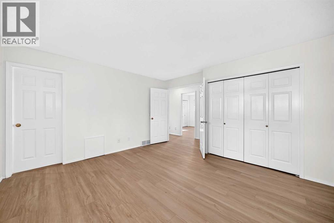
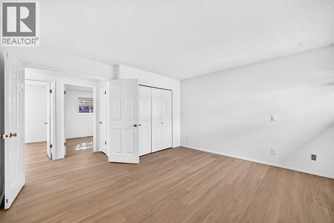
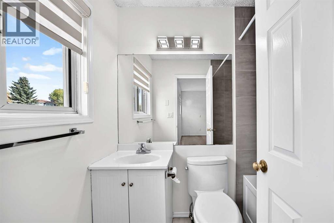
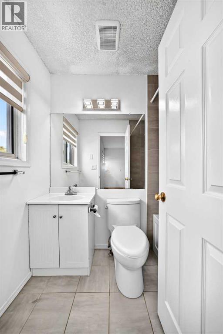
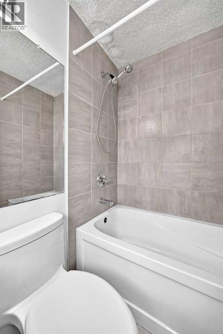
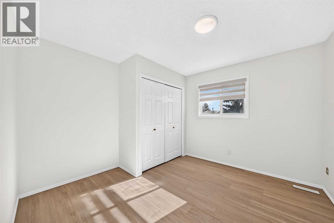
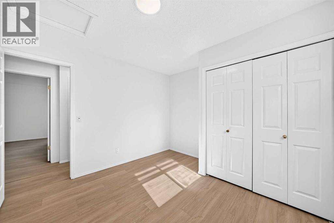
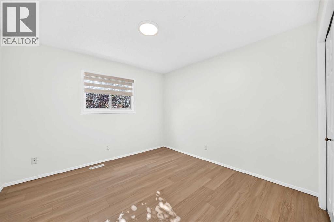
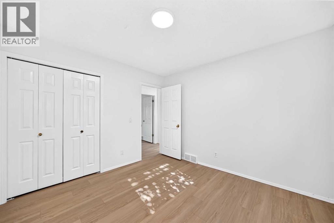
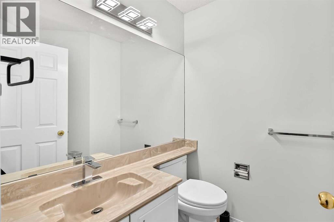
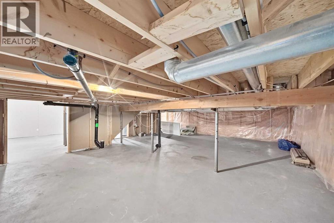
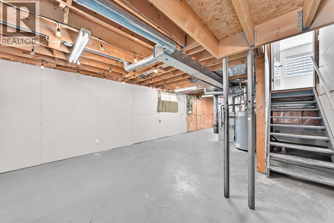
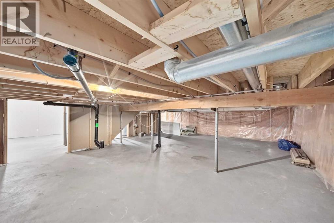
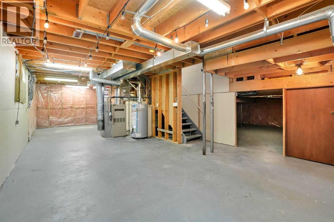
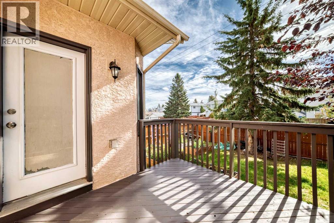
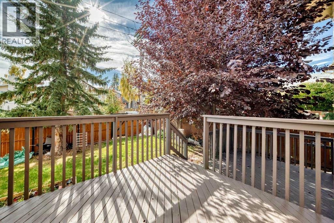
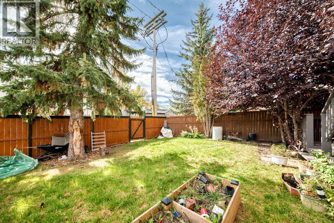
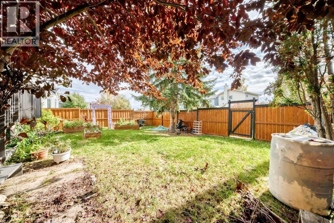
Welcome to 355 Millrise Dr SW! This beautiful home is ideal for a growing family, conveniently located near schools, parks, Fish Creek Park, LRT, and shopping. This family home boasts a spacious layout, with vaulted ceilings in the living and dining areas, a large eat-in kitchen with white cabinetry and a back door leading to a two-tier deck, and a cozy family room featuring a real fireplace and sliding patio doors that open to a lovely, private south-facing backyard. Additionally, the property features a den/office on the main floor, as well as main floor laundry located in the mudroom off the garage. Upstairs, you will find a spacious master bedroom with a full four-piece ensuite, along with two additional bedrooms and another full family bathroom. Recent upgrades include new vinyl plank flooring throughout, new window coverings, freshly painted interior and exterior trim. The basement features a generous, untouched space with plenty of crawl space, providing a blank canvas for your design and requirements. The property is conveniently located with easy access to major routes and offers quick possession. (id:58331)
Property Details
| MLS® Number | A2348074 |
| Property Type | Single Family |
| Community Name | Millrise |
| Amenities Near By | Park, Playground, Schools, Shopping |
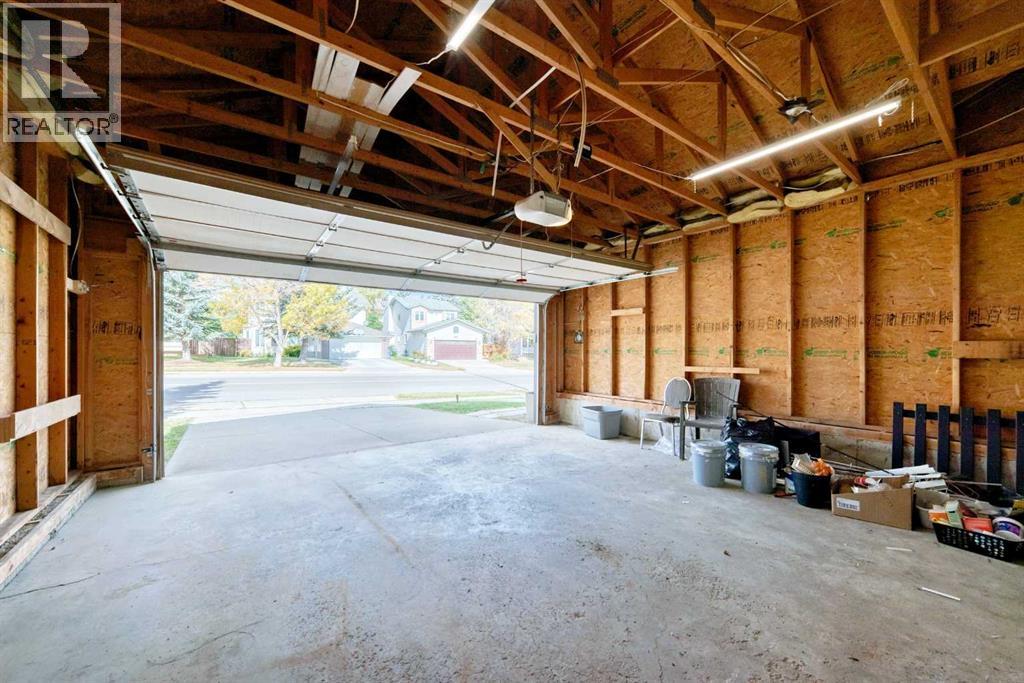
| Features | Back Lane |
| Parking Space Total | 4 |
| Plan | 8111879 |
| Structure | Deck |
Building
| Bathroom Total | 3 |
| Bedrooms Above Ground | 3 |
| Bedrooms Total | 3 |
| Appliances | Washer, Refrigerator, Dishwasher, Stove, Dryer, Window Coverings, Garage Door Opener |
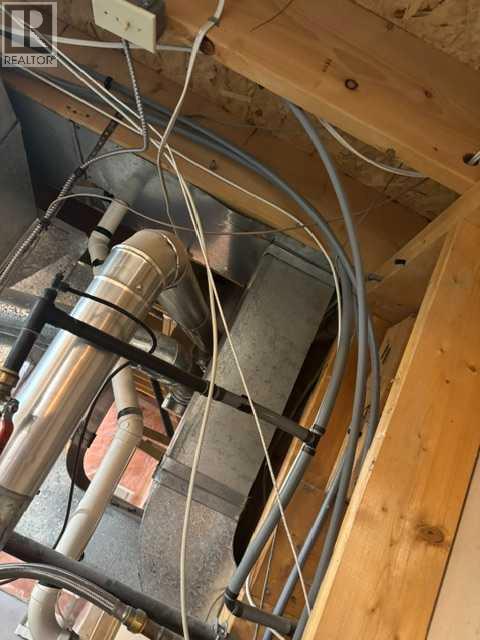
| Basement Development | Unfinished |
| Basement Type | Full (unfinished) |
| Constructed Date | 1989 |
| Construction Material | Wood Frame |
| Construction Style Attachment | Detached |
| Cooling Type | None |
| Exterior Finish | Stucco |
| Fireplace Present | Yes |
| Fireplace Total | 1 |
| Flooring Type | Vinyl Plank |
| Foundation Type | Poured Concrete |
| Half Bath Total | 1 |
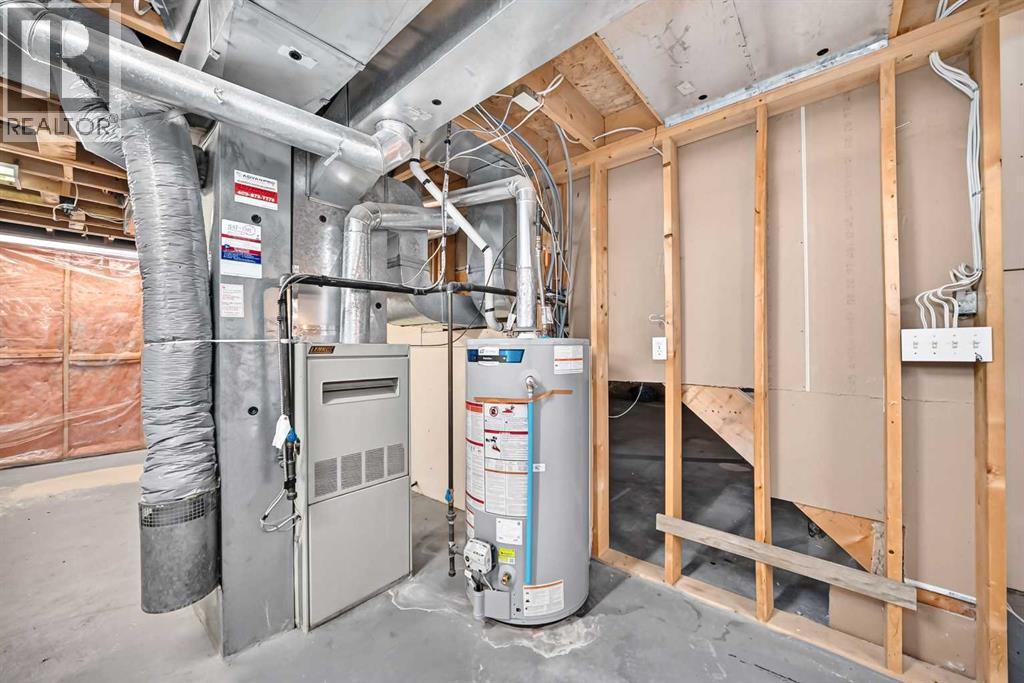
| Heating Type | Forced Air |
| Stories Total | 2 |
| Size Interior | 1,963 Ft2 |
| Total Finished Area | 1962.78 Sqft |
| Type | House |
Parking
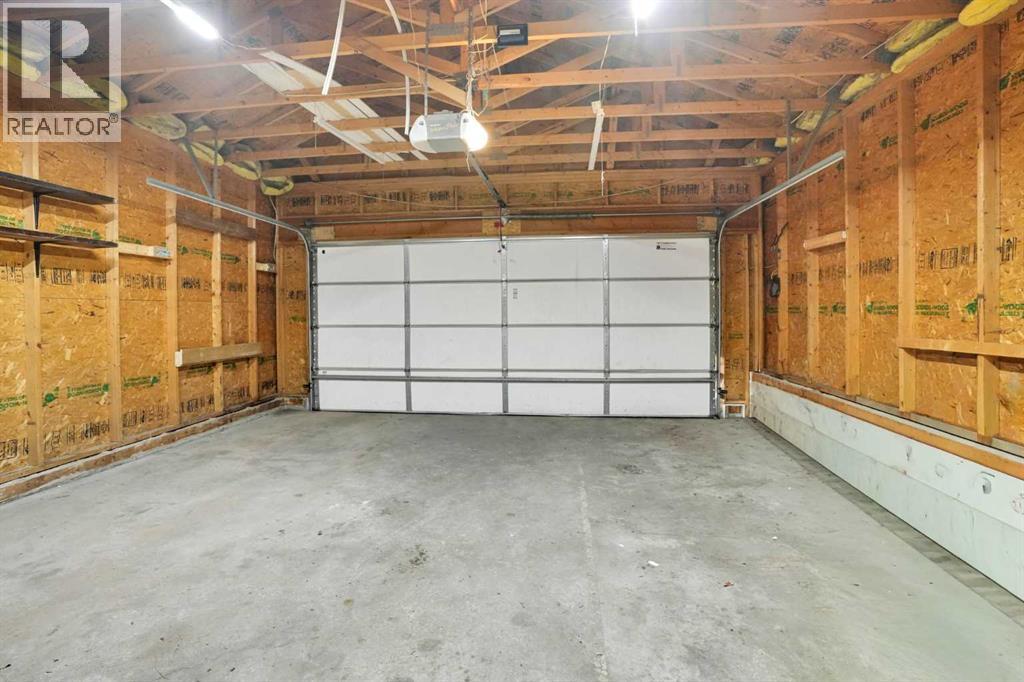
| Attached Garage | 2 |
Land
| Acreage | No |
| Fence Type | Fence |
| Land Amenities | Park, Playground, Schools, Shopping |
| Landscape Features | Landscaped |
| Size Frontage | 4.88 M |
| Size Irregular | 480.00 |
| Size Total | 480 M2|4,051 - 7,250 Sqft |
| Size Total Text | 480 M2|4,051 - 7,250 Sqft |
| Zoning Description | R-cg |
Rooms
| Level | Type | Length | Width | Dimensions |
|---|---|---|---|---|
| Second Level | Primary Bedroom | 13.75 Ft x 13.25 Ft | ||
| Second Level | 4pc Bathroom | 4.92 Ft x 7.42 Ft | ||
| Second Level | Bedroom | 11.83 Ft x 11.00 Ft | ||
| Second Level | Bedroom | 11.25 Ft x 11.00 Ft | ||
| Second Level | 4pc Bathroom | 4.92 Ft x 7.58 Ft | ||
| Main Level | Living Room | 12.17 Ft x 15.00 Ft | ||
| Main Level | Den | 13.75 Ft x 10.50 Ft | ||
| Main Level | Kitchen | 13.00 Ft x 15.92 Ft | ||
| Main Level | Dining Room | 13.00 Ft x 10.25 Ft | ||
| Main Level | Family Room | 22.50 Ft x 13.00 Ft | ||
| Main Level | Foyer | 4.50 Ft x 6.58 Ft | ||
| Main Level | Laundry Room | 10.67 Ft x 5.17 Ft | ||
| Main Level | 2pc Bathroom | .00 Ft x .00 Ft |
Contact Us
Contact us for more information

The trademarks REALTOR®, REALTORS®, and the REALTOR® logo are controlled by The Canadian Real Estate Association (CREA) and identify real estate professionals who are members of CREA. The trademarks MLS®, Multiple Listing Service® and the associated logos are owned by The Canadian Real Estate Association (CREA) and identify the quality of services provided by real estate professionals who are members of CREA. The trademark DDF® is owned by The Canadian Real Estate Association (CREA) and identifies CREA's Data Distribution Facility (DDF®)
October 04 2026 10:10:29
Calgary Real Estate Board
Century 21 Bravo Realty

