359 Schubert Place Nw Calgary, Alberta T3L 1X2

$849,900
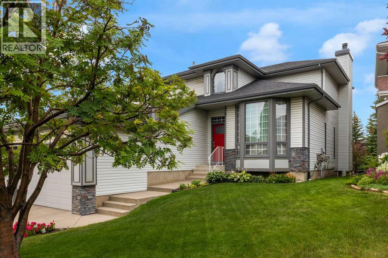
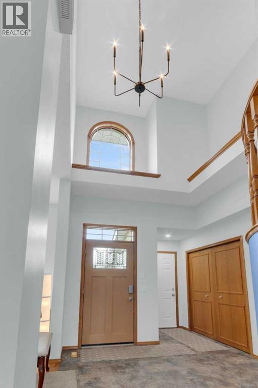
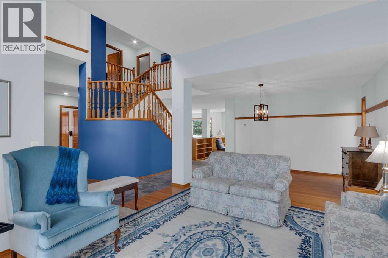
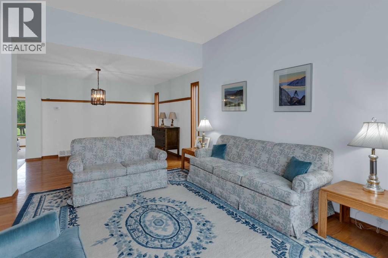
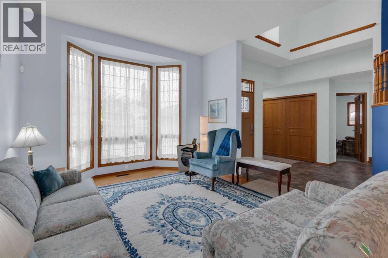
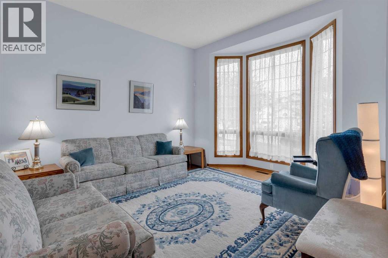
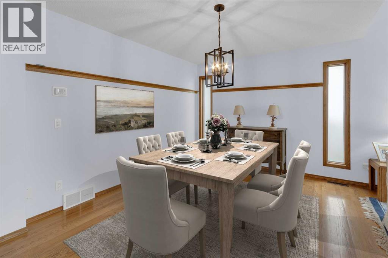
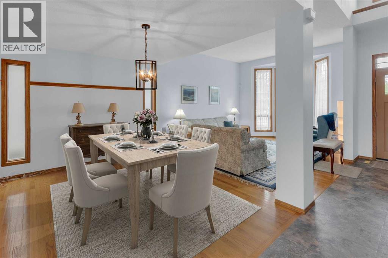
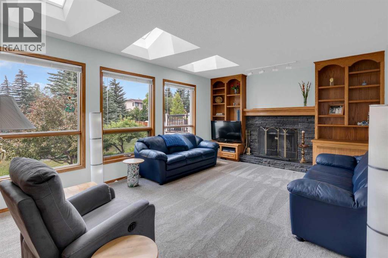
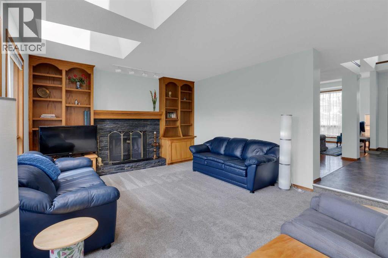
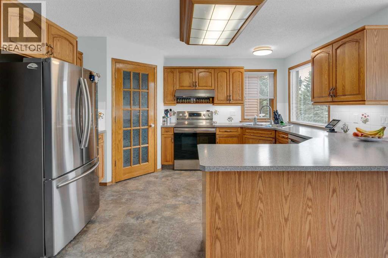
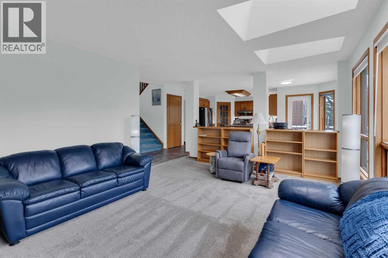
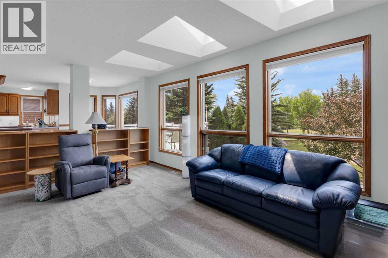
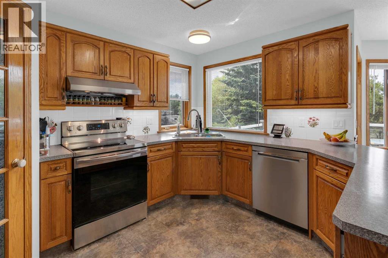
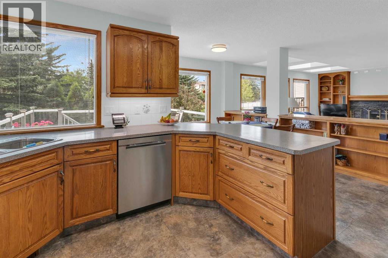
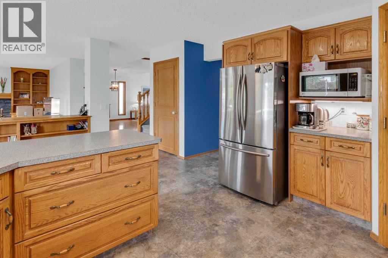
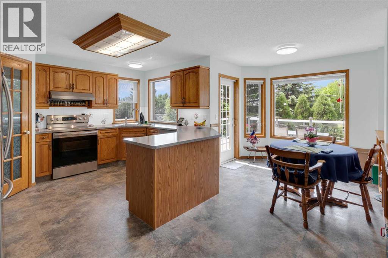
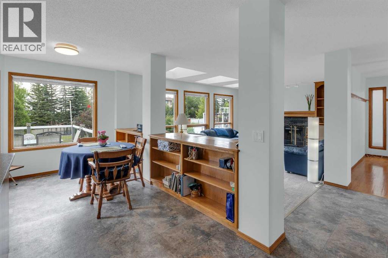
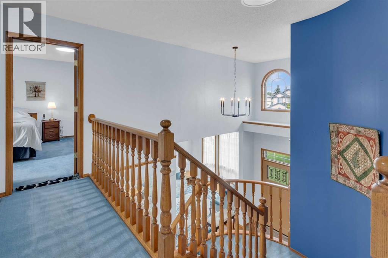
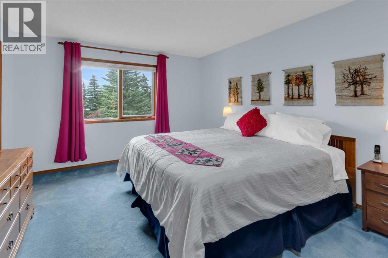
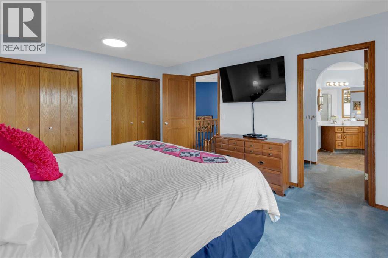
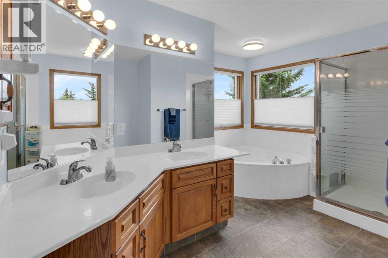
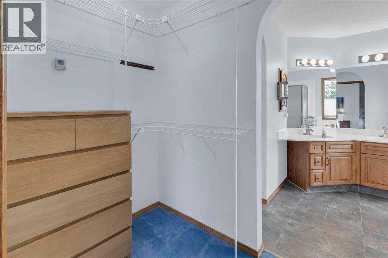
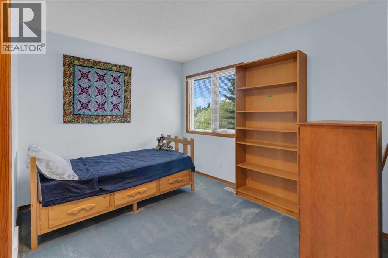
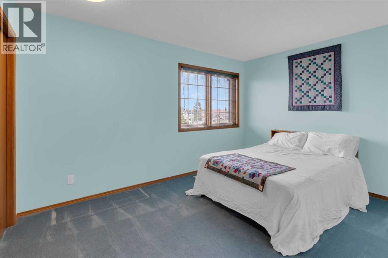
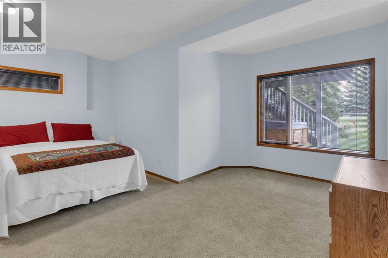
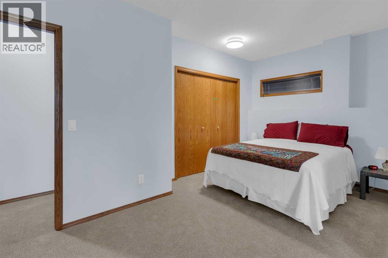
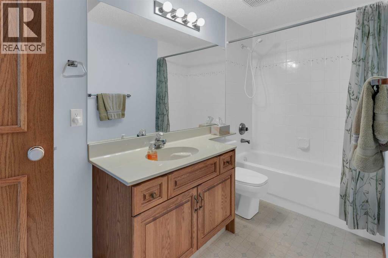
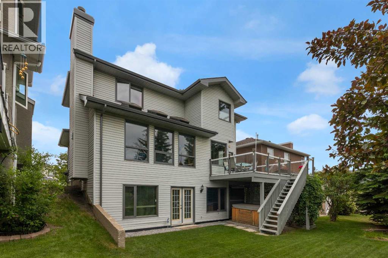
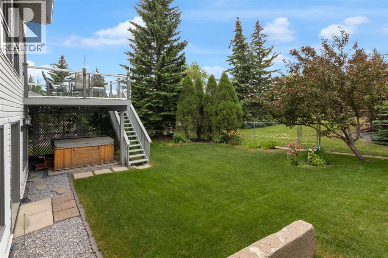
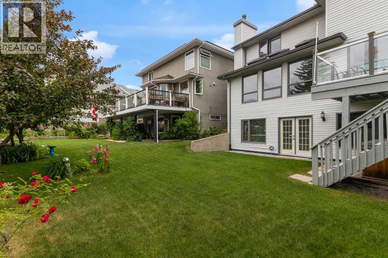
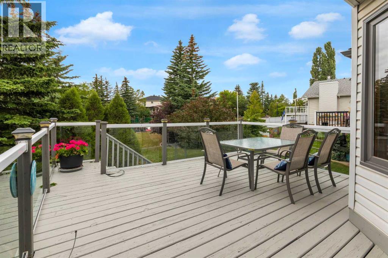
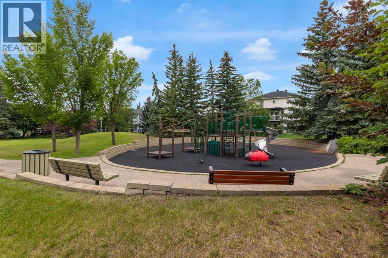
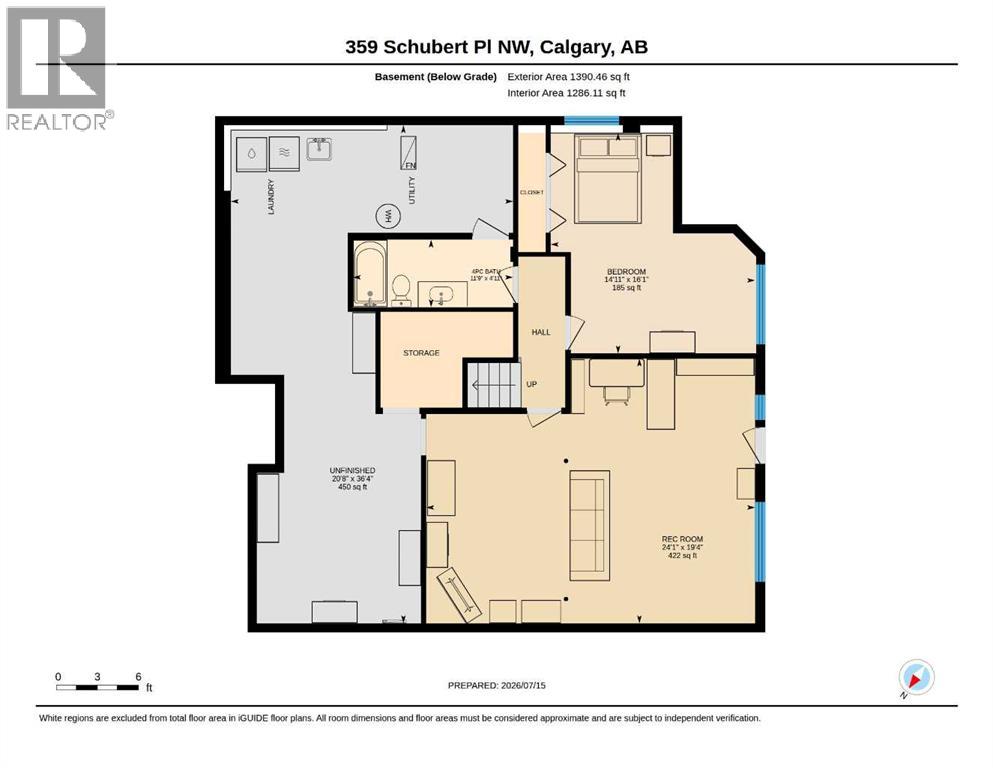
Welcome to this beautifully presented family home in a coveted quiet cul-de-sac, offering the perfect blend of comfort, space, and an exceptional location. Lovingly maintained by its original owner, this property backs directly onto a serene green space with a children’s play park, creating an unbeatable setting for families.Step inside to a bright, welcoming main floor with thoughtful updates and loads of space for entertaining or family gatherings. Upstairs features three generous bedrooms, including a well-appointed primary suite, giving families the ideal separation between living and resting spaces. With 4 total bedrooms and 3½ baths, the home provides flexibility for guests, growing families, and a dedicated home office.Lower level has in-slab heating, central air keeps the house cool during those hot summer days.The walkout basement includes a bedroom and 4-piece bath, expanding your living options even further — perfect for a recreation room, teen hangout, fitness area, or additional living space — all with direct access to the backyard and the beautiful green space beyond.Pride of ownership is evident throughout, making this an ideal family home in one of the area’s most desirable locations. Book your showing today!! (id:58331)
Property Details
| MLS® Number | A2332135 |
| Property Type | Single Family |
| Community Name | Scenic Acres |
| Amenities Near By | Playground, Schools, Shopping |
| Features | Cul-de-sac, See Remarks, No Animal Home, No Smoking Home |
| Parking Space Total | 2 |
| Plan | 9210159 |
| Structure | Deck |
Building
| Bathroom Total | 4 |
| Bedrooms Above Ground | 3 |
| Bedrooms Below Ground | 1 |
| Bedrooms Total | 4 |
| Appliances | Refrigerator, Dishwasher, Stove, Hood Fan, Window Coverings, Garage Door Opener, Washer & Dryer |
| Basement Development | Partially Finished |
| Basement Features | Walk Out |
| Basement Type | Full (partially Finished) |
| Constructed Date | 1992 |
| Construction Style Attachment | Detached |
| Cooling Type | Central Air Conditioning |
| Exterior Finish | Stone, Vinyl Siding |
| Fireplace Present | Yes |
| Fireplace Total | 1 |
| Flooring Type | Carpeted, Hardwood, Tile |
| Foundation Type | Poured Concrete |
| Half Bath Total | 1 |
| Heating Fuel | Natural Gas |
| Heating Type | Forced Air, In Floor Heating |
| Stories Total | 2 |
| Size Interior | 2,219 Ft2 |
| Total Finished Area | 2218.9 Sqft |
| Type | House |
Parking
| Attached Garage | 2 |
Land
| Acreage | No |
| Fence Type | Partially Fenced |
| Land Amenities | Playground, Schools, Shopping |
| Landscape Features | Landscaped |
| Size Depth | 36.8 M |
| Size Frontage | 14.28 M |
| Size Irregular | 545.00 |
| Size Total | 545 M2|4,051 - 7,250 Sqft |
| Size Total Text | 545 M2|4,051 - 7,250 Sqft |
| Zoning Description | R-cg |
Rooms
| Level | Type | Length | Width | Dimensions |
|---|---|---|---|---|
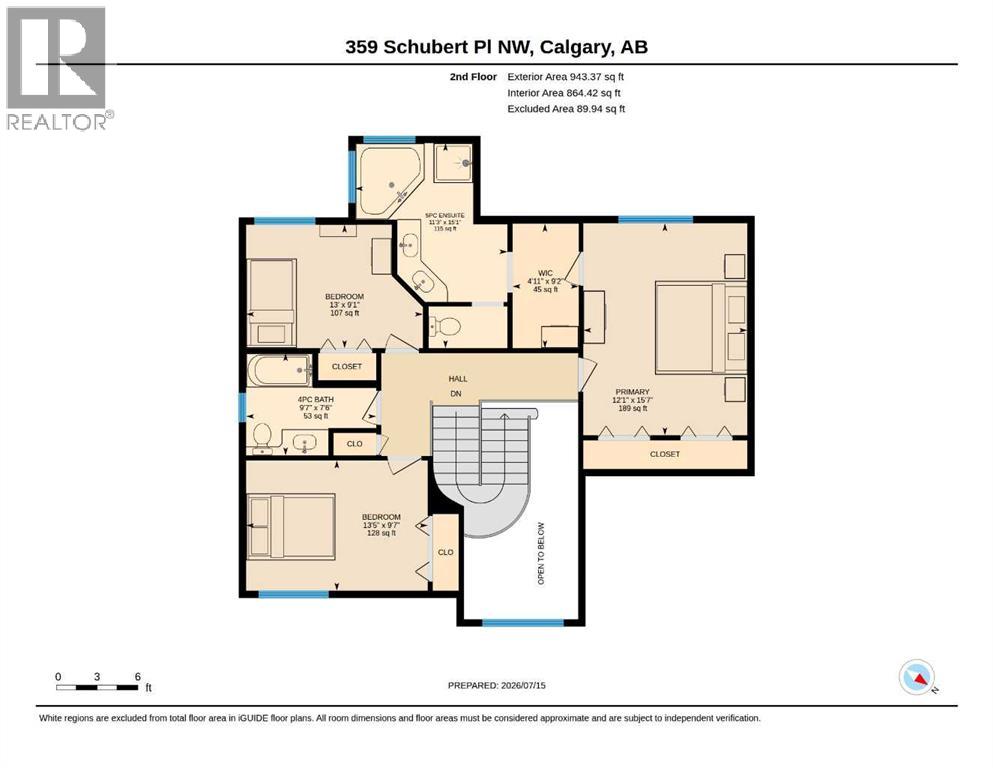
| Second Level | Primary Bedroom | 12.08 Ft x 15.58 Ft | ||
| Second Level | Bedroom | 13.42 Ft x 9.58 Ft | ||
| Second Level | Bedroom | 13.00 Ft x 9.08 Ft | ||
| Second Level | 5pc Bathroom | 15.08 Ft x 11.25 Ft | ||
| Second Level | 4pc Bathroom | 9.58 Ft x 7.50 Ft | ||
| Lower Level | Bedroom | 16.08 Ft x 14.92 Ft | ||
| Lower Level | Recreational, Games Room | 24.08 Ft x 19.33 Ft | ||
| Lower Level | 4pc Bathroom | 11.75 Ft x 4.92 Ft | ||
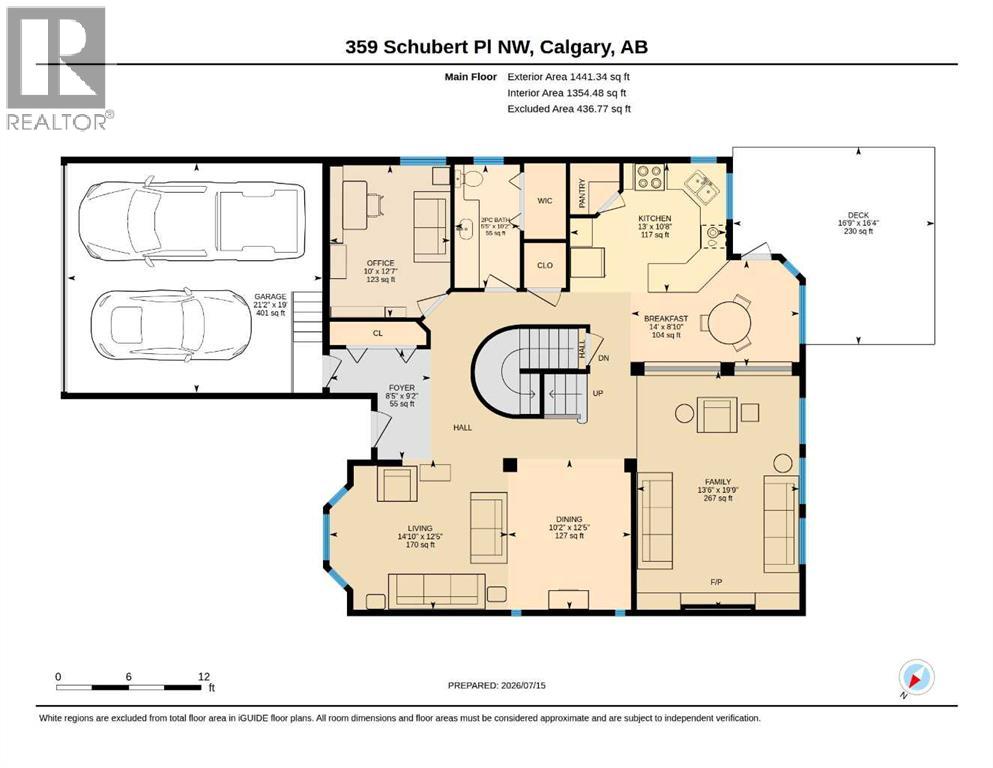
| Main Level | Living Room | 14.83 Ft x 12.42 Ft | ||
| Main Level | Dining Room | 10.17 Ft x 12.42 Ft | ||
| Main Level | Family Room | 19.75 Ft x 13.50 Ft | ||
| Main Level | Kitchen | 13.83 Ft x 10.67 Ft | ||
| Main Level | Breakfast | 14.00 Ft x 8.83 Ft | ||
| Main Level | Den | 12.58 Ft x 10.00 Ft | ||
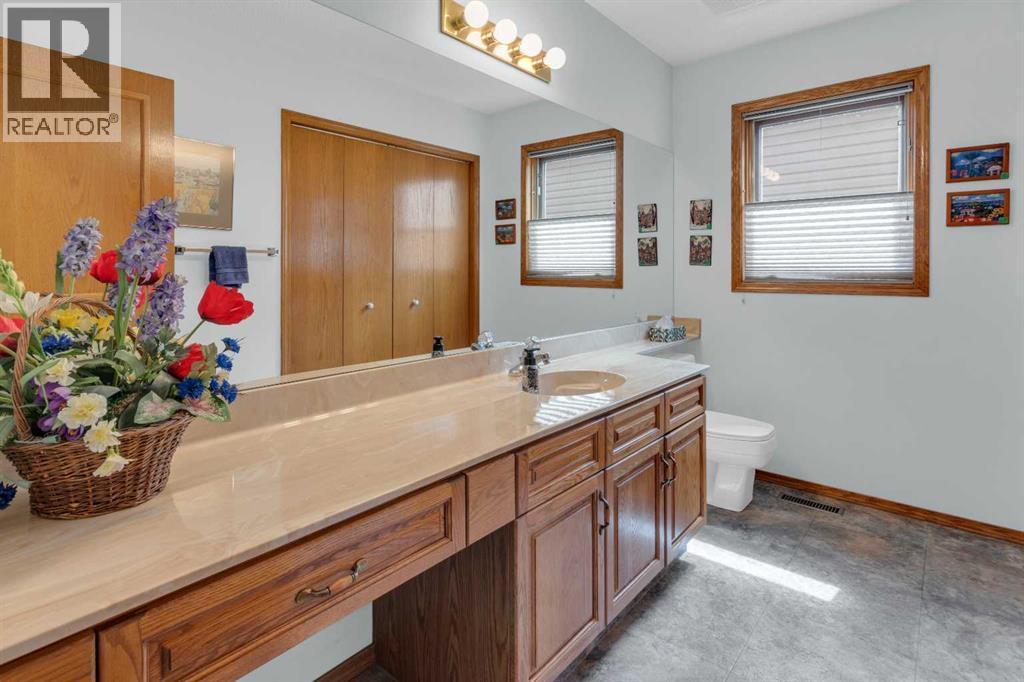
| Main Level | 2pc Bathroom | 10.17 Ft x 5.42 Ft |
Contact Us
Contact us for more information

The trademarks REALTOR®, REALTORS®, and the REALTOR® logo are controlled by The Canadian Real Estate Association (CREA) and identify real estate professionals who are members of CREA. The trademarks MLS®, Multiple Listing Service® and the associated logos are owned by The Canadian Real Estate Association (CREA) and identify the quality of services provided by real estate professionals who are members of CREA. The trademark DDF® is owned by The Canadian Real Estate Association (CREA) and identifies CREA's Data Distribution Facility (DDF®)
July 24 2026 07:27:29
Calgary Real Estate Board
Real Estate Professionals Inc.

