36 Berkley Place Nw Calgary, Alberta T3K 1A7


$619,900
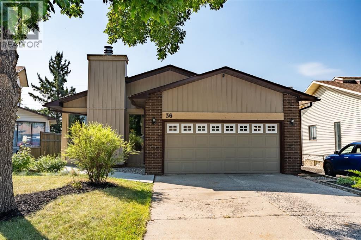
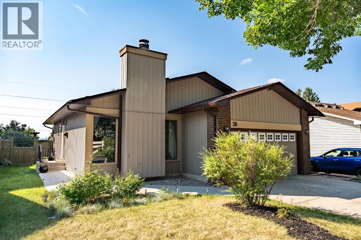
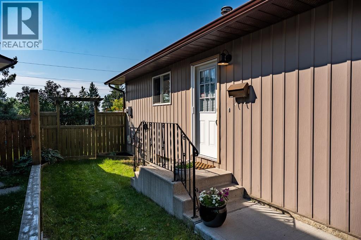
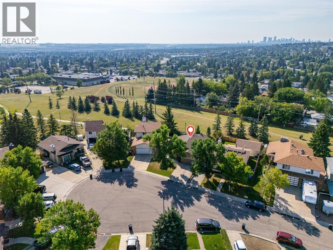
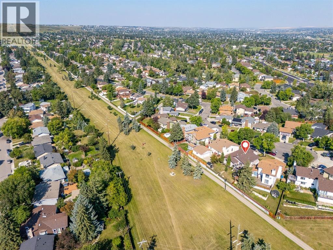
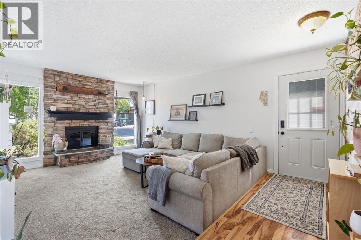
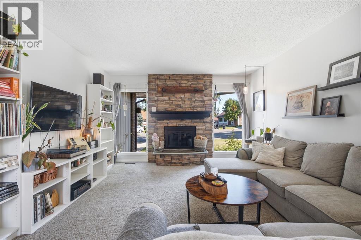
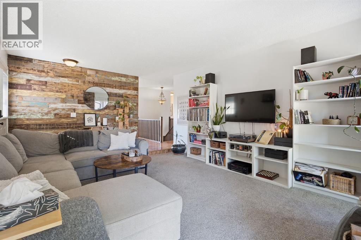
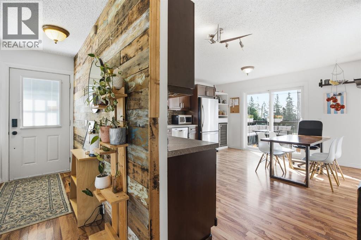
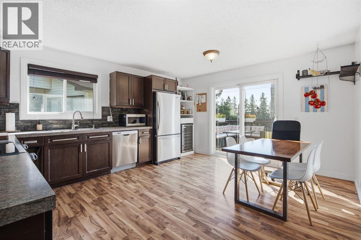
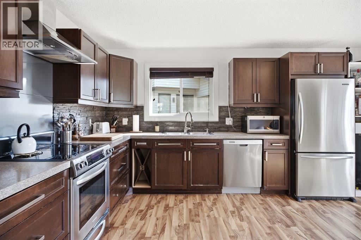
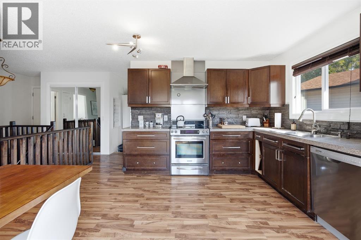
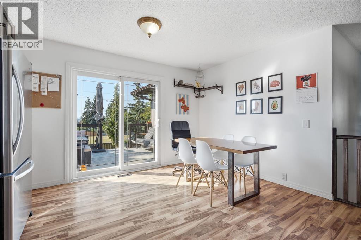
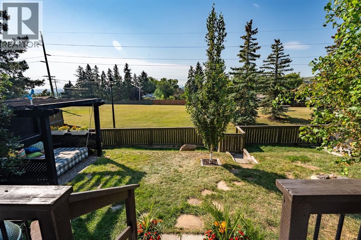
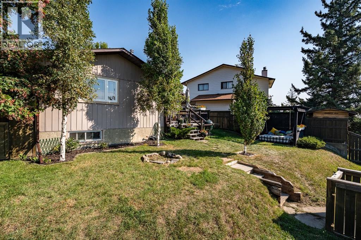
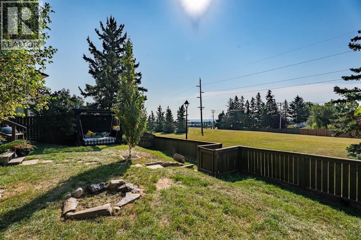
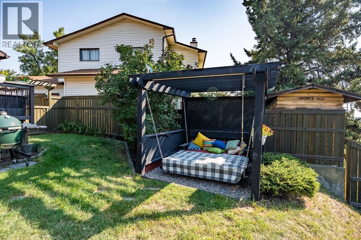
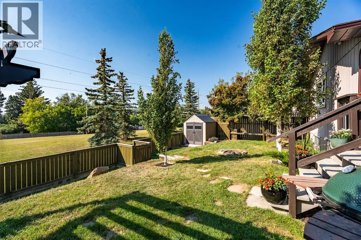
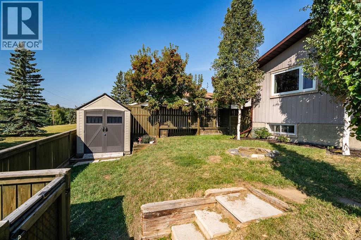
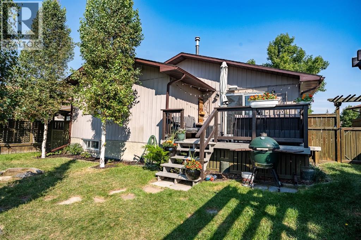
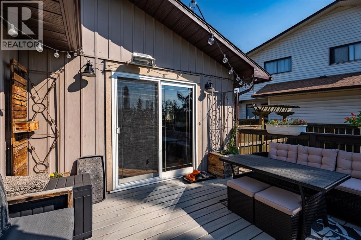
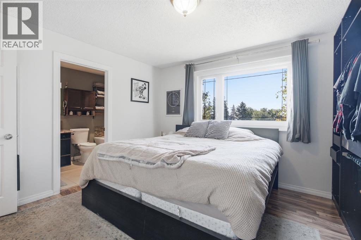
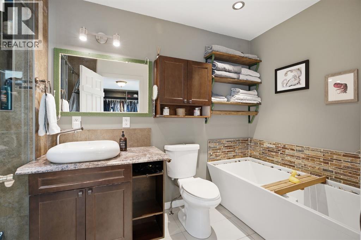
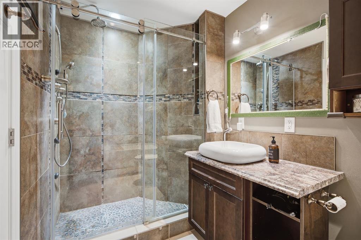
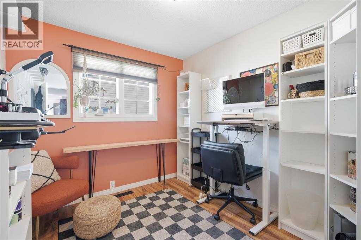
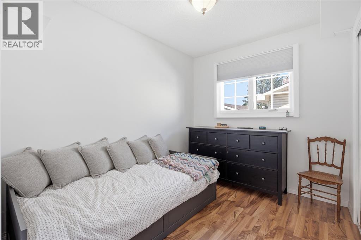
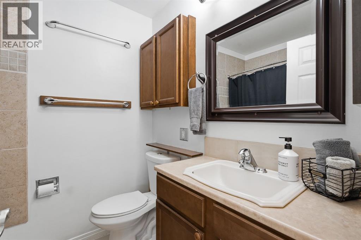
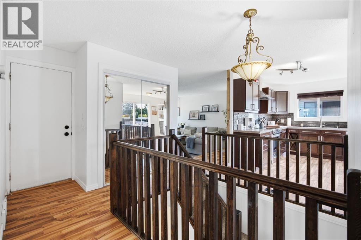
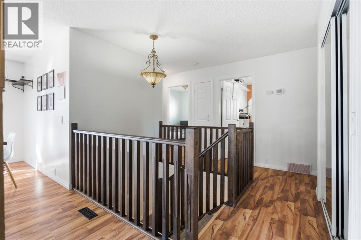
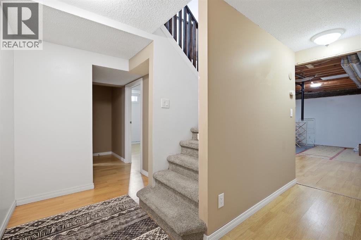
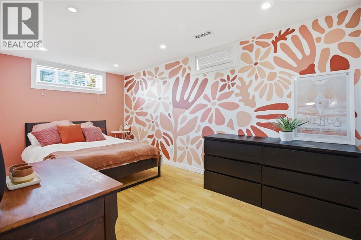
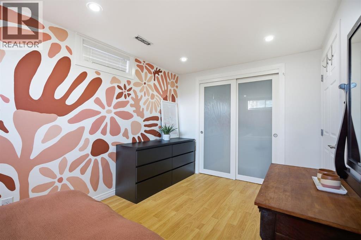
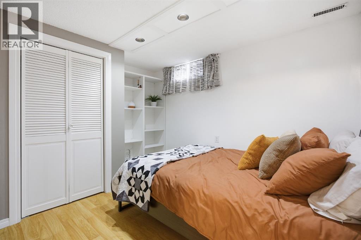
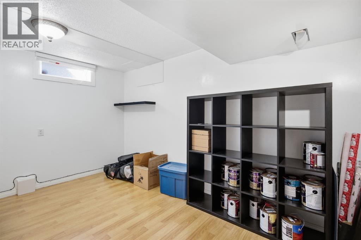
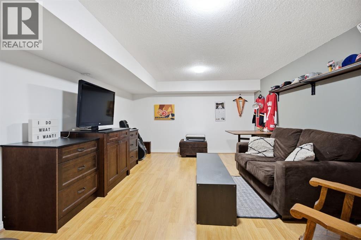
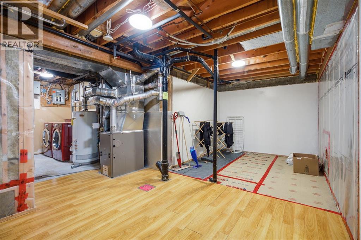
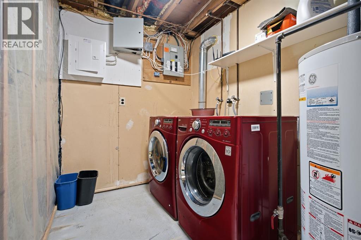
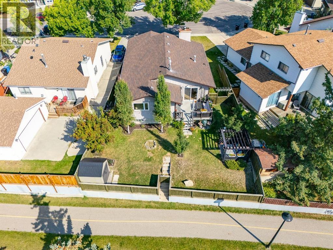
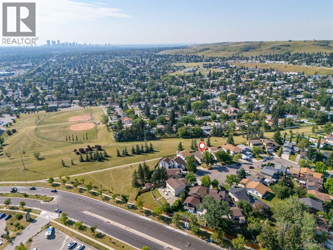
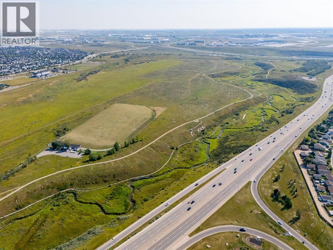
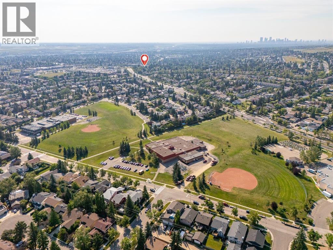
Exceptional Beddington Location Backing Directly Onto Green Space! Tucked away on a quiet cul-de-sac, this 1,150 sq. ft. bungalow offers a rare combination of privacy, outdoor space, and direct access to nature. Backing onto a massive green belt that leads directly to North Hill Park, this property enjoys a peaceful setting with a large south-facing backyard. The main level welcomes you with a spacious sunken living room featuring a stone-faced wood-burning fireplace with gas starter. The open-concept kitchen and eating area feature stainless steel appliances and overlooks the beautifully landscaped backyard. The private backyard is designed for enjoying the outdoors, with a newly refinished and stained oversized deck, pergola-style swinging daybed, fire pit, reworked and freshly mulched gardens with new soil, and a dedicated dog run. The generous primary bedroom features a built-in wardrobe system, plenty of room for a king-size bed, along with a beautiful ensuite offering an oversized shower, soaker tub, and tile flooring. Two additional bedrooms and a four-piece bathroom complete the main level. The lower level provides excellent flexibility with three additional bedrooms (non-egress), a media area, designated laundry, and roughed-in plumbing for a future bathroom. The double attached garage is fully drywalled with ample shelving and storage, plus a separate man door to the backyard. Close to schools, shopping, transit, and all amenities, yet tucked away in one of Beddington’s more private settings. A south-facing backyard, quiet cul-de-sac, and direct access to an expansive green belt make this a truly special opportunity. (id:58331)
Property Details
| MLS® Number | A2341533 |
| Property Type | Single Family |
| Community Name | Beddington Heights |
| Amenities Near By | Park, Playground, Recreation Nearby, Schools, Shopping |
| Features | Cul-de-sac, Closet Organizers |
| Parking Space Total | 4 |
| Plan | 7711171 |
| Structure | Deck, Dog Run - Fenced In |
Building
| Bathroom Total | 2 |
| Bedrooms Above Ground | 3 |
| Bedrooms Below Ground | 3 |
| Bedrooms Total | 6 |
| Appliances | Washer, Refrigerator, Dishwasher, Stove, Dryer, Hood Fan |
| Architectural Style | Bungalow |
| Basement Development | Finished |
| Basement Type | Full (finished) |
| Constructed Date | 1977 |
| Construction Material | Wood Frame |
| Construction Style Attachment | Detached |
| Cooling Type | None |
| Exterior Finish | Brick |
| Fireplace Present | Yes |
| Fireplace Total | 1 |
| Flooring Type | Carpeted, Laminate, Tile |
| Foundation Type | Poured Concrete |
| Heating Type | Forced Air |
| Stories Total | 1 |
| Size Interior | 1,151 Ft2 |
| Total Finished Area | 1150.51 Sqft |
| Type | House |
Parking
| Attached Garage | 2 |
Land
| Acreage | No |
| Fence Type | Fence |
| Land Amenities | Park, Playground, Recreation Nearby, Schools, Shopping |
| Size Depth | 33.75 M |
| Size Frontage | 13.76 M |
| Size Irregular | 511.00 |
| Size Total | 511 M2|4,051 - 7,250 Sqft |
| Size Total Text | 511 M2|4,051 - 7,250 Sqft |
| Zoning Description | R-cg |
Rooms
| Level | Type | Length | Width | Dimensions |
|---|---|---|---|---|
| Lower Level | Media | 15.58 Ft x 12.00 Ft | ||
| Lower Level | Bedroom | 11.42 Ft x 8.83 Ft | ||
| Lower Level | Bedroom | 18.00 Ft x 8.58 Ft | ||
| Lower Level | Bedroom | 12.75 Ft x 11.33 Ft | ||
| Lower Level | Laundry Room | 21.08 Ft x 15.67 Ft | ||
| Main Level | Other | 15.67 Ft x 13.58 Ft | ||
| Main Level | Living Room | 19.08 Ft x 13.58 Ft | ||
| Main Level | 4pc Bathroom | Measurements not available | ||
| Main Level | Primary Bedroom | 12.92 Ft x 11.58 Ft | ||
| Main Level | 4pc Bathroom | Measurements not available | ||
| Main Level | Bedroom | 9.58 Ft x 8.00 Ft | ||
| Main Level | Bedroom | 9.58 Ft x 8.58 Ft |
Contact Us
Contact us for more information

The trademarks REALTOR®, REALTORS®, and the REALTOR® logo are controlled by The Canadian Real Estate Association (CREA) and identify real estate professionals who are members of CREA. The trademarks MLS®, Multiple Listing Service® and the associated logos are owned by The Canadian Real Estate Association (CREA) and identify the quality of services provided by real estate professionals who are members of CREA. The trademark DDF® is owned by The Canadian Real Estate Association (CREA) and identifies CREA's Data Distribution Facility (DDF®)
September 03 2026 03:18:40
Calgary Real Estate Board
Royal LePage Mission Real Estate

