36 Berkshire Mews Nw Calgary, Alberta T3K 1Z6

$629,900
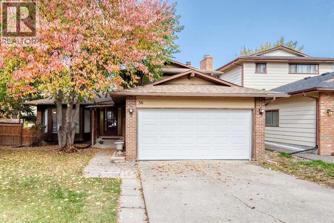
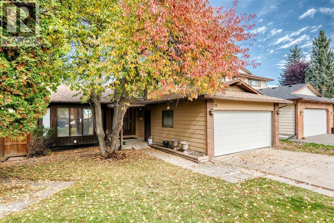
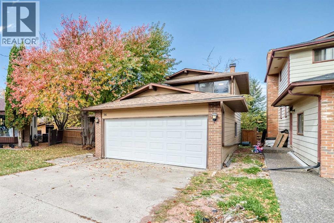
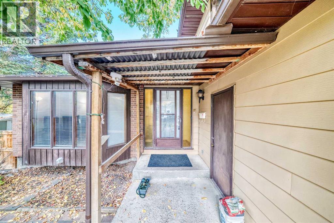
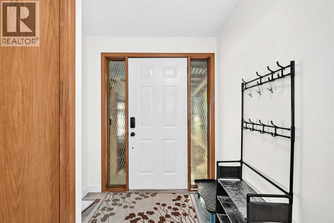
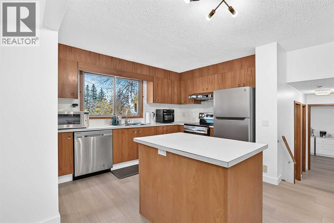
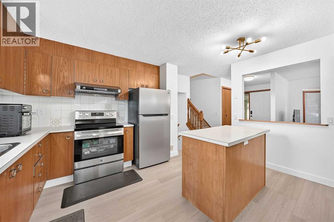
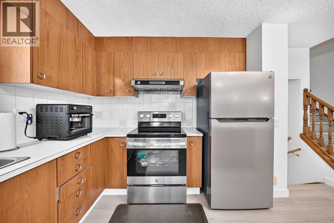
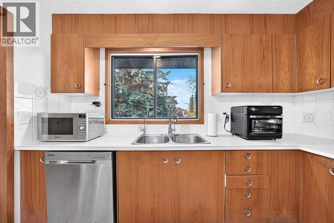
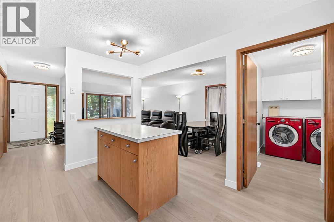
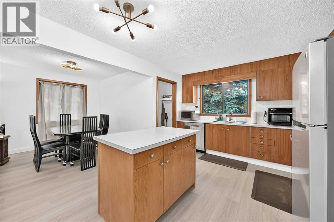
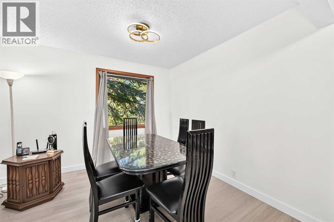
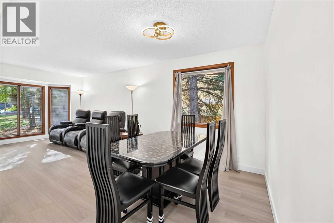
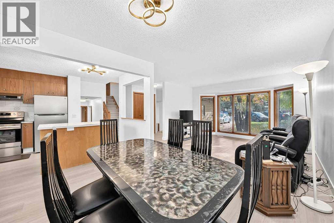
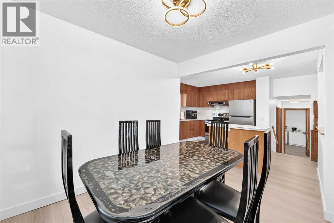
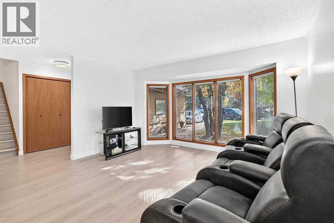
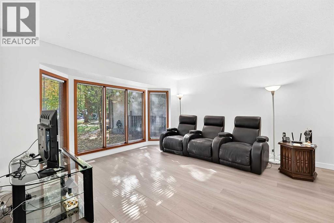
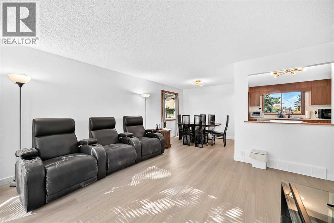
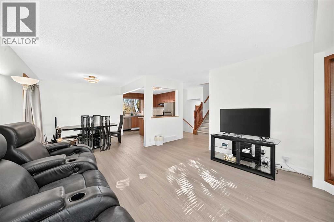
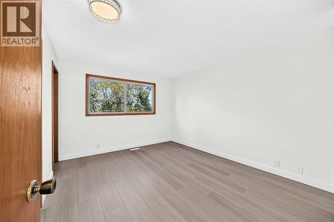
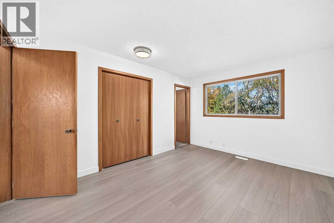
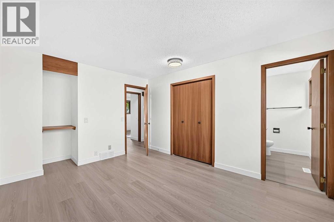
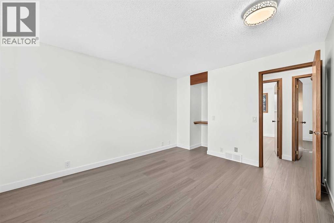
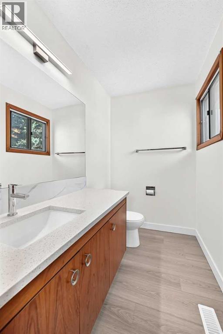
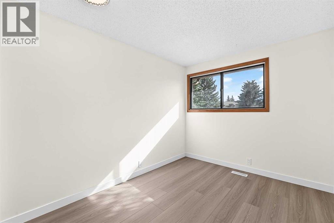
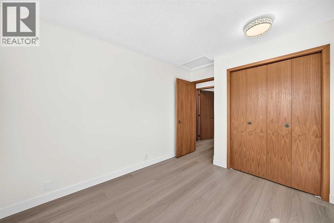
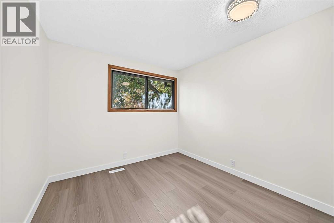
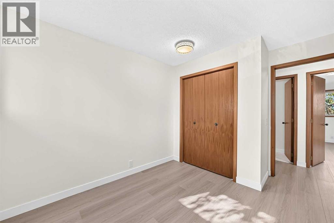
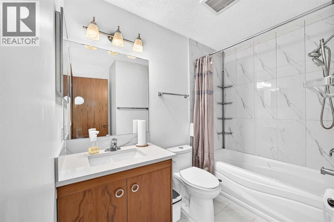
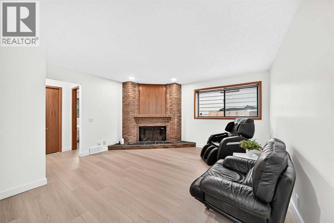
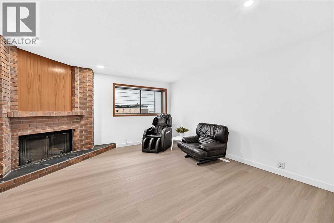
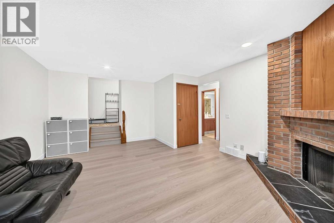
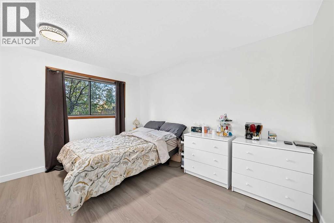
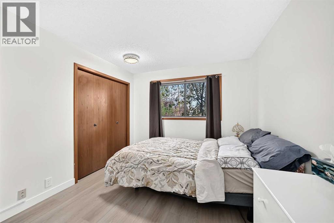
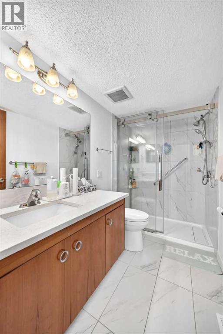
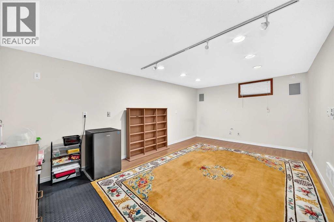
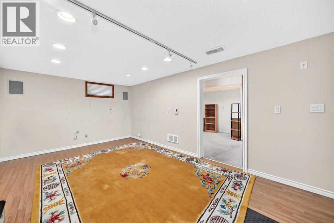
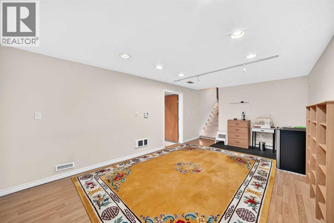
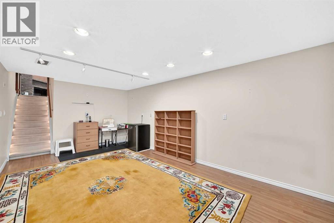
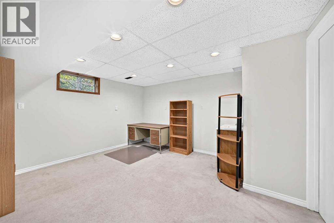
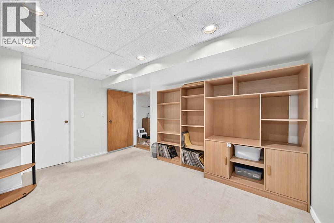
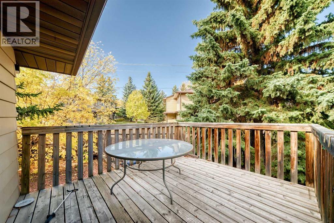
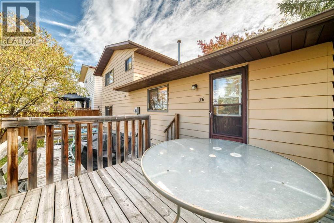
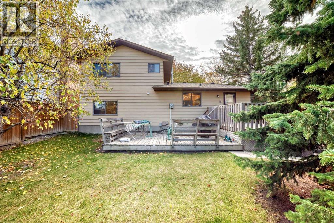
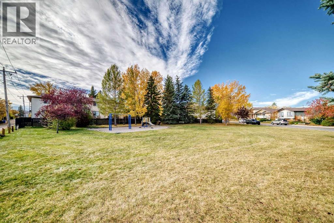
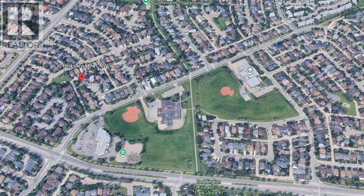
Welcome to this charming 4-bedroom home tucked away on a quiet cul-de-sac in the desirable community of Beddington, NW Calgary! Featuring a double attached garage, this home offers comfortable living space and thoughtful updates throughout, including a NEW ROOF (2026), new vinyl plank flooring, modern light fixtures, and a stainless steel appliance package. The bright living room is highlighted by beautiful bay windows that fill the space with natural light. The fully developed basement features a spacious recreation room with a cozy wood-burning fireplace, a new shower with a glass door and tile finishes, and a versatile den that could potentially be converted into a 5th bedroom, subject to applicable requirements. Step outside to enjoy the fully fenced backyard with mature trees, a good-sized deck, and ample space to park an RV, offering excellent flexibility for outdoor enjoyment, entertaining, and recreational vehicle storage. Conveniently located close to parks, playgrounds, schools, and public transit, this home is an excellent opportunity for families and first-time buyers alike. Don't miss your chance to make this wonderful property your new home! Call today to book your private viewing! (id:58331)
Property Details
| MLS® Number | A2350222 |
| Property Type | Single Family |
| Community Name | Beddington Heights |
| Features | Cul-de-sac, Back Lane |
| Parking Space Total | 4 |
| Plan | 7911479 |
| Structure | Deck |
Building
| Bathroom Total | 3 |
| Bedrooms Above Ground | 3 |
| Bedrooms Below Ground | 1 |
| Bedrooms Total | 4 |
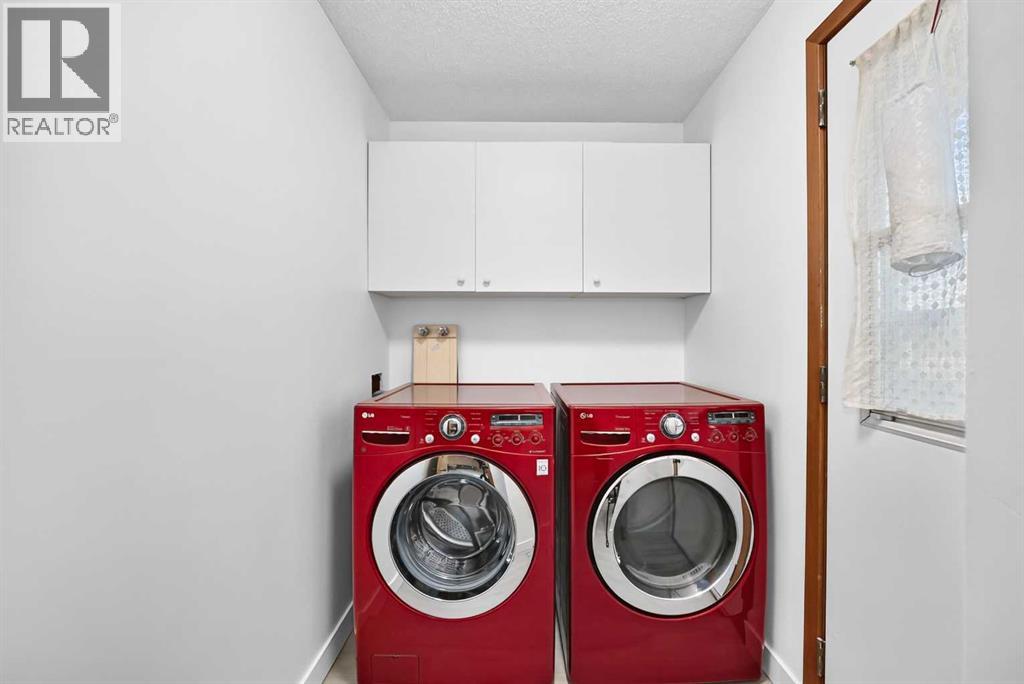
| Appliances | Refrigerator, Dishwasher, Stove, Hood Fan, Washer & Dryer |
| Architectural Style | 4 Level |
| Basement Development | Finished |
| Basement Type | Full (finished) |
| Constructed Date | 1980 |
| Construction Material | Wood Frame |
| Construction Style Attachment | Detached |
| Cooling Type | None |
| Fireplace Present | Yes |
| Fireplace Total | 1 |
| Flooring Type | Carpeted, Ceramic Tile, Vinyl Plank |
| Foundation Type | Poured Concrete |
| Half Bath Total | 1 |
| Heating Type | Forced Air |
| Size Interior | 1,646 Ft2 |
| Total Finished Area | 1646.2 Sqft |
| Type | House |
Parking
| Attached Garage | 2 |
Land
| Acreage | No |
| Fence Type | Fence |
| Landscape Features | Landscaped |
| Size Depth | 26.98 M |
| Size Frontage | 8.52 M |
| Size Irregular | 612.00 |
| Size Total | 612 M2|4,051 - 7,250 Sqft |
| Size Total Text | 612 M2|4,051 - 7,250 Sqft |
| Zoning Description | R-cg |
Rooms
| Level | Type | Length | Width | Dimensions |
|---|---|---|---|---|
| Second Level | Primary Bedroom | 13.33 Ft x 10.83 Ft | ||
| Second Level | Bedroom | 11.67 Ft x 8.67 Ft | ||
| Second Level | Bedroom | 11.75 Ft x 9.08 Ft | ||
| Second Level | 2pc Bathroom | Measurements not available | ||
| Second Level | 4pc Bathroom | Measurements not available | ||
| Basement | Family Room | 11.08 Ft x 18.17 Ft | ||
| Basement | Den | 12.67 Ft x 14.00 Ft | ||
| Lower Level | 4pc Bathroom | Measurements not available | ||
| Lower Level | Recreational, Games Room | 17.00 Ft x 14.33 Ft | ||
| Lower Level | Bedroom | 12.50 Ft x 9.92 Ft | ||
| Main Level | Living Room | 13.58 Ft x 11.75 Ft | ||
| Main Level | Other | 13.42 Ft x 10.67 Ft | ||
| Main Level | Dining Room | 9.33 Ft x 7.83 Ft |
Contact Us
Contact us for more information

The trademarks REALTOR®, REALTORS®, and the REALTOR® logo are controlled by The Canadian Real Estate Association (CREA) and identify real estate professionals who are members of CREA. The trademarks MLS®, Multiple Listing Service® and the associated logos are owned by The Canadian Real Estate Association (CREA) and identify the quality of services provided by real estate professionals who are members of CREA. The trademark DDF® is owned by The Canadian Real Estate Association (CREA) and identifies CREA's Data Distribution Facility (DDF®)
October 10 2026 05:15:24
Calgary Real Estate Board
Century 21 Bravo Realty

