36 Lake Lucerne Close Se Calgary, Alberta T2J 3H8

$924,900
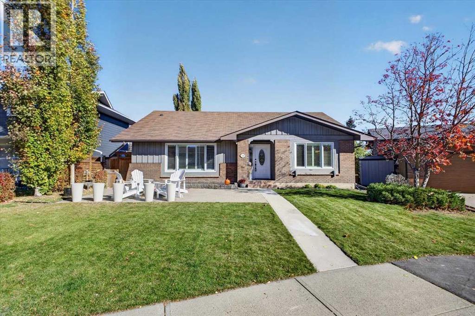
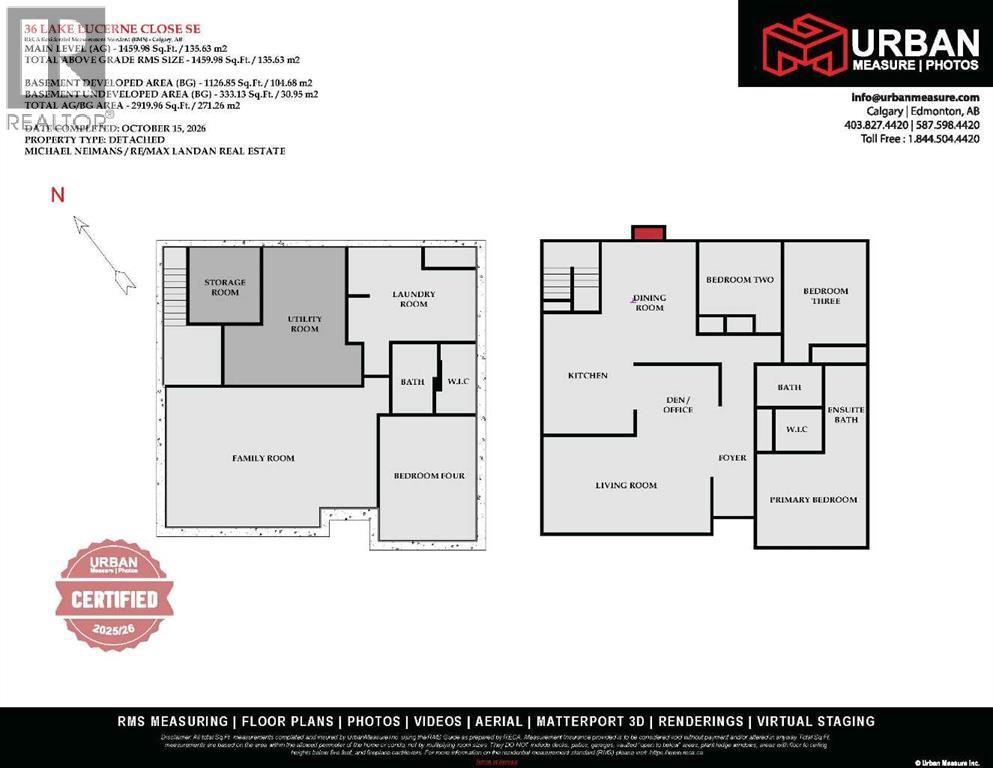
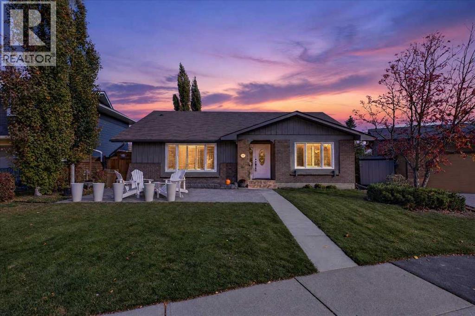
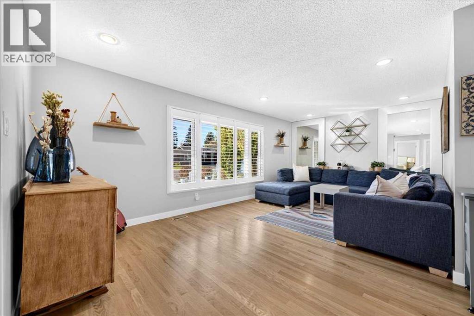
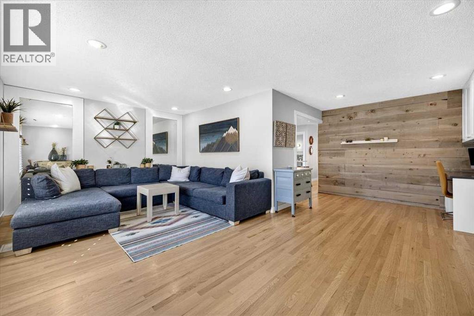
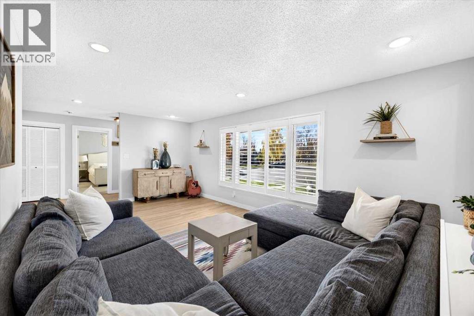
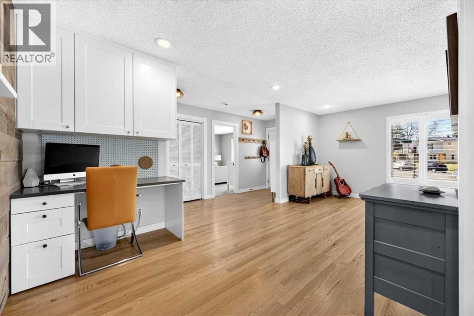
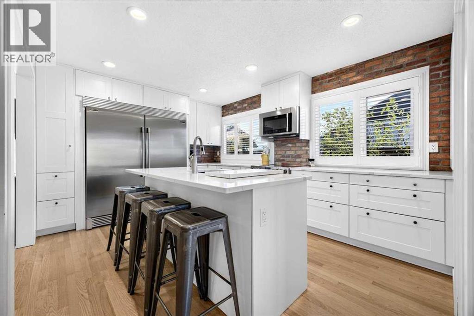
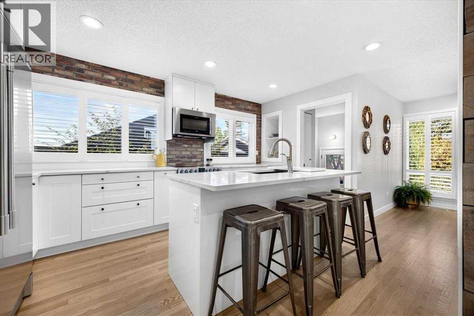
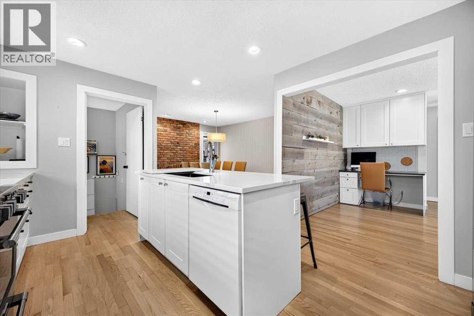
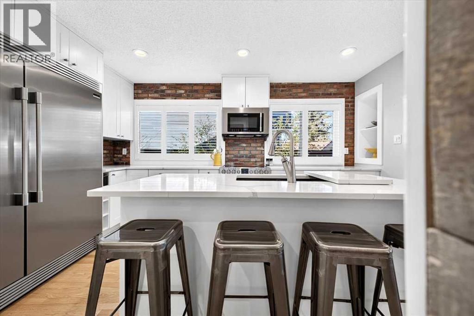
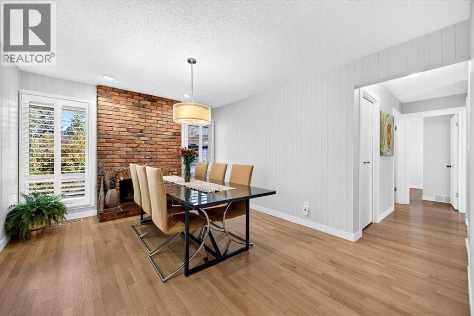
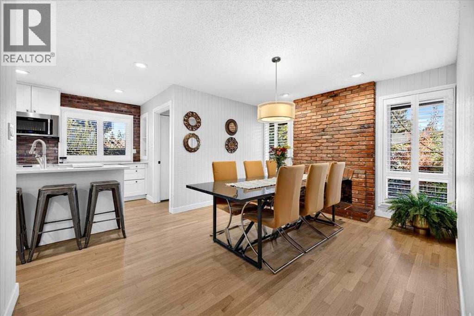
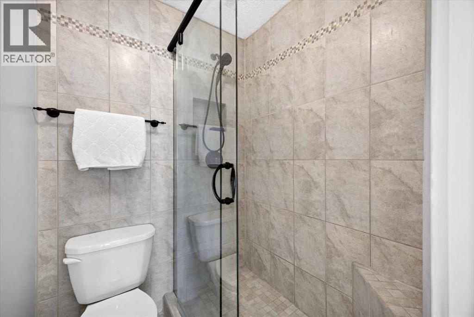
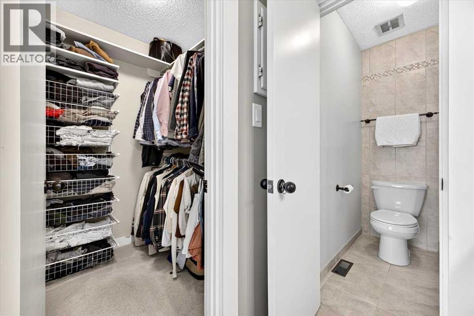
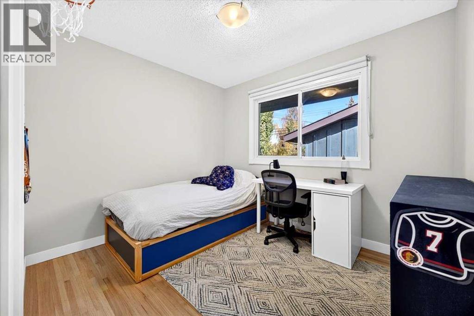
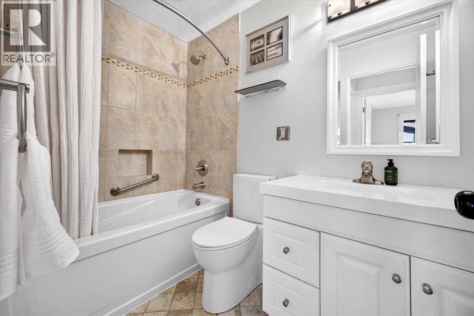
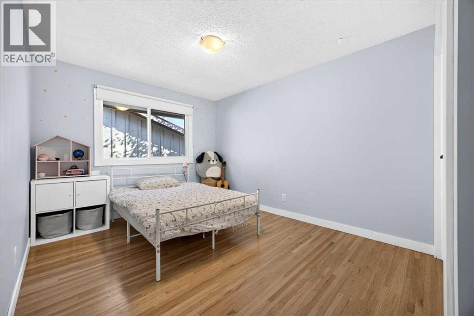
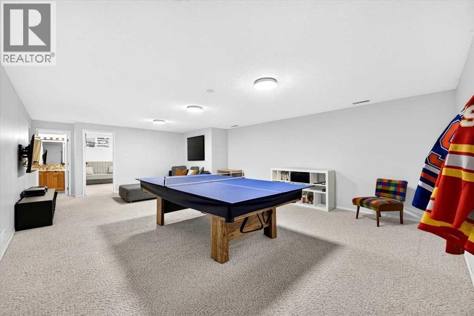
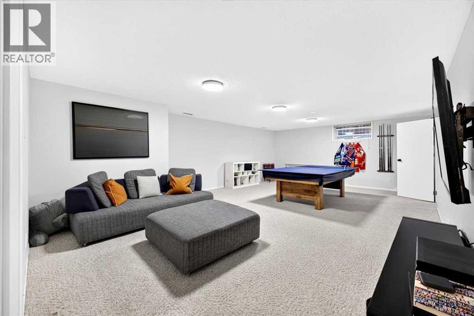
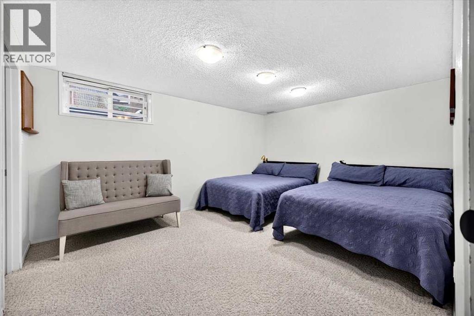
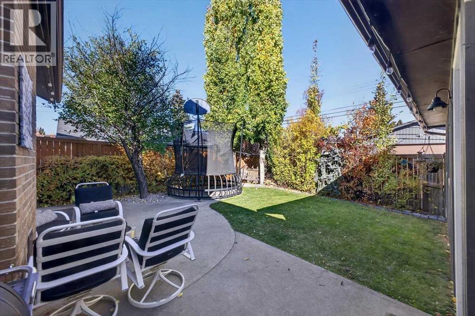
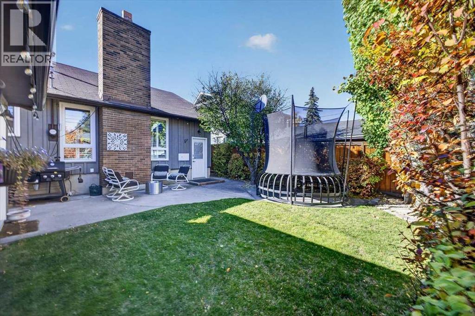
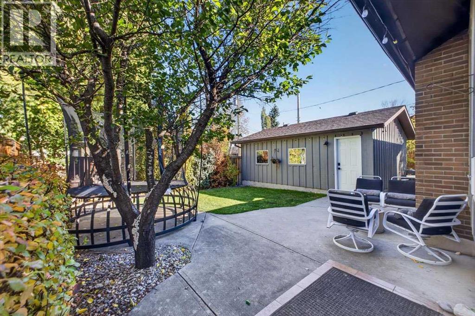
** Please click on "Videos" for tour ** Welcome to an absolute gem on a whisper quiet street with a PARK right out front, in VERY desirable Lake Bonavista! This amazing home features: almost 3000 sq ft developed, 4 bedrooms, 3 bathrooms, double detached garage, renovated kitchen with quartz counters, most windows replaced, newer roof on garage (2024), large front & back patios, fully developed basement, cozy wood burning fireplace with log lighter and much more! Location is fabulous - right in the heart of the community on a very quiet street, ALL schools very close by including 1 block from Andrew Sibbald School and Nickle Junior High a short bike ride away, lake entrance minutes away, all shopping/amenities close by and very easy access to all major routes - Deerfoot/Stoney/MacLeod Trails! Lake Bonavista is a premier lake community that includes: fishing, swimming, paddle boards, beach volleyball, pickleball courts and much more! (id:58331)
Property Details
| MLS® Number | A2352628 |
| Property Type | Single Family |
| Community Name | Lake Bonavista |
| Amenities Near By | Park, Playground, Recreation Nearby, Schools, Shopping, Water Nearby |
| Community Features | Lake Privileges, Fishing |
| Features | Cul-de-sac, Treed, Back Lane, Closet Organizers, No Smoking Home, Level, Parking |
| Parking Space Total | 2 |
| Plan | 955lk |
Building
| Bathroom Total | 3 |
| Bedrooms Above Ground | 3 |
| Bedrooms Below Ground | 1 |
| Bedrooms Total | 4 |
| Amenities | Clubhouse |
| Appliances | Washer, Refrigerator, Dishwasher, Stove, Dryer, Microwave Range Hood Combo, Window Coverings, Garage Door Opener |
| Architectural Style | Bungalow |
| Basement Development | Finished |
| Basement Type | Full (finished) |
| Constructed Date | 1972 |
| Construction Material | Poured Concrete, Wood Frame |
| Construction Style Attachment | Detached |
| Cooling Type | None |
| Exterior Finish | Brick, Concrete |
| Fireplace Present | Yes |
| Fireplace Total | 1 |
| Flooring Type | Carpeted, Ceramic Tile, Hardwood, Linoleum |
| Foundation Type | Poured Concrete |
| Heating Fuel | Natural Gas |
| Heating Type | Forced Air |
| Stories Total | 1 |
| Size Interior | 1,460 Ft2 |
| Total Finished Area | 1460 Sqft |
| Type | House |
Parking
| Detached Garage | 2 |
Land
| Acreage | No |
| Fence Type | Fence |
| Land Amenities | Park, Playground, Recreation Nearby, Schools, Shopping, Water Nearby |
| Landscape Features | Landscaped |
| Size Depth | 30.48 M |
| Size Frontage | 15.79 M |
| Size Irregular | 472.00 |
| Size Total | 472 M2|4,051 - 7,250 Sqft |
| Size Total Text | 472 M2|4,051 - 7,250 Sqft |
| Zoning Description | R-c1 |
Rooms
| Level | Type | Length | Width | Dimensions |
|---|---|---|---|---|
| Basement | Family Room | 25.58 Ft x 16.92 Ft | ||
| Basement | Bedroom | 15.08 Ft x 11.67 Ft | ||
| Basement | Storage | 9.17 Ft x 8.58 Ft | ||
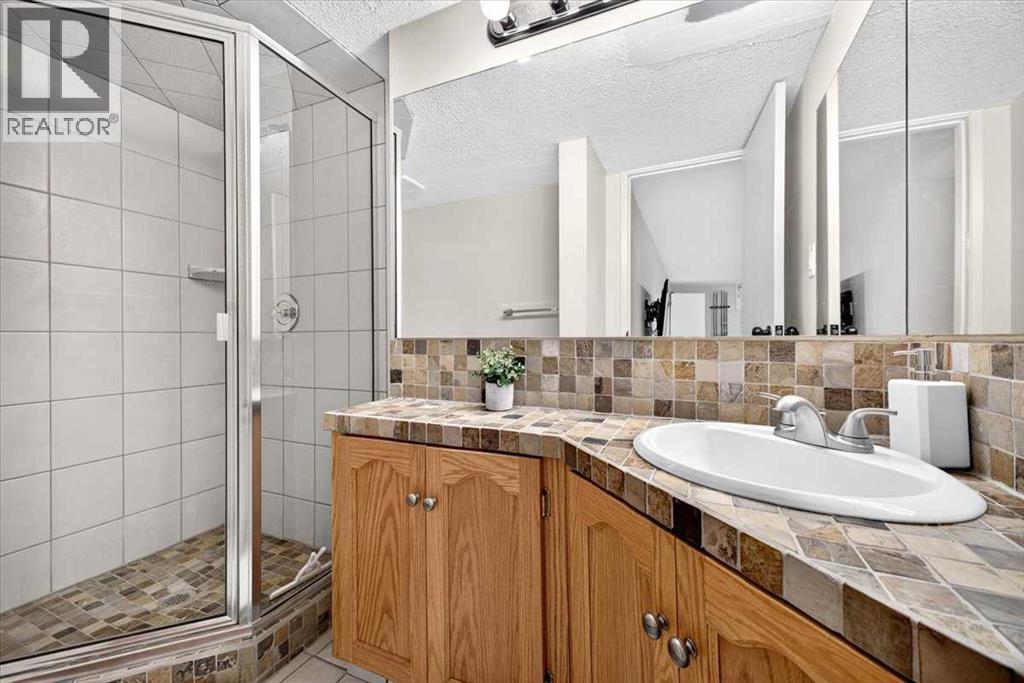
| Basement | 3pc Bathroom | 8.42 Ft x 4.92 Ft | ||
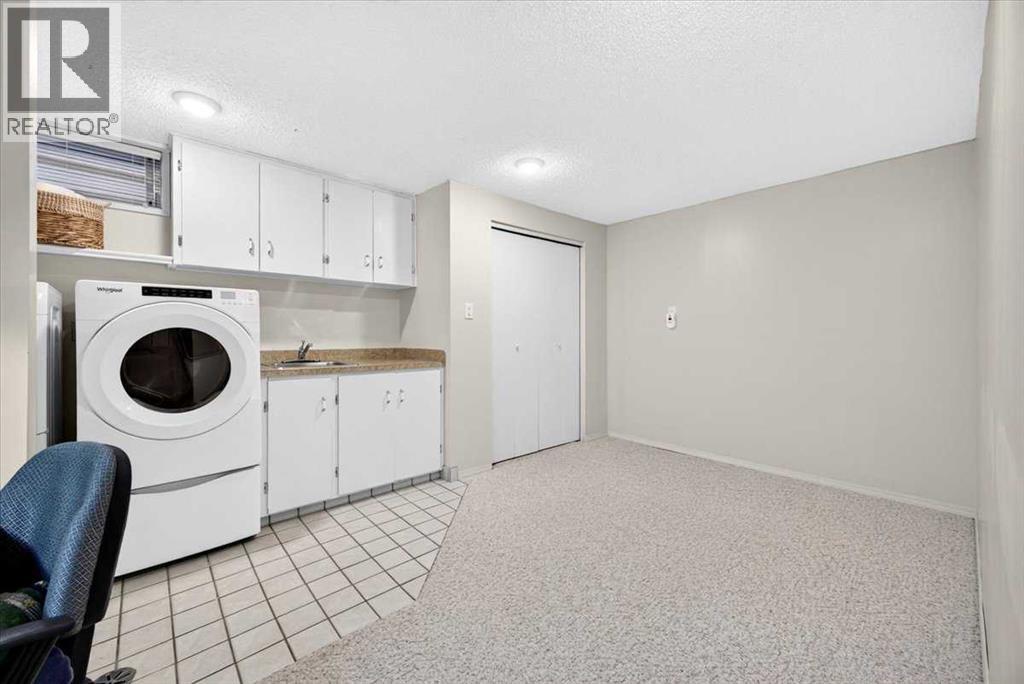
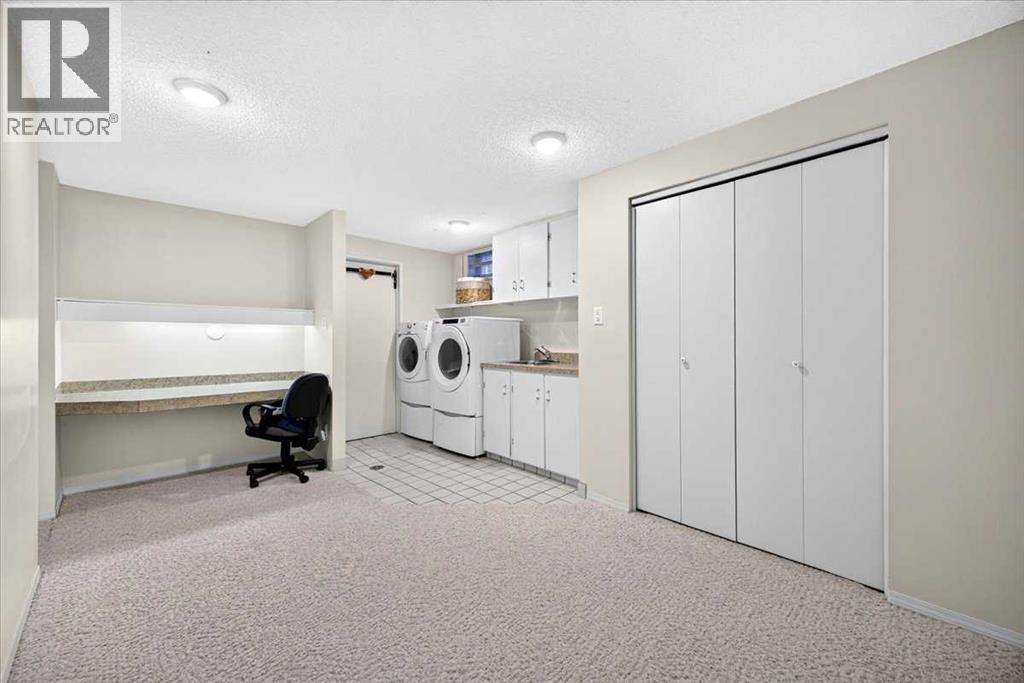
| Basement | Laundry Room | 15.50 Ft x 11.42 Ft | ||
| Basement | Furnace | 16.67 Ft x 10.00 Ft | ||
| Main Level | Living Room | 20.33 Ft x 11.67 Ft | ||
| Main Level | Kitchen | 14.58 Ft x 11.00 Ft | ||
| Main Level | Dining Room | 14.67 Ft x 11.50 Ft | ||
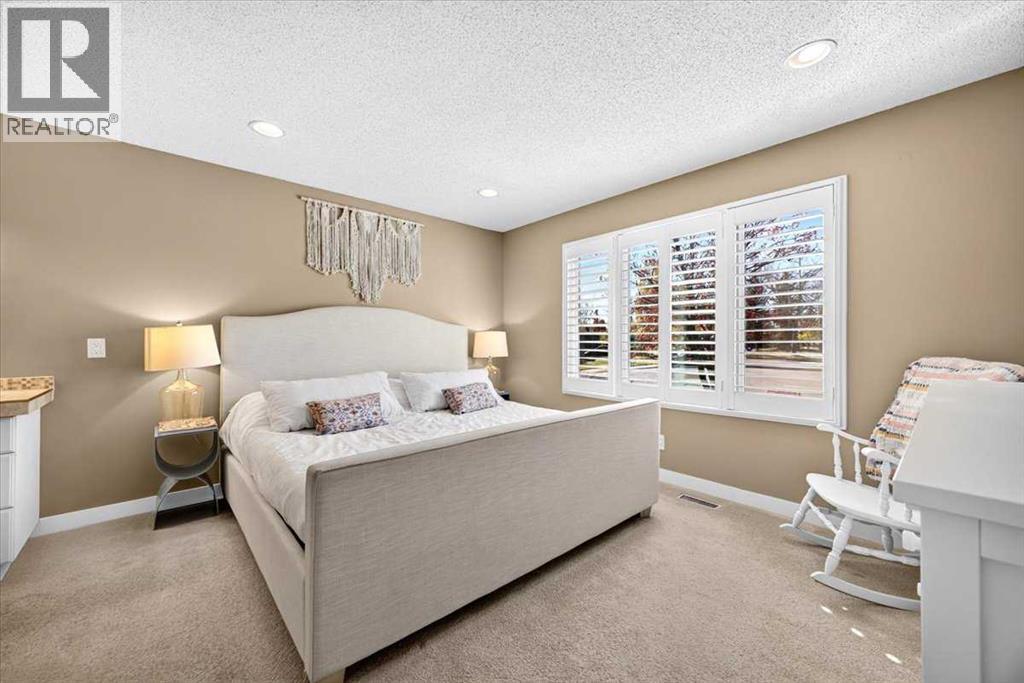
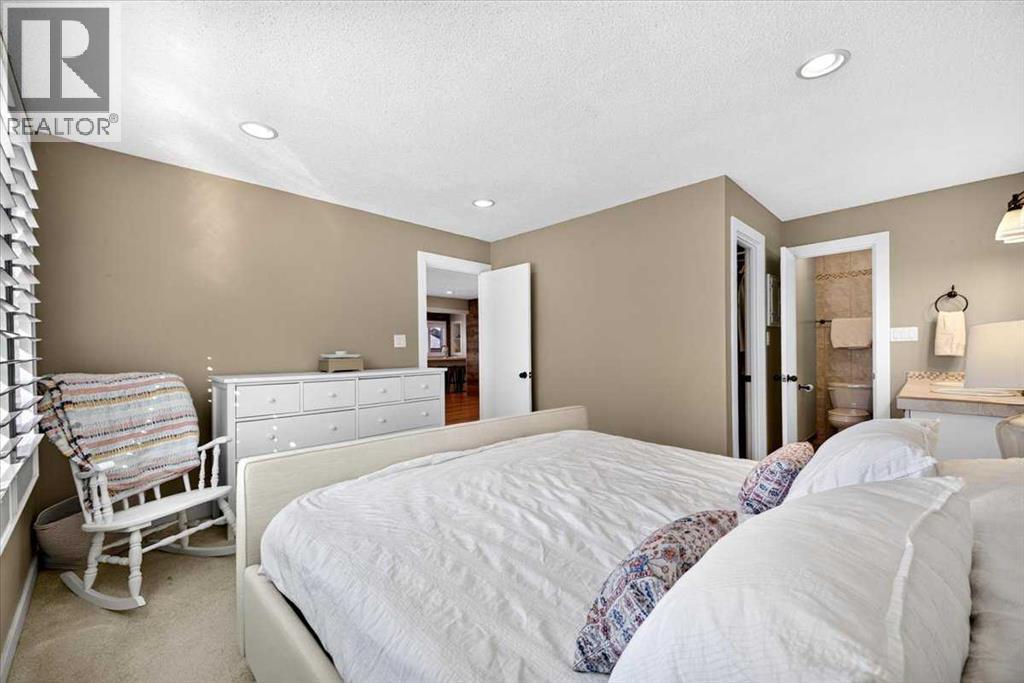
| Main Level | Primary Bedroom | 13.33 Ft x 11.25 Ft | ||
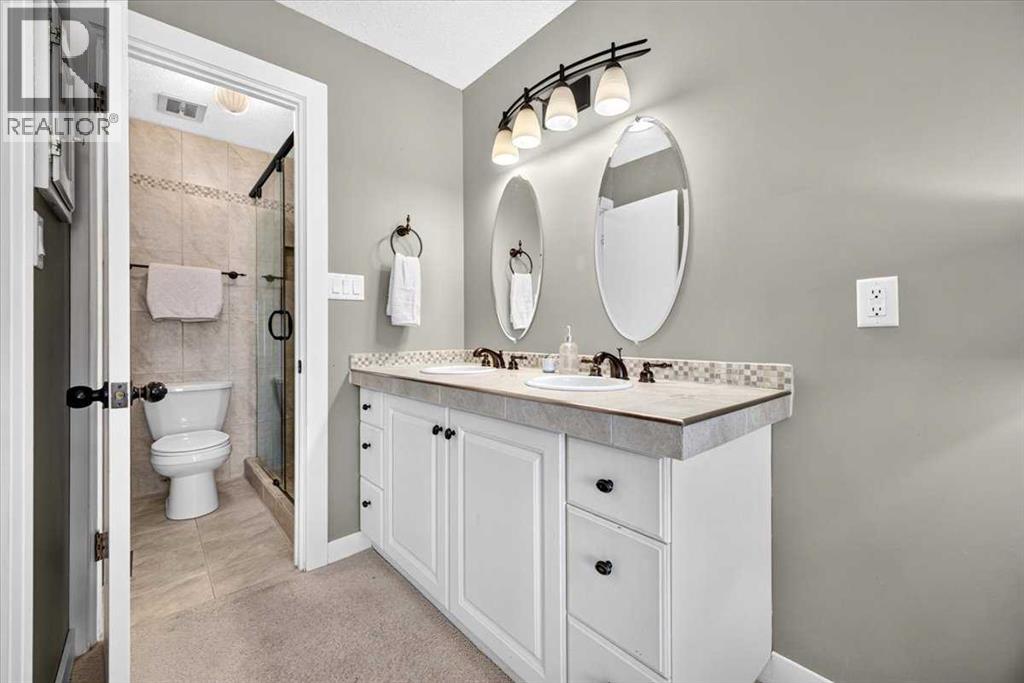
| Main Level | 4pc Bathroom | 10.33 Ft x 5.00 Ft | ||
| Main Level | Bedroom | 10.00 Ft x 8.75 Ft | ||
| Main Level | Bedroom | 12.33 Ft x 10.00 Ft | ||
| Main Level | Den | 10.00 Ft x 8.25 Ft | ||
| Main Level | 4pc Bathroom | 7.92 Ft x 4.92 Ft |
Contact Us
Contact us for more information

The trademarks REALTOR®, REALTORS®, and the REALTOR® logo are controlled by The Canadian Real Estate Association (CREA) and identify real estate professionals who are members of CREA. The trademarks MLS®, Multiple Listing Service® and the associated logos are owned by The Canadian Real Estate Association (CREA) and identify the quality of services provided by real estate professionals who are members of CREA. The trademark DDF® is owned by The Canadian Real Estate Association (CREA) and identifies CREA's Data Distribution Facility (DDF®)
October 17 2026 06:16:45
Calgary Real Estate Board
RE/MAX Landan Real Estate

