36 Norseman Place Nw Calgary, Alberta T2K 5M6

$950,000
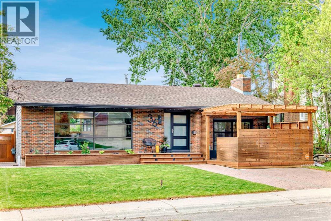
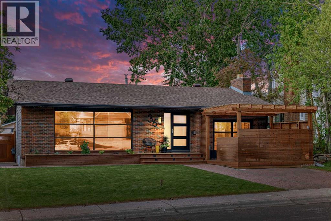
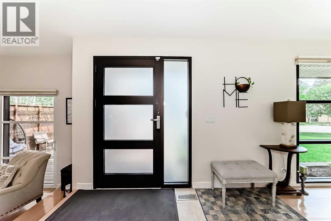
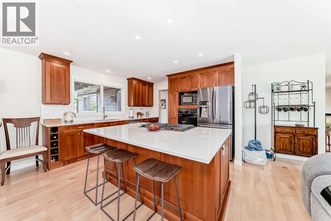
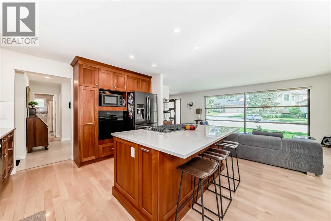
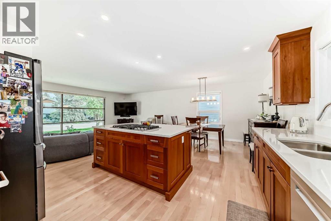
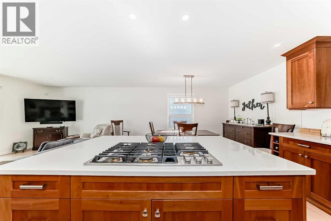
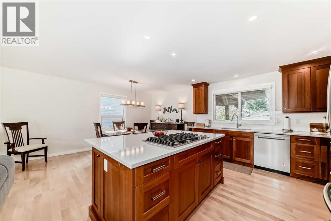
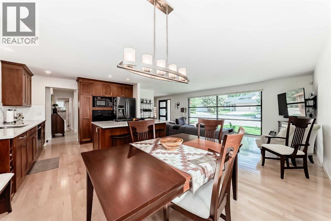
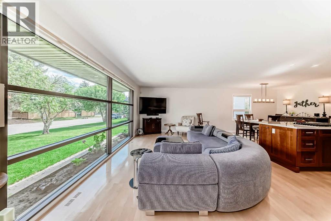
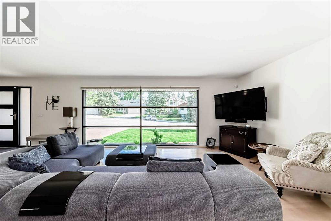
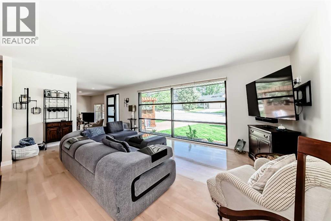
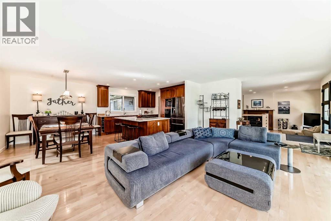
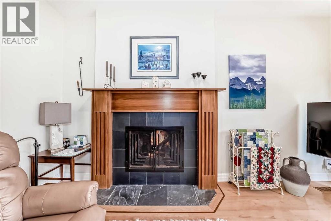
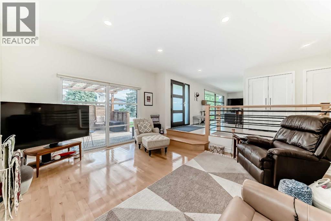
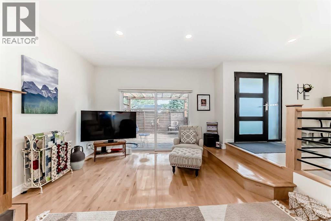
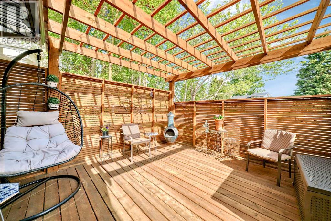
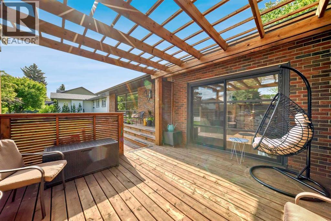
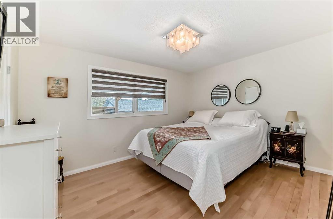
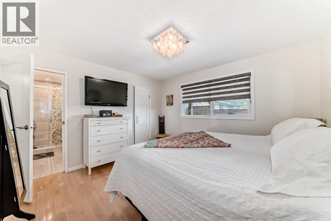
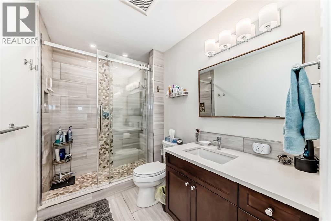
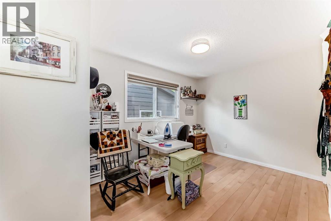
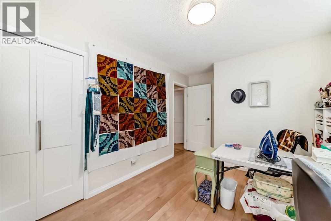
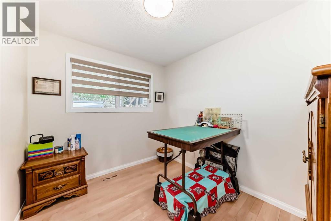
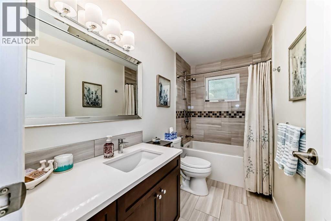
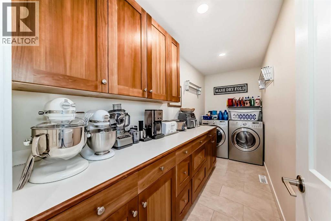
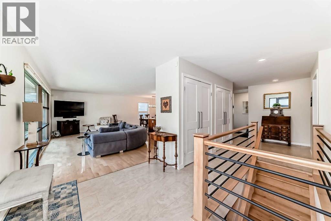
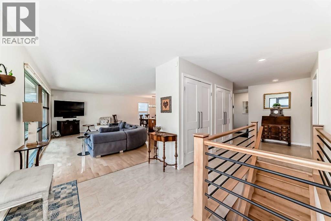
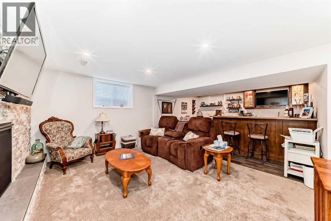
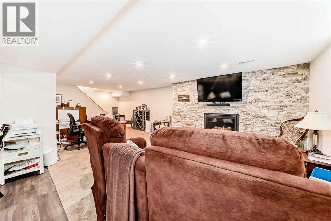
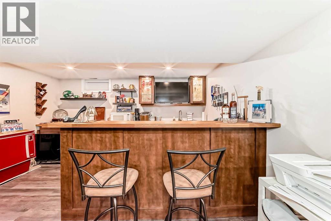
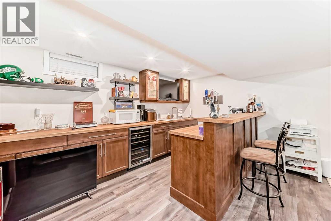
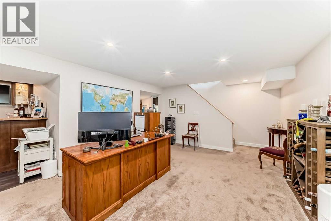
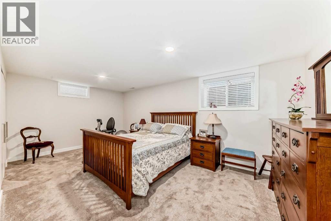
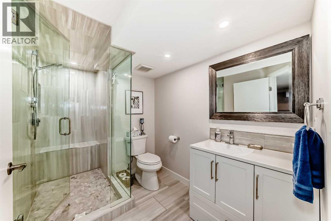
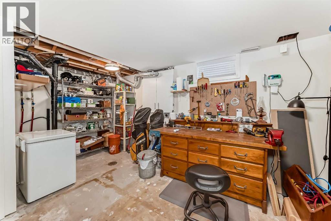
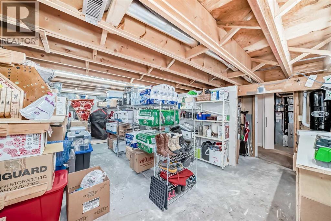
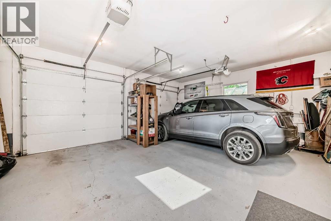
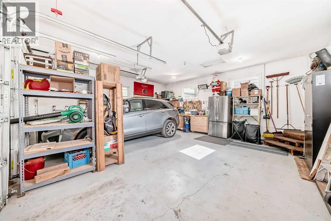
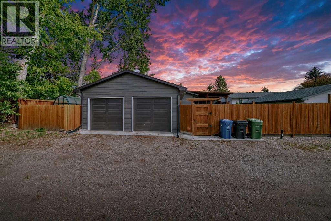
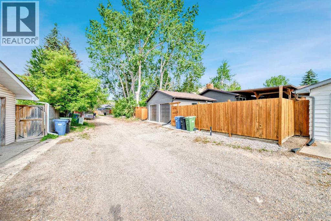
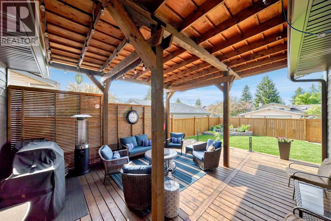
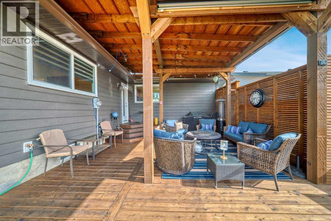
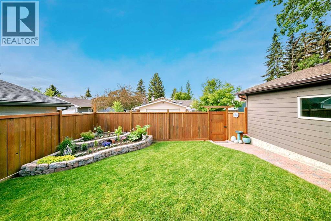
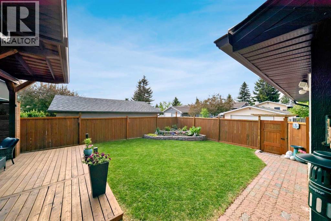
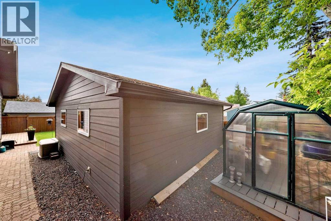
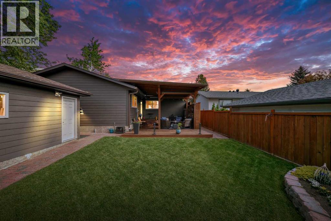
Welcome to 36 Norseman Place NW , a fully redesigned luxury bungalow in Upper North Haven, offering 4 bedrooms, 3 bathrooms, 2,764 sq. ft. of total living space, and an oversized double garage. Set on a 6,246 sq. ft. south-facing cul-de-sac lot, this stunning home has been thoughtfully reimagined with modern West Coast design, delivering exceptional flow, functionality, and premium finishes throughout. The open-concept main floor features floor-to-ceiling windows, solid maple hardwood floors, custom millwork, and oversized sliding patio doors that flood the home with natural light. The gourmet kitchen is a chef's dream, complete with custom cherry cabinetry, quartz countertops, a cubed island, a 6-burner gas cooktop, and high-end appliances. The main floor also offers 3 bedrooms, including a spacious primary retreat with a 4-piece ensuite and custom wardrobe, a 5-piece main bathroom, and a large laundry room. The cozy lounge area boasts 10' ceilings, a cherry-finished gas fireplace, and opens directly onto a wood-enclosed patio perfect for relaxing or entertaining. The fully developed basement includes a large family room with a wet bar and fireplace, a 4th bedroom, a 3-piece bathroom with a steam shower, a dry sauna, a workshop, and hidden storage. Additional highlights include a huge covered rear deck, an oversized double detached garage, two storage sheds, and a greenhouse. Located just steps from Nose Hill Park, the Calgary Winter Club, schools, transit, and only 10 minutes to downtown. Don't miss your chance to own this exceptional, move-in ready home in one of NW Calgary's most desirable communities! (id:58331)
Property Details
| MLS® Number | A2346827 |
| Property Type | Single Family |
| Community Name | North Haven Upper |
| Amenities Near By | Park, Playground, Schools, Shopping |
| Features | See Remarks, Pvc Window, No Animal Home, No Smoking Home |
| Parking Space Total | 4 |
| Plan | 7510568 |
| Structure | See Remarks |
Building
| Bathroom Total | 3 |
| Bedrooms Above Ground | 3 |
| Bedrooms Below Ground | 1 |
| Bedrooms Total | 4 |
| Appliances | Washer, Gas Stove(s), Dishwasher, Dryer, Microwave, Freezer, Oven - Built-in |
| Architectural Style | Bungalow |
| Basement Development | Finished |
| Basement Type | Full (finished) |
| Constructed Date | 1976 |
| Construction Material | Wood Frame |
| Construction Style Attachment | Detached |
| Cooling Type | Central Air Conditioning |
| Exterior Finish | Brick, See Remarks |
| Fireplace Present | Yes |
| Fireplace Total | 2 |
| Flooring Type | Carpeted, Ceramic Tile, Hardwood |
| Foundation Type | Poured Concrete |
| Heating Type | Forced Air |
| Stories Total | 1 |
| Size Interior | 1,697 Ft2 |
| Total Finished Area | 1697 Sqft |
| Type | House |
Parking
| Detached Garage | 2 |
| Parking Pad |
Land
| Acreage | No |
| Fence Type | Fence |
| Land Amenities | Park, Playground, Schools, Shopping |
| Size Depth | 33.53 M |
| Size Frontage | 14.01 M |
| Size Irregular | 582.00 |
| Size Total | 582 M2|4,051 - 7,250 Sqft |
| Size Total Text | 582 M2|4,051 - 7,250 Sqft |
| Zoning Description | R-cg |
Rooms
| Level | Type | Length | Width | Dimensions |
|---|---|---|---|---|
| Basement | Family Room | 28.67 Ft x 12.67 Ft | ||
| Basement | Other | 14.33 Ft x 11.17 Ft | ||
| Basement | Storage | 21.17 Ft x 11.92 Ft | ||
| Basement | Furnace | 8.08 Ft x 8.83 Ft | ||
| Basement | 3pc Bathroom | 10.92 Ft x 6.33 Ft | ||
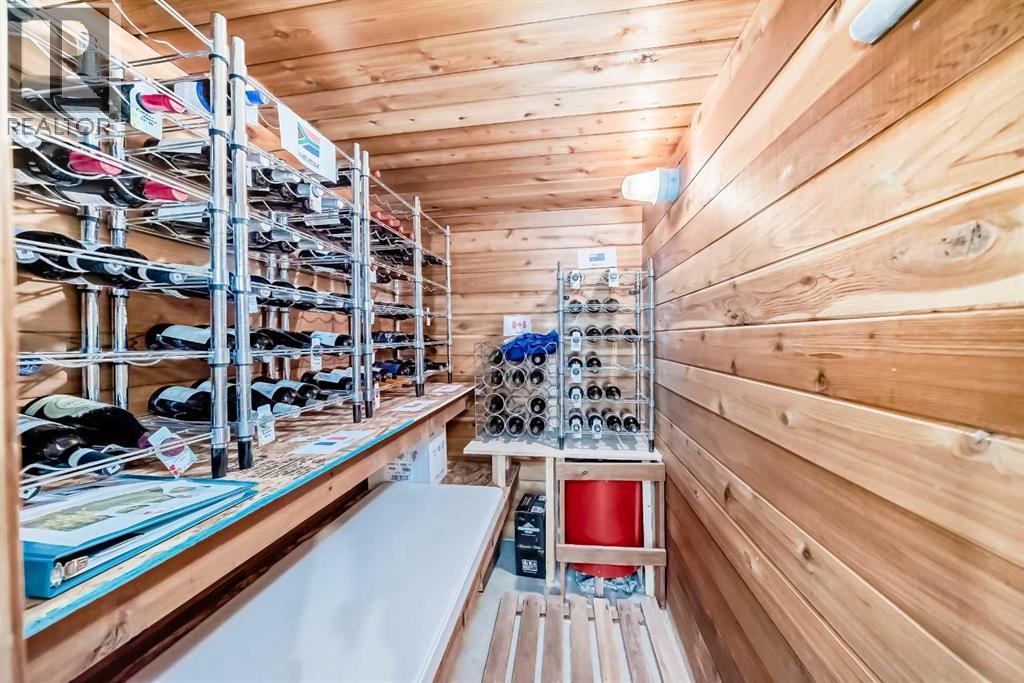
| Basement | Wine Cellar | 6.58 Ft x 4.75 Ft | ||
| Basement | Bedroom | 10.58 Ft x 18.58 Ft | ||
| Basement | Storage | 10.75 Ft x 16.25 Ft | ||
| Main Level | Living Room | 16.25 Ft x 13.17 Ft | ||
| Main Level | Living Room | 16.25 Ft x 13.17 Ft | ||
| Main Level | Other | 5.50 Ft x 6.17 Ft | ||
| Main Level | Other | 5.50 Ft x 6.17 Ft | ||
| Main Level | Living Room | 12.92 Ft x 20.25 Ft | ||
| Main Level | Living Room | 12.92 Ft x 20.25 Ft | ||
| Main Level | Other | 11.92 Ft x 11.50 Ft | ||
| Main Level | Other | 11.92 Ft x 11.50 Ft | ||
| Main Level | Dining Room | 8.83 Ft x 11.92 Ft | ||
| Main Level | Dining Room | 8.83 Ft x 11.92 Ft | ||
| Main Level | Other | 3.50 Ft x 5.67 Ft | ||
| Main Level | Other | 3.50 Ft x 5.67 Ft | ||
| Main Level | Laundry Room | 13.25 Ft x 5.00 Ft | ||
| Main Level | 4pc Bathroom | 9.67 Ft x 5.00 Ft | ||
| Main Level | Bedroom | 9.67 Ft x 10.42 Ft | ||
| Main Level | Bedroom | 13.08 Ft x 9.00 Ft | ||
| Main Level | Primary Bedroom | 11.83 Ft x 12.33 Ft | ||
| Main Level | Other | 3.00 Ft x 5.25 Ft | ||
| Main Level | 3pc Bathroom | 9.17 Ft x 5.67 Ft |
Contact Us
Contact us for more information

The trademarks REALTOR®, REALTORS®, and the REALTOR® logo are controlled by The Canadian Real Estate Association (CREA) and identify real estate professionals who are members of CREA. The trademarks MLS®, Multiple Listing Service® and the associated logos are owned by The Canadian Real Estate Association (CREA) and identify the quality of services provided by real estate professionals who are members of CREA. The trademark DDF® is owned by The Canadian Real Estate Association (CREA) and identifies CREA's Data Distribution Facility (DDF®)
September 22 2026 03:28:13
Calgary Real Estate Board
RE/MAX First

