3614 39 Street Ne Calgary, Alberta T1Y 5H6

$419,900
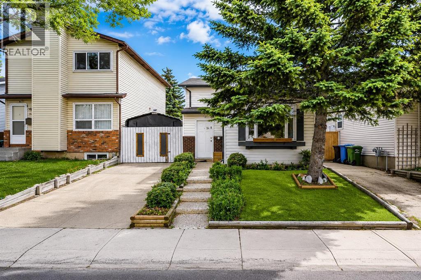
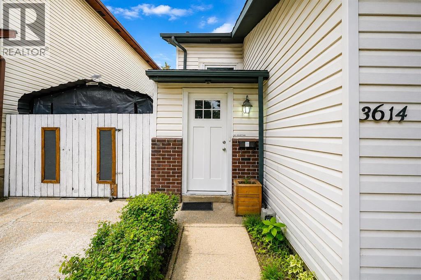
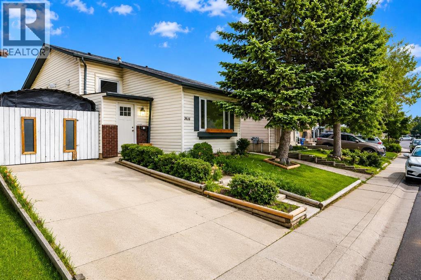
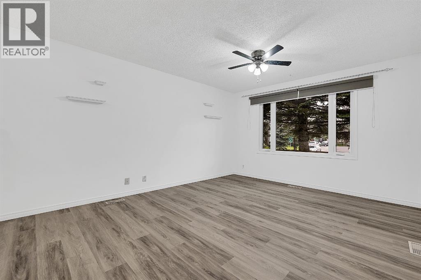
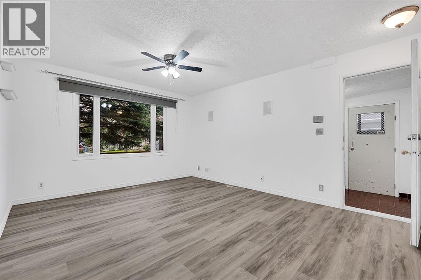
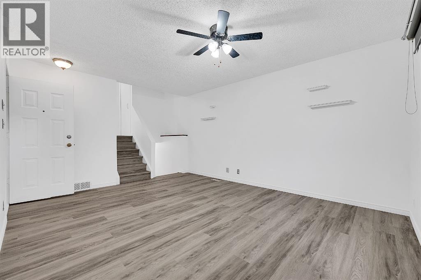
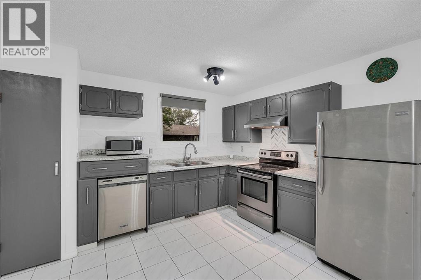
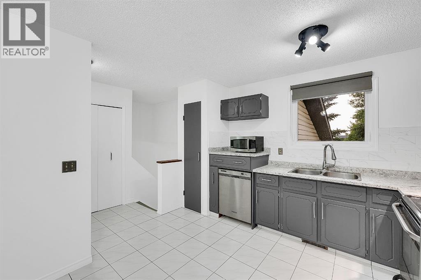
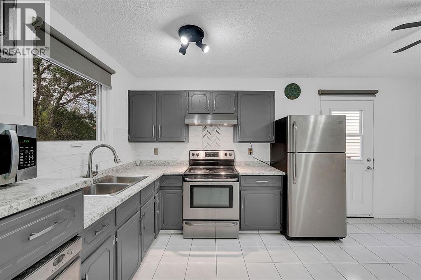
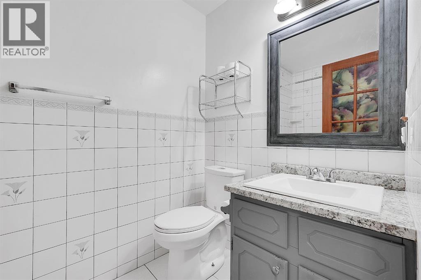
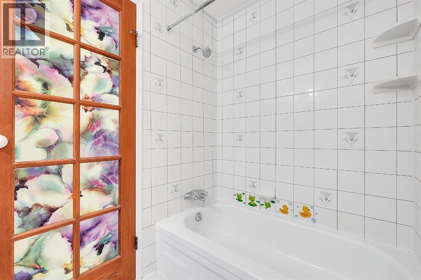
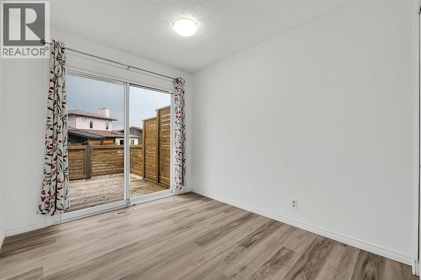
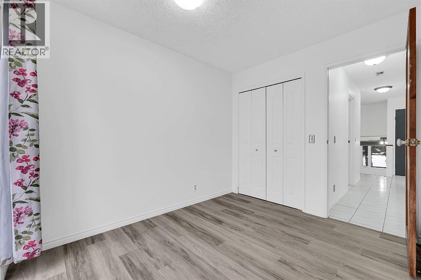
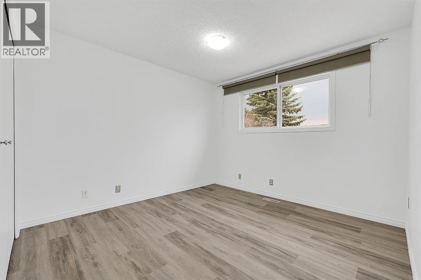
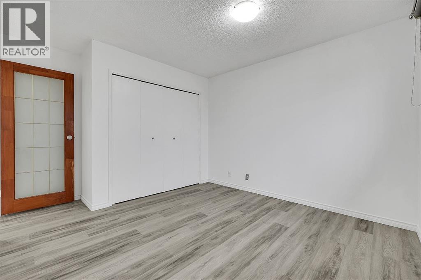
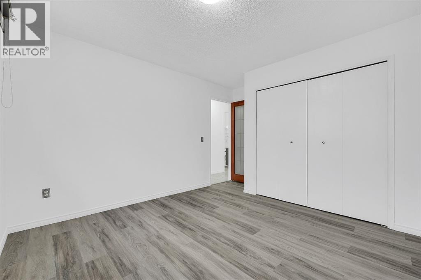
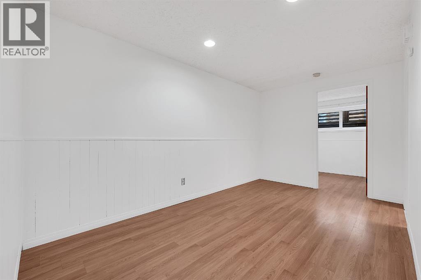
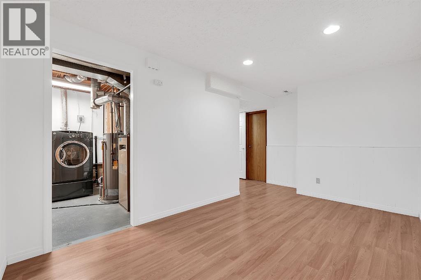
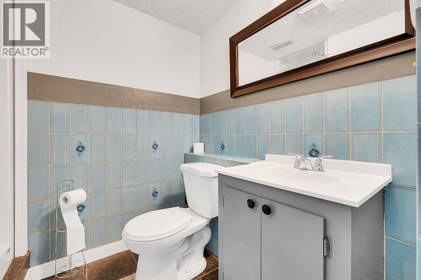
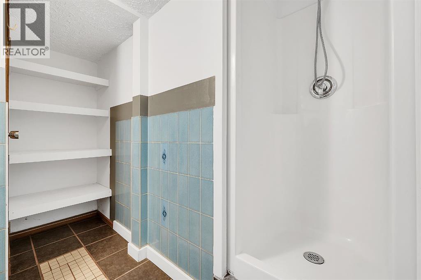
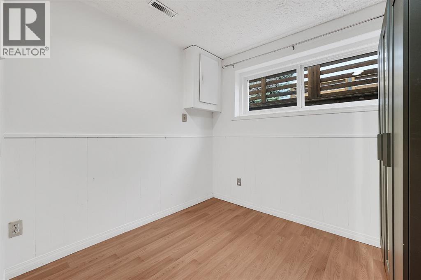
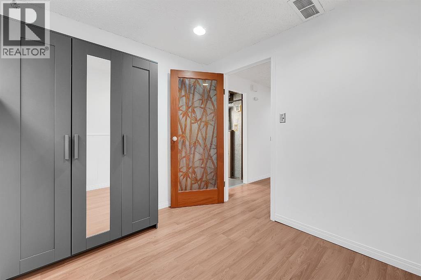
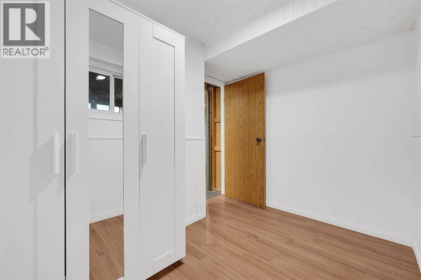
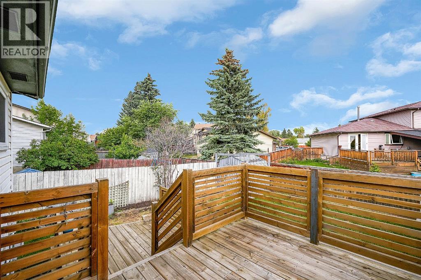
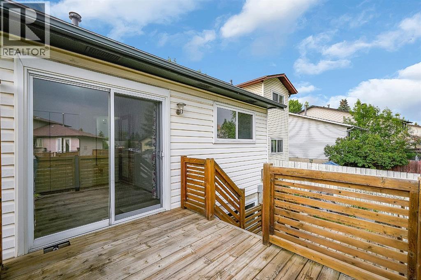
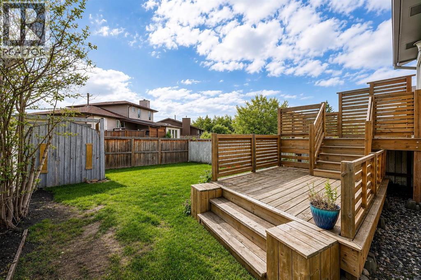
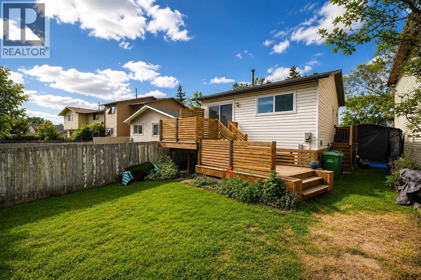
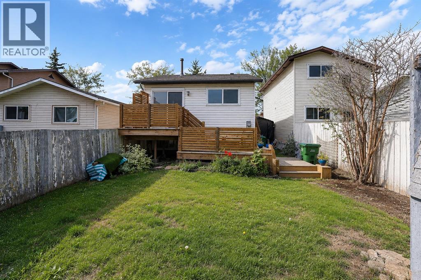
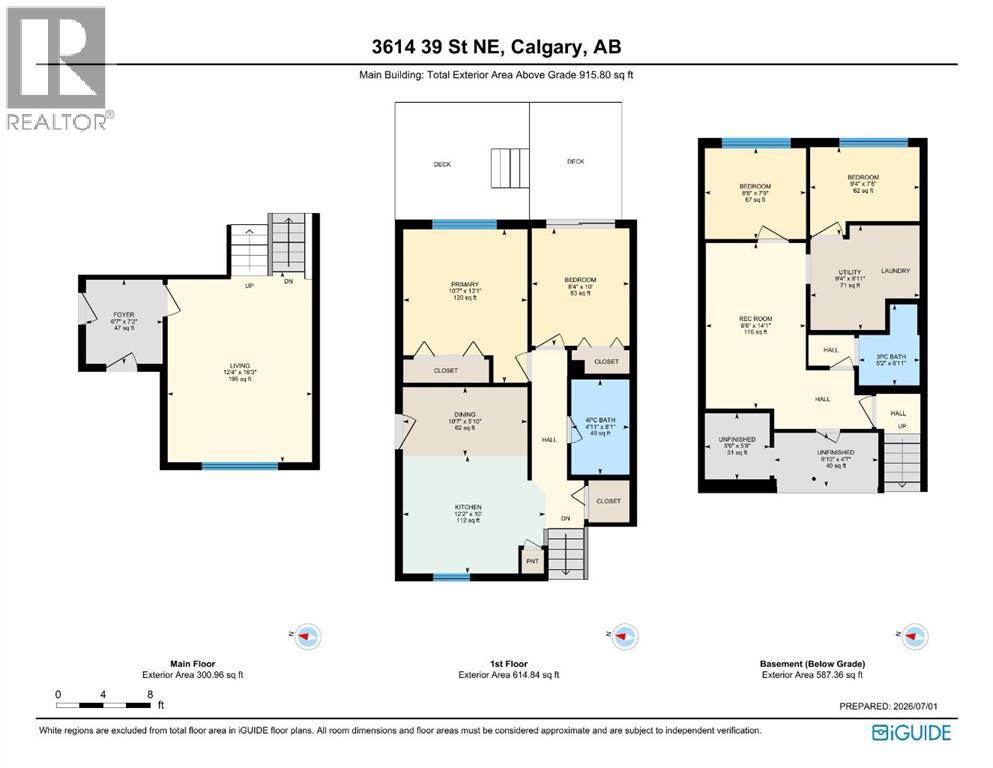
Welcome to this beautifully renovated bi-level home in the heart of Whitehorn — just a 1-minute walk to Whitehorn C-Train Station. Freshly updated with brand new luxury vinyl plank flooring throughout, this 4-bedroom, 2-bathroom home is bright, clean, and move-in ready. The fully finished basement adds 2 additional bedrooms, offering great flexibility for families, extended family living, or investors. This home features durable brick and vinyl siding construction, a poured concrete foundation, and forced air natural gas heating. Outside, the level, rectangular lot includes a storage shed for extra storage. Unbeatable location just steps from the C-Train, and minutes from Safeway, London Drugs, Peter Lougheed Hospital, schools, day homes, restaurants, and multiple bus stops — everything you need right at your doorstep. (id:58331)
Property Details
| MLS® Number | A2331448 |
| Property Type | Single Family |
| Community Name | Whitehorn |
| Amenities Near By | Park, Playground, Schools |
| Features | Level, Gas Bbq Hookup |
| Parking Space Total | 1 |
| Plan | 8010682 |
| Structure | Deck |
Building
| Bathroom Total | 2 |
| Bedrooms Above Ground | 2 |
| Bedrooms Below Ground | 2 |
| Bedrooms Total | 4 |
| Appliances | Refrigerator, Range - Electric, Dishwasher, Microwave, Hood Fan, Washer & Dryer |
| Architectural Style | Bi-level |
| Basement Development | Finished |
| Basement Type | Full (finished) |
| Constructed Date | 1981 |
| Construction Material | Wood Frame |
| Construction Style Attachment | Detached |
| Cooling Type | None |
| Exterior Finish | Brick, Vinyl Siding, Wood Siding |
| Flooring Type | Vinyl Plank |
| Foundation Type | Poured Concrete |
| Heating Fuel | Natural Gas |
| Heating Type | Forced Air |
| Size Interior | 916 Ft2 |
| Total Finished Area | 915.8 Sqft |
| Type | House |
Parking
| Other |
Land
| Acreage | No |
| Fence Type | Fence |
| Land Amenities | Park, Playground, Schools |
| Size Frontage | 9.9 M |
| Size Irregular | 3056.95 |
| Size Total | 3056.95 Sqft|0-4,050 Sqft |
| Size Total Text | 3056.95 Sqft|0-4,050 Sqft |
| Zoning Description | R-cg |
Rooms
| Level | Type | Length | Width | Dimensions |
|---|---|---|---|---|
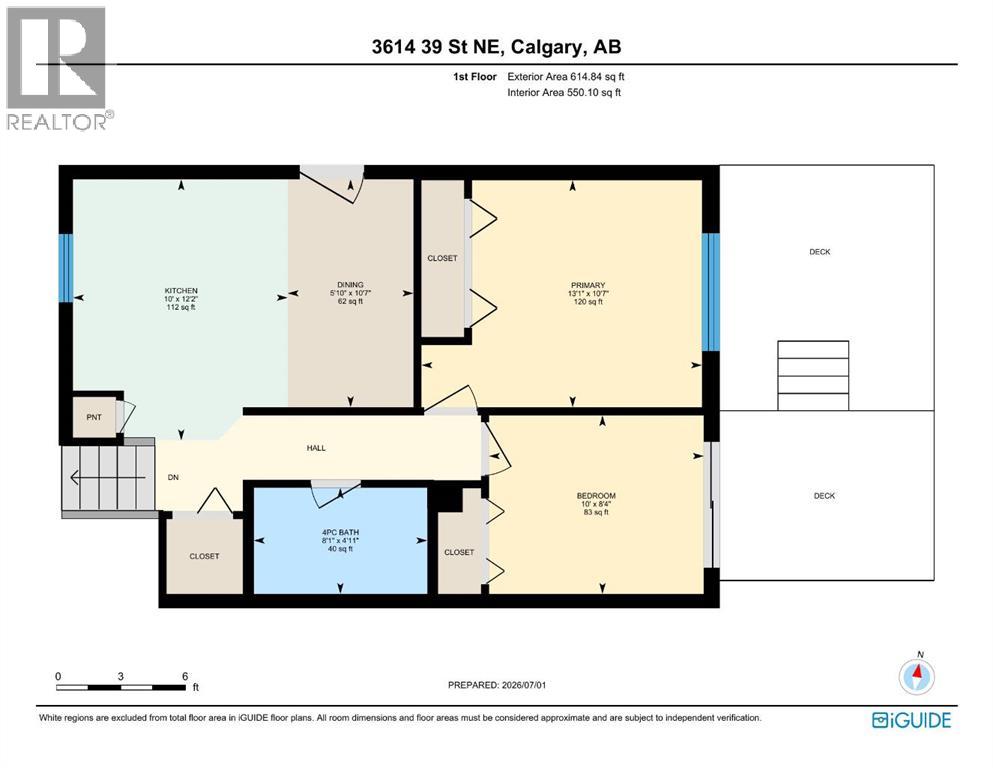
| Second Level | 4pc Bathroom | 4.92 Ft x 8.08 Ft | ||
| Second Level | Bedroom | 8.33 Ft x 10.00 Ft | ||
| Second Level | Dining Room | 10.58 Ft x 5.83 Ft | ||
| Second Level | Kitchen | 12.17 Ft x 10.00 Ft | ||
| Second Level | Primary Bedroom | 10.58 Ft x 13.08 Ft | ||
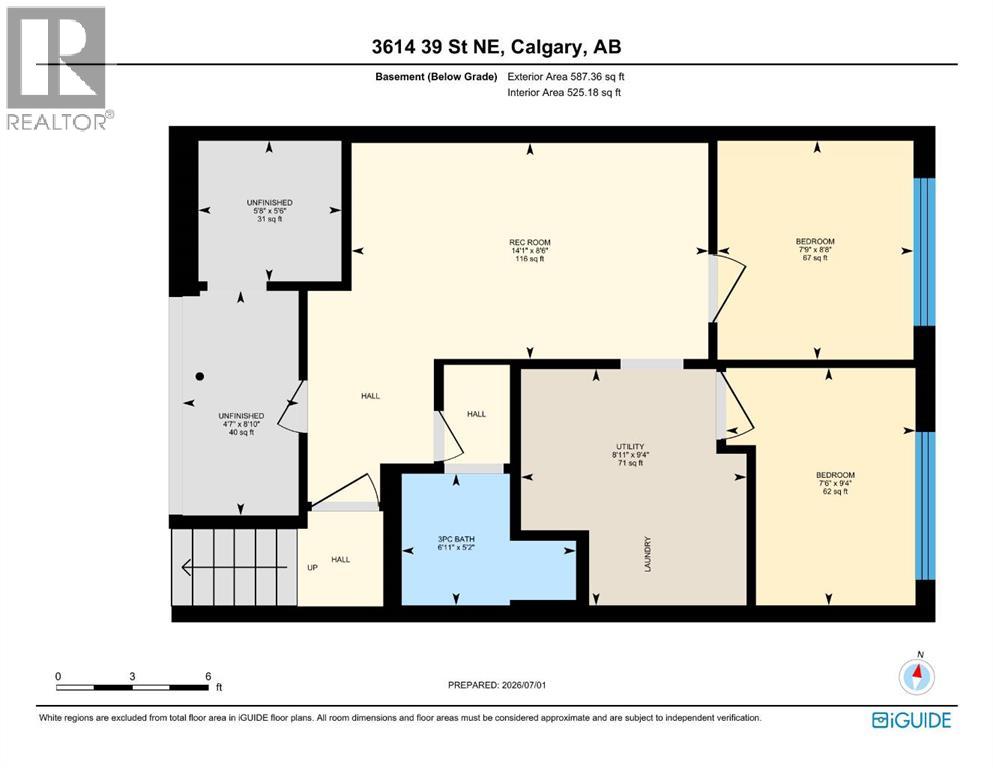
| Basement | 3pc Bathroom | 5.17 Ft x 6.92 Ft | ||
| Basement | Bedroom | 8.67 Ft x 7.75 Ft | ||
| Basement | Bedroom | 9.33 Ft x 7.50 Ft | ||
| Basement | Recreational, Games Room | 8.50 Ft x 14.08 Ft | ||
| Basement | Furnace | 9.33 Ft x 8.92 Ft | ||
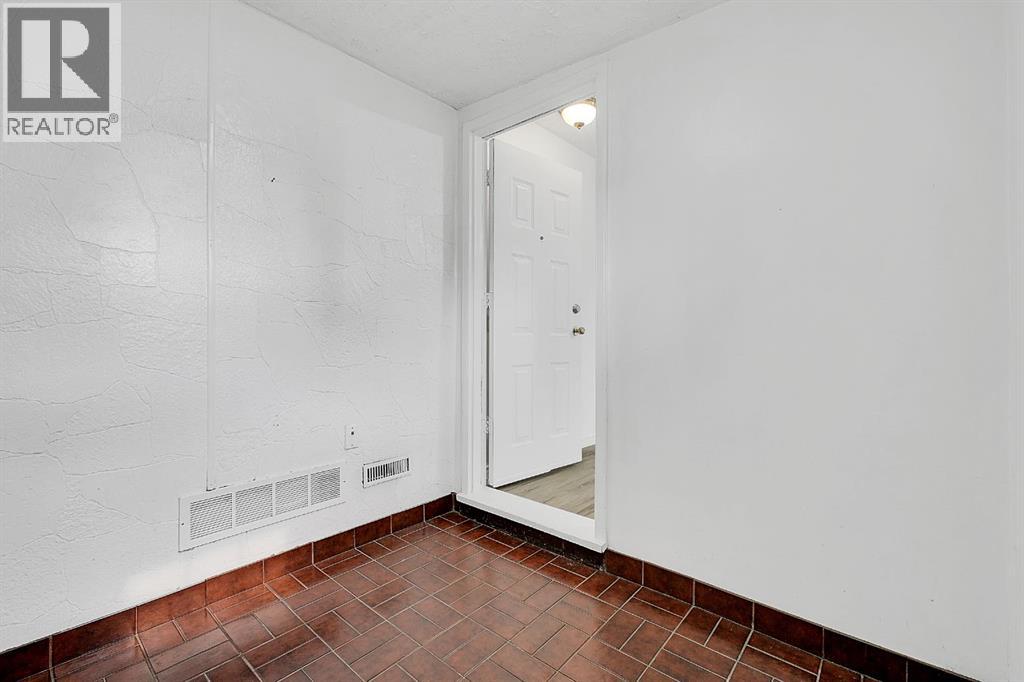
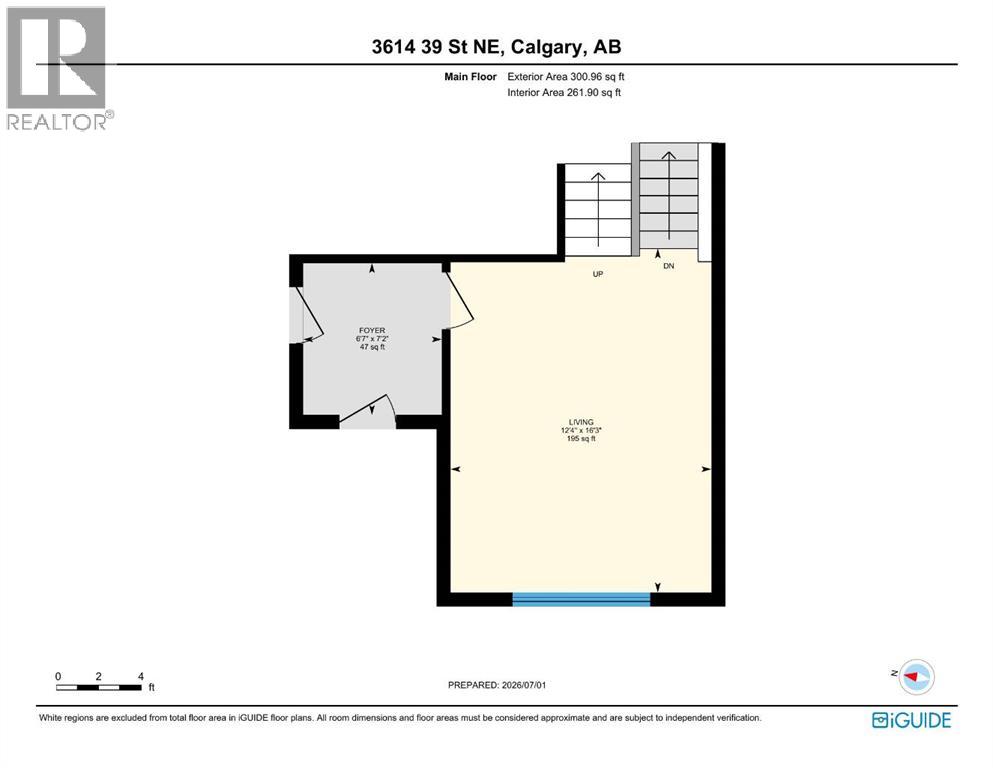
| Main Level | Foyer | 6.58 Ft x 7.17 Ft | ||
| Main Level | Living Room | 12.33 Ft x 16.25 Ft |
Contact Us
Contact us for more information

The trademarks REALTOR®, REALTORS®, and the REALTOR® logo are controlled by The Canadian Real Estate Association (CREA) and identify real estate professionals who are members of CREA. The trademarks MLS®, Multiple Listing Service® and the associated logos are owned by The Canadian Real Estate Association (CREA) and identify the quality of services provided by real estate professionals who are members of CREA. The trademark DDF® is owned by The Canadian Real Estate Association (CREA) and identifies CREA's Data Distribution Facility (DDF®)
September 19 2026 04:51:08
Calgary Real Estate Board
Century 21 Bravo Realty

