3616, 11811 Lake Fraser Drive Se Calgary, Alberta T2J 7J4

$245,000Maintenance, Condominium Amenities, Common Area Maintenance, Electricity, Heat, Insurance, Ground Maintenance, Parking, Property Management, Reserve Fund Contributions, Sewer, Waste Removal, Water
$698.99 Monthly
Maintenance, Condominium Amenities, Common Area Maintenance, Electricity, Heat, Insurance, Ground Maintenance, Parking, Property Management, Reserve Fund Contributions, Sewer, Waste Removal, Water
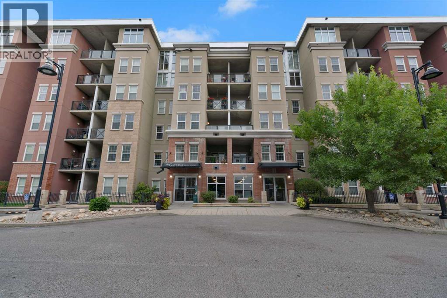
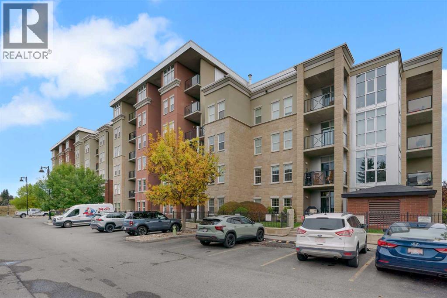
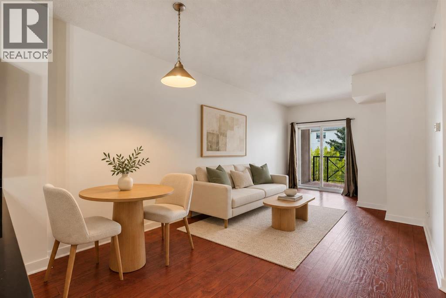
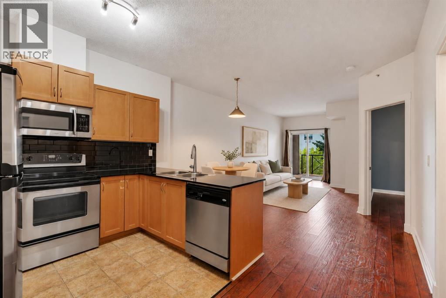
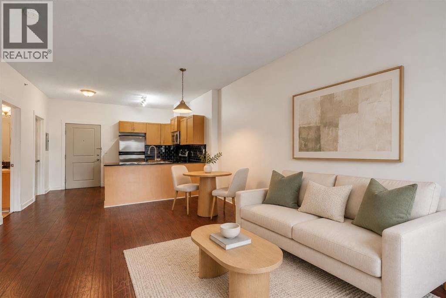
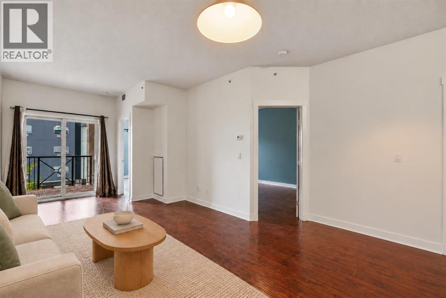
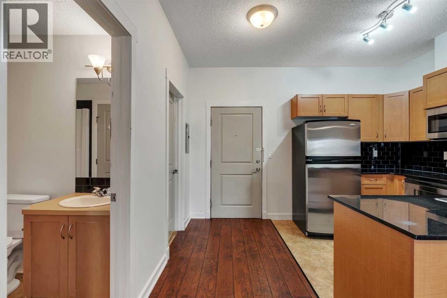
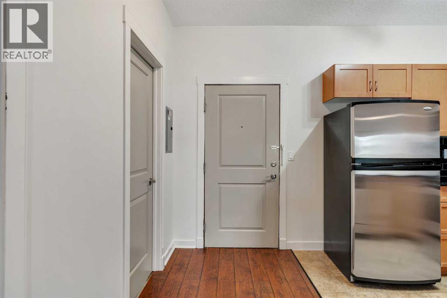
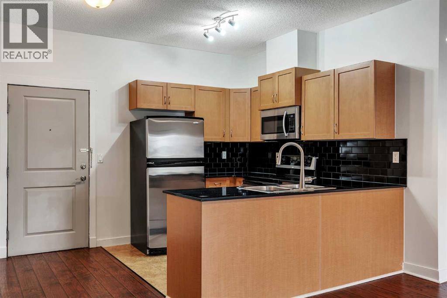
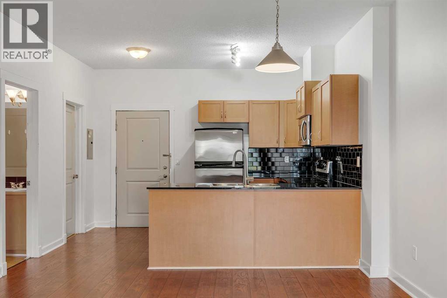
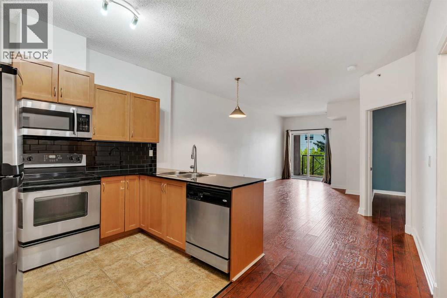
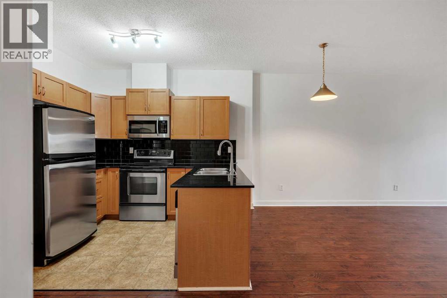
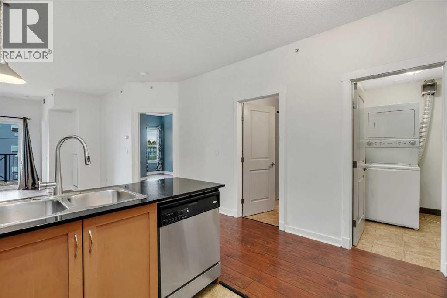
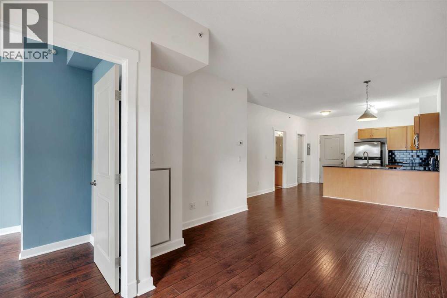
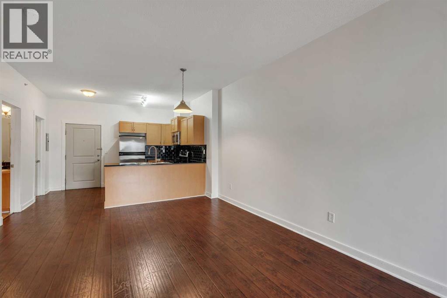
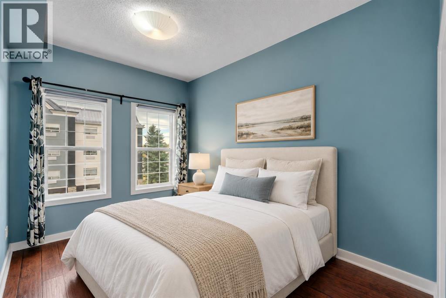
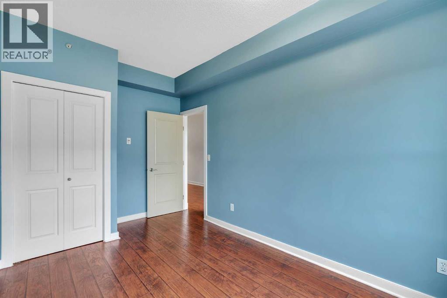
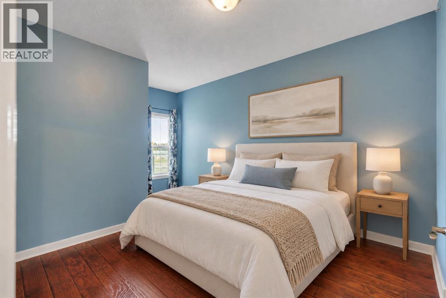
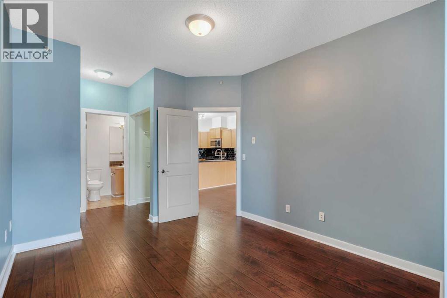
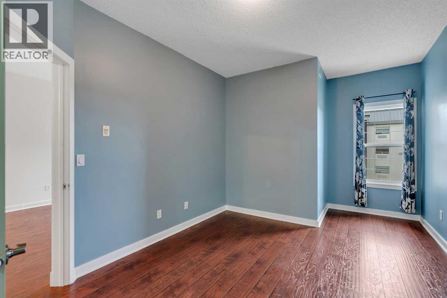
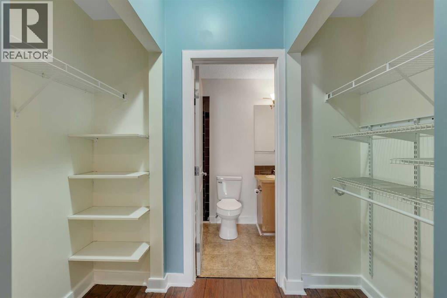
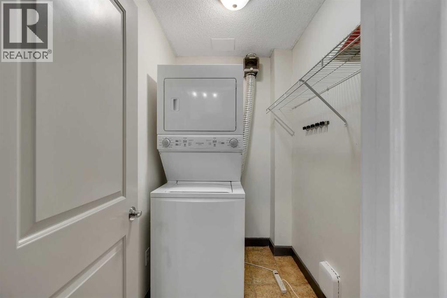
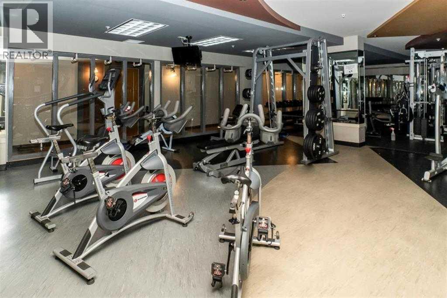
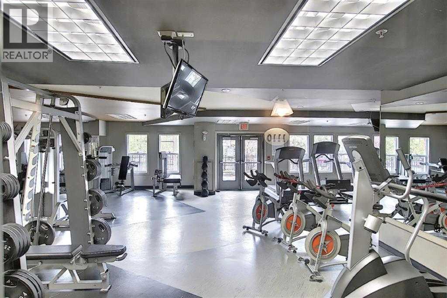
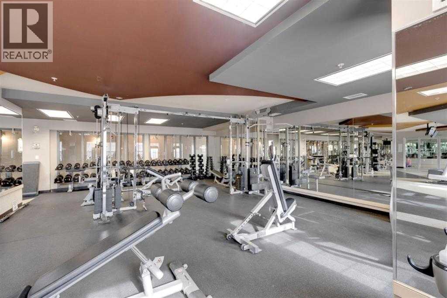
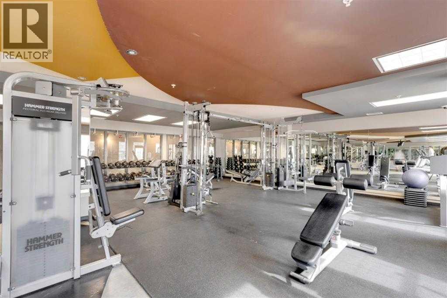
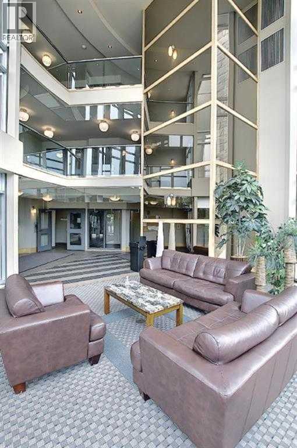
$698.99 MonthlyAMAZING BUILDING AMENITIES | SOUTH EXPOSURE WITH PATIO | TITLED UNDERGROUND PARKING + STORAGE | FEES INCLUDE ELECTRICITY | Welcome to “The Gateway at SouthCentre”, a centrally located building close to Southcentre Mall and the boutique shops of Avenida, and within walking distance of Anderson C-Train station. This bright, south-facing unit features 2 large bedrooms, ample kitchen space with plenty of storage and stainless steel appliances, laminate flooring throughout, granite counters and plenty of natural light. The thoughtfully designed layout includes space for a home office or guest bedroom, along with a large laundry room with plenty of storage and a south-facing patio with a gas line. Recent updates include a new washer and dryer and a new heat pump. The building offers a full-size gym and fitness area, 2 separate guest suites, a beautiful covered courtyard, visitor parking and even an outdoor mini-gym. Don’t miss out on this great unit. Call today for a private showing. (id:58331)
Property Details
| MLS® Number | A2350293 |
| Property Type | Single Family |
| Community Name | Lake Bonavista |
| Amenities Near By | Park, Playground, Recreation Nearby, Schools, Shopping |
| Community Features | Pets Allowed With Restrictions |
| Features | Closet Organizers, Guest Suite, Parking |
| Parking Space Total | 1 |
| Plan | 0614475 |
Building
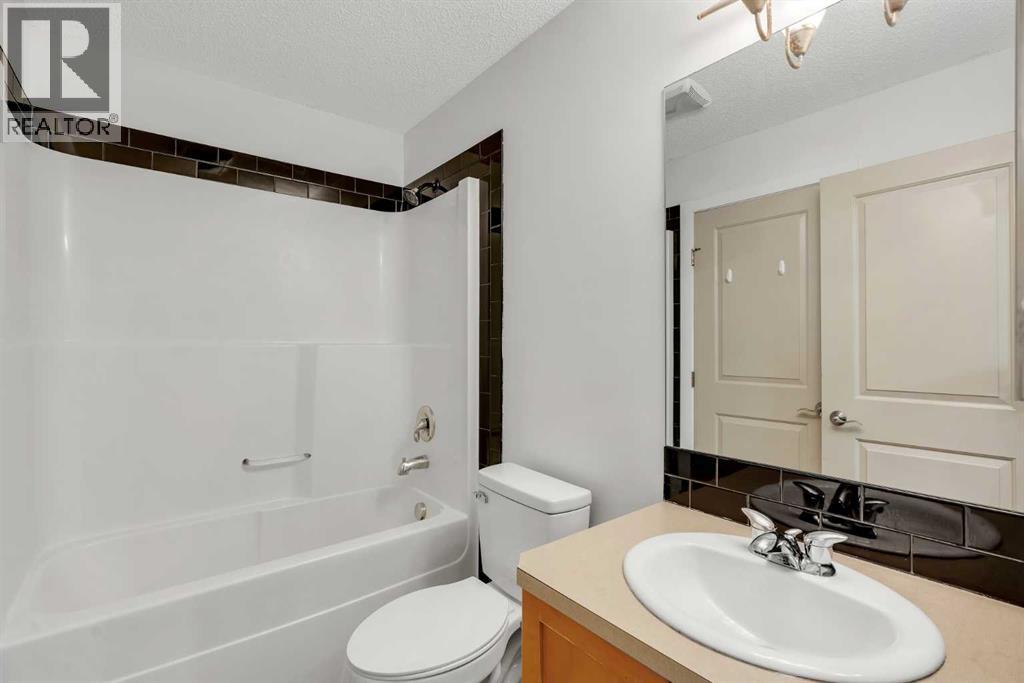
| Bathroom Total | 1 |
| Bedrooms Above Ground | 2 |
| Bedrooms Total | 2 |
| Amenities | Exercise Centre, Guest Suite, Party Room, Recreation Centre |
| Appliances | Refrigerator, Dishwasher, Stove, Microwave Range Hood Combo, Window Coverings, Washer & Dryer |
| Constructed Date | 2008 |
| Construction Material | Poured Concrete |
| Construction Style Attachment | Attached |
| Cooling Type | Central Air Conditioning |
| Exterior Finish | Brick, Concrete, Stucco |
| Flooring Type | Laminate, Tile |
| Heating Fuel | Geo Thermal |
| Stories Total | 4 |
| Size Interior | 750 Ft2 |
| Total Finished Area | 750 Sqft |
| Type | Apartment |
Parking
| Garage | |
| Visitor Parking | |
| Heated Garage | |
| Underground |
Land
| Acreage | No |
| Land Amenities | Park, Playground, Recreation Nearby, Schools, Shopping |
| Size Total Text | Unknown |
| Zoning Description | M-h1 D247 |
Rooms
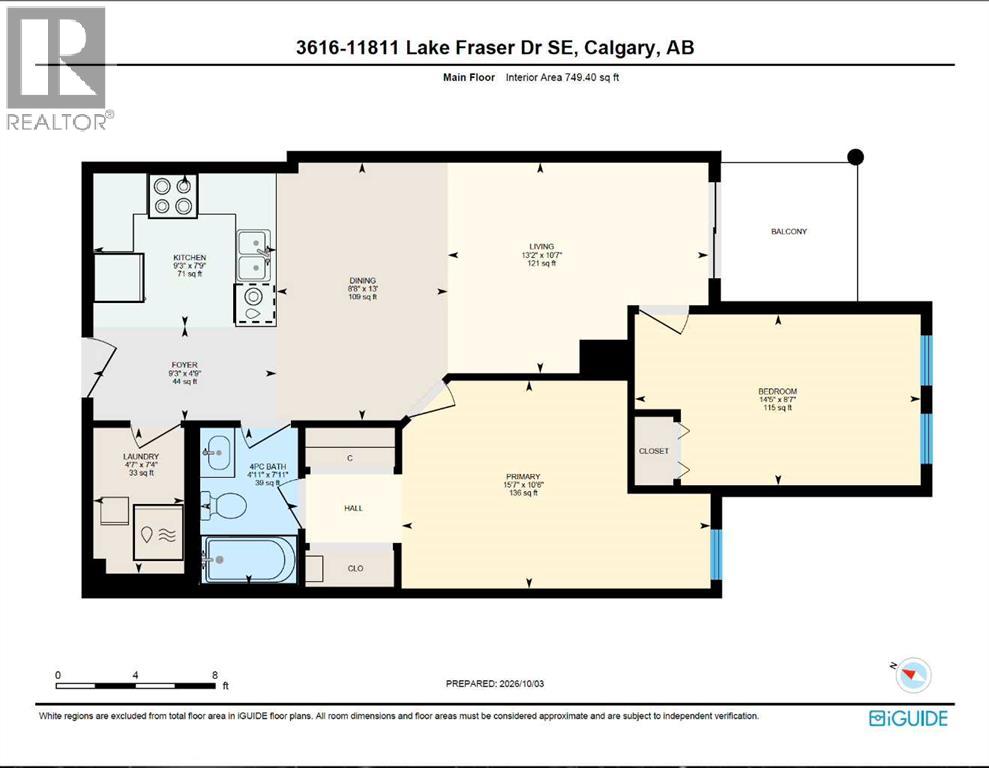
| Level | Type | Length | Width | Dimensions |
|---|---|---|---|---|
| Main Level | 4pc Bathroom | Measurements not available | ||
| Main Level | Bedroom | 8.58 Ft x 14.42 Ft | ||
| Main Level | Dining Room | 13.00 Ft x 8.67 Ft | ||
| Main Level | Kitchen | 7.75 Ft x 9.25 Ft | ||
| Main Level | Laundry Room | 7.33 Ft x 4.58 Ft | ||
| Main Level | Living Room | 10.58 Ft x 13.17 Ft | ||
| Main Level | Primary Bedroom | 10.50 Ft x 15.58 Ft |
Contact Us
Contact us for more information

The trademarks REALTOR®, REALTORS®, and the REALTOR® logo are controlled by The Canadian Real Estate Association (CREA) and identify real estate professionals who are members of CREA. The trademarks MLS®, Multiple Listing Service® and the associated logos are owned by The Canadian Real Estate Association (CREA) and identify the quality of services provided by real estate professionals who are members of CREA. The trademark DDF® is owned by The Canadian Real Estate Association (CREA) and identifies CREA's Data Distribution Facility (DDF®)
October 13 2026 04:16:18
Calgary Real Estate Board
RE/MAX House Of Real Estate

