3621 28a Avenue Se Calgary, Alberta T2B 0G1

$425,000
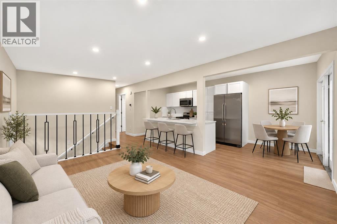
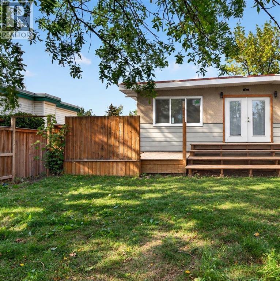
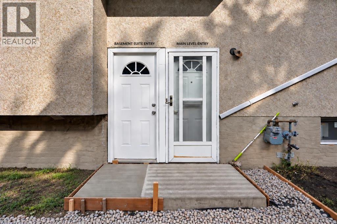
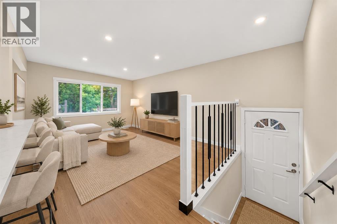
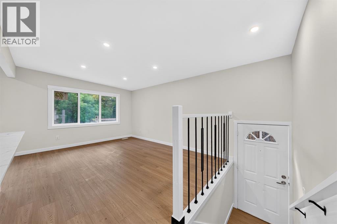
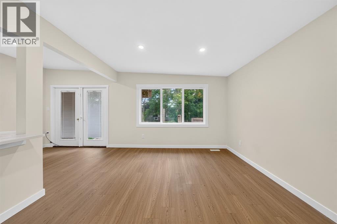
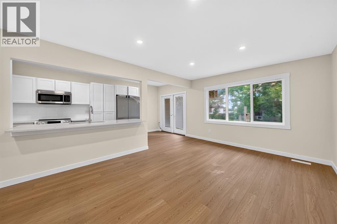
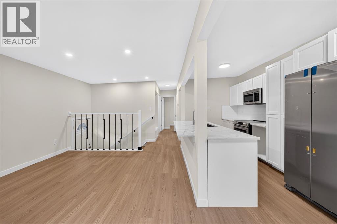
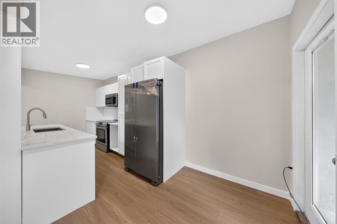
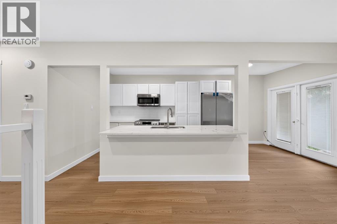
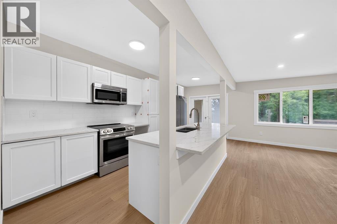
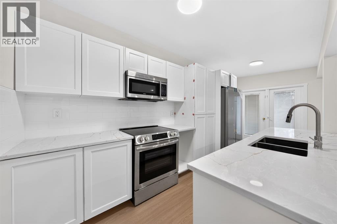
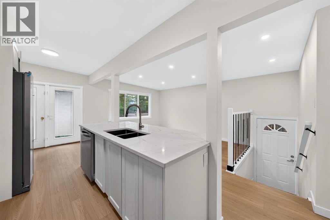
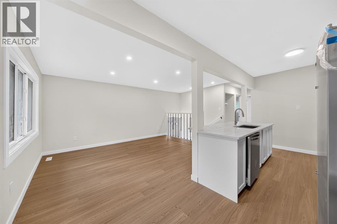
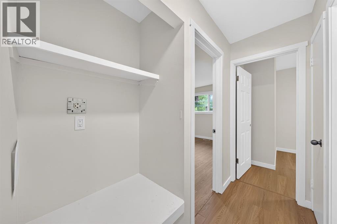
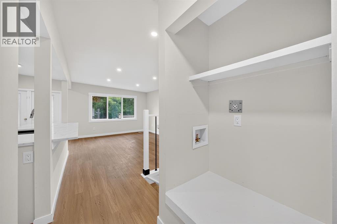
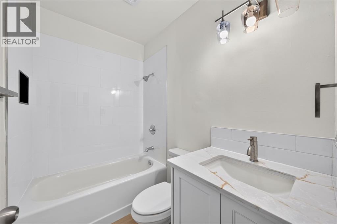
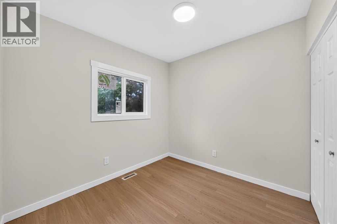
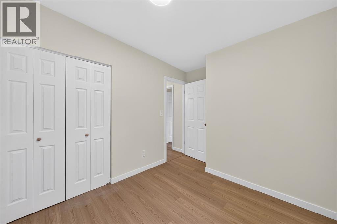
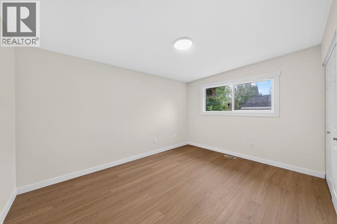
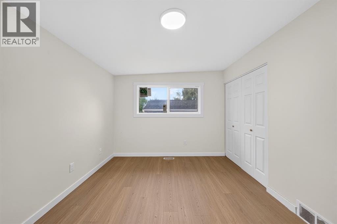
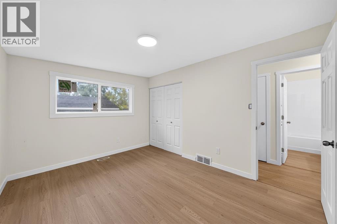
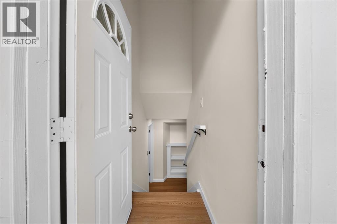
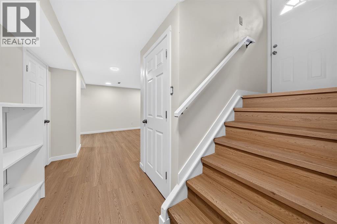
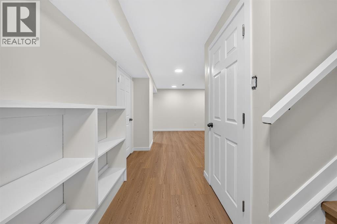
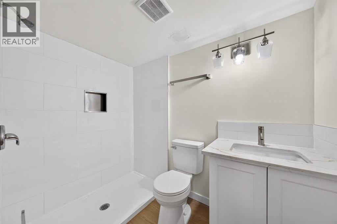
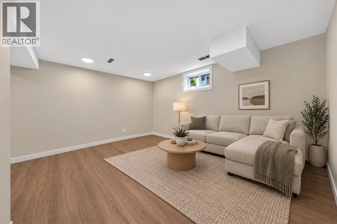
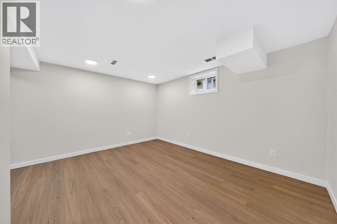
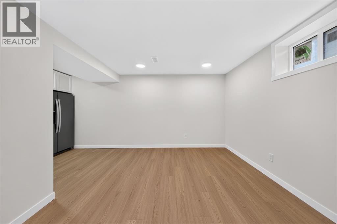
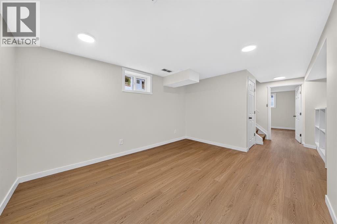
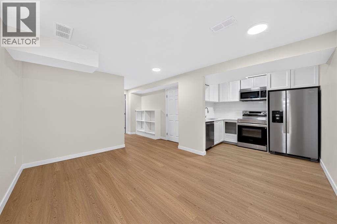
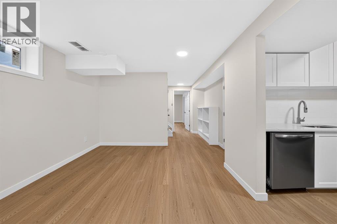
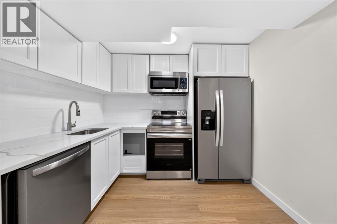
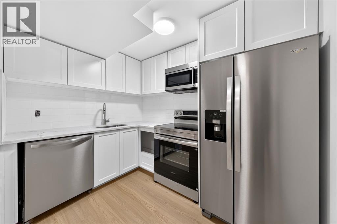
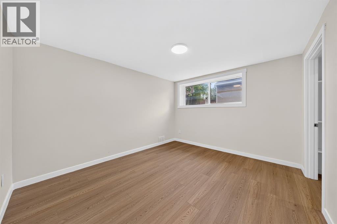
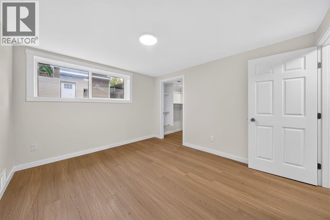
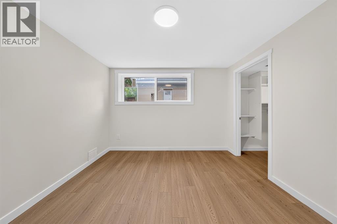
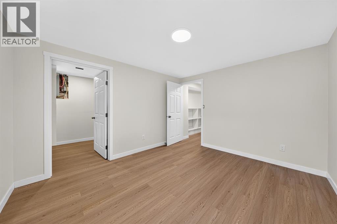
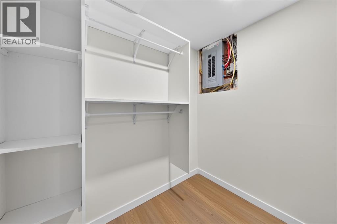
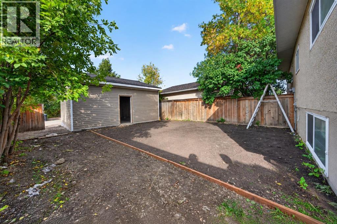
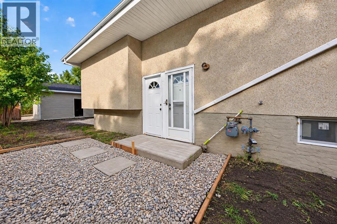
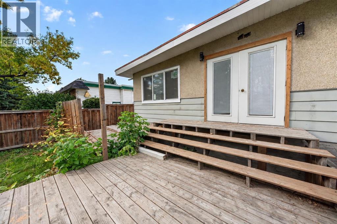
This beautifully updated property offers a versatile layout with a 2-bedroom unit upstairs and a 1-bedroom illegal basement suite, providing excellent flexibility for homeowners and investors alike. Both units feature separate entrances for added privacy and convenience. Enjoy the peace of mind of extensive renovations throughout, along with a brand-new double detached garage providing ample parking and storage. Conveniently located close to schools, shopping, and public transportation, this property combines comfort, functionality, and an ideal location. A fantastic opportunity you won’t want to miss! (id:58331)
Open House
This property has open houses!
12:00 pm
Ends at:3:00 pm
Property Details
| MLS® Number | A2345025 |
| Property Type | Single Family |
| Community Name | Dover |
| Amenities Near By | Schools, Shopping |
| Features | Other, Back Lane, No Animal Home, No Smoking Home |
| Parking Space Total | 2 |
| Plan | 7676jk |
| Structure | Deck |
Building
| Bathroom Total | 2 |
| Bedrooms Above Ground | 2 |
| Bedrooms Below Ground | 1 |
| Bedrooms Total | 3 |
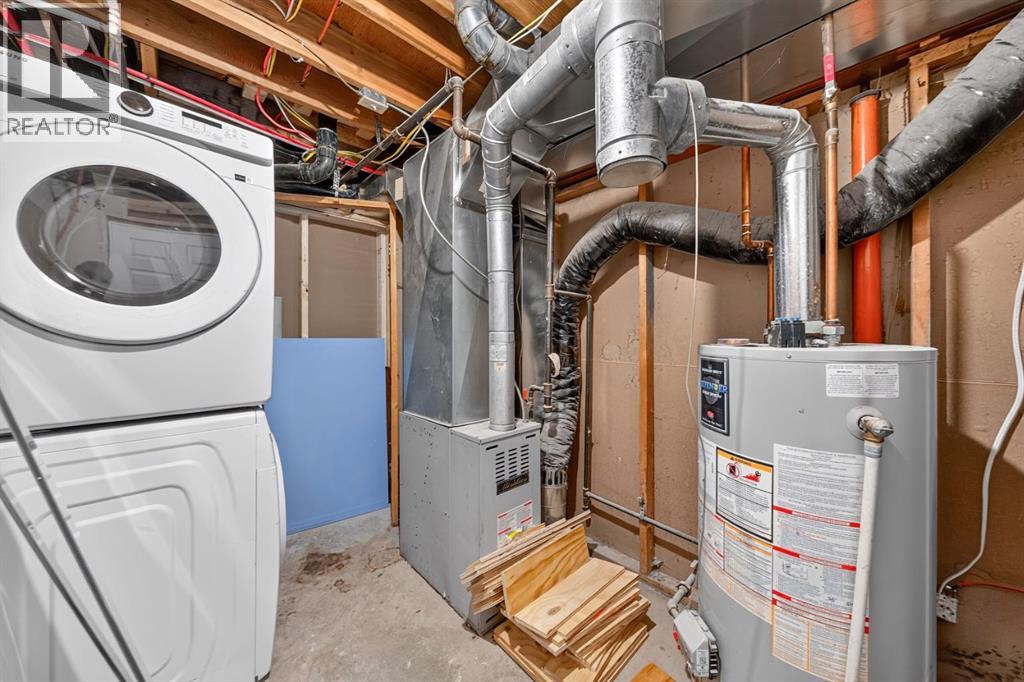
| Appliances | Washer, Refrigerator, Dishwasher, Stove, Dryer, Microwave Range Hood Combo |
| Architectural Style | Bi-level |
| Basement Development | Finished |
| Basement Features | Separate Entrance, Suite |
| Basement Type | Full (finished) |
| Constructed Date | 1971 |
| Construction Style Attachment | Semi-detached |
| Cooling Type | None |
| Exterior Finish | Stucco |
| Flooring Type | Vinyl Plank |
| Foundation Type | Poured Concrete |
| Heating Type | Forced Air |
| Size Interior | 751 Ft2 |
| Total Finished Area | 751.27 Sqft |
| Type | Duplex |
Parking
| Detached Garage | 2 |
Land
| Acreage | No |
| Fence Type | Fence |
| Land Amenities | Schools, Shopping |
| Size Depth | 37.29 M |
| Size Frontage | 9.75 M |
| Size Irregular | 3912.43 |
| Size Total | 3912.43 Sqft|0-4,050 Sqft |
| Size Total Text | 3912.43 Sqft|0-4,050 Sqft |
| Zoning Description | R-cg |
Rooms
| Level | Type | Length | Width | Dimensions |
|---|---|---|---|---|
| Basement | 3pc Bathroom | 5.08 Ft x 7.58 Ft | ||
| Basement | Bedroom | 10.67 Ft x 12.17 Ft | ||
| Basement | Kitchen | 7.17 Ft x 9.08 Ft | ||
| Basement | Recreational, Games Room | 12.25 Ft x 13.83 Ft | ||
| Basement | Furnace | 7.17 Ft x 9.92 Ft | ||
| Basement | Other | 7.17 Ft x 5.83 Ft | ||
| Main Level | 4pc Bathroom | 7.42 Ft x 4.92 Ft | ||
| Main Level | Primary Bedroom | 10.00 Ft x 13.08 Ft | ||
| Main Level | Bedroom | 10.92 Ft x 8.42 Ft | ||
| Main Level | Kitchen | 7.75 Ft x 18.67 Ft | ||
| Main Level | Living Room | 11.50 Ft x 15.33 Ft |
Contact Us
Contact us for more information

The trademarks REALTOR®, REALTORS®, and the REALTOR® logo are controlled by The Canadian Real Estate Association (CREA) and identify real estate professionals who are members of CREA. The trademarks MLS®, Multiple Listing Service® and the associated logos are owned by The Canadian Real Estate Association (CREA) and identify the quality of services provided by real estate professionals who are members of CREA. The trademark DDF® is owned by The Canadian Real Estate Association (CREA) and identifies CREA's Data Distribution Facility (DDF®)
September 18 2026 05:25:35
Calgary Real Estate Board
Lpt Realty

