364 Herron Landing Ne Calgary, Alberta T3P 2R5

$869,900
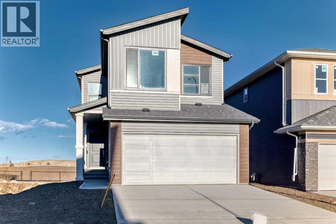
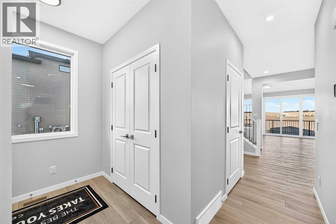
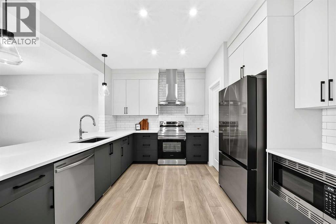
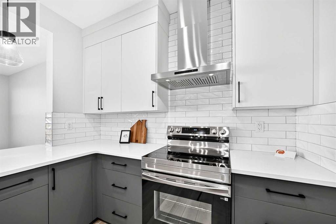
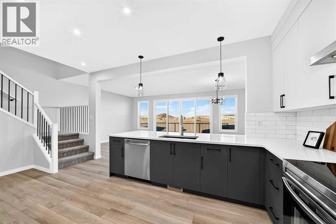
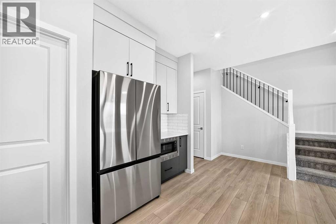
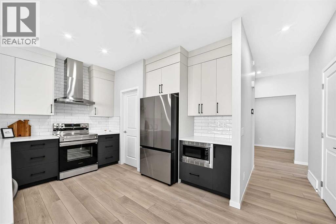
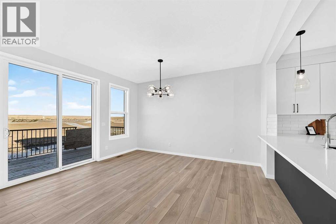
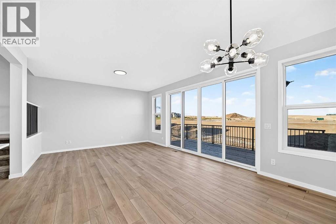
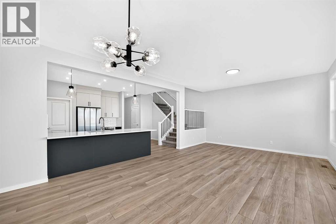
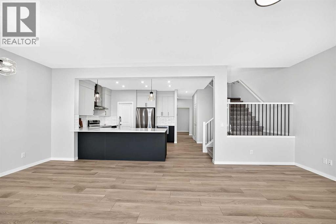
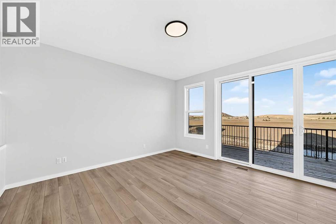
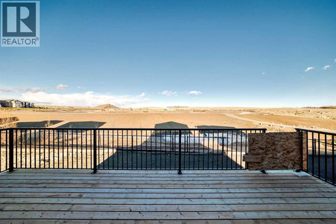
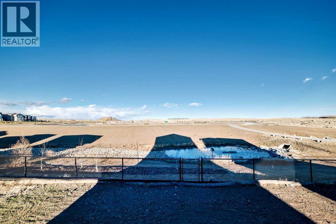
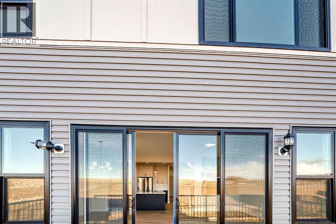
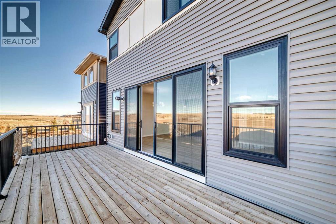
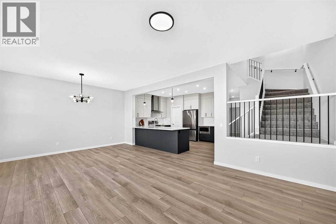
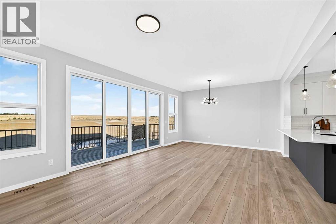
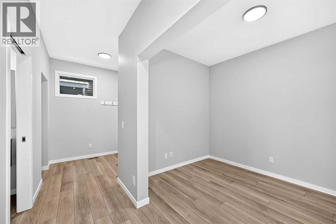
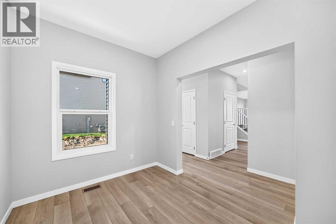
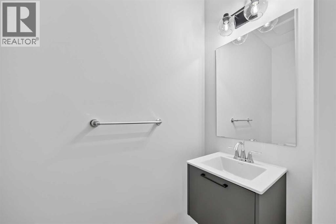
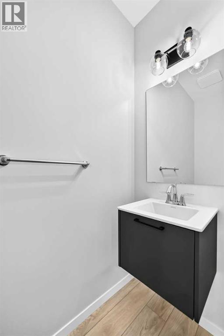
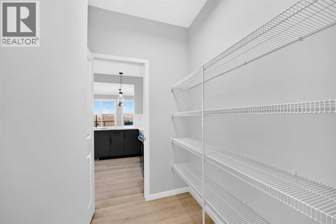
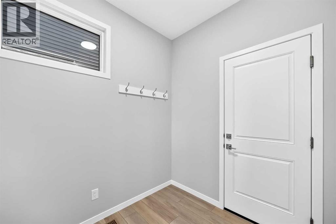
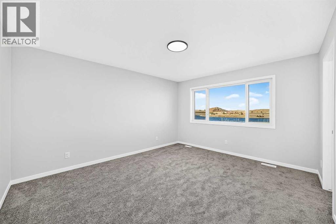
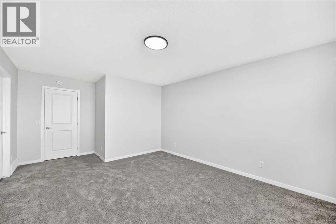
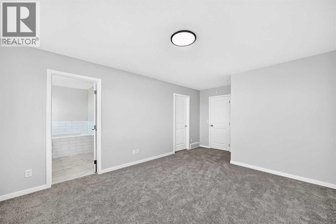
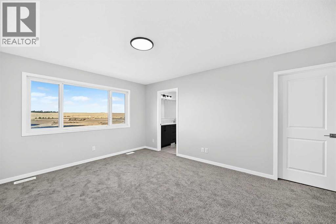
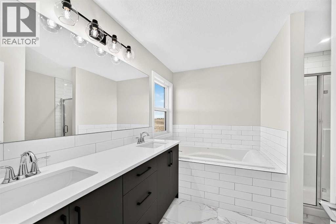
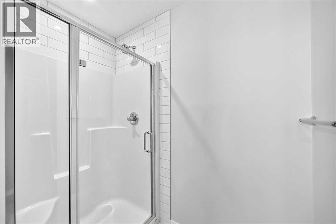
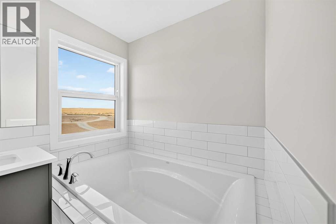
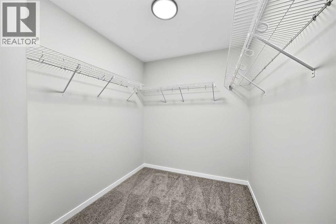
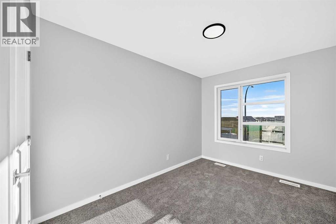
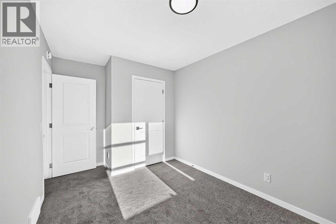
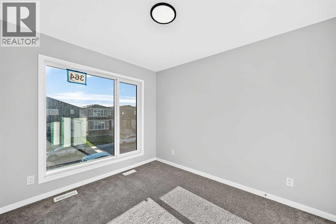
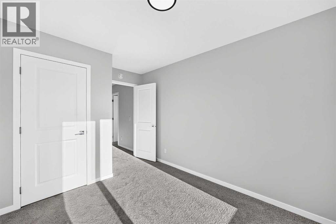
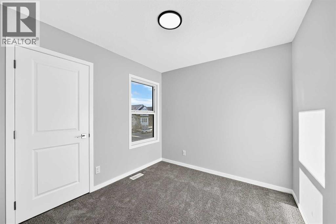
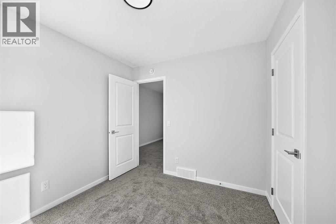
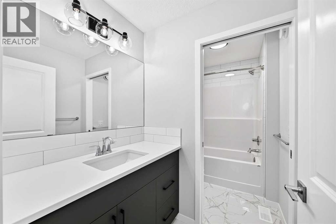
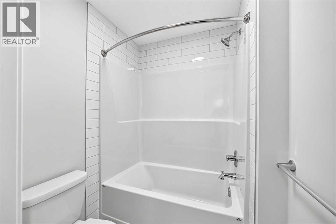
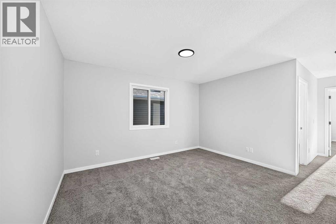
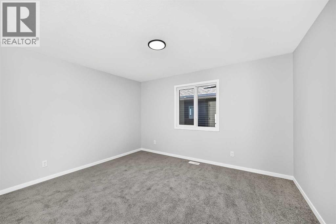
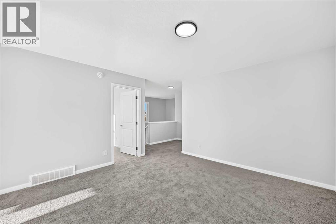
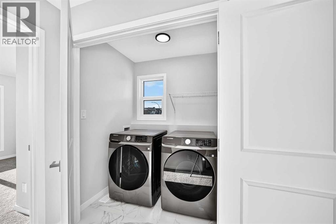
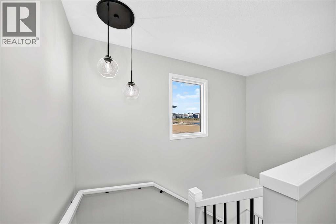
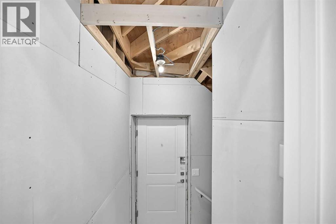
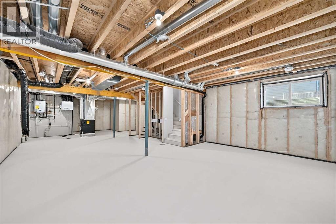
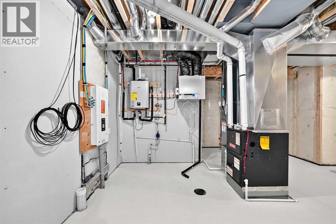
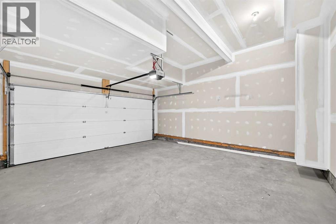
Backing onto the pond, situated on a conventional lot (not a zero-lot-line), and featuring extensive upgrades throughout, welcome to this brand-new single-family home in the popular community of Livingston! Offering 2,257 sqft of thoughtfully designed living space, this beautiful home features 4 bedrooms upstairs plus a main-floor den, a full-size 24' x 10' deck, and an impressive list of upgrades, including 9-foot ceilings on the main floor, quartz countertops in the kitchen and bathrooms, knockdown ceilings, wrought-iron stair railings, upgraded stainless steel appliances, a chimney-style hood fan, two-tone full-height kitchen cabinets, and LVP flooring throughout the main floor. The upper level offers 4 spacious bedrooms, including a generous primary bedroom with beautiful pond views, a luxurious ensuite featuring dual vanities, a separate shower and bathtub, and a large walk-in closet. A bright and spacious bonus room with a large window, a functional compartmentalized main bathroom, and a convenient laundry room with a window complete the upper floor. The main floor boasts a bright and inviting living room with oversized sliding doors and glass panels, an open-concept kitchen, a spacious dining area, a large walk-through pantry, and a versatile den. The unfinished basement features a separate entrance, two large windows, and a rough-in for a future bathroom, offering excellent potential for future development. Enjoy beautiful pond views right from your backyard! Conveniently located close to playgrounds, future schools, shopping, and major roadways, this home offers an excellent combination of quality, comfort, and location. ** 364 Herron Landing NE ** (id:58331)
Property Details
| MLS® Number | A2358980 |
| Property Type | Single Family |
| Community Name | Livingston |
| Amenities Near By | Playground, Shopping |
| Features | No Neighbours Behind, No Animal Home, No Smoking Home, Parking |
| Parking Space Total | 4 |
| Plan | 2412452 |
| Structure | None |
| View Type | View |
Building
| Bathroom Total | 3 |
| Bedrooms Above Ground | 4 |
| Bedrooms Total | 4 |
| Amenities | Recreation Centre |
| Appliances | Washer, Refrigerator, Dishwasher, Stove, Dryer, Microwave, Hood Fan, Garage Door Opener |
| Basement Development | Unfinished |
| Basement Features | Separate Entrance |
| Basement Type | Full (unfinished) |
| Constructed Date | 2026 |
| Construction Material | Wood Frame |
| Construction Style Attachment | Detached |
| Cooling Type | None |
| Flooring Type | Carpeted, Ceramic Tile, Vinyl |
| Foundation Type | Poured Concrete |
| Half Bath Total | 1 |
| Heating Type | Forced Air |
| Stories Total | 2 |
| Size Interior | 2,257 Ft2 |
| Total Finished Area | 2257.3 Sqft |
| Type | House |
Parking
| Attached Garage | 2 |
Land
| Acreage | No |
| Fence Type | Partially Fenced |
| Land Amenities | Playground, Shopping |
| Size Depth | 35 M |
| Size Frontage | 10.4 M |
| Size Irregular | 364.00 |
| Size Total | 364 M2|0-4,050 Sqft |
| Size Total Text | 364 M2|0-4,050 Sqft |
| Zoning Description | R-g |
Rooms
| Level | Type | Length | Width | Dimensions |
|---|---|---|---|---|
| Main Level | Other | 6.33 Ft x 4.50 Ft | ||
| Main Level | Other | 7.33 Ft x 6.42 Ft | ||
| Main Level | Pantry | 6.08 Ft x 4.25 Ft | ||
| Main Level | 2pc Bathroom | 7.25 Ft x 3.08 Ft | ||
| Main Level | Den | 8.00 Ft x 10.92 Ft | ||
| Main Level | Kitchen | 15.58 Ft x 12.75 Ft | ||
| Main Level | Dining Room | 13.42 Ft x 10.00 Ft | ||
| Main Level | Living Room | 14.00 Ft x 13.00 Ft | ||
| Main Level | Other | 4.25 Ft x 3.42 Ft | ||
| Upper Level | Primary Bedroom | 18.00 Ft x 12.33 Ft | ||
| Upper Level | 5pc Bathroom | 10.25 Ft x 10.58 Ft | ||
| Upper Level | Other | 10.25 Ft x 7.00 Ft | ||
| Upper Level | Bonus Room | 12.92 Ft x 13.25 Ft | ||
| Upper Level | 4pc Bathroom | 10.33 Ft x 5.42 Ft | ||
| Upper Level | Bedroom | 9.67 Ft x 8.75 Ft | ||
| Upper Level | Bedroom | 11.67 Ft x 8.58 Ft | ||
| Upper Level | Bedroom | 10.58 Ft x 8.92 Ft | ||
| Upper Level | Laundry Room | 5.92 Ft x 4.67 Ft |
Contact Us
Contact us for more information

The trademarks REALTOR®, REALTORS®, and the REALTOR® logo are controlled by The Canadian Real Estate Association (CREA) and identify real estate professionals who are members of CREA. The trademarks MLS®, Multiple Listing Service® and the associated logos are owned by The Canadian Real Estate Association (CREA) and identify the quality of services provided by real estate professionals who are members of CREA. The trademark DDF® is owned by The Canadian Real Estate Association (CREA) and identifies CREA's Data Distribution Facility (DDF®)
November 17 2026 07:50:22
Calgary Real Estate Board
Century 21 Bravo Realty

