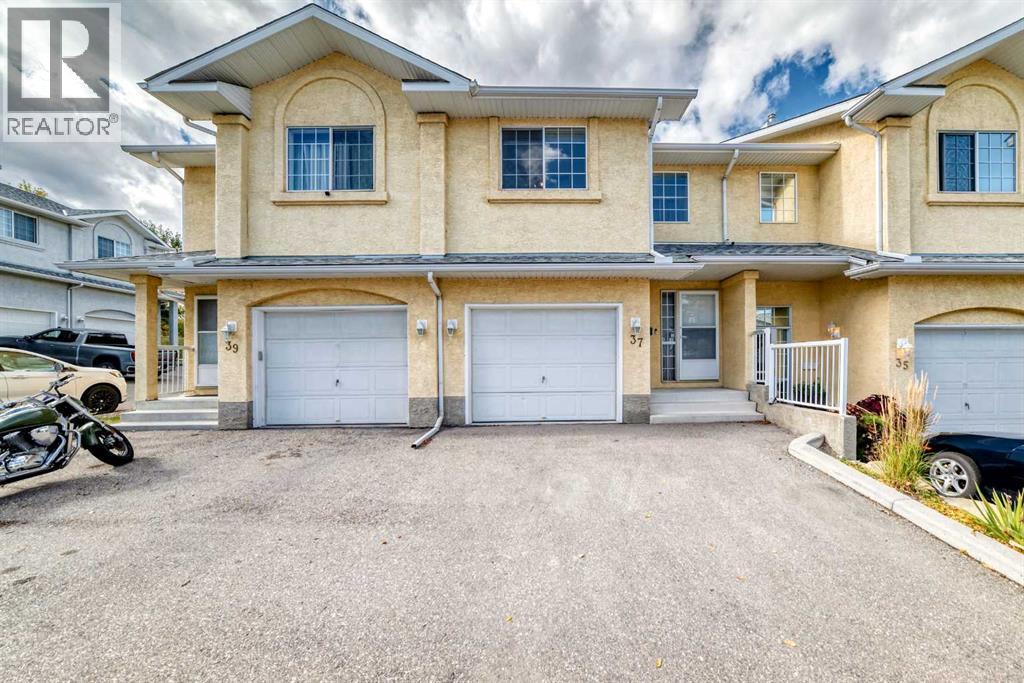
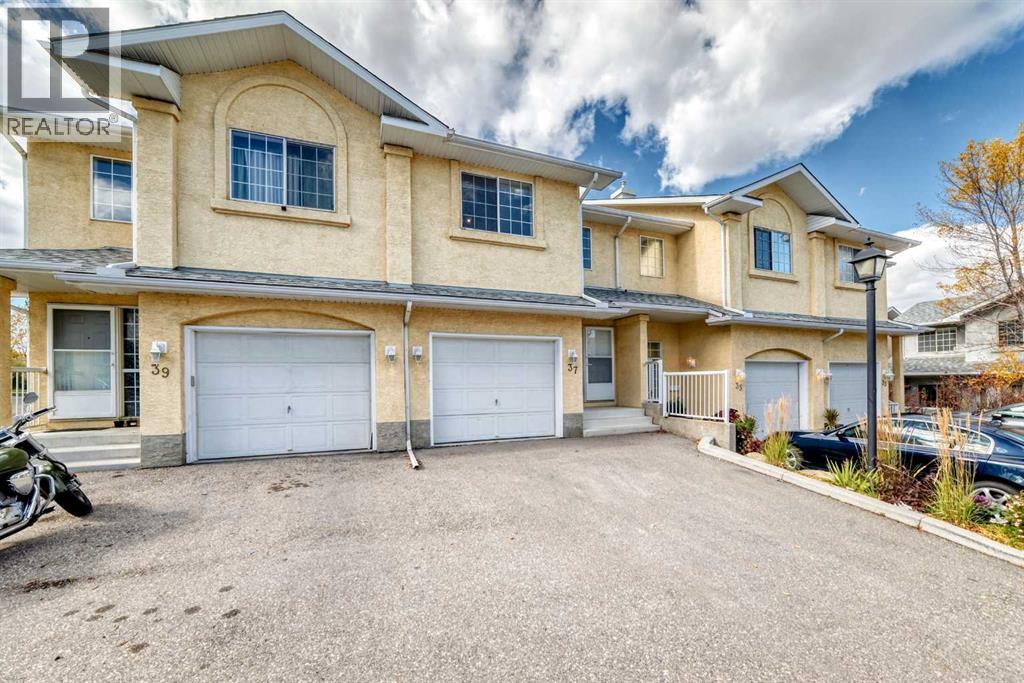
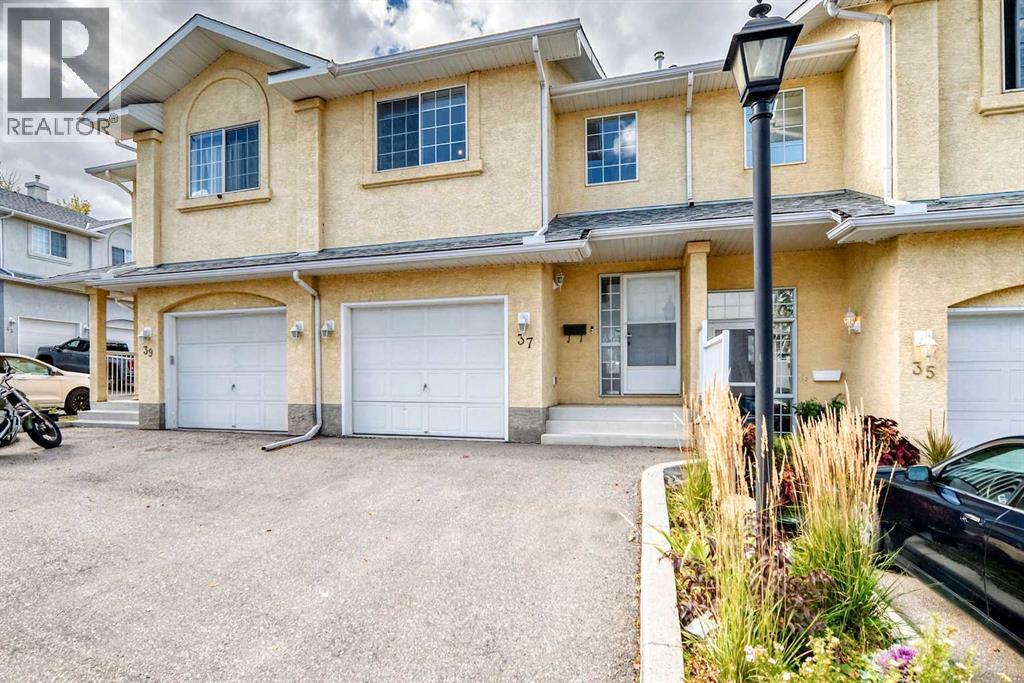
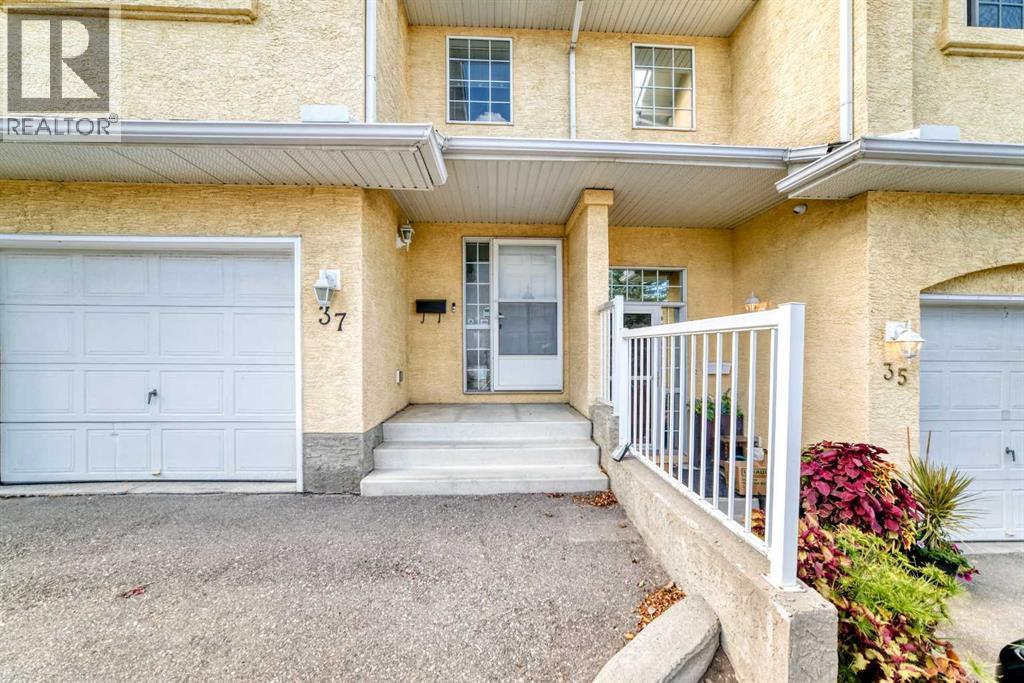
37 Beddington Gardens Ne Calgary, Alberta T3K 4N9

$350,000Maintenance, Common Area Maintenance, Insurance, Ground Maintenance, Property Management, Reserve Fund Contributions, Waste Removal
$430 Monthly
Maintenance, Common Area Maintenance, Insurance, Ground Maintenance, Property Management, Reserve Fund Contributions, Waste Removal
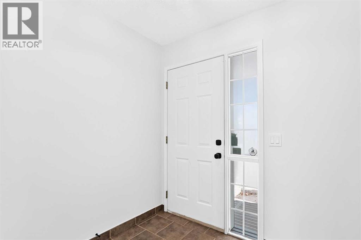
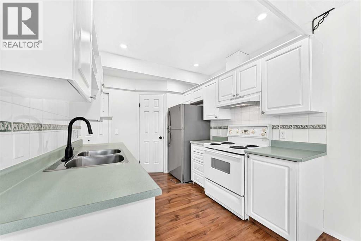
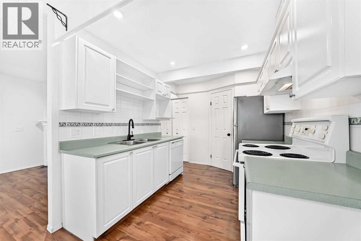
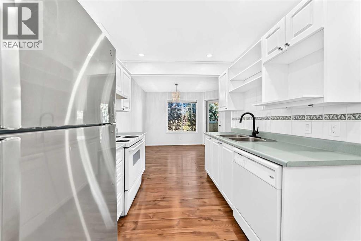
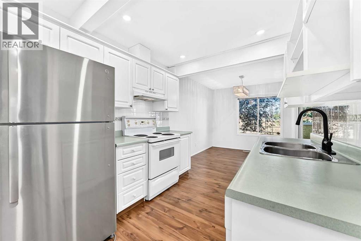
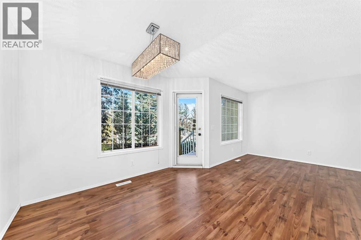
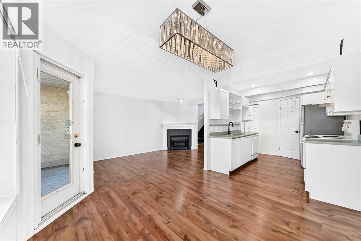
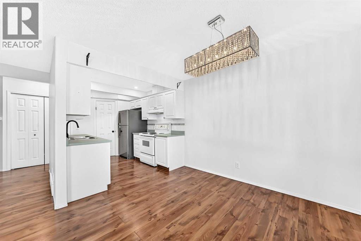
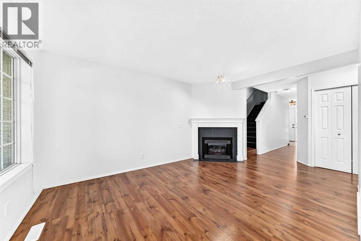
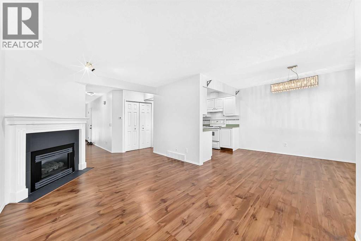
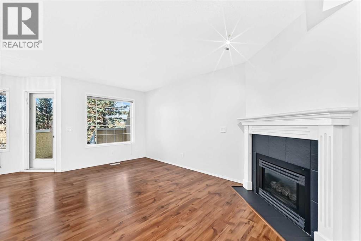
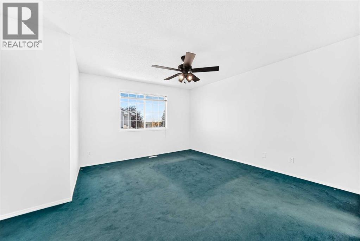
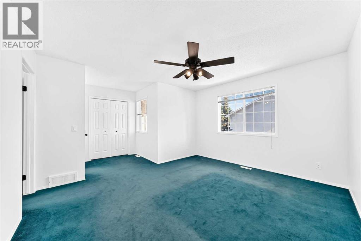
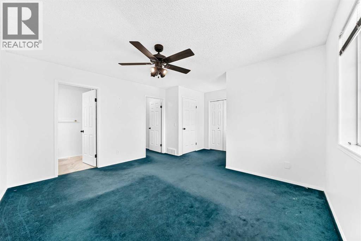
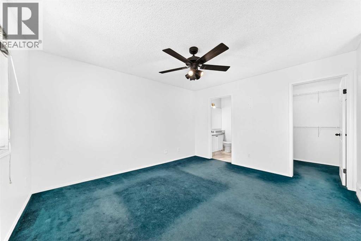
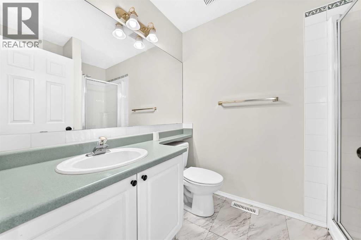
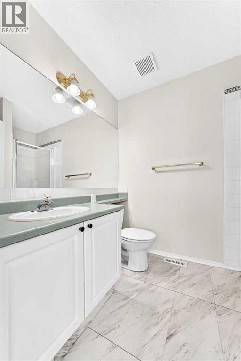
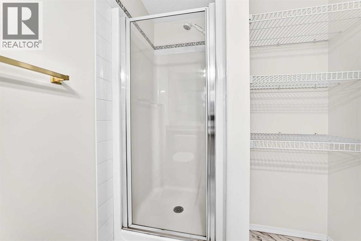
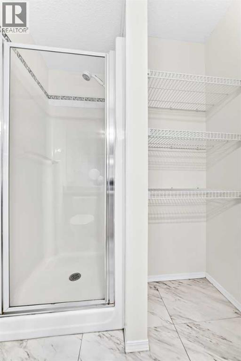
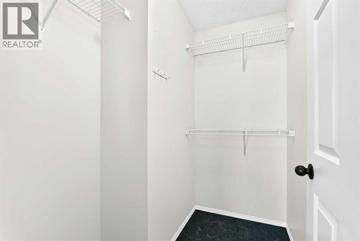
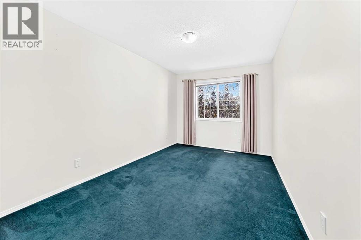
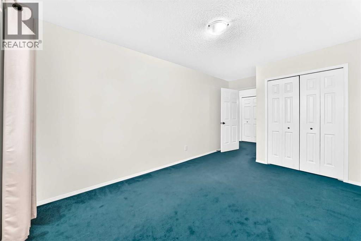
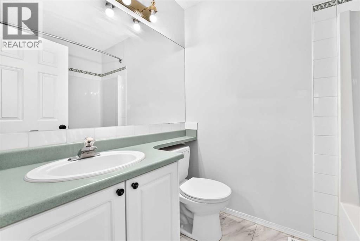
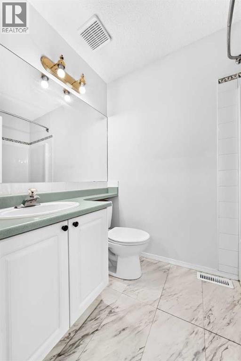
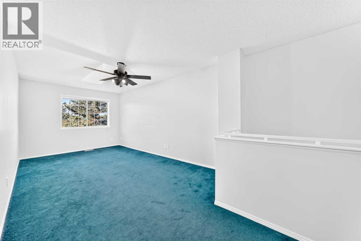
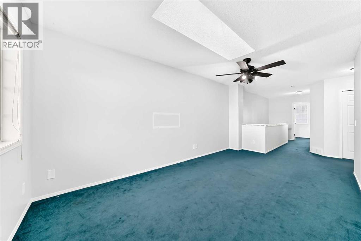
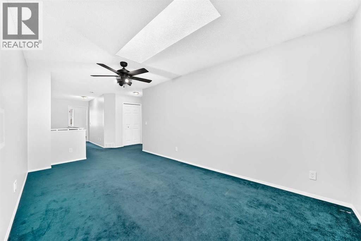
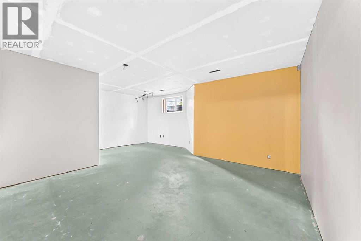
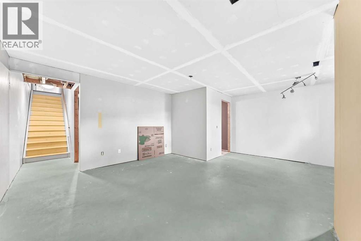
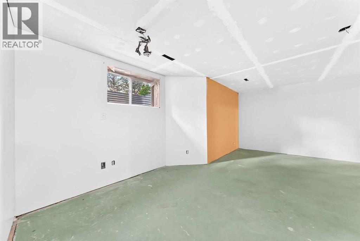
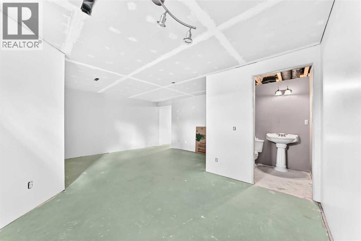
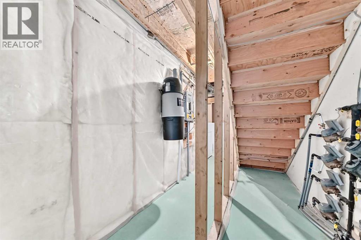
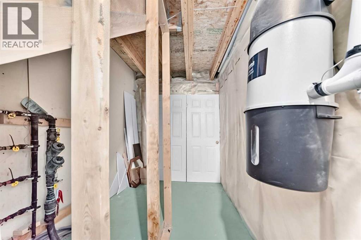
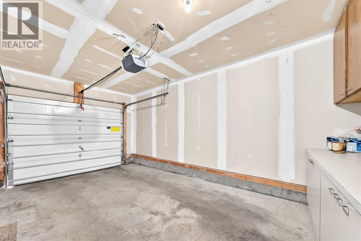
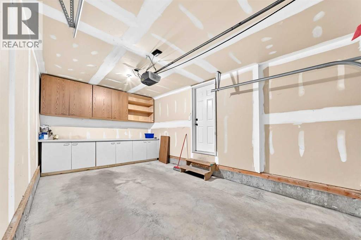
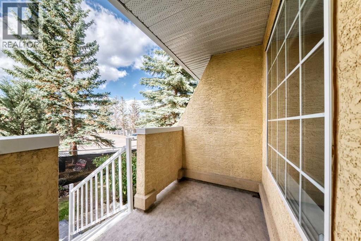
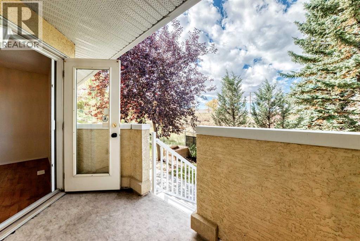
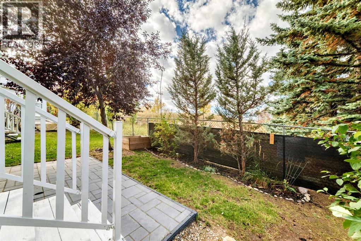
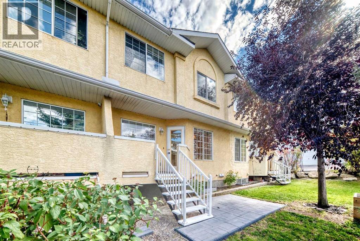
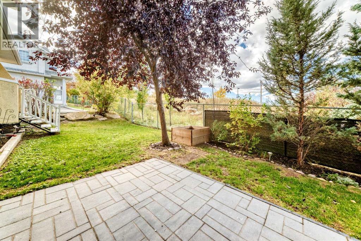
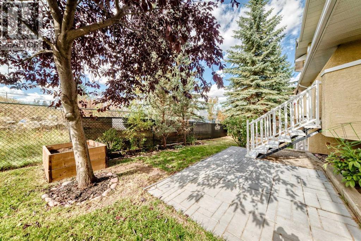
$430 MonthlyWelcome to 37 Beddington Gardens NE, a well-maintained 2-bedroom, 2.5-bathroom townhome offering nearly 1,500 sq. ft. above grade. The main floor features a functional kitchen, spacious living area with a gas fireplace, and access to the west-facing backyard and patio with no neighbours directly behind.Upstairs offers a large primary bedroom with ensuite and walk-in closet, a second bedroom, and a versatile bonus room ideal for a home office, family room, or additional living space. The full basement is partially finished and provides additional storage and future development potential.Additional features include an attached single garage, oversized driveway, and several recent cosmetic updates throughout. Located in Beddington Heights with convenient access to schools, parks, shopping, transit, and major roadways. (id:58331)
Property Details
| MLS® Number | A2348992 |
| Property Type | Single Family |
| Community Name | Beddington Heights |
| Amenities Near By | Golf Course, Park, Playground, Recreation Nearby, Schools, Shopping |
| Community Features | Golf Course Development, Pets Allowed, Pets Allowed With Restrictions |
| Parking Space Total | 1 |
| Plan | 9610046 |
Building
| Bathroom Total | 3 |
| Bedrooms Above Ground | 2 |
| Bedrooms Total | 2 |
| Appliances | Washer, Refrigerator, Oven - Electric, Dishwasher, Dryer, Microwave, Hood Fan, Window Coverings, Garage Door Opener |
| Basement Development | Partially Finished |
| Basement Type | Full (partially Finished) |
| Constructed Date | 1996 |
| Construction Material | Wood Frame |
| Construction Style Attachment | Attached |
| Cooling Type | None |
| Exterior Finish | Stucco |
| Fireplace Present | Yes |
| Fireplace Total | 1 |
| Flooring Type | Carpeted, Tile, Vinyl Plank |
| Foundation Type | Poured Concrete |
| Half Bath Total | 1 |
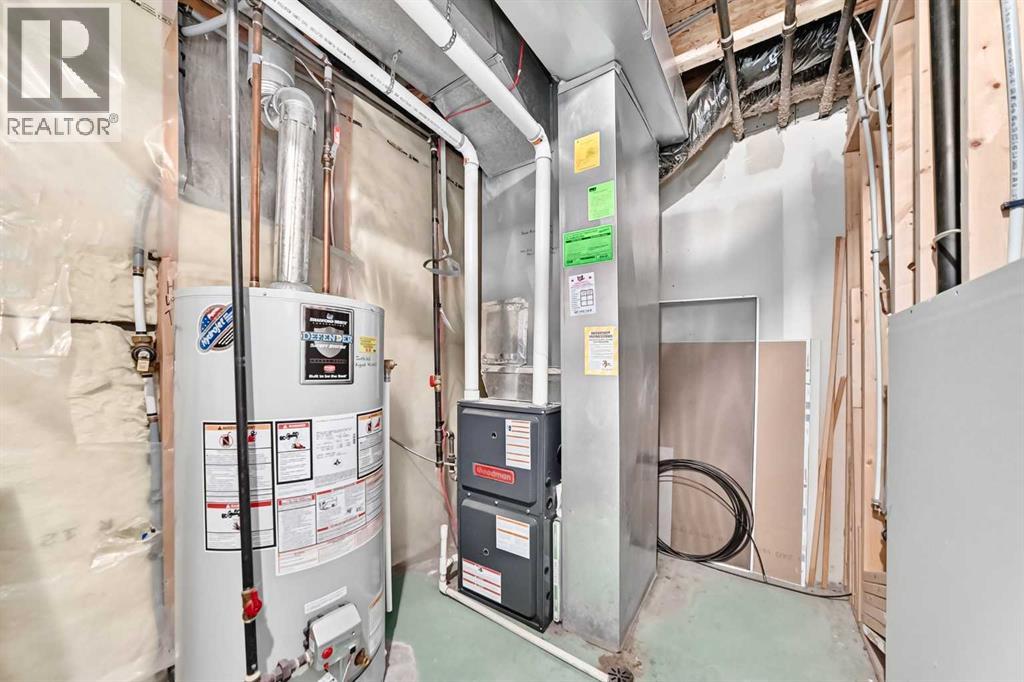
| Heating Type | Forced Air |
| Stories Total | 2 |
| Size Interior | 1,499 Ft2 |
| Total Finished Area | 1499.2 Sqft |
| Type | Row / Townhouse |
Parking
| Attached Garage | 1 |
Land
| Acreage | No |
| Fence Type | Partially Fenced |
| Land Amenities | Golf Course, Park, Playground, Recreation Nearby, Schools, Shopping |
| Landscape Features | Lawn |
| Size Total Text | Unknown |
| Zoning Description | M-c1 D75 |
Rooms
| Level | Type | Length | Width | Dimensions |
|---|---|---|---|---|
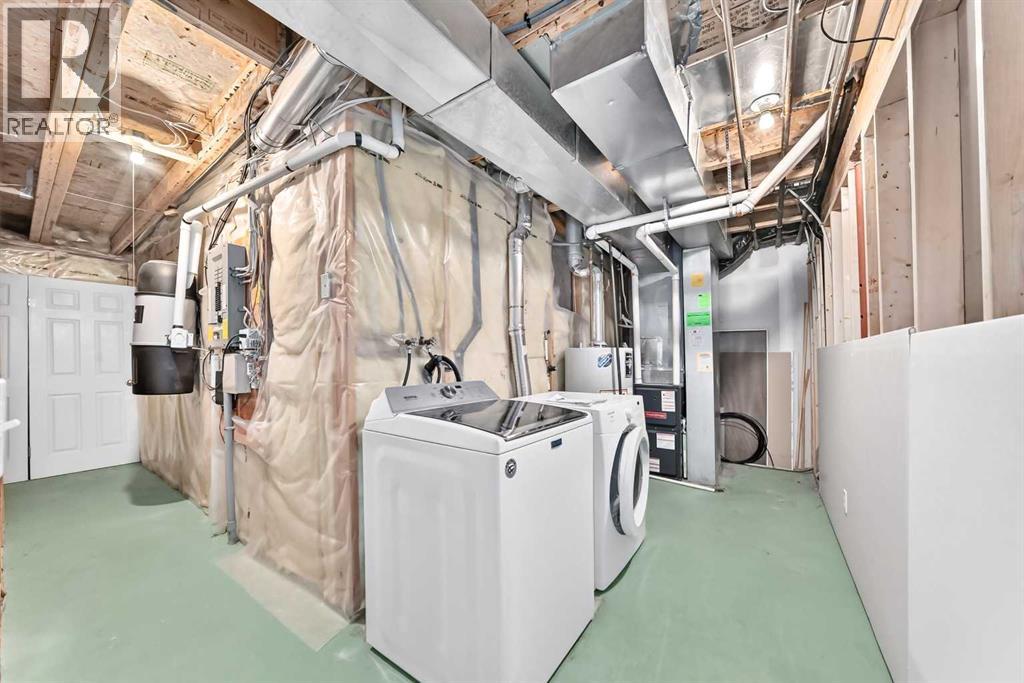
| Basement | Storage | 6.75 Ft x 11.42 Ft | ||
| Basement | Furnace | 15.75 Ft x 6.17 Ft | ||
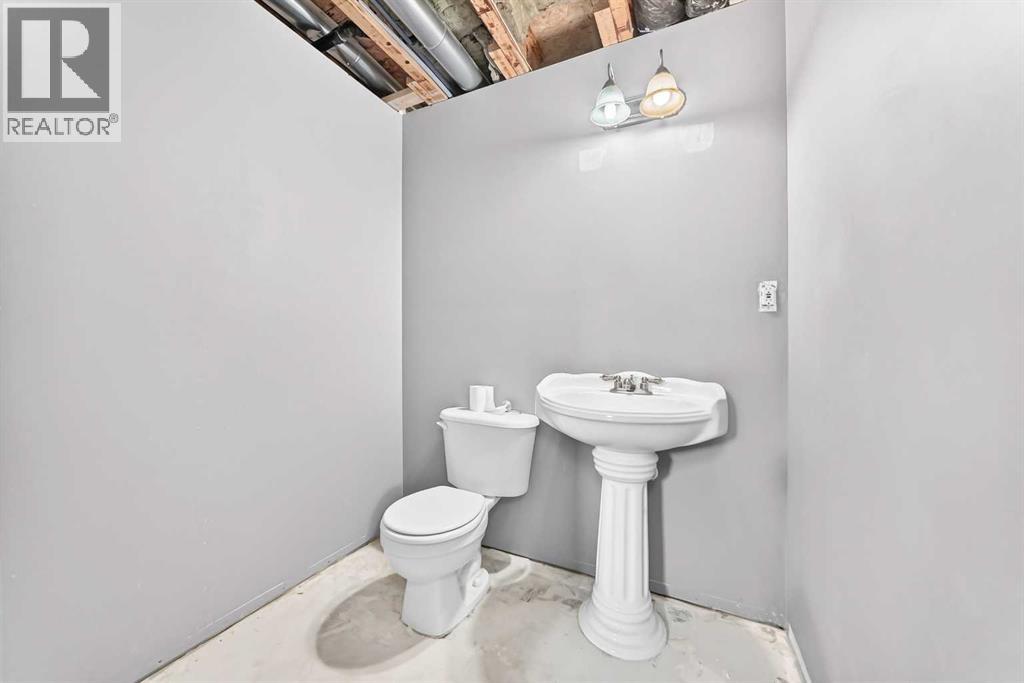
| Basement | 2pc Bathroom | 6.00 Ft x 5.00 Ft | ||
| Basement | Recreational, Games Room | 19.50 Ft x 13.58 Ft | ||
| Main Level | Other | 7.25 Ft x 6.50 Ft | ||
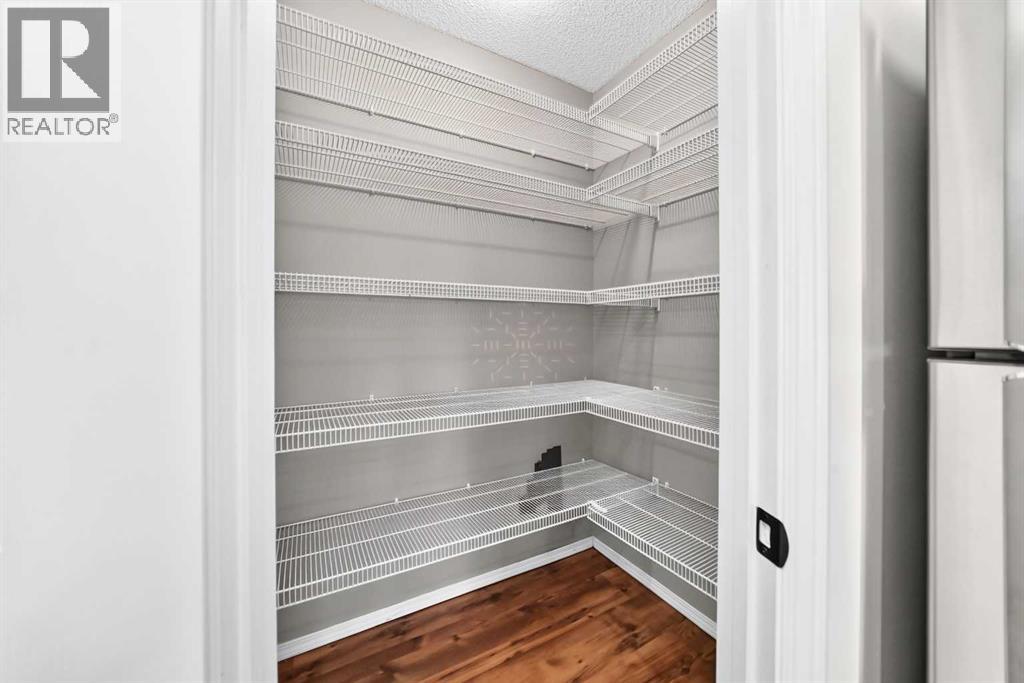
| Main Level | Pantry | 5.00 Ft x 4.08 Ft | ||
| Main Level | Kitchen | 8.33 Ft x 10.00 Ft | ||
| Main Level | Living Room | 10.83 Ft x 15.33 Ft | ||
| Main Level | Dining Room | 10.25 Ft x 10.50 Ft | ||
| Upper Level | Primary Bedroom | 17.33 Ft x 13.58 Ft | ||
| Upper Level | Other | 5.25 Ft x 5.83 Ft | ||
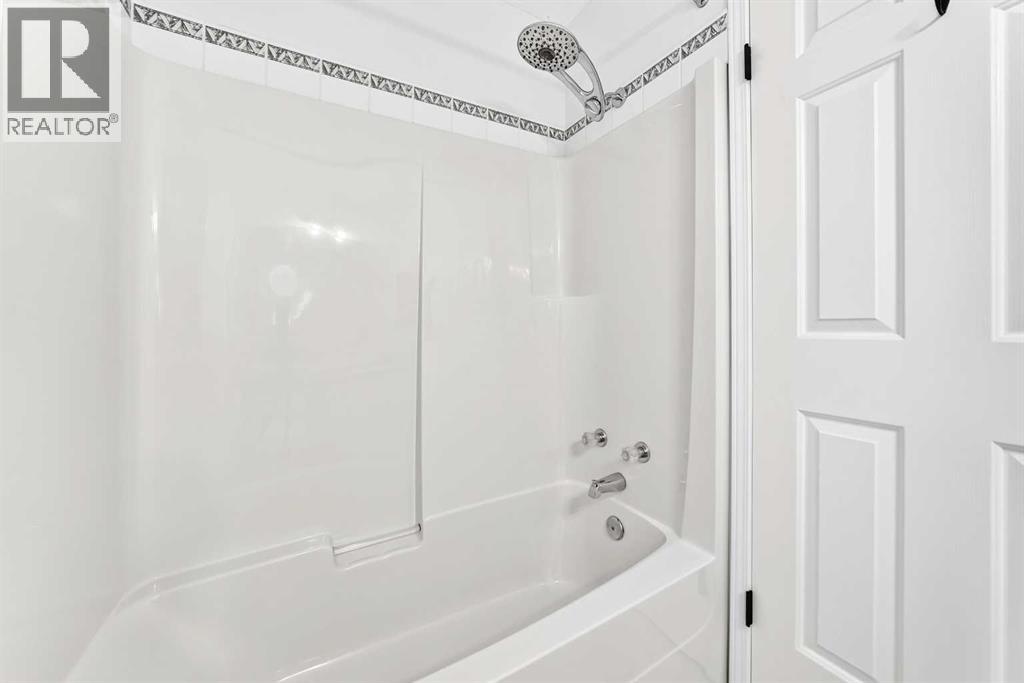
| Upper Level | 3pc Bathroom | 8.17 Ft x 5.83 Ft | ||
| Upper Level | 4pc Bathroom | 4.92 Ft x 7.42 Ft | ||
| Upper Level | Bonus Room | 9.83 Ft x 17.67 Ft | ||
| Upper Level | Bedroom | 9.42 Ft x 13.50 Ft |
Contact Us
Contact us for more information

The trademarks REALTOR®, REALTORS®, and the REALTOR® logo are controlled by The Canadian Real Estate Association (CREA) and identify real estate professionals who are members of CREA. The trademarks MLS®, Multiple Listing Service® and the associated logos are owned by The Canadian Real Estate Association (CREA) and identify the quality of services provided by real estate professionals who are members of CREA. The trademark DDF® is owned by The Canadian Real Estate Association (CREA) and identifies CREA's Data Distribution Facility (DDF®)
October 09 2026 05:53:02
Calgary Real Estate Board
The Real Estate District

