37 Nolanfield Manor Nw Calgary, Alberta T3R 0M3

$609,000
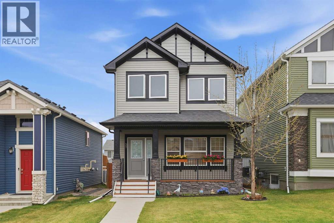
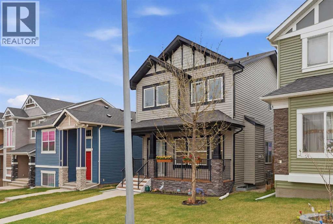
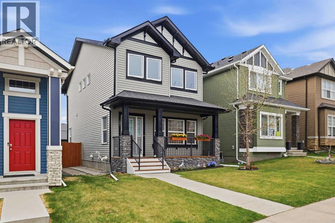
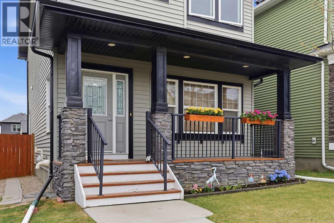
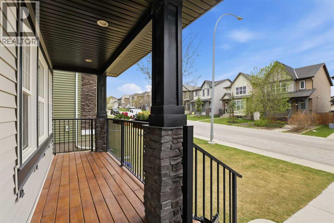
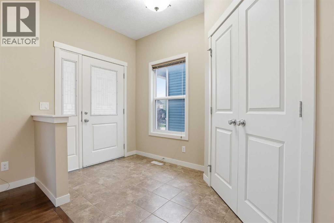
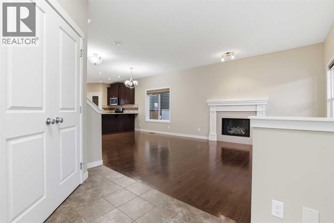
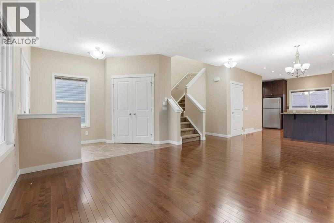
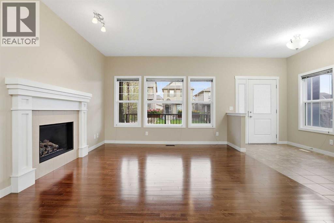
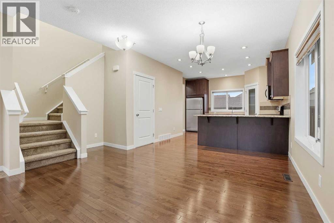
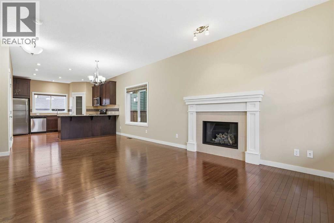
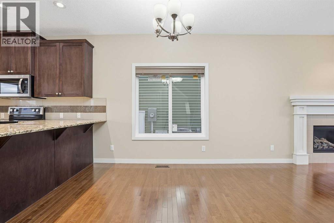
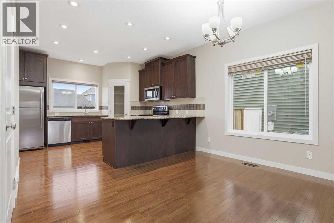
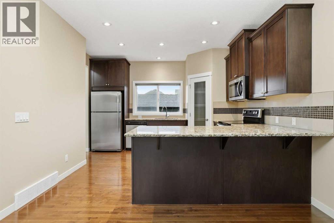
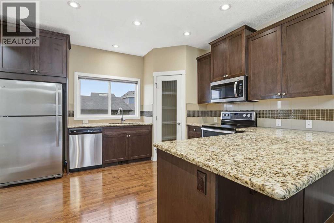
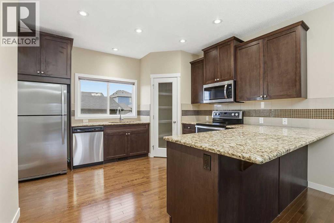
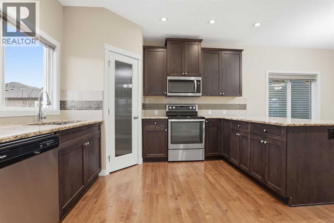
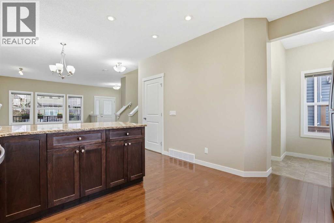
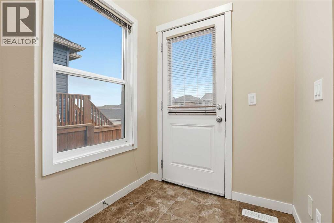
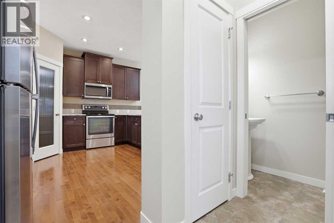
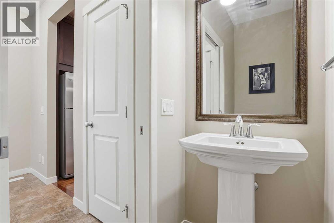
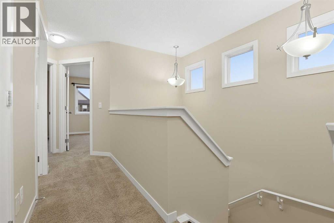
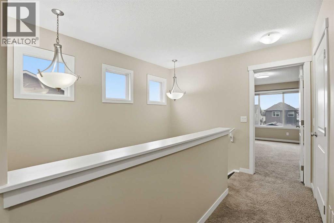
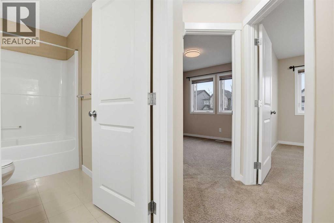
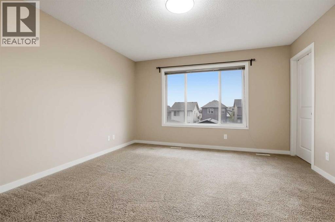
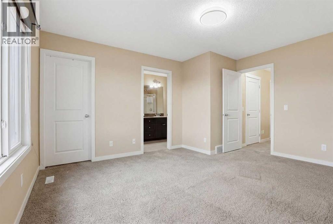
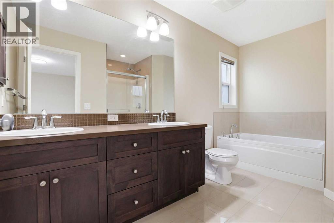
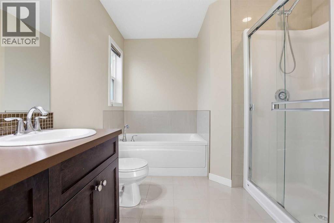
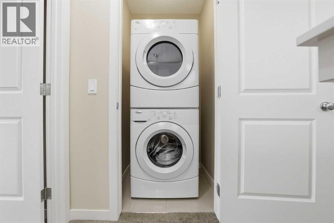
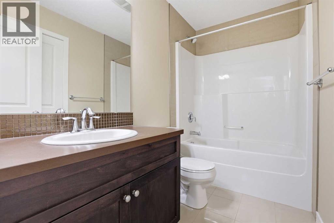
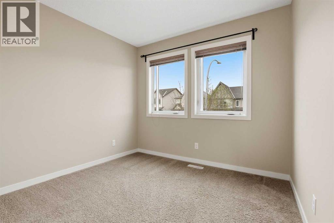
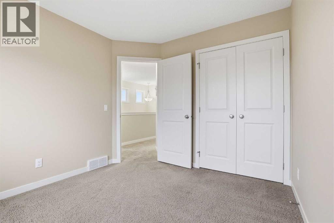
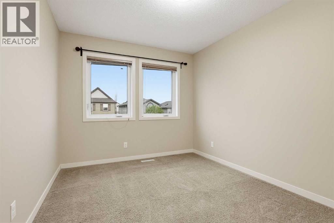
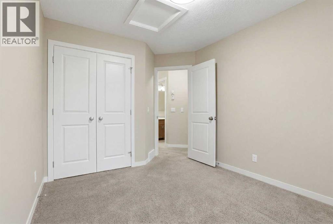
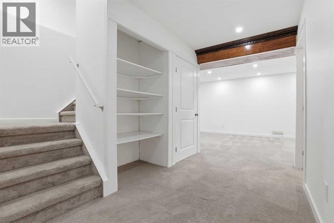
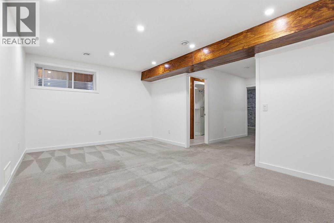
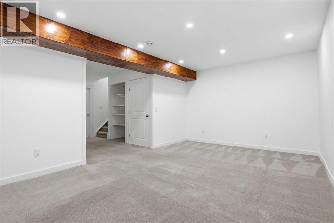
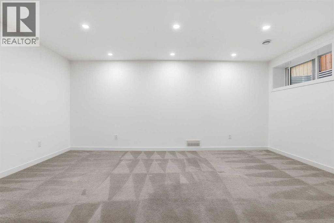
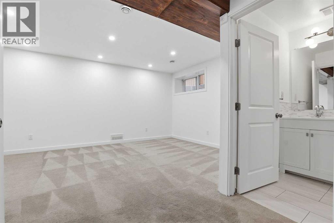
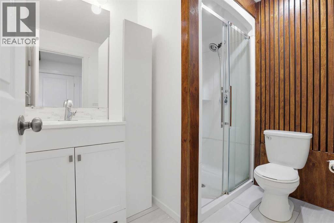
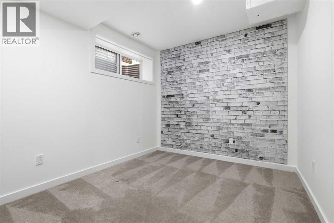
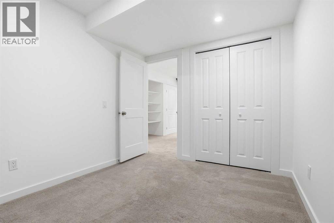
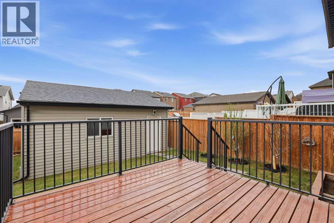
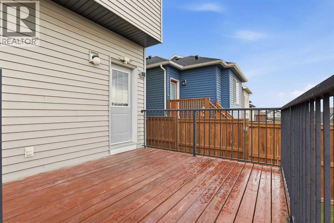
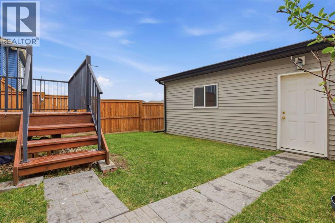
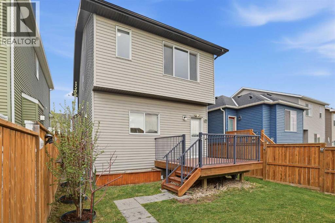
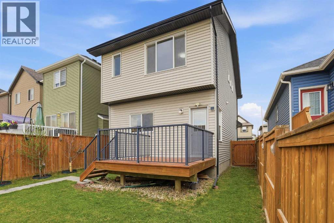
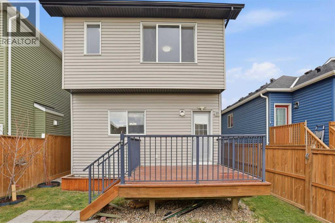
Welcome to this beautifully maintained, move-in-ready detached home in Nolan Hill! Freshly painted with warm architectural details, this thoughtfully designed home features 4 bedrooms, 4 bathrooms and over 2,100 sq.ft. of living space. The main floor features 9’ ceilings, hardwood flooring, a cozy gas fireplace, and an open-concept kitchen with granite countertops, ample cabinetry, great storage, and a new microwave. The kitchen flows seamlessly to the backyard deck, ideal for summer family BBQs and entertaining. Upstairs offers three bedrooms, including a primary retreat with walk-in closet and 5-piece ensuite, plus two additional bedrooms and a full bathroom. The fully developed basement (2021) adds a fourth bedroom and full bathroom, with electrical permit available on file. Enjoy the oversized 21’ × 21’ insulated detached garage with heater and built-in shelving providing plenty of organized storage. A new roof installed in 2025 providing long-term value for the next homeowner. Located just minutes from the future K–9 school, preschools, Shane Homes YMCA, Costco, T&T, Walmart, H-Mart, Home Depot, Canadian Tire and major routes including Stoney Trail, this Nolan Hill property is an excellent opportunity to own a beautiful family home! RMS measurement by Foothills Photography Media. (id:58331)
Property Details
| MLS® Number | A2335070 |
| Property Type | Single Family |
| Community Name | Nolan Hill |
| Features | Other, Back Lane, No Animal Home, No Smoking Home |
| Parking Space Total | 2 |
| Plan | 1113692 |
| Structure | Deck |
Building
| Bathroom Total | 4 |
| Bedrooms Above Ground | 3 |
| Bedrooms Below Ground | 1 |
| Bedrooms Total | 4 |
| Appliances | Refrigerator, Dishwasher, Stove, Dryer, Washer & Dryer |
| Basement Development | Finished |
| Basement Type | Full (finished) |
| Constructed Date | 2012 |
| Construction Material | Wood Frame |
| Construction Style Attachment | Detached |
| Cooling Type | None |
| Exterior Finish | Stone, Vinyl Siding |
| Fireplace Present | Yes |
| Fireplace Total | 1 |
| Flooring Type | Carpeted, Concrete, Hardwood |
| Foundation Type | Poured Concrete |
| Half Bath Total | 1 |
| Heating Type | Forced Air |
| Stories Total | 2 |
| Size Interior | 1,515 Ft2 |
| Total Finished Area | 1515 Sqft |
| Type | House |
Parking
| Detached Garage | 2 |
Land
| Acreage | No |
| Fence Type | Fence |
| Size Frontage | 9.17 M |
| Size Irregular | 311.00 |
| Size Total | 311 M2|0-4,050 Sqft |
| Size Total Text | 311 M2|0-4,050 Sqft |
| Zoning Description | R-g |
Rooms
| Level | Type | Length | Width | Dimensions |
|---|---|---|---|---|
| Basement | 3pc Bathroom | 5.67 Ft x 8.00 Ft | ||
| Basement | Bedroom | 8.75 Ft x 10.58 Ft | ||
| Basement | Recreational, Games Room | 17.67 Ft x 11.67 Ft | ||
| Basement | Furnace | 8.67 Ft x 10.67 Ft | ||
| Main Level | 2pc Bathroom | 6.67 Ft x 3.00 Ft | ||
| Main Level | Dining Room | 15.08 Ft x 7.75 Ft | ||
| Main Level | Foyer | 5.92 Ft x 11.33 Ft | ||
| Main Level | Kitchen | 13.17 Ft x 12.42 Ft | ||
| Main Level | Living Room | 13.08 Ft x 15.33 Ft | ||
| Upper Level | 4pc Bathroom | 9.00 Ft x 4.92 Ft | ||
| Upper Level | 5pc Bathroom | 9.00 Ft x 12.58 Ft | ||
| Upper Level | Bedroom | 9.25 Ft x 12.42 Ft | ||
| Upper Level | Bedroom | 9.42 Ft x 10.25 Ft | ||
| Upper Level | Primary Bedroom | 12.83 Ft x 14.42 Ft |
Contact Us
Contact us for more information

The trademarks REALTOR®, REALTORS®, and the REALTOR® logo are controlled by The Canadian Real Estate Association (CREA) and identify real estate professionals who are members of CREA. The trademarks MLS®, Multiple Listing Service® and the associated logos are owned by The Canadian Real Estate Association (CREA) and identify the quality of services provided by real estate professionals who are members of CREA. The trademark DDF® is owned by The Canadian Real Estate Association (CREA) and identifies CREA's Data Distribution Facility (DDF®)
August 12 2026 09:42:37
Calgary Real Estate Board
Real Estate Professionals Inc.

