

3728 Cedarille Drive Sw Calgary, Alberta T2W 3Z8

$474,900
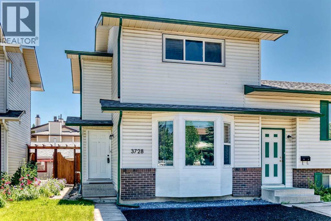
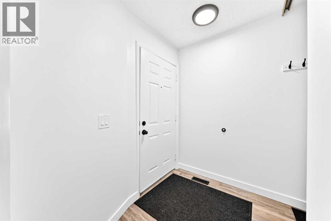
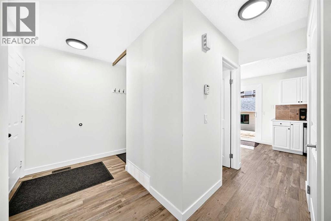
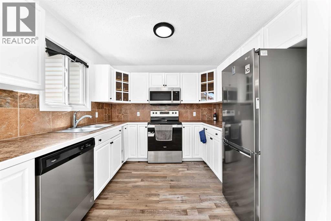
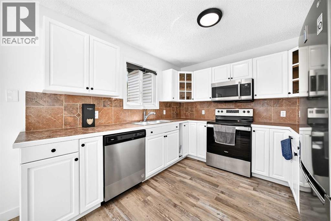
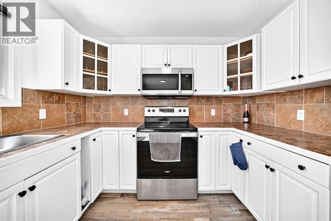
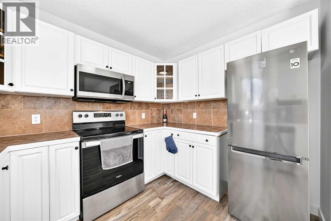
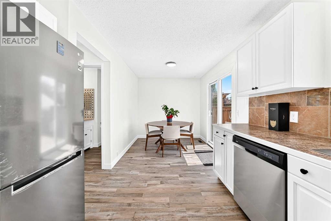
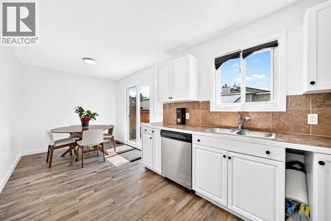
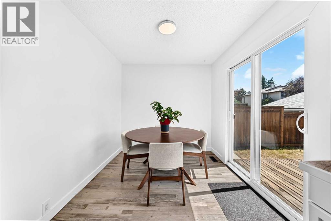
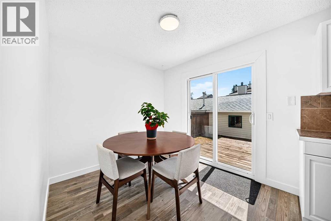
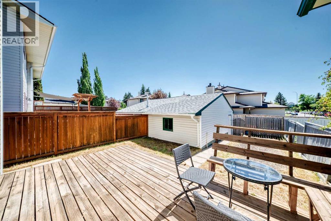
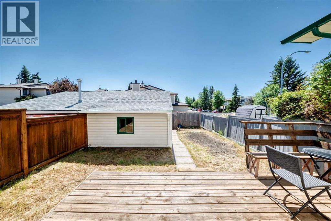
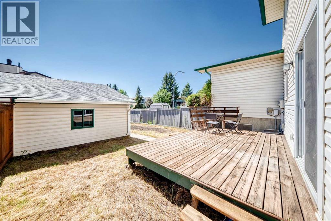
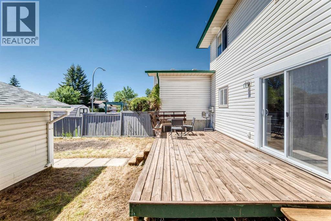
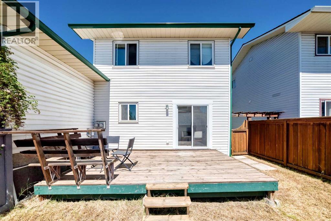
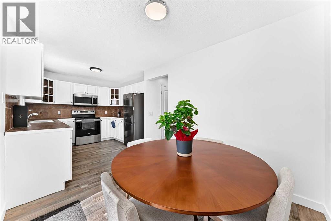
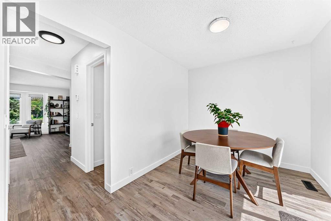
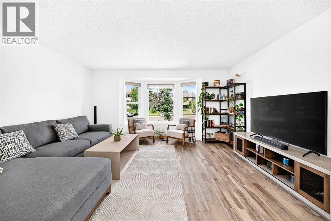
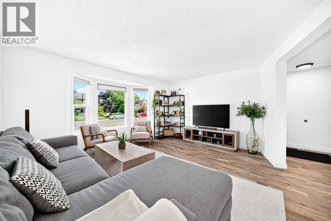
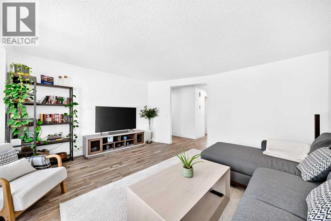
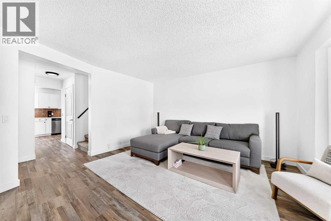
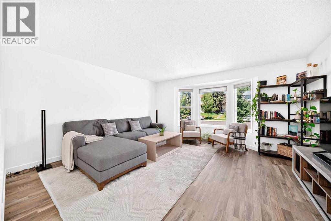
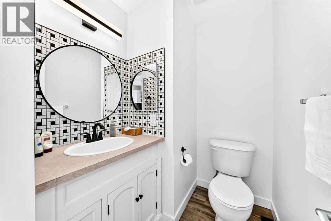
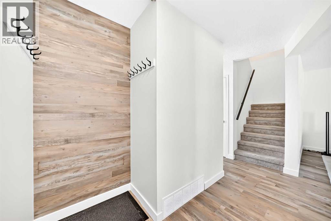
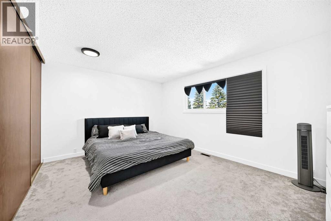
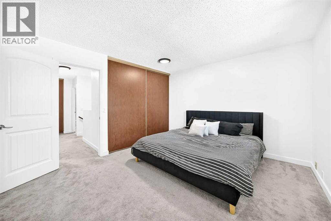
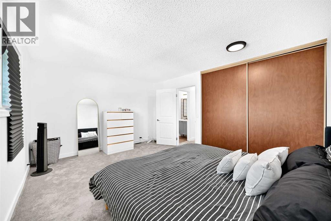
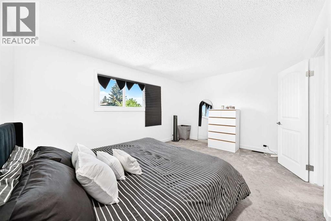
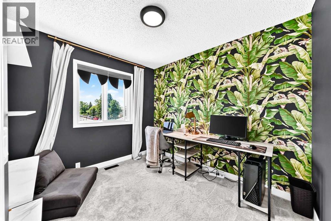
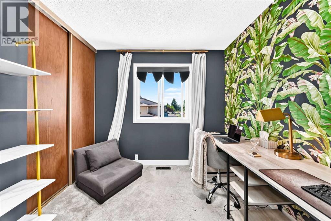
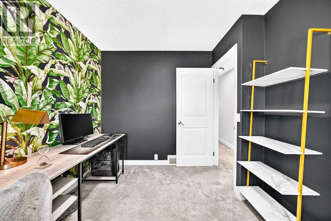
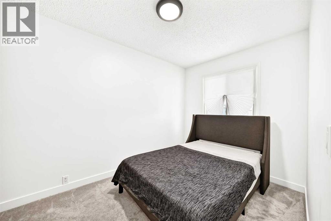
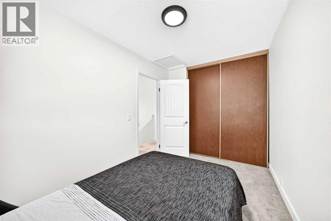
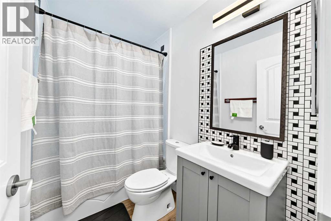
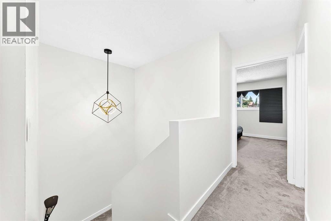
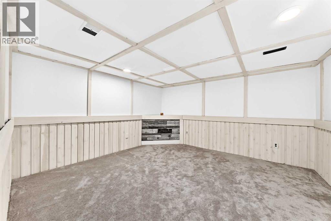
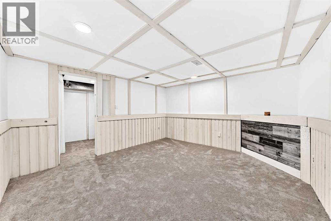
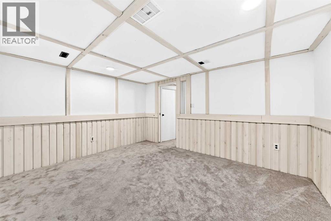
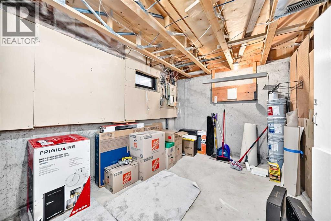
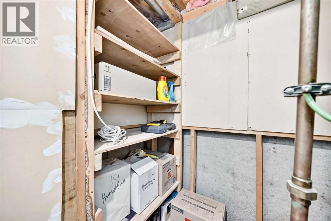
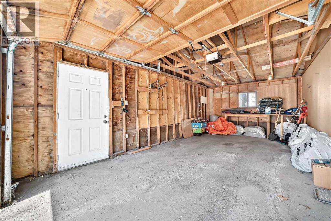
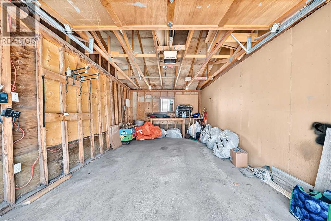
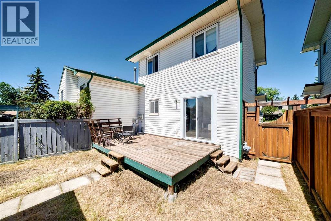
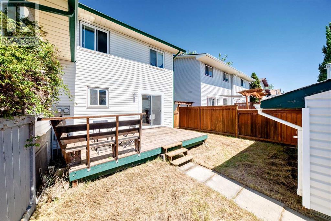
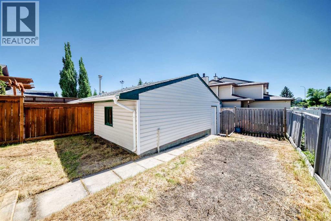
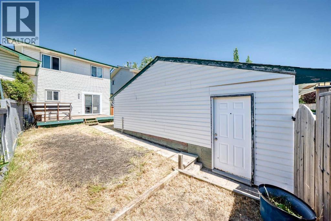
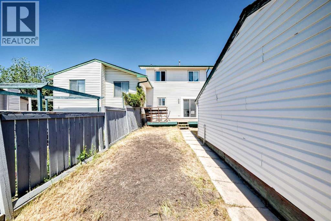
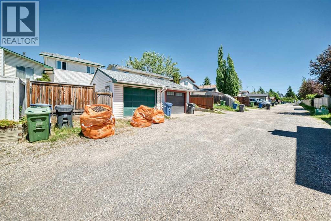
Perfectly positioned in a vibrant, family oriented neighborhood, this impeccably renovated residence offers a lifestyle of effortless convenience. Residents can easily walk to St. Cyril School, the local community center, and an array of neighborhood shops and eateries.Upon entering, the home’s contemporary aesthetic is immediately apparent, defined by resilient LVP flooring, neutral walls, and abundant sunshine. The inviting living room centers around a lovely bay window looking out over the front property. Designed for culinary inspiration, the updated kitchen pairs crisp white cabinetry with stainless steel appliances, flowing naturally into a bright dining space. Transition outside through sliding glass doors to a sprawling deck overlooking the expansive yard. A fashionable half bath and a functional mudroom round out the main floor.The upper level hosts three well proportioned bedrooms and a stylized, upgraded 4 piece bathroom. Downstairs, the basement rec room serves as the ultimate hangout spot for media and games, with extra footprint left over for custom storage or a workspace.Backing a detached garage, the south facing backyard is privately fenced and offers a massive lawn alongside the deck. (id:58331)
Property Details
| MLS® Number | A2326804 |
| Property Type | Single Family |
| Community Name | Cedarbrae |
| Amenities Near By | Park, Playground, Schools, Shopping |
| Features | Back Lane, No Animal Home, No Smoking Home |
| Parking Space Total | 1 |
| Plan | 7910595 |
| Structure | None |
Building
| Bathroom Total | 2 |
| Bedrooms Above Ground | 3 |
| Bedrooms Total | 3 |
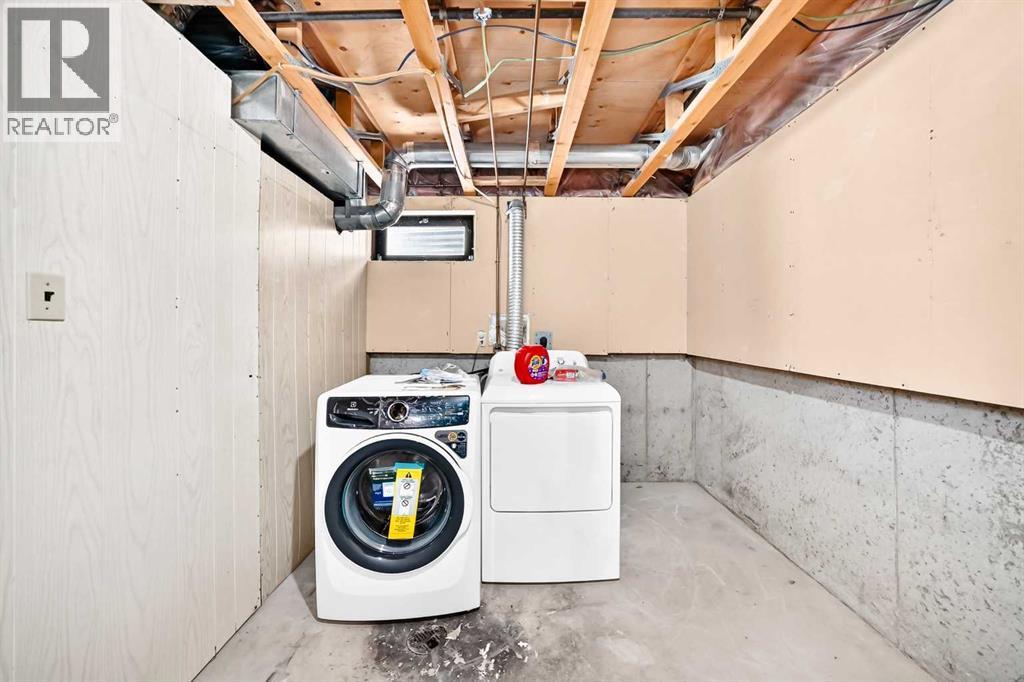
| Appliances | Washer, Refrigerator, Dishwasher, Stove, Dryer, Microwave Range Hood Combo |
| Basement Development | Partially Finished |
| Basement Type | Full (partially Finished) |
| Constructed Date | 1980 |
| Construction Material | Wood Frame |
| Construction Style Attachment | Semi-detached |
| Cooling Type | None |
| Exterior Finish | Brick, Vinyl Siding |
| Flooring Type | Carpeted, Laminate |
| Foundation Type | Poured Concrete |
| Half Bath Total | 1 |
| Heating Fuel | Natural Gas |
| Heating Type | Forced Air |
| Stories Total | 2 |
| Size Interior | 1,202 Ft2 |
| Total Finished Area | 1202.4 Sqft |
| Type | Duplex |
Parking
| Detached Garage | 1 |
Land
| Acreage | No |
| Fence Type | Fence |
| Land Amenities | Park, Playground, Schools, Shopping |
| Landscape Features | Landscaped, Lawn |
| Size Depth | 33.62 M |
| Size Frontage | 7.62 M |
| Size Irregular | 255.00 |
| Size Total | 255 M2|0-4,050 Sqft |
| Size Total Text | 255 M2|0-4,050 Sqft |
| Zoning Description | R-cg |
Rooms
| Level | Type | Length | Width | Dimensions |
|---|---|---|---|---|
| Second Level | Bedroom | 8.83 Ft x 9.92 Ft | ||
| Second Level | Bedroom | 7.75 Ft x 11.42 Ft | ||
| Second Level | 4pc Bathroom | 7.67 Ft x 4.92 Ft | ||
| Second Level | Primary Bedroom | 15.25 Ft x 11.67 Ft | ||
| Basement | Recreational, Games Room | 13.08 Ft x 14.00 Ft | ||
| Basement | Furnace | 6.58 Ft x 9.33 Ft | ||
| Basement | Laundry Room | 9.25 Ft x 19.00 Ft | ||
| Main Level | Other | 8.08 Ft x 4.92 Ft | ||
| Main Level | Living Room | 15.33 Ft x 15.75 Ft | ||
| Main Level | 2pc Bathroom | 6.50 Ft x 5.08 Ft | ||
| Main Level | Dining Room | 8.25 Ft x 8.92 Ft | ||
| Main Level | Kitchen | 10.33 Ft x 9.58 Ft |
Contact Us
Contact us for more information

The trademarks REALTOR®, REALTORS®, and the REALTOR® logo are controlled by The Canadian Real Estate Association (CREA) and identify real estate professionals who are members of CREA. The trademarks MLS®, Multiple Listing Service® and the associated logos are owned by The Canadian Real Estate Association (CREA) and identify the quality of services provided by real estate professionals who are members of CREA. The trademark DDF® is owned by The Canadian Real Estate Association (CREA) and identifies CREA's Data Distribution Facility (DDF®)
July 13 2026 04:59:23
Calgary Real Estate Board
RE/MAX First
