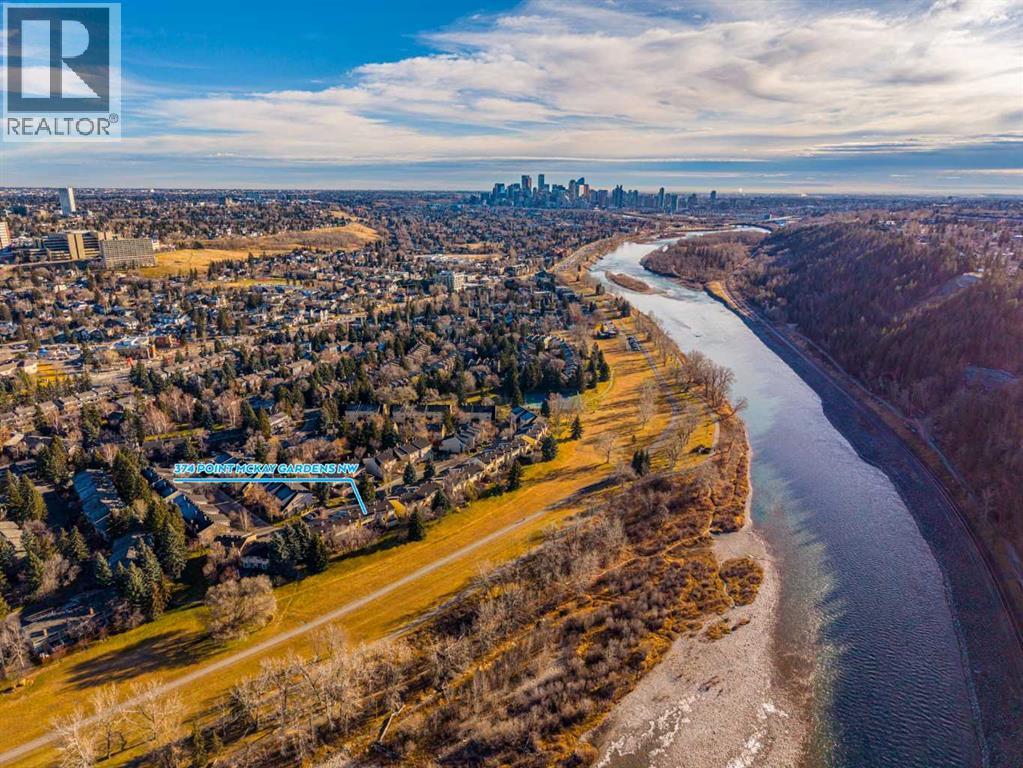
374 Point Mckay Gardens Nw Calgary, Alberta T3B 4V8



$830,000Maintenance, Insurance, Ground Maintenance, Parking, Property Management, Reserve Fund Contributions, Waste Removal
$642.50 Monthly
Maintenance, Insurance, Ground Maintenance, Parking, Property Management, Reserve Fund Contributions, Waste Removal
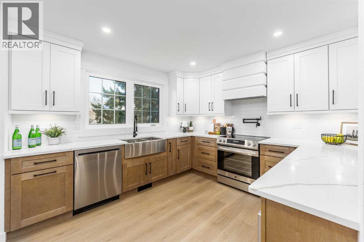
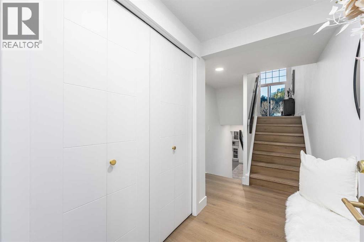
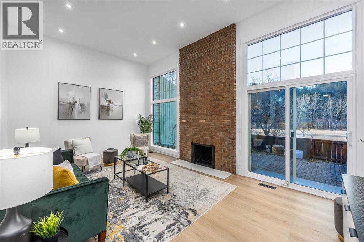
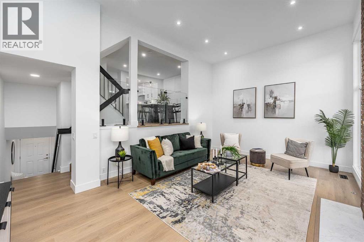
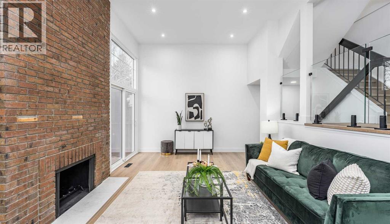
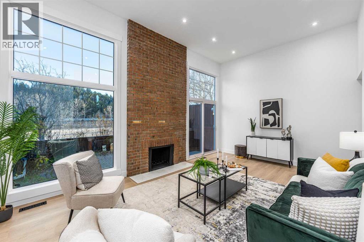
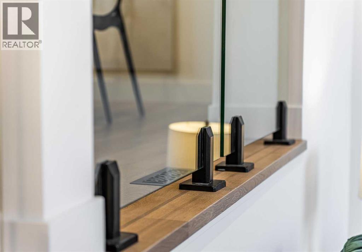
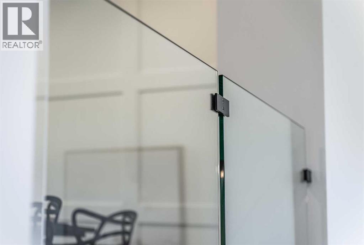
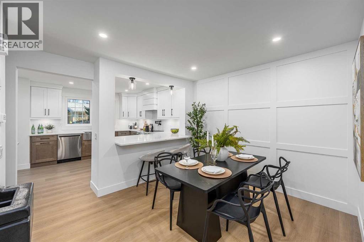
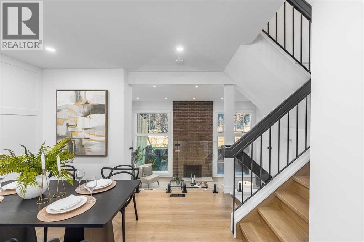
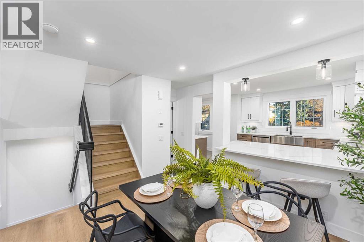
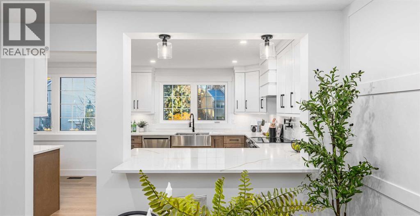
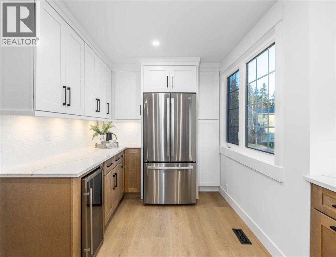
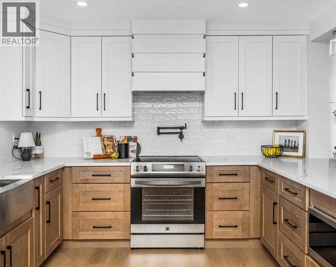
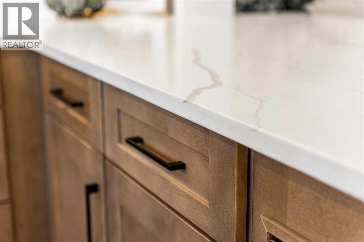
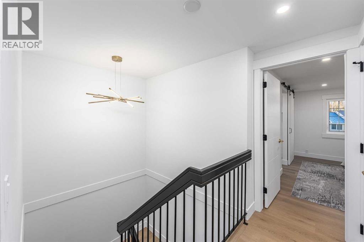
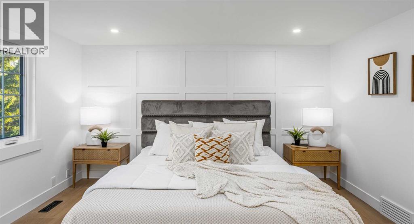
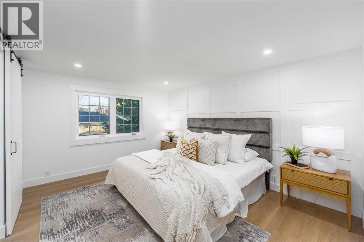
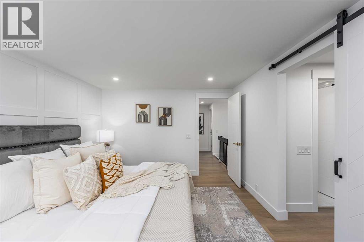
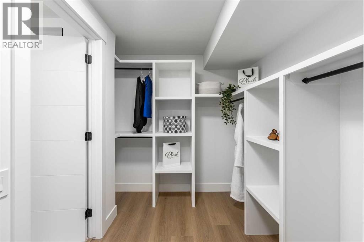
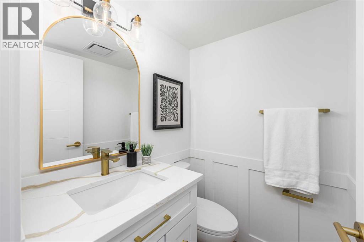
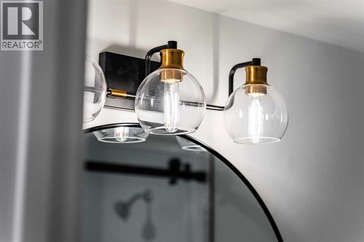
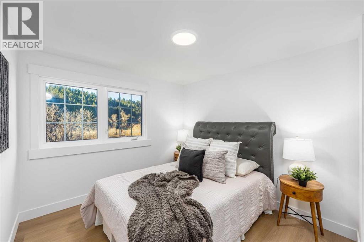
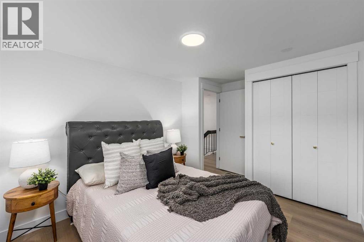
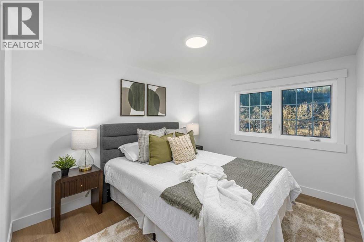
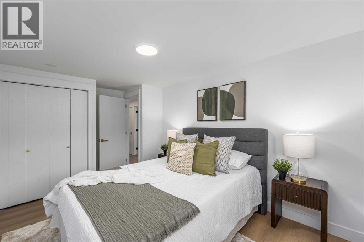
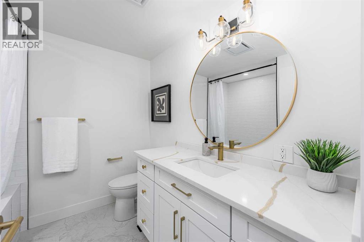
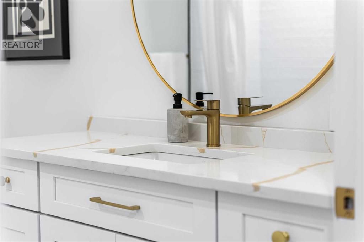
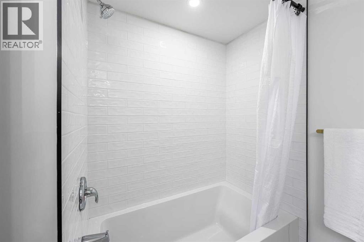
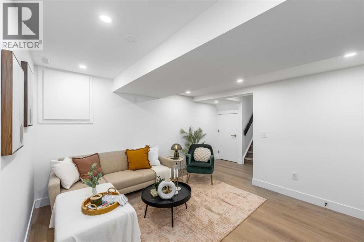
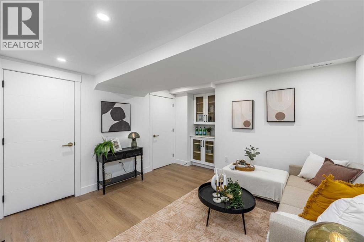
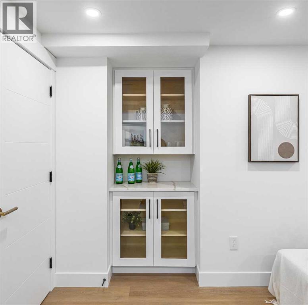
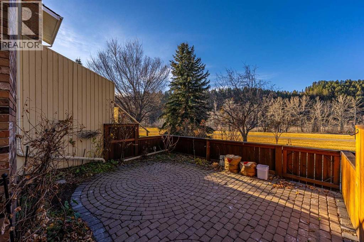
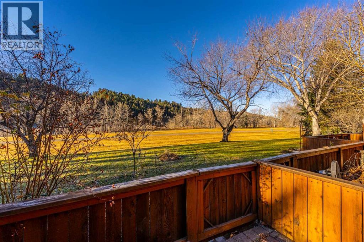
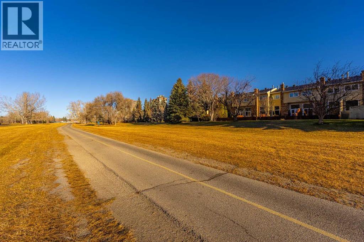
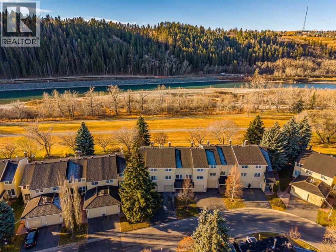
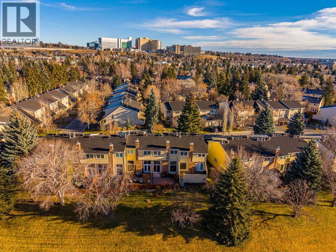
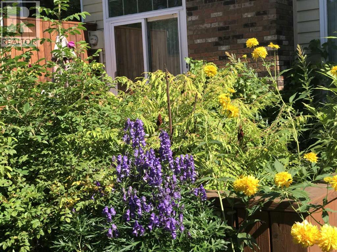
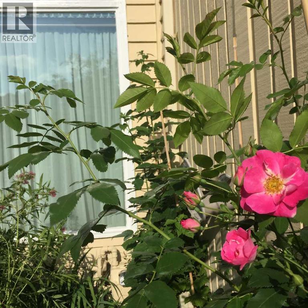
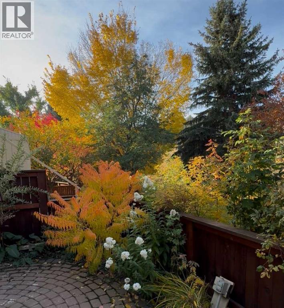
$642.50 Monthly**OPEN HOUSE - Saturday, Nov 21st from 11am-1pm**. CHECK OUT OUR 24/7 VIRTUAL OPEN HOUSE. Imagine stepping out your backyard and being just moments from the Bow River, with scenic walking and biking paths right at your doorstep! Pair that lifestyle with an extensively renovated 3 bedroom, 2.5 bathroom home featuring stylish finishes, thoughtful upgrades, and flexible living spaces.The bright living room boasts soaring ceilings and a wood-burning fireplace with gas starter. The custom two-tone kitchen is a showstopper, featuring quartz countertops, custom hood fan, apron-front sink, pot filler, and new appliances, including a beverage fridge. A dining room feature wall and sleek glass railings enhance the open, airy feel.Upstairs offers 3 bedrooms, including a spacious primary retreat with walk-in closet, custom built-ins, feature wall, and private 3-piece ensuite. With 2.5 bathrooms, there's room for guests and everyday convenience. Downstairs, a large flex space is ideal for a rec room or home office, with built-in shelving, quartz countertop, dry bar, and storage.Quality upgrades include 7mm luxury vinyl plank flooring, triple-pane Lux windows, premium Benjamin Moore paint with Scuff-X trim, quartz countertops throughout, custom primary bedroom closet, and a new hot water tank.Enjoy the beautifully landscaped garden with flowers, plants, and fruit varieties, plus a single attached garage. Modern living, exceptional upgrades, and an outdoor lifestyle that's hard to beat! (id:58331)
Open House
This property has open houses!
11:00 am
Ends at:1:00 pm
Property Details
| MLS® Number | A2359288 |
| Property Type | Single Family |
| Community Name | Point McKay |
| Amenities Near By | Park, Recreation Nearby, Schools, Shopping |
| Community Features | Pets Allowed With Restrictions |
| Features | No Neighbours Behind, Closet Organizers, Level |
| Parking Space Total | 2 |
| Plan | 7910670 |
| View Type | View |
Building
| Bathroom Total | 3 |
| Bedrooms Above Ground | 3 |
| Bedrooms Total | 3 |
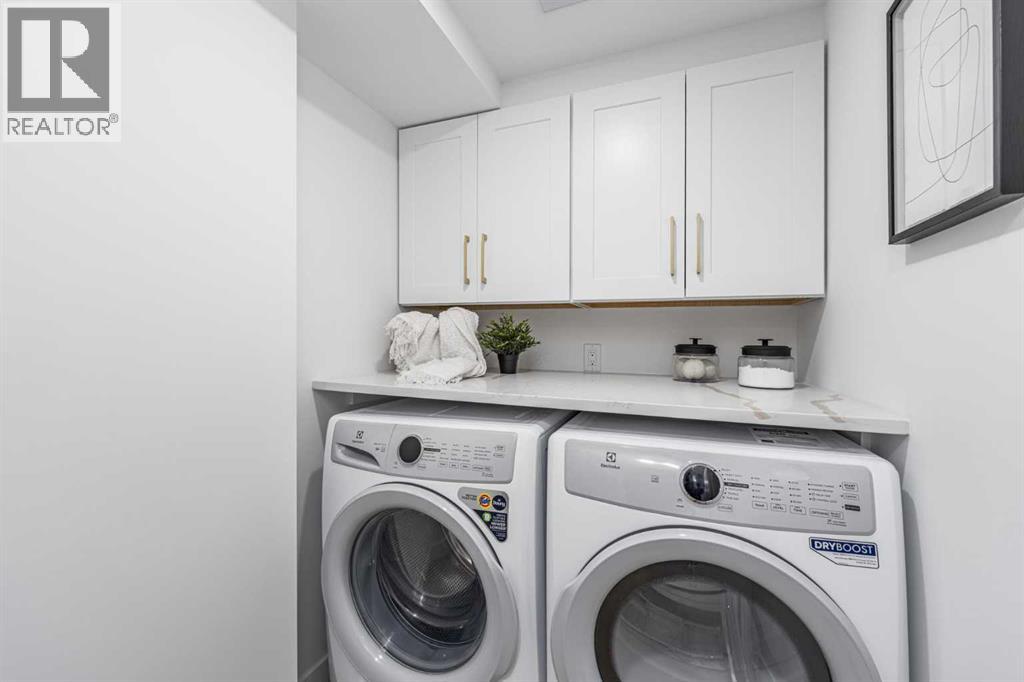
| Appliances | Washer, Refrigerator, Range - Electric, Dishwasher, Wine Fridge, Dryer, Hood Fan, Garage Door Opener |
| Architectural Style | 4 Level |
| Basement Development | Finished |
| Basement Type | Full (finished) |
| Constructed Date | 1978 |
| Construction Material | Wood Frame |
| Construction Style Attachment | Attached |
| Cooling Type | None |
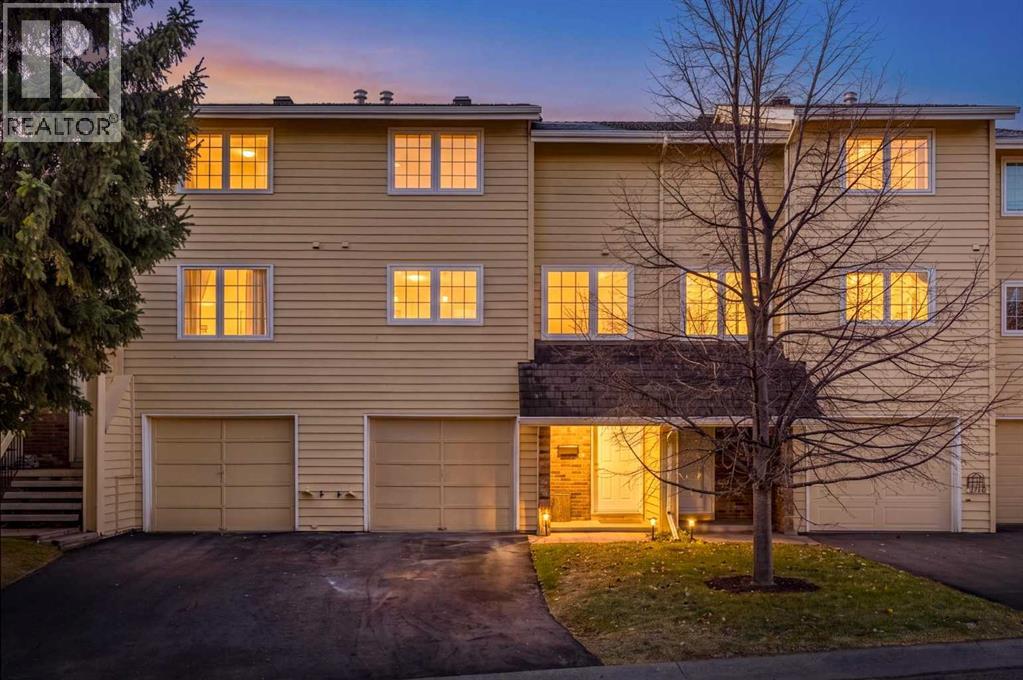
| Exterior Finish | Brick, Wood Siding |
| Fireplace Present | Yes |
| Fireplace Total | 1 |
| Flooring Type | Vinyl Plank |
| Foundation Type | Poured Concrete |
| Half Bath Total | 1 |
| Heating Type | Forced Air |
| Size Interior | 1,578 Ft2 |
| Total Finished Area | 1578 Sqft |
| Type | Row / Townhouse |
Parking
| Attached Garage | 1 |
Land
| Acreage | No |
| Fence Type | Fence |
| Land Amenities | Park, Recreation Nearby, Schools, Shopping |
| Landscape Features | Garden Area |
| Size Total Text | Unknown |
| Zoning Description | M-cg |
Rooms
| Level | Type | Length | Width | Dimensions |
|---|---|---|---|---|
| Basement | Recreational, Games Room | 16.00 Ft x 12.33 Ft | ||
| Basement | Furnace | 5.75 Ft x 6.83 Ft | ||
| Basement | Laundry Room | 5.75 Ft x 5.00 Ft | ||
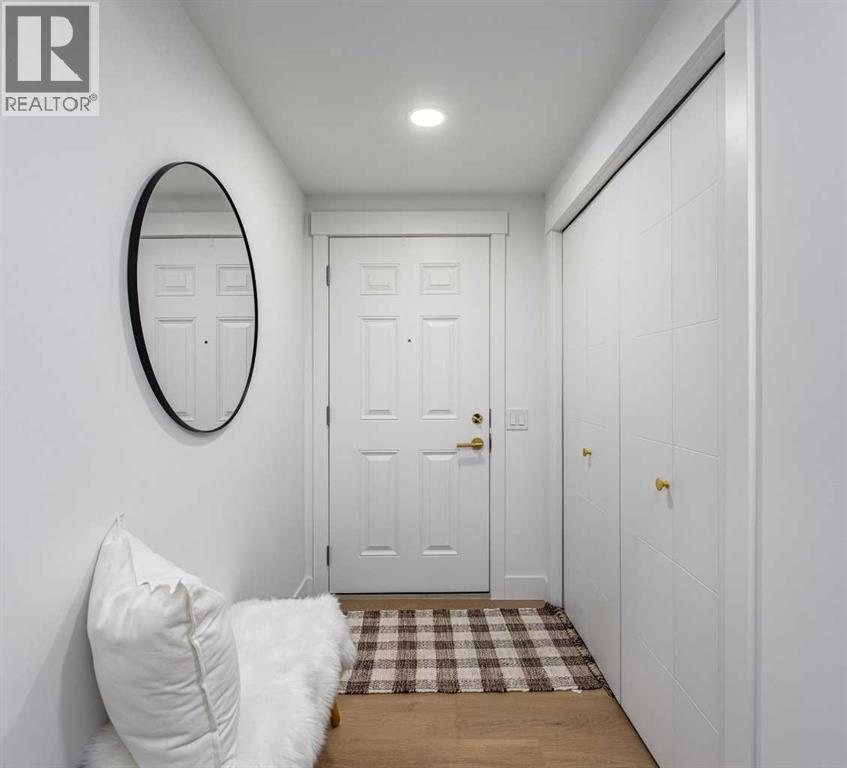
| Lower Level | Foyer | 10.00 Ft x 6.83 Ft | ||
| Main Level | Living Room | 19.25 Ft x 12.75 Ft | ||
| Main Level | Dining Room | 10.92 Ft x 11.33 Ft | ||
| Main Level | Kitchen | 11.42 Ft x 19.17 Ft | ||
| Main Level | 2pc Bathroom | 5.00 Ft x 4.50 Ft | ||
| Upper Level | Primary Bedroom | 13.83 Ft x 11.33 Ft | ||
| Upper Level | 3pc Bathroom | 5.83 Ft x 7.33 Ft | ||
| Upper Level | Bedroom | 15.00 Ft x 9.42 Ft | ||
| Upper Level | Bedroom | 12.75 Ft x 9.42 Ft | ||
| Upper Level | 4pc Bathroom | 7.67 Ft x 7.67 Ft |
Contact Us
Contact us for more information

The trademarks REALTOR®, REALTORS®, and the REALTOR® logo are controlled by The Canadian Real Estate Association (CREA) and identify real estate professionals who are members of CREA. The trademarks MLS®, Multiple Listing Service® and the associated logos are owned by The Canadian Real Estate Association (CREA) and identify the quality of services provided by real estate professionals who are members of CREA. The trademark DDF® is owned by The Canadian Real Estate Association (CREA) and identifies CREA's Data Distribution Facility (DDF®)
November 19 2026 09:12:50
Calgary Real Estate Board
Real Broker

