3767 Springbank Drive Sw Calgary, Alberta T3H 4J5

$799,000
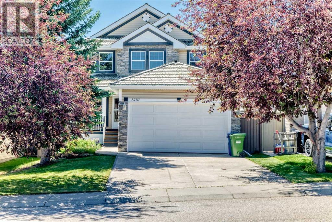
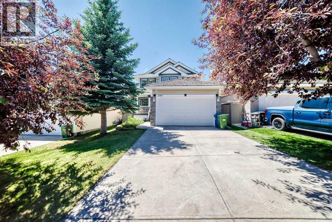
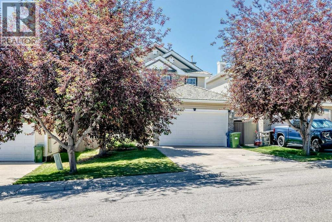
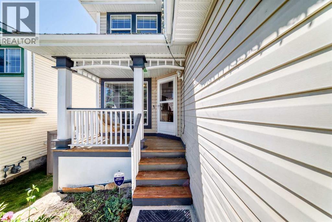
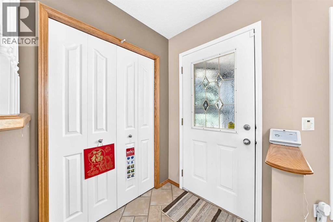
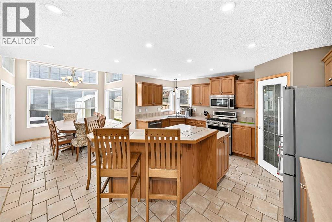
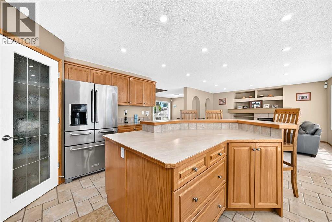
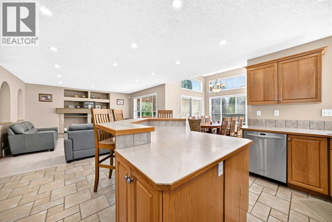
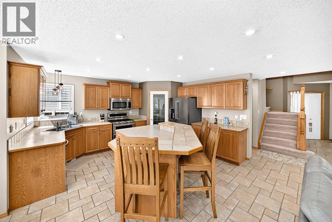
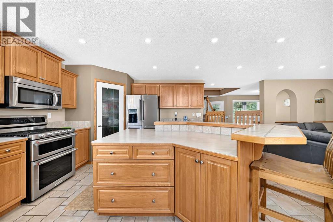
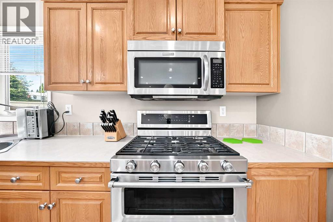
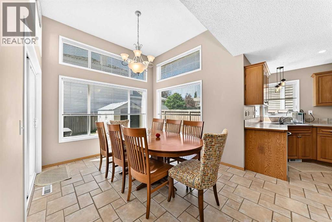
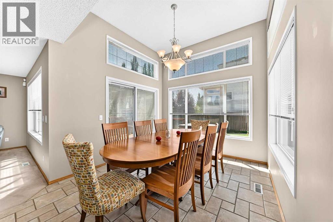
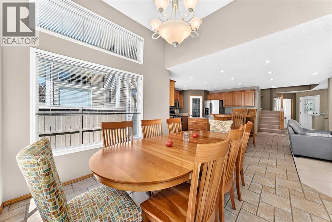
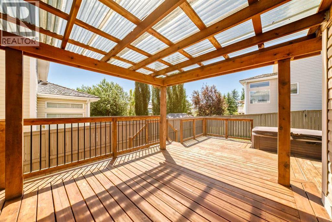
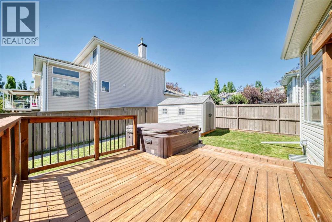
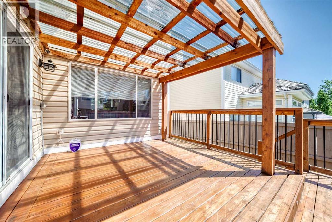
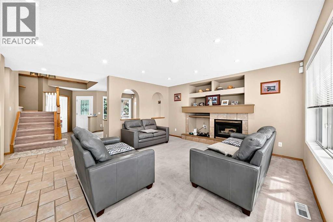
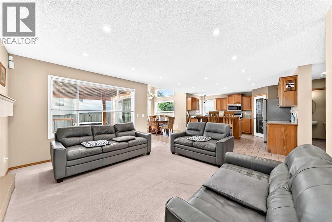
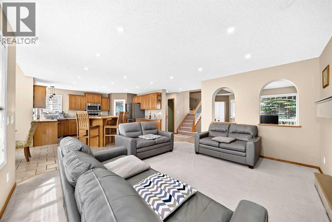
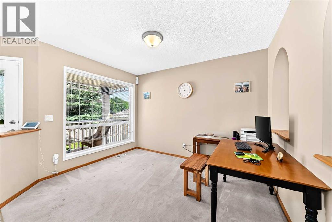
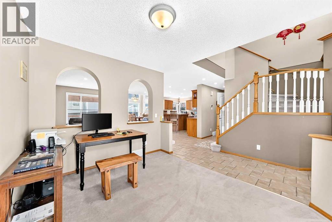
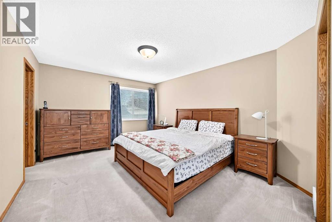
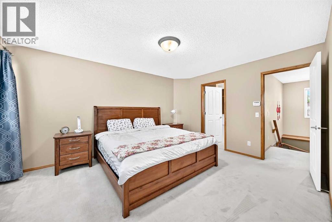
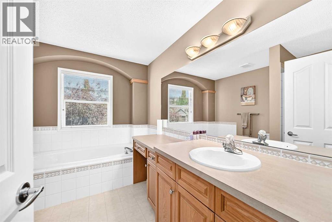
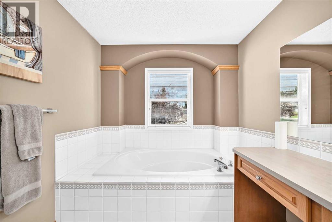
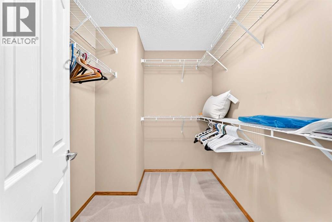
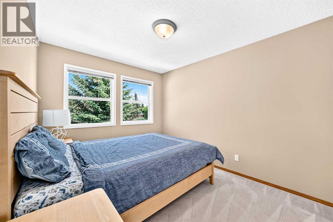
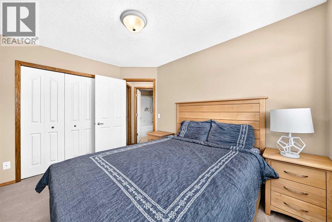
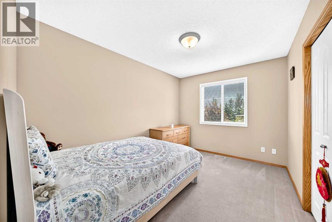
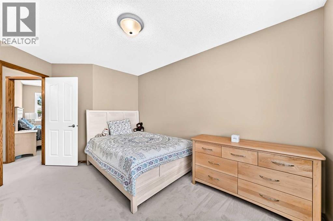
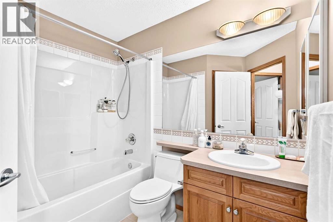
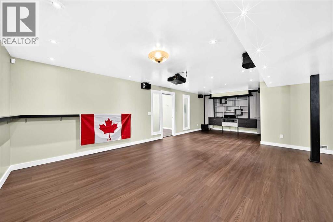
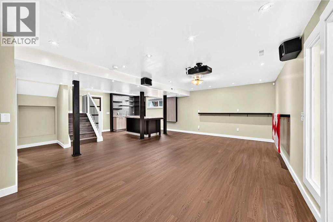
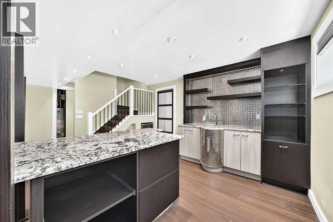
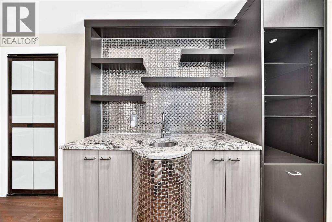
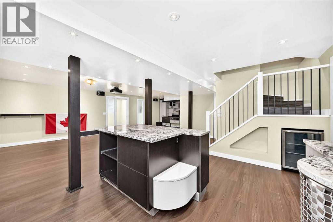
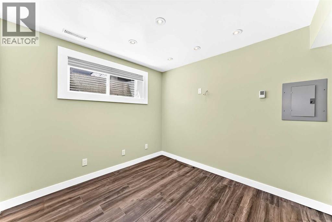
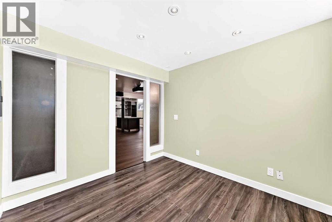
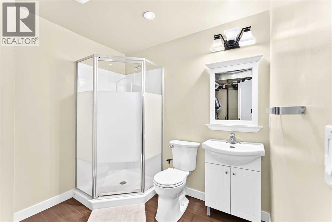
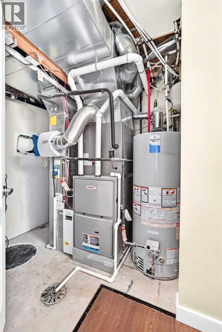
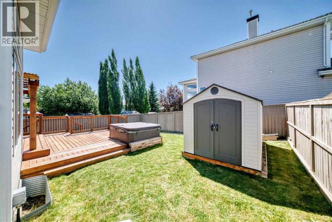
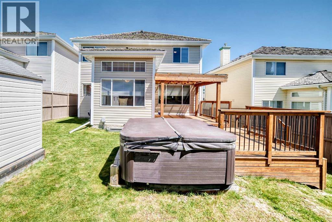
Welcome to this beautifully maintained 2-storey home in the highly sought-after community of Springbank Hill, offering 4 bedrooms, 3.5 bathrooms, approximately 1,806sq. ft. of above-grade living space, and a newly renovated basement. Situated in one of Calgary’s most desirable west-side communities, this home enjoys a reputation for safety, low crime rates, and being historically well-sheltered from heavy hail. Commuting is effortless with nearby C-Train stations and bus stops just minutes away.Families will love the top-tier school district, which includes prestigious options such as Webber, Rundle, Griffith Woods/Ernest Manning school, etc. The property boasts an impressive list of recent mechanical and structural upgrades for total peace of mind: Garage Door (2026), Sump Pump (2026), partial roof upgrade/maintain (2025), LENNOX furnace (2023),LENNOX air conditioner (2023), hot water tank (2024), a Radon mitigation system (2025), a water filtration system (2024). The house has an ideal east-front and west-back exposure. A true highlight is the stunning dining room, surrounded by windows on three sides. The upgraded kitchen features premium KitchenAid stainless steel appliances, generous cabinetry, and energy-efficient LED pot lights. Upstairs, you’ll find three well-sized bedrooms, including a spacious primary suite.The recently updated basement has a brand new luxury vinyl flooring, a freshly completed new bathroom, and a custom-built wet bar with a large granite island. Step outside to your sunny, west-facing backyard featuring a massive tiered cedar deck, a stylish pergola. This beautifully upgraded, transit-friendly family home is entirely move-in ready. Don't miss this fantastic opportunity! (id:58331)
Property Details
| MLS® Number | A2328370 |
| Property Type | Single Family |
| Community Name | Springbank Hill |
| Amenities Near By | Playground, Schools, Shopping |
| Features | See Remarks, No Animal Home |
| Parking Space Total | 4 |
| Plan | 9812853 |
Building
| Bathroom Total | 4 |
| Bedrooms Above Ground | 3 |
| Bedrooms Below Ground | 1 |
| Bedrooms Total | 4 |
| Appliances | Refrigerator, Range - Gas, Dishwasher, Wine Fridge, Microwave Range Hood Combo, Window Coverings, Garage Door Opener, Washer & Dryer |
| Basement Development | Finished |
| Basement Type | Full (finished) |
| Constructed Date | 1999 |
| Construction Material | Wood Frame |
| Construction Style Attachment | Detached |
| Cooling Type | Central Air Conditioning |
| Exterior Finish | Vinyl Siding |
| Fireplace Present | Yes |
| Fireplace Total | 1 |
| Flooring Type | Carpeted, Tile, Vinyl |
| Foundation Type | Poured Concrete |
| Half Bath Total | 1 |
| Heating Type | Forced Air |
| Stories Total | 2 |
| Size Interior | 1,806 Ft2 |
| Total Finished Area | 1806 Sqft |
| Type | House |
Parking
| Attached Garage | 2 |
Land
| Acreage | No |
| Fence Type | Fence |
| Land Amenities | Playground, Schools, Shopping |
| Size Depth | 33.5 M |
| Size Frontage | 12.8 M |
| Size Irregular | 429.00 |
| Size Total | 429 M2|4,051 - 7,250 Sqft |
| Size Total Text | 429 M2|4,051 - 7,250 Sqft |
| Zoning Description | R-g |
Rooms
| Level | Type | Length | Width | Dimensions |
|---|---|---|---|---|
| Basement | Bedroom | 9.67 Ft x 8.92 Ft | ||
| Basement | 3pc Bathroom | 6.67 Ft x 7.67 Ft | ||
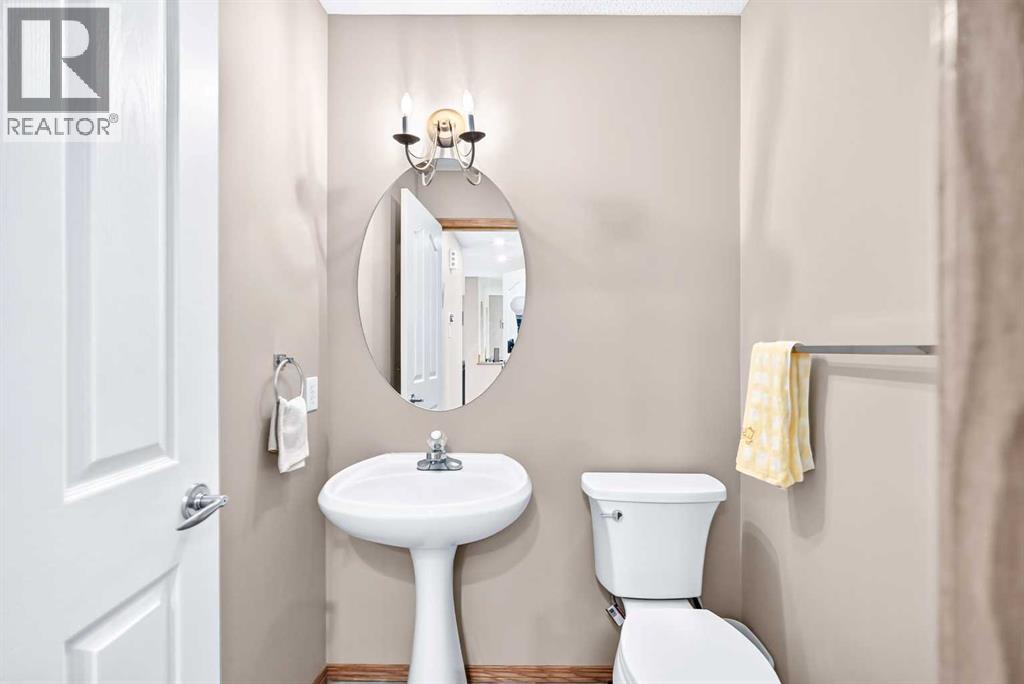
| Main Level | 2pc Bathroom | 5.08 Ft x 4.75 Ft | ||
| Main Level | Living Room | 14.92 Ft x 13.08 Ft | ||
| Main Level | Dining Room | 13.75 Ft x 9.92 Ft | ||
| Upper Level | Primary Bedroom | 15.00 Ft x 12.08 Ft | ||
| Upper Level | Bedroom | 11.92 Ft x 9.08 Ft | ||
| Upper Level | Bedroom | 12.42 Ft x 9.00 Ft | ||
| Upper Level | 4pc Bathroom | 8.17 Ft x 6.58 Ft | ||
| Upper Level | 4pc Bathroom | 11.67 Ft x 8.17 Ft |
Contact Us
Contact us for more information

The trademarks REALTOR®, REALTORS®, and the REALTOR® logo are controlled by The Canadian Real Estate Association (CREA) and identify real estate professionals who are members of CREA. The trademarks MLS®, Multiple Listing Service® and the associated logos are owned by The Canadian Real Estate Association (CREA) and identify the quality of services provided by real estate professionals who are members of CREA. The trademark DDF® is owned by The Canadian Real Estate Association (CREA) and identifies CREA's Data Distribution Facility (DDF®)
July 27 2026 12:17:02
Calgary Real Estate Board
Cir Realty

